
16 Kraft Drive,Waterloo, ON N2J 4G8
Waterloo, ON N2J 4G8

Description
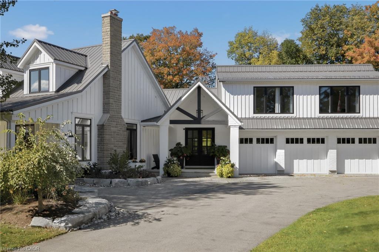
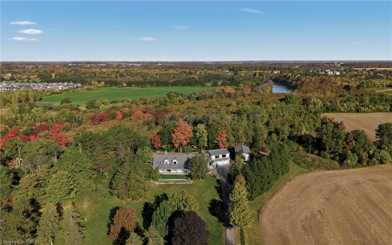
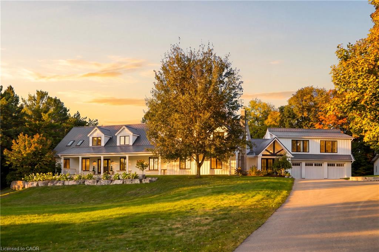
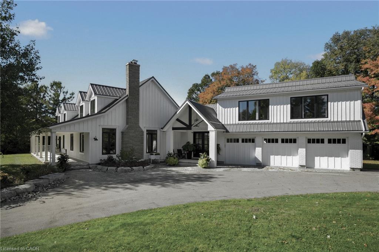
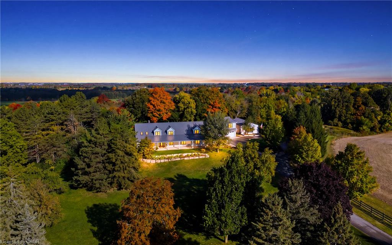
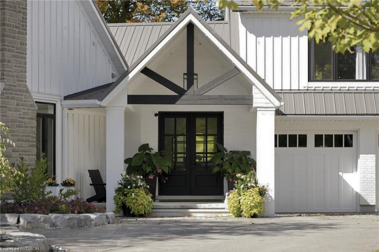
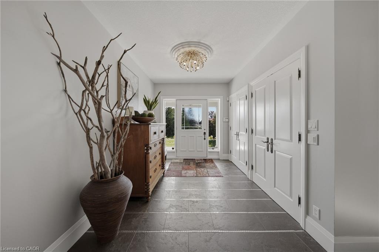
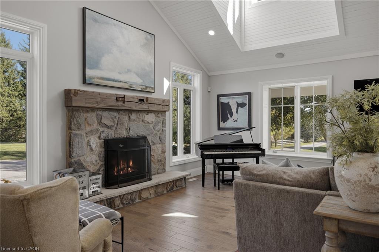
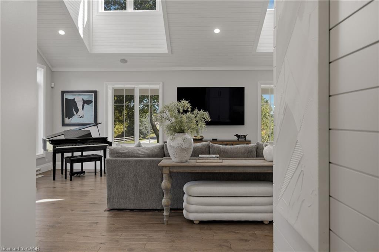
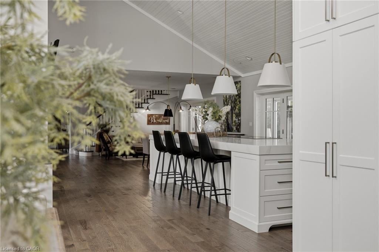
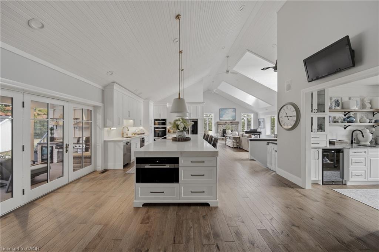
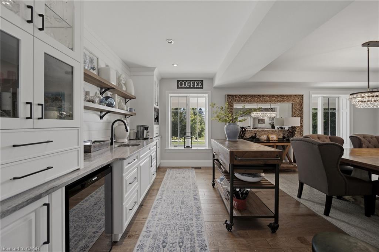
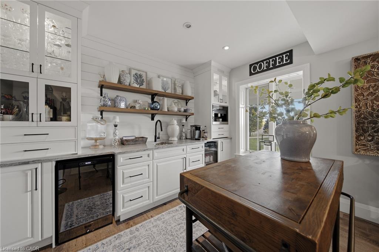
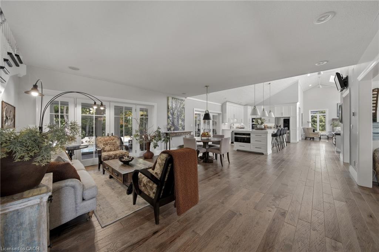
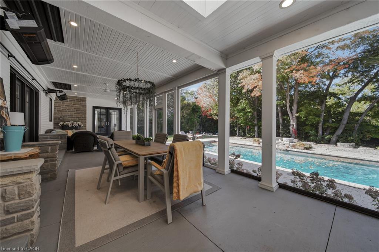
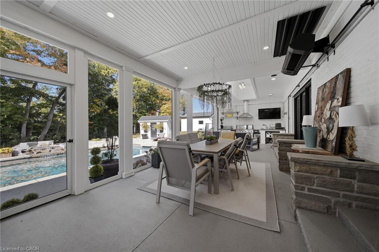
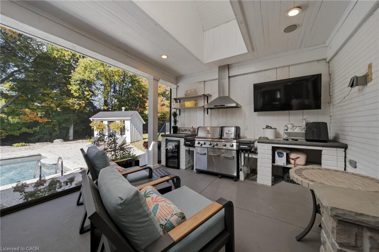
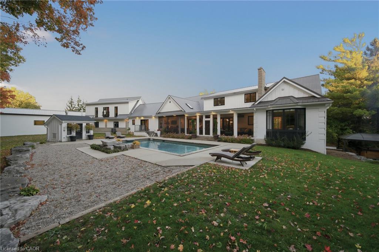
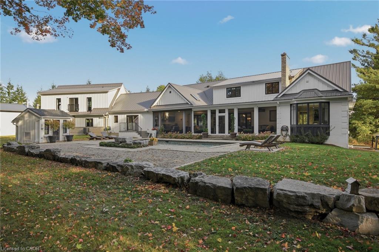
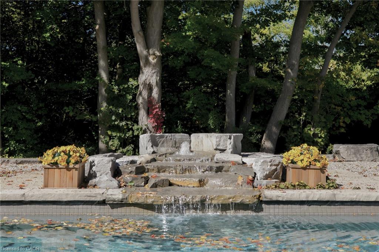
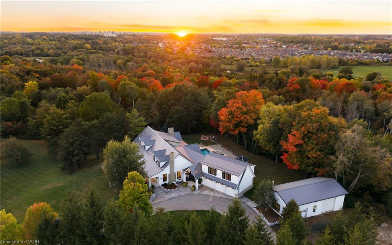
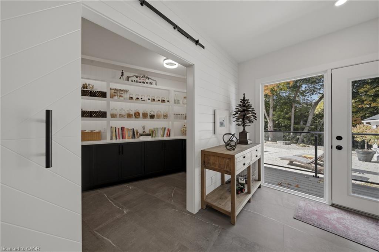
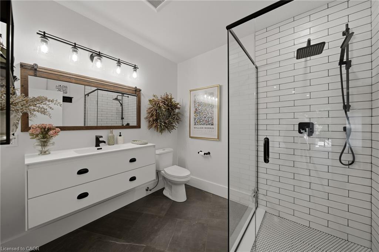
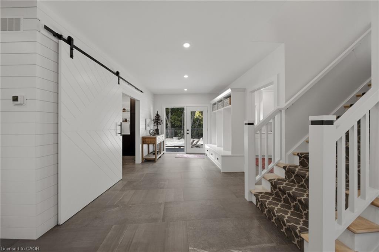
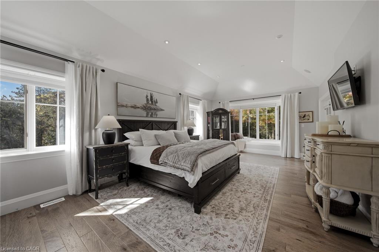
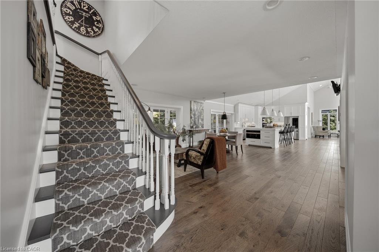
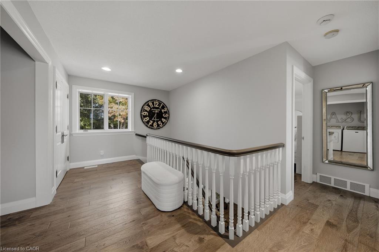
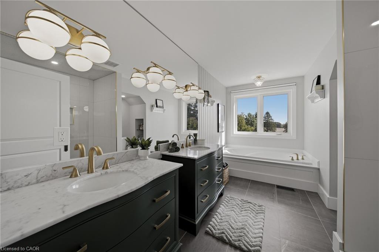
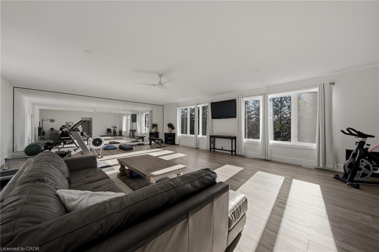
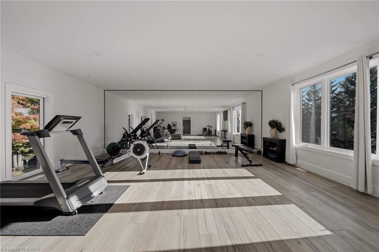
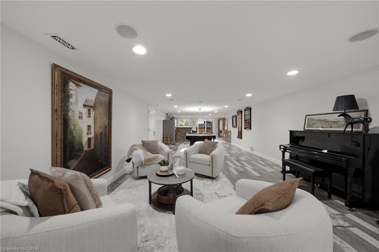
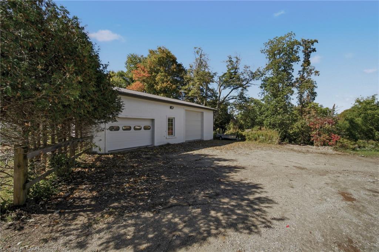
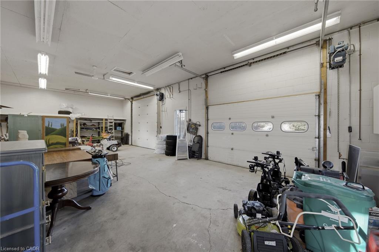
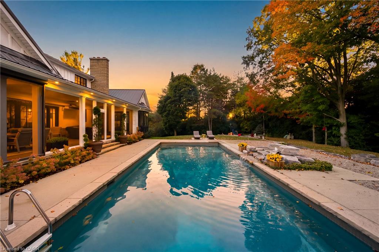
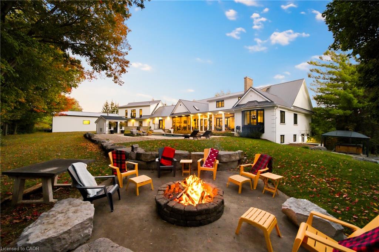
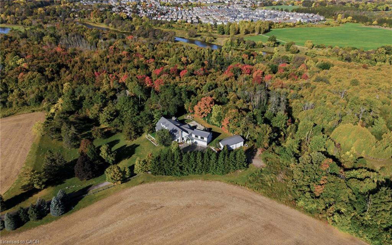
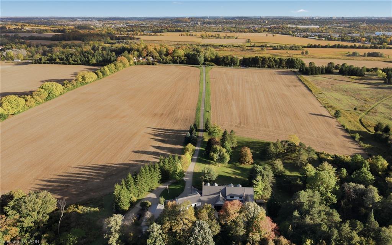
Situated on prime urban fringe, half a kilometre from the road, Kraft House unfolds across 40 private acres of rolling fields and mature trees, including more than 30 acres under crop and a border with GRCA-protected greenspace. A paved drive leads to a thoughtfully reimagined modern farmhouse, where a full-length porch welcomes morning light and the three-season sunroom and pool terrace capture evening sunsets. Deer and wild turkeys are daily visitors. More than $1.5 million invested over the past decade has transformed the home through extensive renovations and a considered addition. Inside, expansive windows illuminate hand-scraped Canadian hickory floors and open-concept living spaces. A stone-mantled fireplace grounds the family room, while a dining room, butler's pantry and chef's kitchen with generous island and custom lighting make entertaining feel effortless. The main-floor principal suite features a sunlit bay window and direct access to the three-season sunroom. A skylit office and new foyer add versatility and presence; the architecturally designed entrance portico features a gabled metal roof, substantial columns and exposed timber detailing. A walk-in pantry, laundry and three-piece bath complete the level. Upstairs are two bedrooms, a full bath and dedicated laundry. The finished lower level offers a recreation room, wet bar, bedroom and two baths. Above the three-car garage, a bright loft with floor-to-ceiling windows is ideal for a gym. A 1,200-square-foot heated workshop with 12- and 8-foot bay doors accommodates vehicles, boats and equipment. Outdoors, a 20-by-40-foot concrete pool with waterfall, fire pit and mature treescape invites long afternoons and sunset gatherings. Just beyond the city limits and less than ten minutes from St. John's-Kilmarnock School and Waterloo Regional Airport, Kraft House offers rare privacy without sacrificing proximity to Kitchener, Waterloo and Breslau.
Details
| MLS # | 40868634 |
|---|---|
| Listing Type | For Sale |
| Style | House |
| Sub-Type | Resale |
| Status | Active |
| Days On Site | 22 |
| Listing Provided By | THE AGENCY | Steve Bailey |
Features
| Bed(s) | 4 |
|---|---|
| Bath(s) | 5 Total |
| SQ Feet | 5,409 |
| Garage | 3 |
| Basement | Y |
| Pool | Yes |
| Story(s) | 2 |
| Zoning | A |
| Acreage | 39.80 |
Interior
| Appliances | Range, Built-in Microwave, Dishwasher, Dryer, Refrigerator, Stove, Washer |
|---|---|
| Rooms Total | 25 |
| Interior Features | Central Vacuum, Auto Garage Door Remote(s), Built-In Appliances, Water Treatment, Wet Bar |
| Cooling | Central Air |
| Cooling Yes / No | No |
| Heating | Forced Air, Natural Gas |
| Heating Yes / No | Yes |
| Window Features | Window Coverings |
Exterior
| Lot Features | Rural, Rectangular, Airport, Ample Parking, Greenbelt, Landscaped, Quiet Area, Schools |
|---|---|
| Construction Materials | Board & Batten Siding, Brick |
| Roof | Asphalt Shing |
| Foundation Details | Poured Concrete |
Parking
| Garage Spaces | 3 |
|---|---|
| Parking Features | Attached Garage, Garage Door Opener, Asphalt |
| Open Parking Yes / No | Yes |
| Attached Garage Yes / No | Yes |
Utilities
| Sewer | Septic Tank |
|---|
Taxes
| Tax Annual Amount | 11453 |
|---|
Area Information
| Province | ON |
|---|---|
| County | Waterloo |
| City | Waterloo |
| Postal Code | N2J 4G8 |
| Area | 5 Woolwich and Wellesley Township |
| Subarea | 554 Breslau | Bloomingdale | Maryhill |
| Community Name | 554 Breslau/Bloomingdale/Maryhill |
| Listing VS Median (in 554 Breslau/Bloomingdale/Maryhill) | |
Price: $4,950,000 low | high Med: $1,100,000 sqft: 5,409 low | high Med: 1,901 $ / sqft: $915 low | high Med: $579 On site: 22 low | high Med: 156 | |
Market Activity N2J 4G8
Request a showing
Request a showing
Contact
Learn More About This Property

| Province | ON |
|---|---|
| County | Waterloo |
| City | Waterloo |
| Postal Code | N2J 4G8 |
| Area | 5 Woolwich and Wellesley Township |
| Subarea | 554 Breslau | Bloomingdale | Maryhill |
| Community Name | 554 Breslau/Bloomingdale/Maryhill |
| Listing VS Median (in 554 Breslau/Bloomingdale/Maryhill) | |
Price: $4,950,000 low | high Med: $1,100,000 sqft: 5,409 low | high Med: 1,901 $ / sqft: $915 low | high Med: $579 On site: 22 low | high Med: 156 | |
