
16119 Eamer Road,South Stormont, ON K0C 1R0
South Stormont, ON K0C 1R0

Description
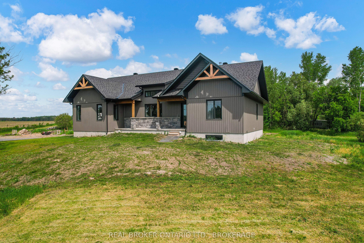
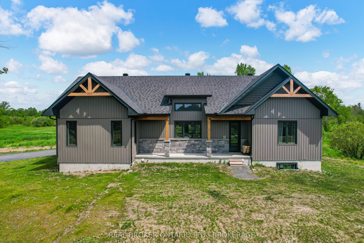
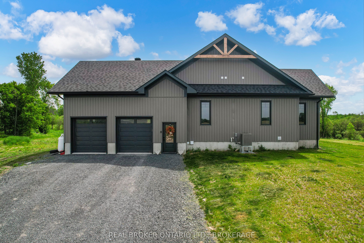
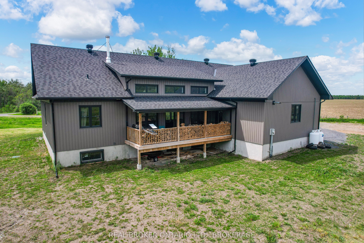
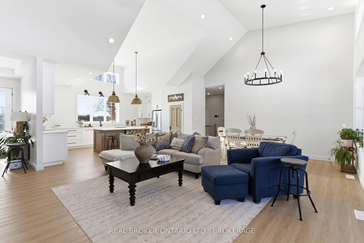
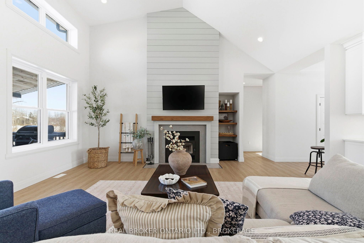
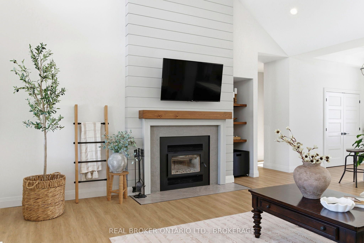
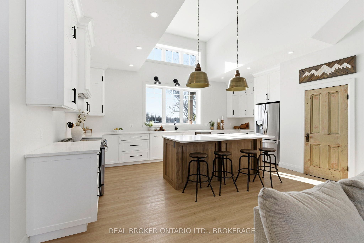
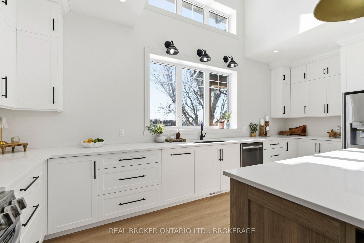
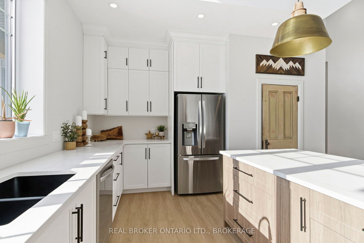
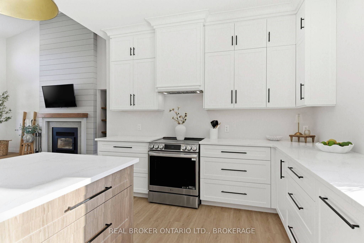
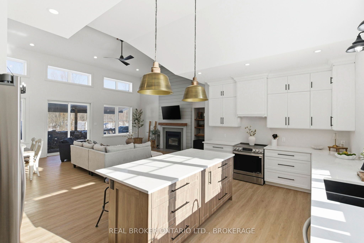
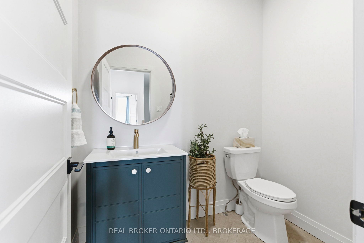
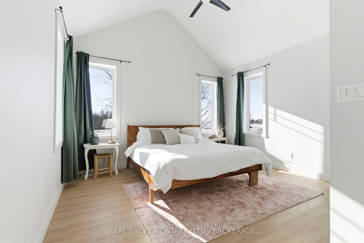
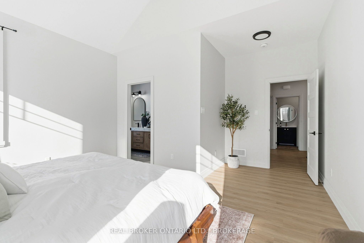
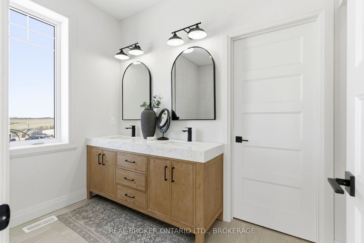
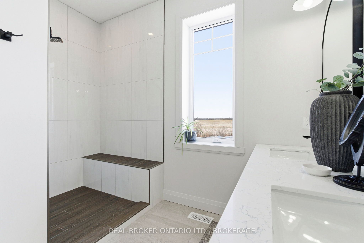
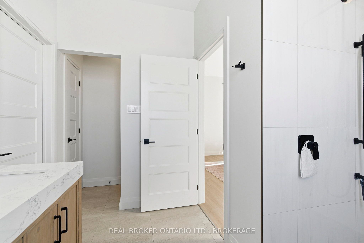
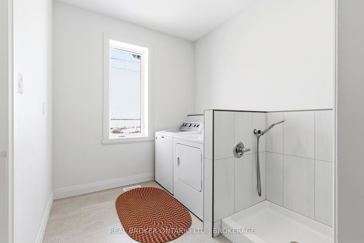
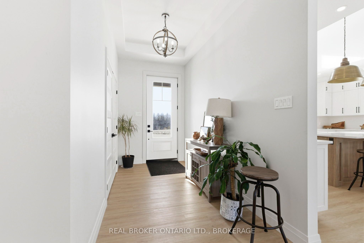
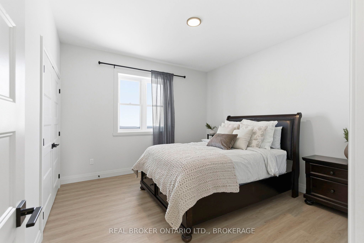
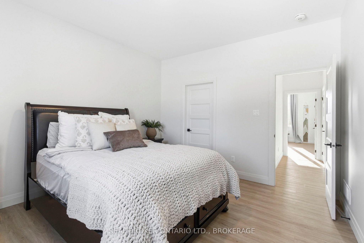
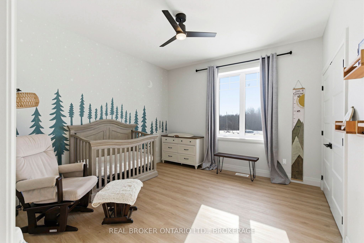
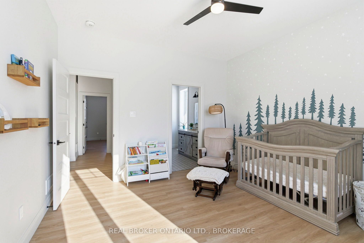
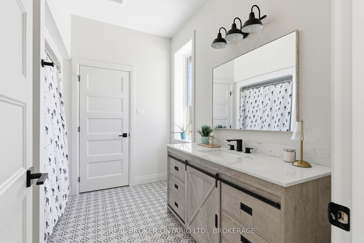
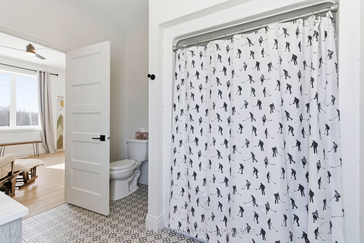
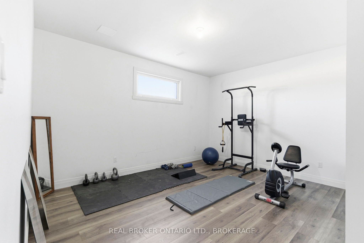
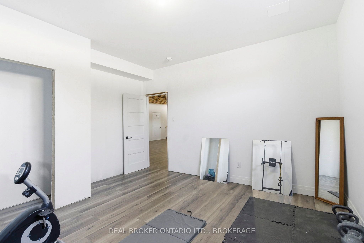
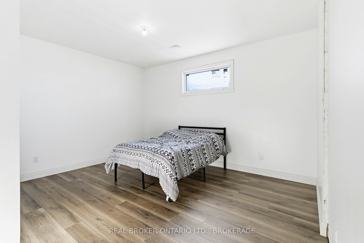
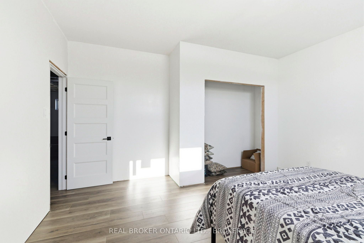
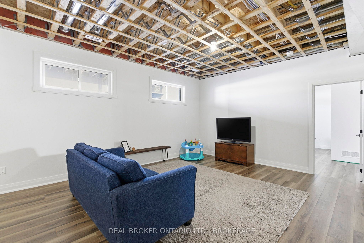
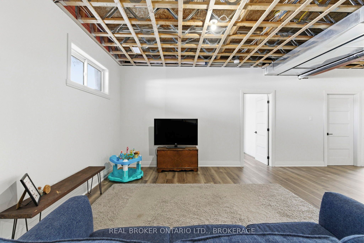
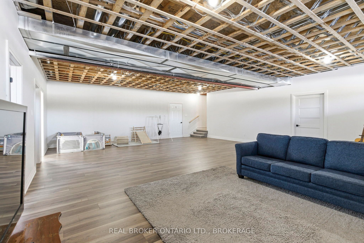
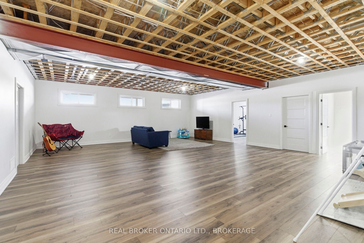
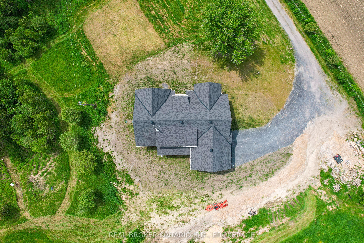
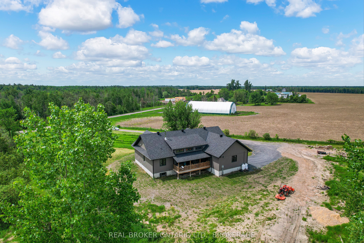
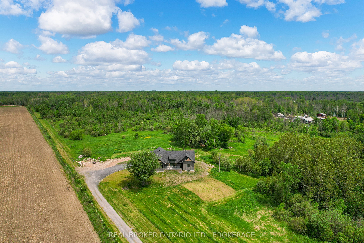
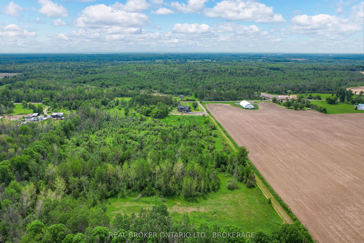
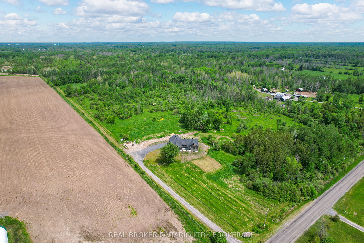
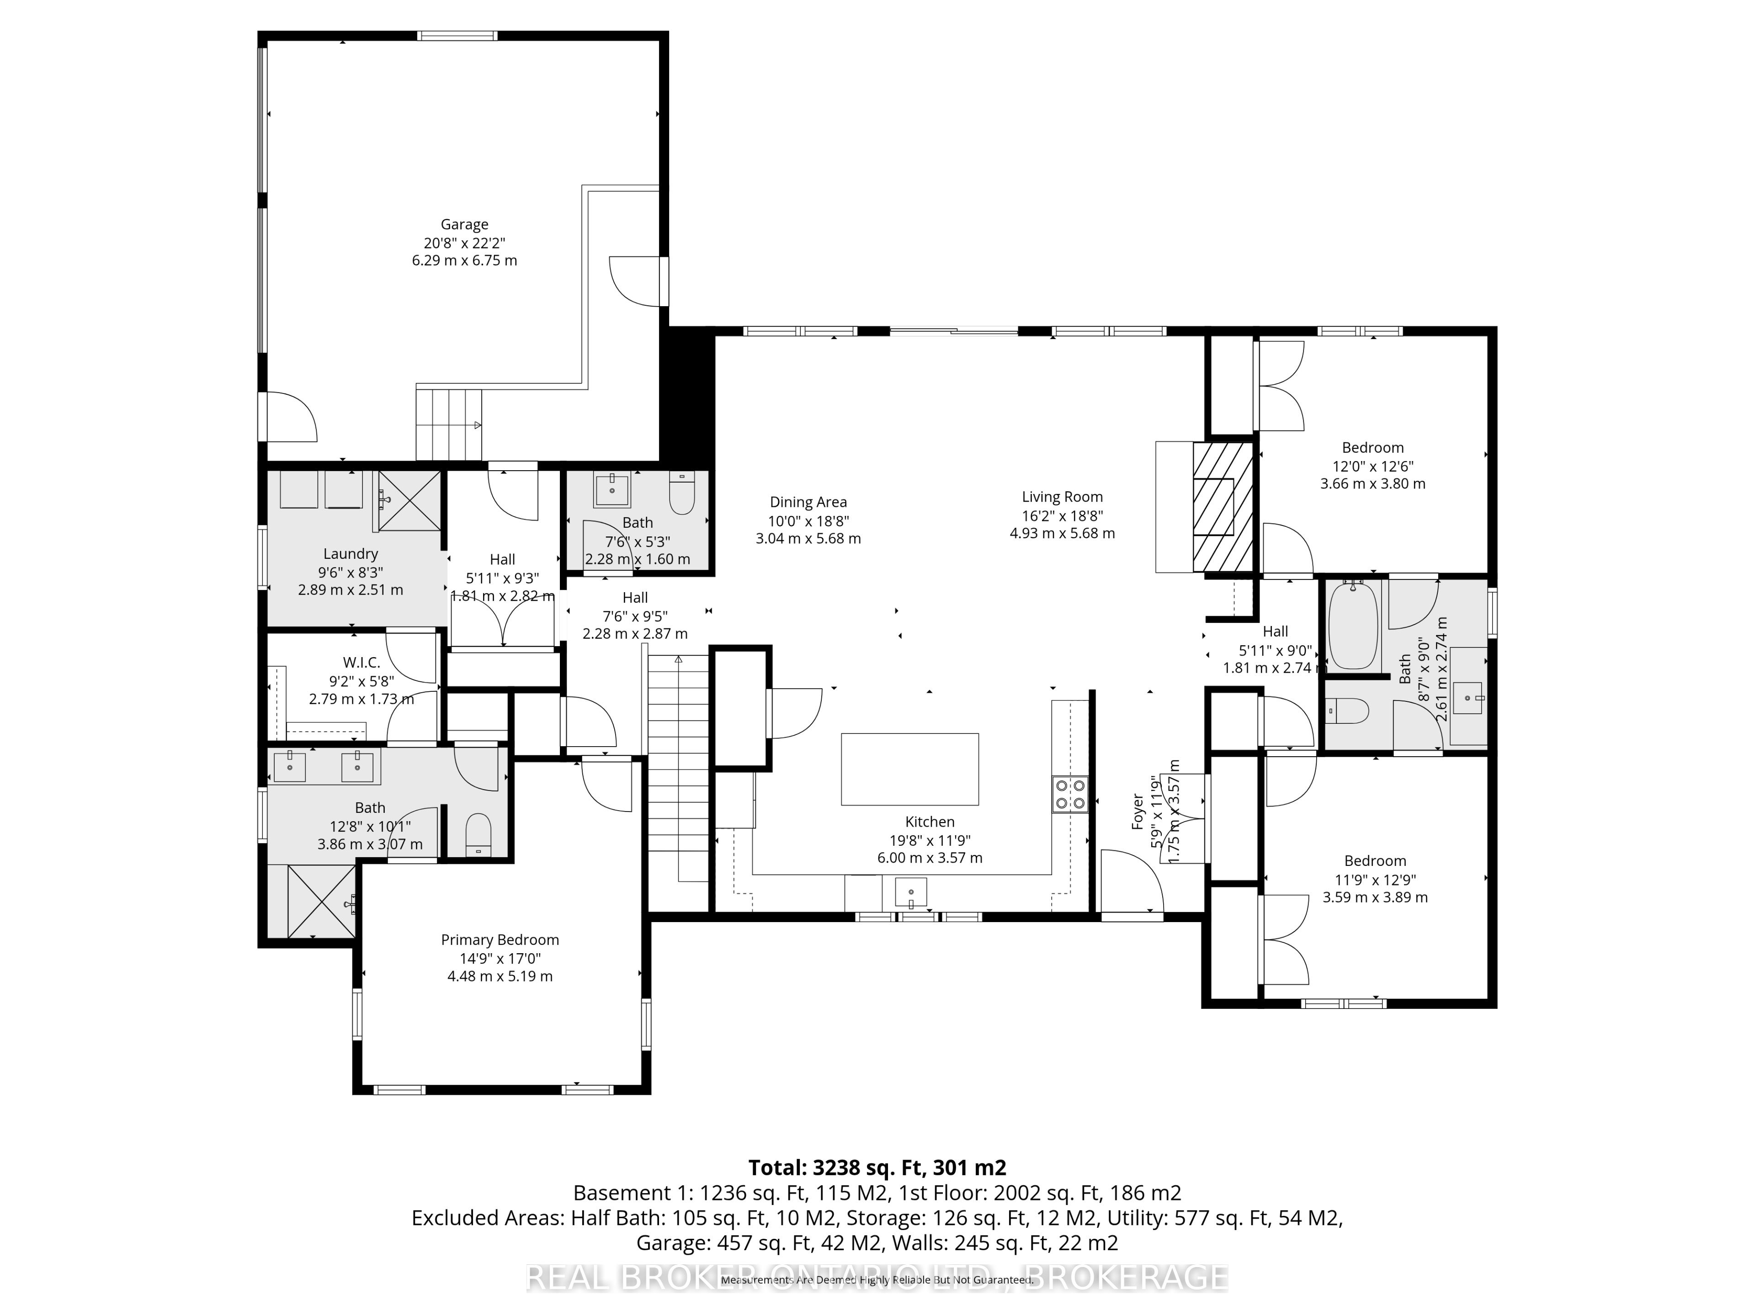
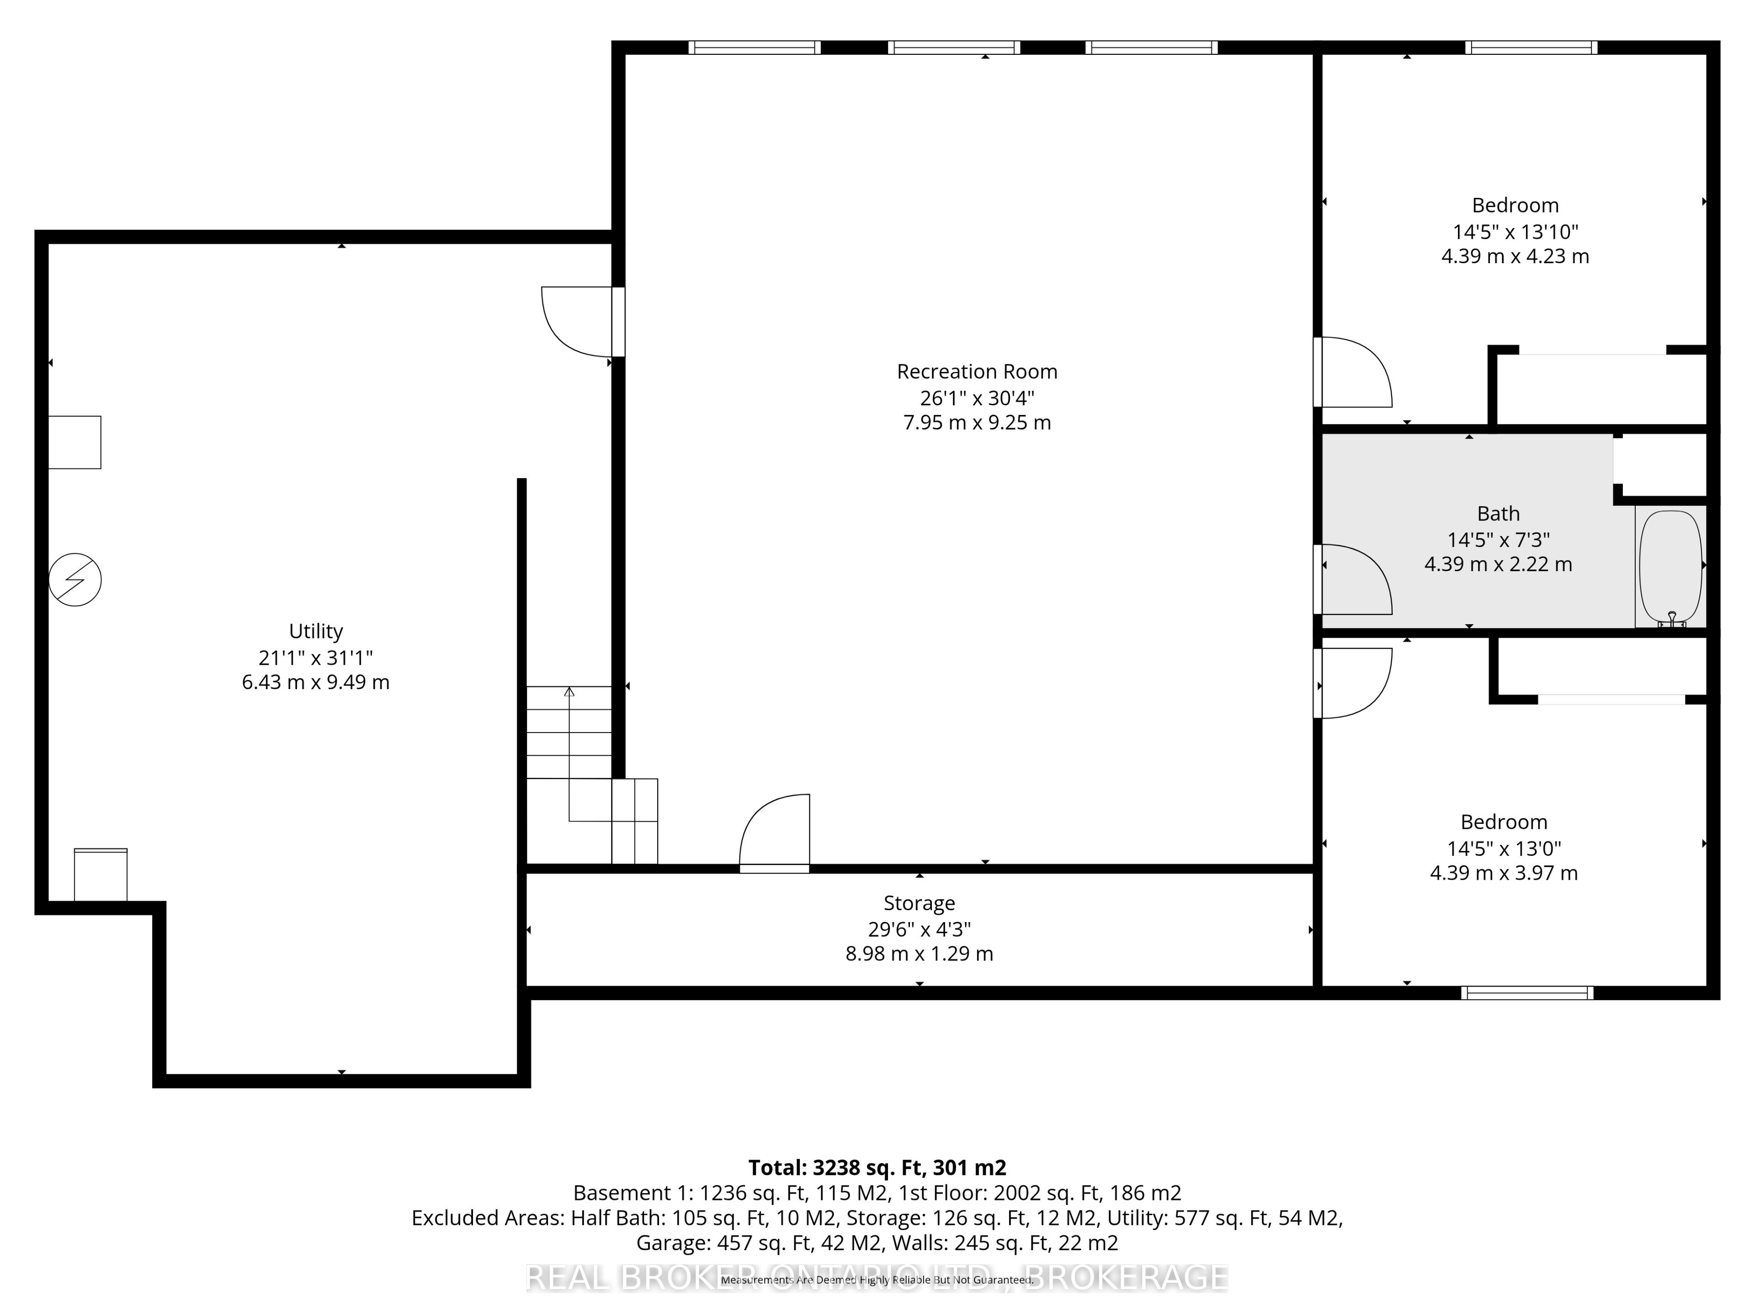
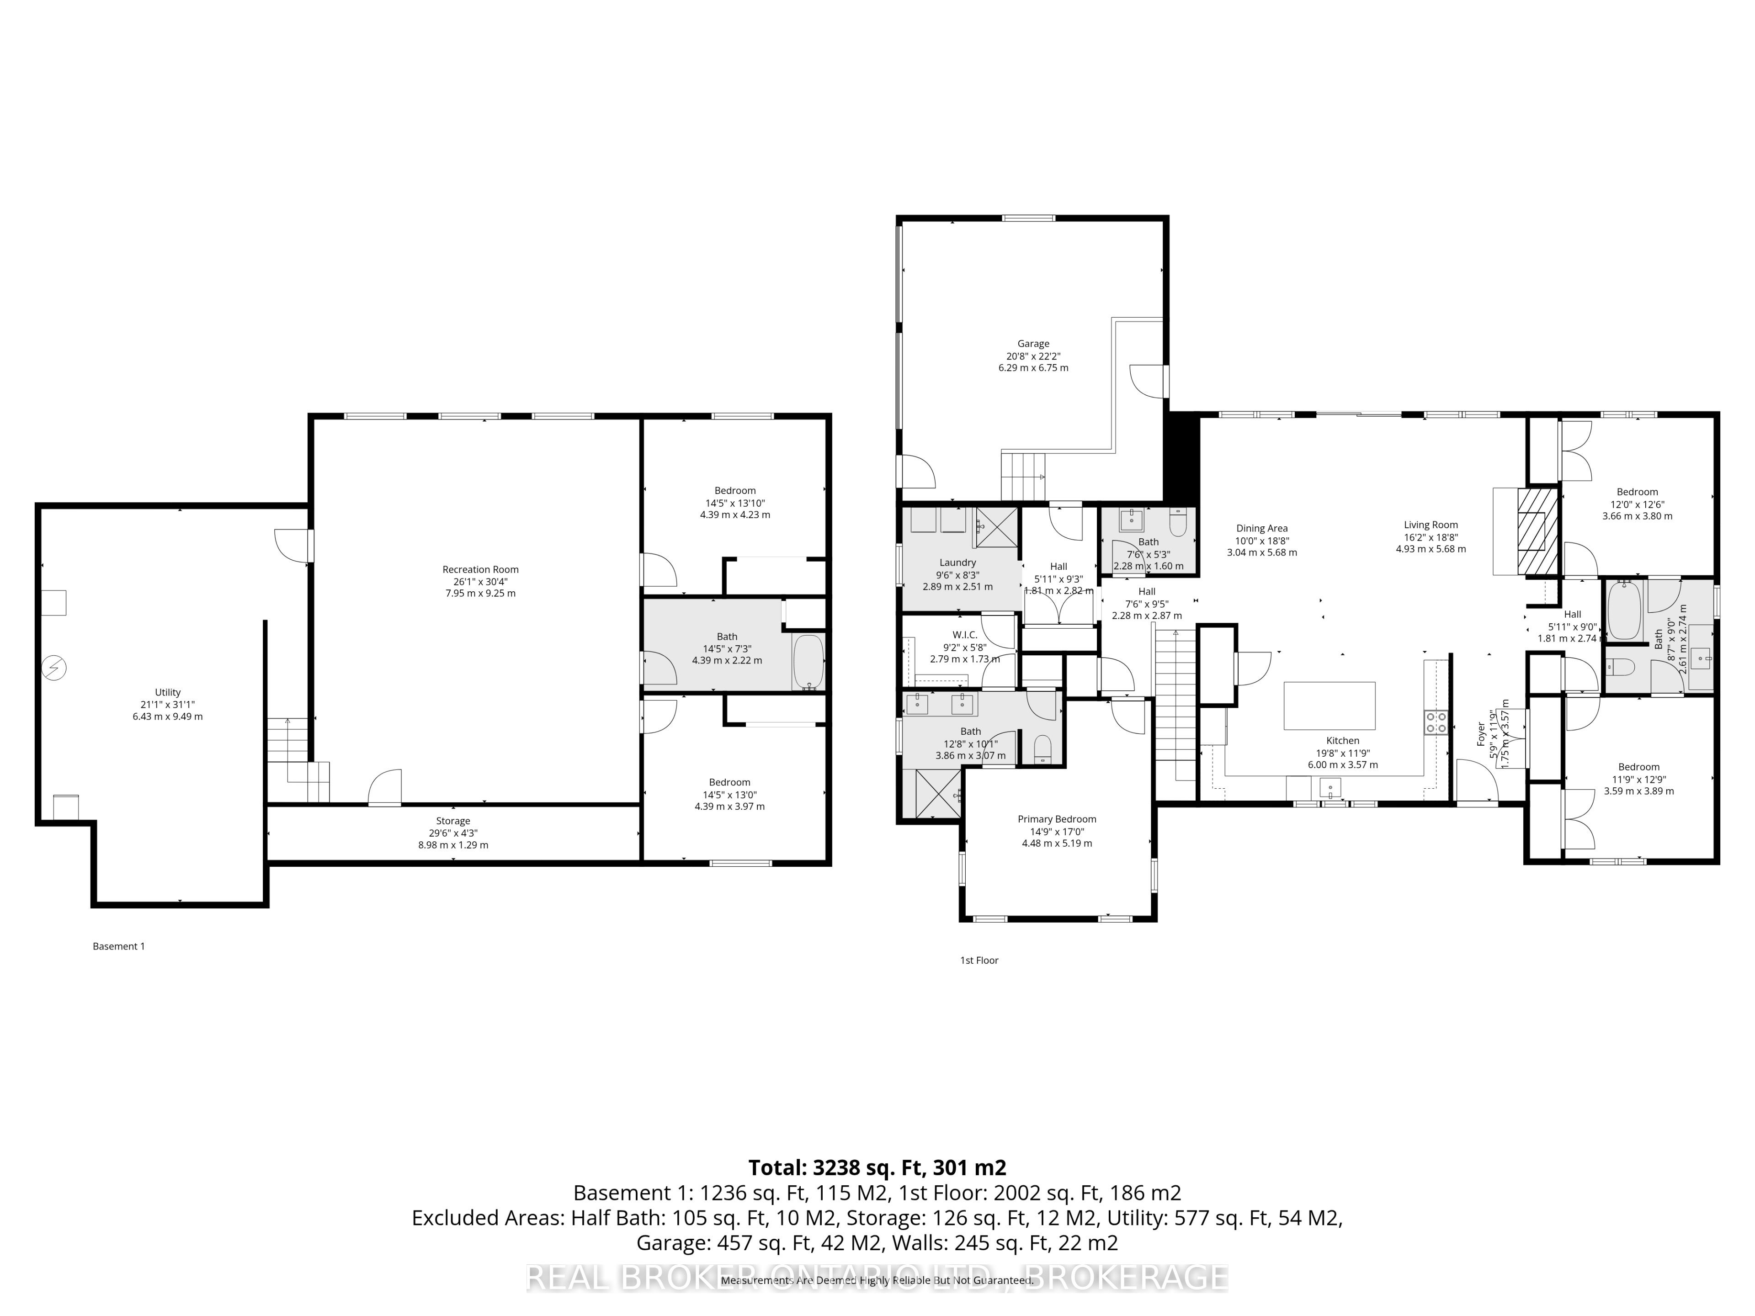
Escape to the peace and privacy of country living with this beautifully designed ICF home on approximately 15 acres of picturesque land. Offering over 2,000 sq. ft. of thoughtfully designed living space, this country property combines modern comfort, energy efficiency, and the freedom of owning your own acreage. The bright and inviting main floor features an abundance of natural light and a spacious kitchen with ample cabinetry, workspace and pantry, ideal for family life and entertaining. The welcoming living area boasts a cozy wood-burning fireplace, creating the perfect atmosphere to relax and unwind. The main level offers three generously sized bedrooms, including a primary suite, two full bathrooms, a convenient powder room, and main floor laundry for added functionality. An attached two-car garage provides plenty of room for vehicles, storage, and hobbies. The finished lower level adds even more versatility with two additional finished rooms, perfect for a home office, gym, hobby room, or guest space. A rough-in for a future full bathroom provides additional potential to customize the space to suit your needs. Built with Insulated Concrete Form (ICF) construction, this home offers excellent energy efficiency, durability, and year-round comfort. Outside, approximately 15 acres of beautiful countryside provide endless possibilities for outdoor recreation, nature lovers, hobby farming, or simply enjoying the privacy and tranquility of rural living. Whether you're searching for a spacious family home, a private country retreat, or an acreage property with room to roam, this exceptional rural home offers a rare opportunity to embrace the country lifestyle while enjoying the comfort and functionality of a thoughtfully designed home.
Details
| MLS # | X14108406 |
|---|---|
| Listing Type | For Sale |
| Style | House |
| Sub-Type | Resale |
| Status | New |
| Year | 0 |
| Days On Site | 10 |
| Listing Provided By | REAL BROKER ONTARIO LTD., BROKERAGE | X14108406 10004500 |
Features
| Bed(s) | 5 |
|---|---|
| Bath(s) | 4 |
| Garage | 2 |
| Basement | Y |
| Acreage | 16.21 |
| Water Front | None |
Interior
| Interior Features | Auto Garage Door Remote |
|---|---|
| Cooling | Central Air |
| Heat Source | Propane |
| Fireplace Features | Wood |
| Fireplace Yes / No | Yes |
Exterior
| Exterior Features | Deck |
|---|---|
| Roof | Asphalt Shingle, Shingles |
| Foundation Details | Insulated Concrete Form |
| Topography | Partially Cleared |
| Construction Materials | Vinyl Siding |
Parking
| Garage Yes / No | Yes |
|---|
Utilities
| Sewer | Septic |
|---|
Taxes
| Tax Annual Amount | 3548 |
|---|---|
| Tax Legal Description | PT E1/2 LT 35 PL 216 CORNWALL AS IN S267479 S OF S83808; SOUTH STORMONT |
| Tax Year | 2025 |
Area Information
| Province | ON |
|---|---|
| County | Stormont, Dundas and Glengarry |
| City | South Stormont |
| Postal Code | K0C 1R0 |
| Area | 716 South Stormont (Cornwall) Twp |
| Listing VS Median (in K0C 1R0) | |
Price: $999,900 low | high Med: $429,000 On site: 10 low | high Med: 95 | |
Request a showing
Request a showing
Contact
Learn More About This Property

| Province | ON |
|---|---|
| County | Stormont, Dundas and Glengarry |
| City | South Stormont |
| Postal Code | K0C 1R0 |
| Area | 716 South Stormont (Cornwall) Twp |
| Listing VS Median (in K0C 1R0) | |
Price: $999,900 low | high Med: $429,000 On site: 10 low | high Med: 95 | |
