Price Reduced Listing

Description
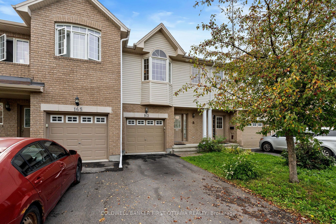
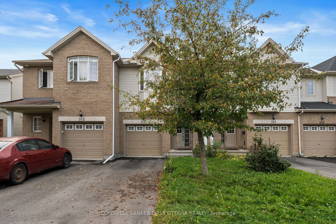
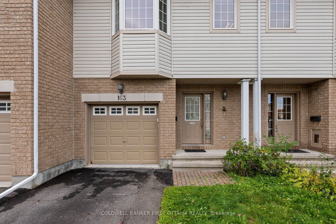
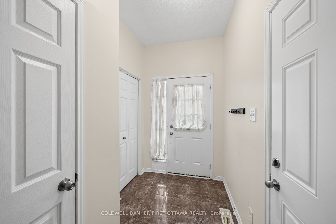
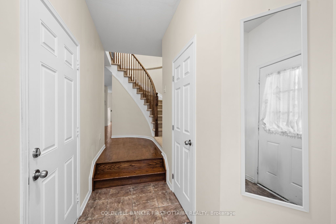
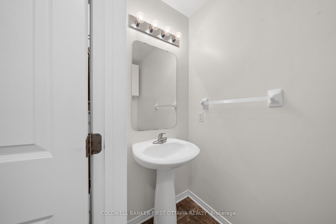
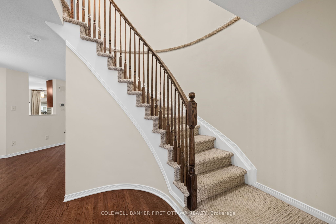
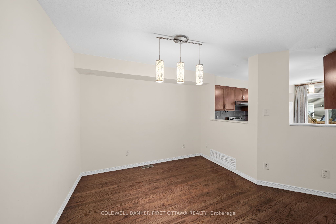
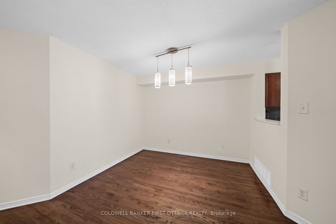
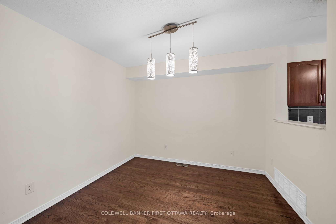
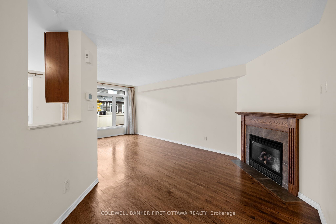
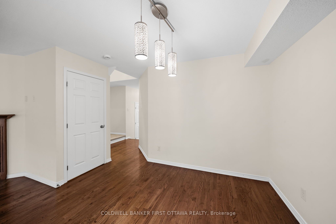
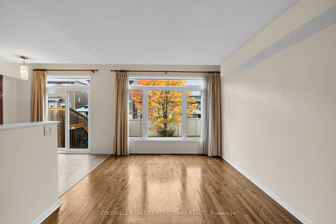
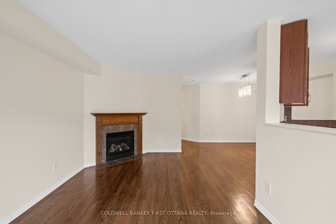
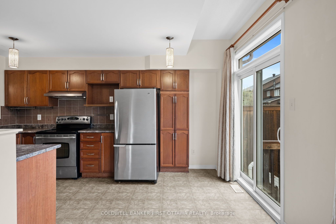
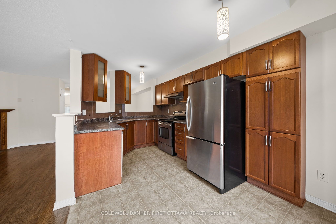
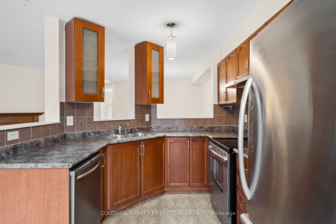
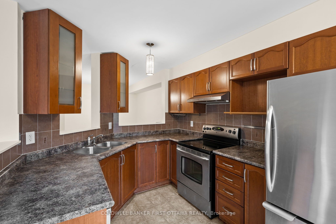
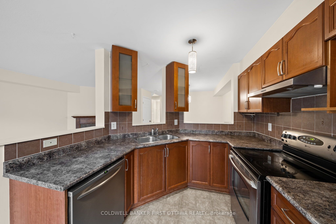
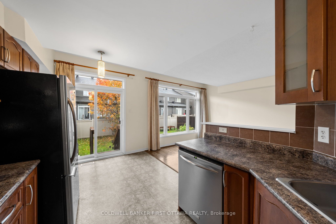
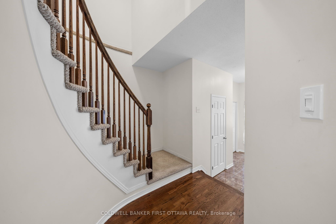
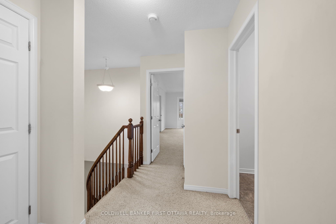
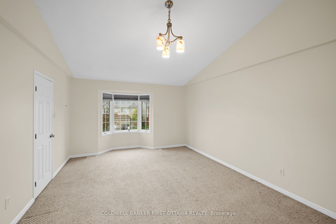
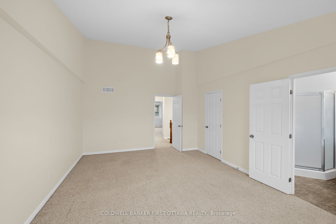
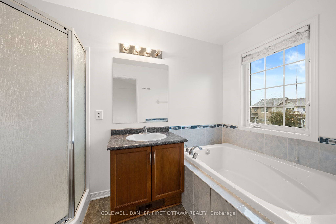
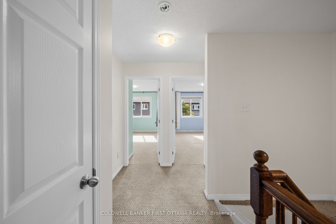
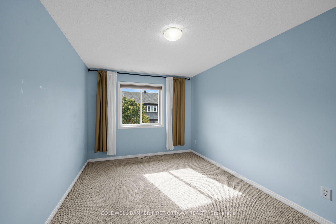
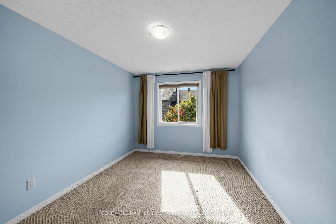
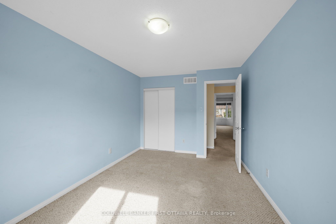
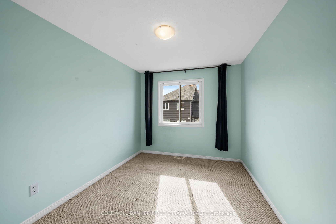
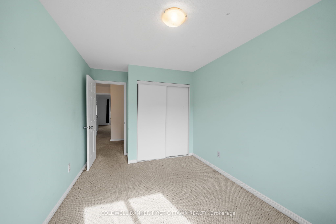
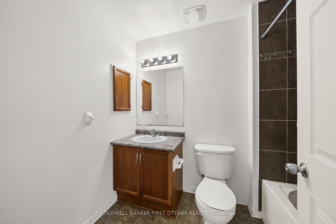
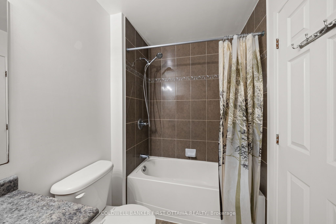
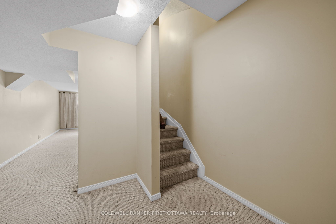
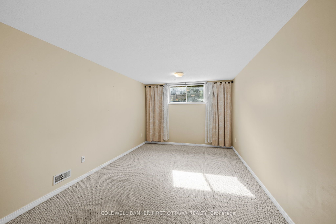
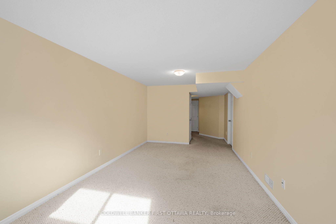
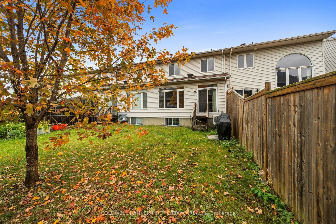
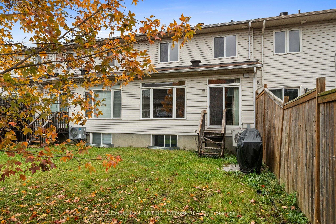
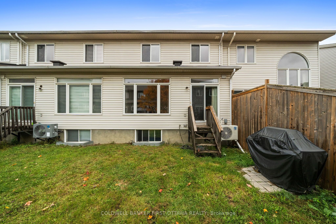
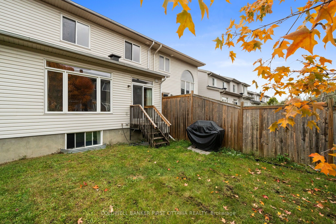
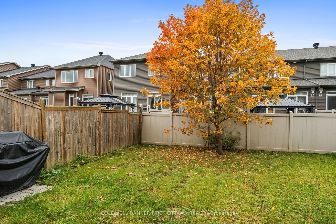
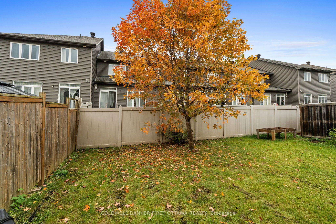
OPEN HOUSE NOV 1ST, 2-4PM!! Welcome to 163 Romina St, a family friendly location in the heart of Kanata! This 3-bedroom, 3-bathroom Stirling model townhouse is ready for its next chapter! The bright, open-concept main floor features hardwood floors, large windows, a sun-filled living room with a cozy natural gas fireplace, and a spacious kitchen with plenty of counter and cupboard space. Patio doors lead to the partially fenced backyard, perfect for BBQs, entertaining, or simply escaping the house when the kids get a little too energetic! Upstairs, the rounded staircase leads to three generously sized bedrooms, including a bright primary retreat with vaulted ceilings, a walk-in closet and a full 4-piece ensuite. The additional bedrooms offer plenty of flexibility for kids, guests, or a home office. The fully finished basement adds even more living space - ideal for a family room, gym, music studio, playroom, or whatever your next hobby is. Located in a quiet, family-friendly neighbourhood with easy access to schools, parks, shopping, groceries, transit and all that Kanata has to offer. Brand new A/C this year as well. Come take a look at this fantastic value for yourself!
Details
| MLS # | X14089796 |
|---|---|
| Listing Type | For Sale |
| Style | House |
| Sub-Type | Resale |
| Status | Price Change |
| Year | 0 |
| Days On Site | 21 |
| Listing Provided By | COLDWELL BANKER FIRST OTTAWA REALTY | Ryan Jones |
Features
| Bed(s) | 3 |
|---|---|
| Bath(s) | 3 |
| Garage | 1 |
| Basement | Y |
| Story(s) | 2 |
| Zoning | Residential |
| Acreage | 0.05 |
Interior
| Interior Features | Auto Garage Door Remote |
|---|---|
| Cooling | Central Air |
| Heat Source | Gas |
| Fireplace Features | Natural Gas |
| Fireplaces Total | 1 |
| Fireplace Yes / No | Yes |
| Rooms Total | 13 |
Exterior
| Roof | Asphalt Shingle |
|---|---|
| Foundation Details | Concrete |
| Construction Materials | Brick, Other |
Parking
| Garage Yes / No | Yes |
|---|---|
| Parking Features | Inside Entry |
Utilities
| Sewer | Sewer |
|---|
Taxes
| Tax Annual Amount | 4248.81 |
|---|---|
| Tax Legal Description | PART OF BLOCK 9 PLAN 4M-1330, BEING PARTS 9 AND 10 ON PLAN 4R-23008, OTTAWA. S/T AN EASEMENT IN GROSS, AS IN OC543675. S/T AN EASEMENT IN GROSS, OVER PART 10 ON PLAN 4R-23008, AS IN OC798108. S/T AN EASEMENT IN GROSS, AS IN OC798684. S/T AN EASEMENT ASIN OC798810. S/T AN EASEMENT IN GROSS, AS IN OC800737. T/W A RIGHT OF WAY OVER PART OF BLOCK 9 PLAN 4M-1330, BEING PARTS 11, 12 AND 13 ON PLAN 4R-23008, IN FAVOUR OF PART OF BLOCK 9 PLAN 4M... |
| Tax Year | 2026 |
Area Information
| Province | ON |
|---|---|
| County | Ottawa |
| City | Kanata |
| Postal Code | K2S 0J3 |
| Area | 9010 Kanata Emerald Meadows | Trailwest |
| Listing VS Median (in K2S 0J3) | |
Price: $574,900 low | high Med: $0 On site: 21 low | high Med: | |
Request a showing
Request a showing
Contact
Learn More About This Property

| Province | ON |
|---|---|
| County | Ottawa |
| City | Kanata |
| Postal Code | K2S 0J3 |
| Area | 9010 Kanata Emerald Meadows | Trailwest |
| Listing VS Median (in K2S 0J3) | |
Price: $574,900 low | high Med: $0 On site: 21 low | high Med: | |