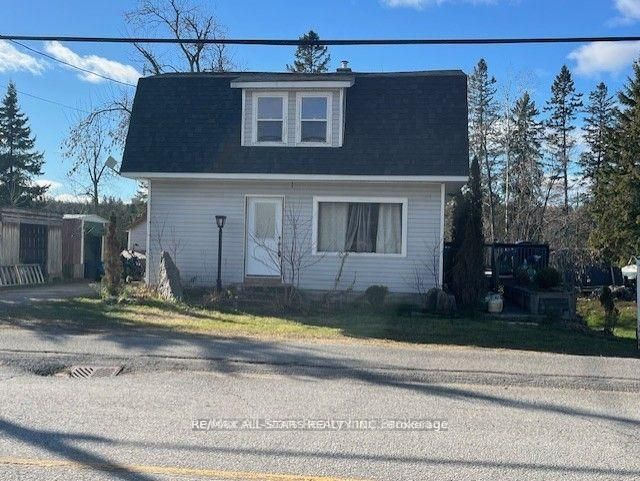
164 Hillside Drive,Kawartha Lakes, ON K0M 1C0
Kawartha Lakes, ON K0M 1C0

Description
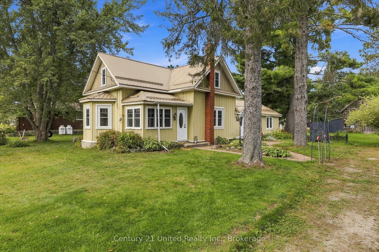
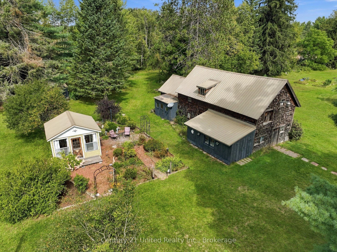
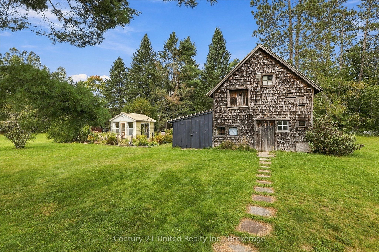
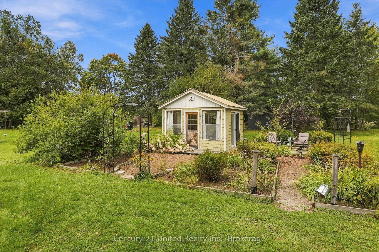
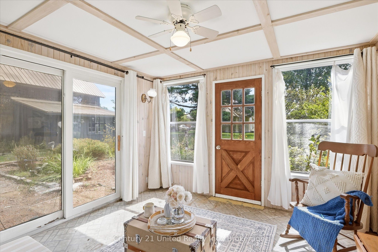
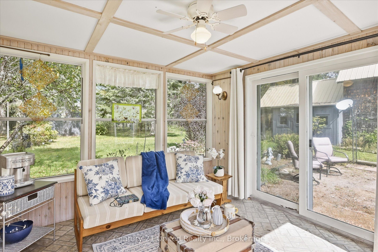
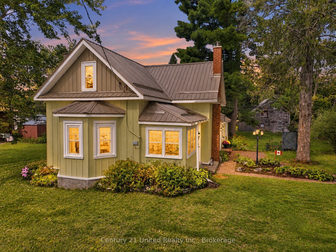
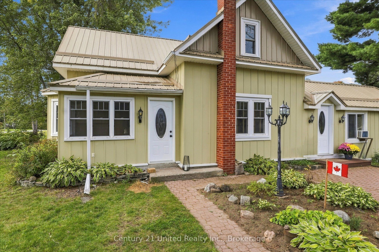
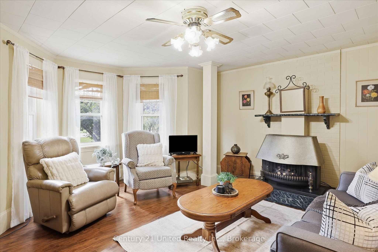
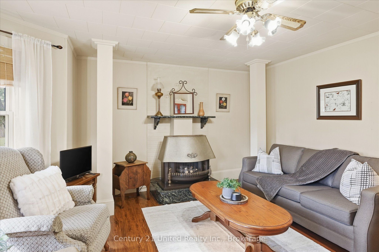
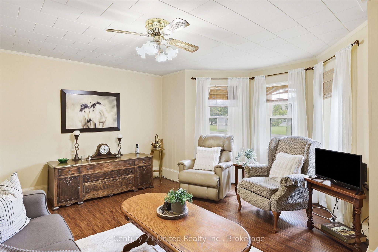
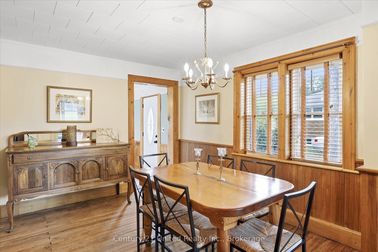
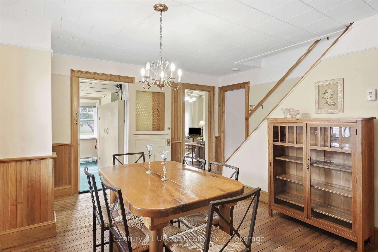
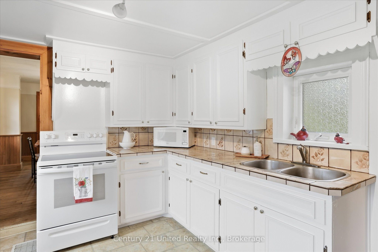
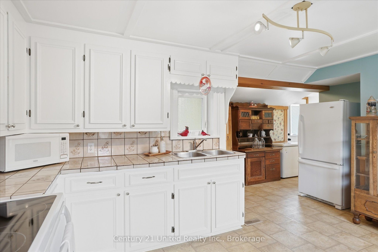
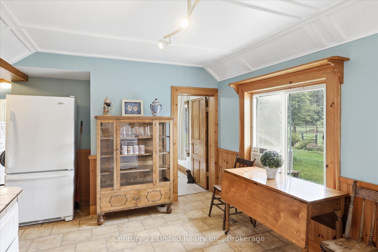
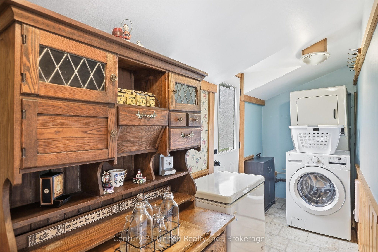
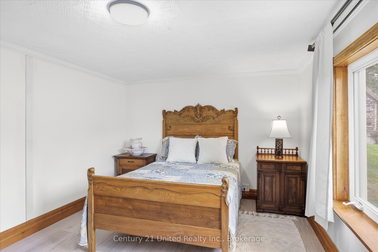
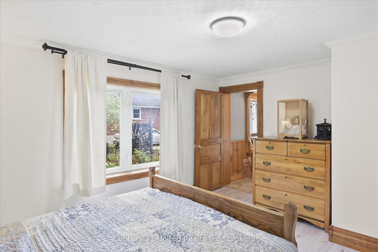
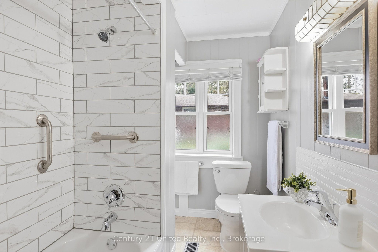
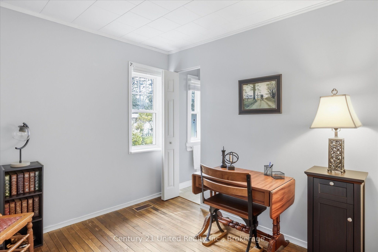
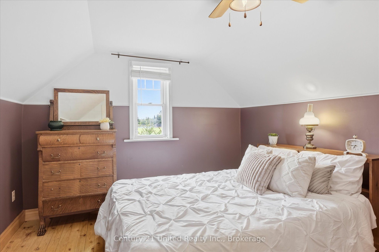
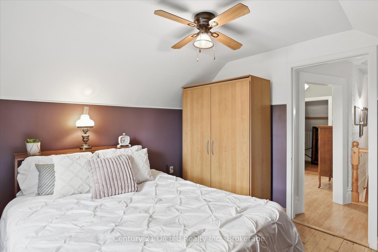
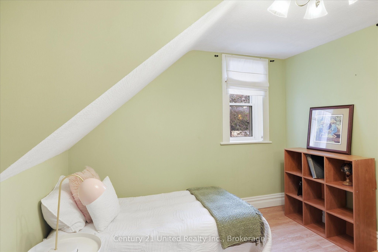
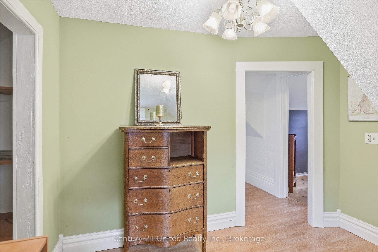
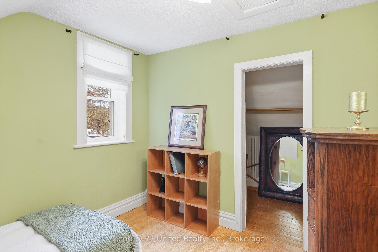
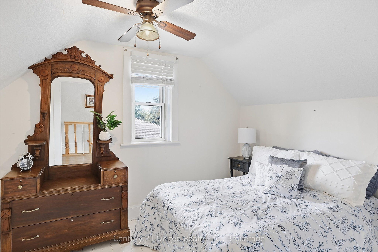
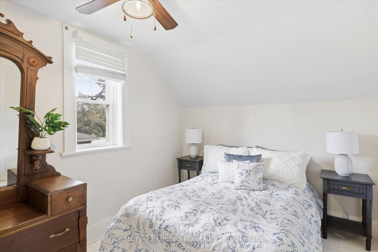
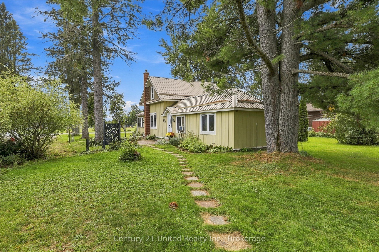
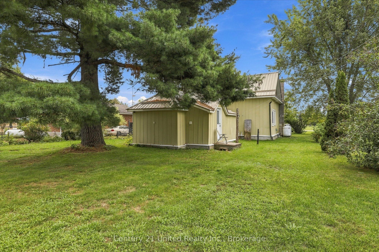
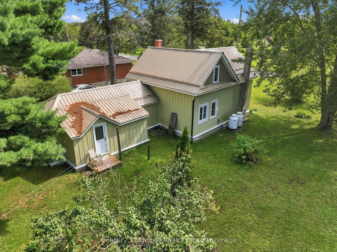
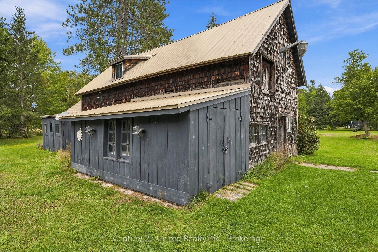
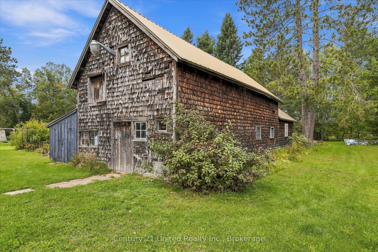
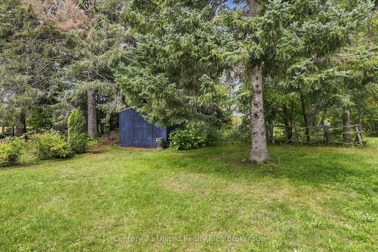
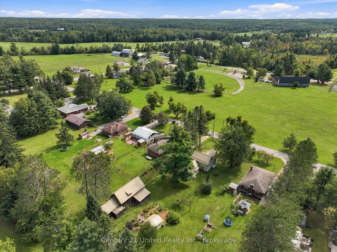
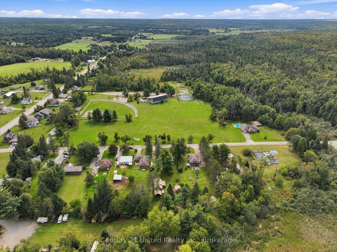
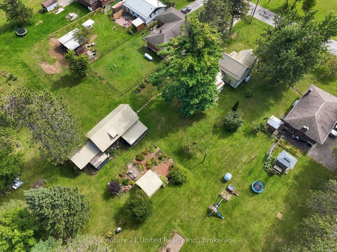
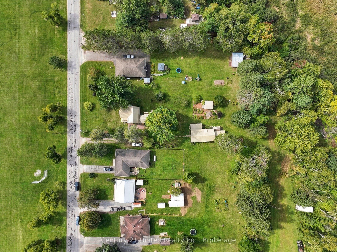
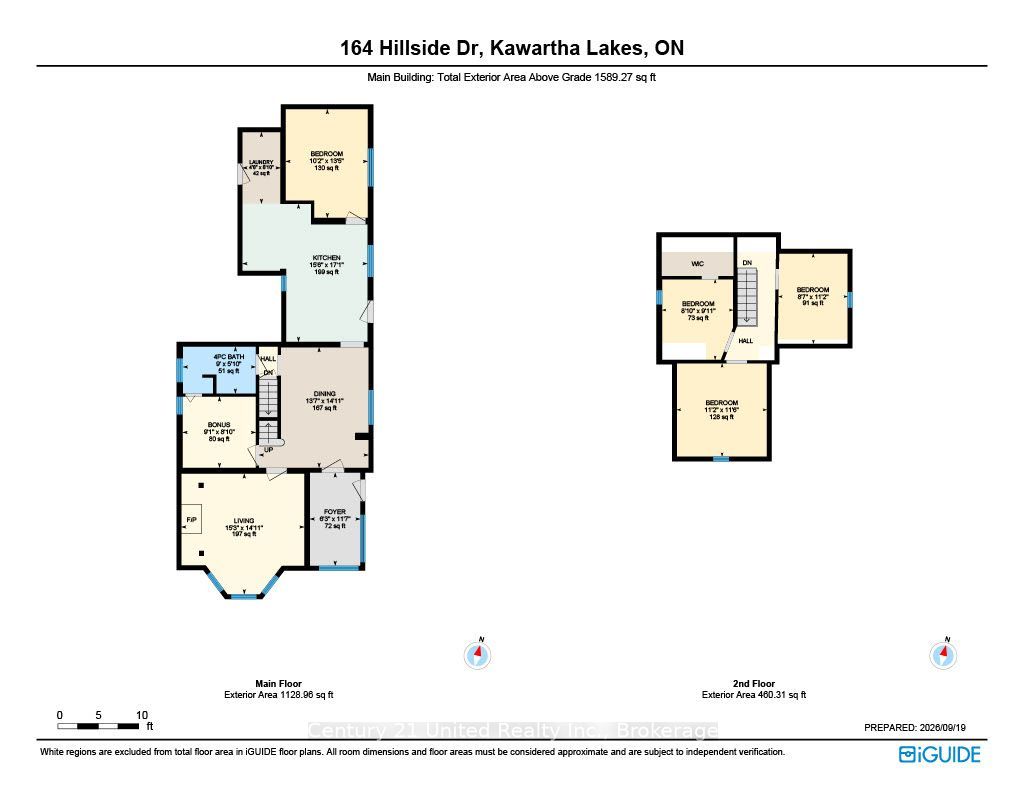
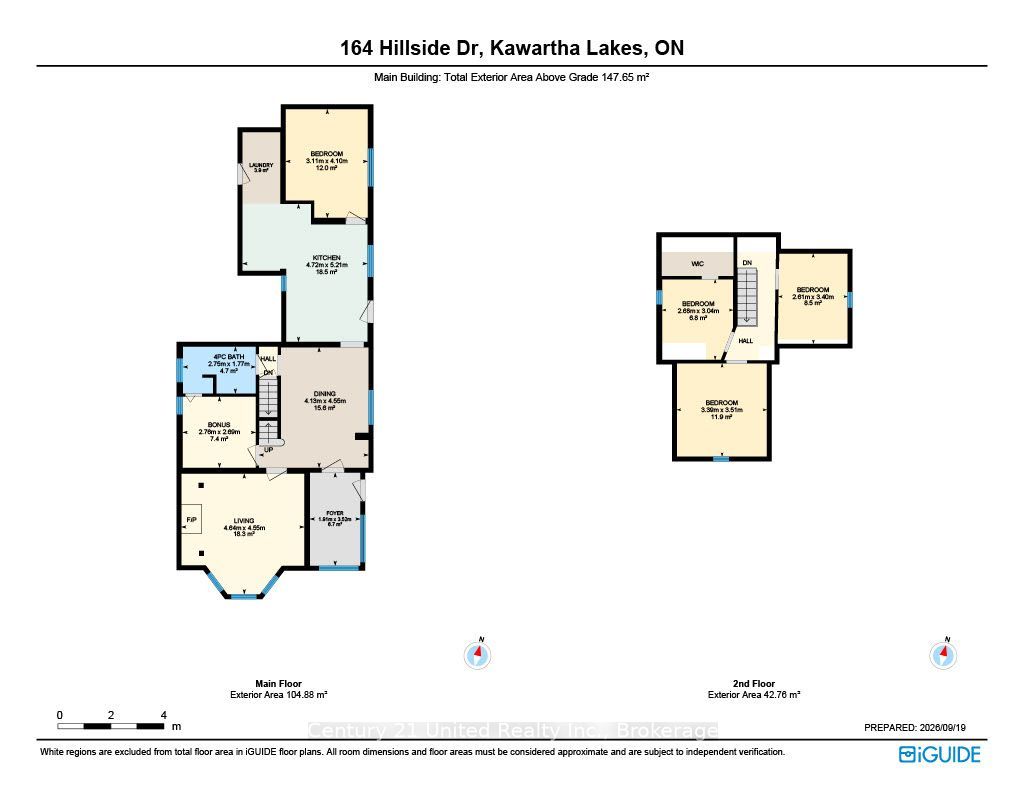
This charming century home has something for the whole family! A barn/workshop with a loft for him; a cozy, private she-shed which makes a perfect craft/reading/yoga room for her; lots of room for the kids/pets to run around and play on the 1/2 acre private lot, plus lush perennial gardens for those with a green thumb. The home features 5 bedrooms (2 on the main floor & 3 upstairs). You could also use the large main floor bedroom as a family room. There's a convenient mud room, laundry room, and 3 entrances on the main floor. With a large eat-in kitchen, living room with a gas fireplace and a separate dining room, this home has everything a family could need. You'll also love the location with a community centre right across the street, which includes a park, basketball courts, pickleball courts and more; plus just down the road is Four Mile Lake with a beach and public boat launch. You're also close to Fenelon Falls, Bobcaygeon and Coboconk for great shopping and other amenities. This home is truly unique and a must see if you're looking for a home with character and the added bonus of a barn and she-shed.
Details
| MLS # | X14095326 |
|---|---|
| Listing Type | For Sale |
| Style | House |
| Sub-Type | Resale |
| Status | New |
| Year | 0 |
| Days On Site | 16 |
| Listing Provided By | Century 21 United Realty Inc. | X14095326 309300 |
Features
| Bed(s) | 5 |
|---|---|
| Bath(s) | 1 |
| Basement | Y |
| Story(s) | 1 |
| Acreage | 0.52 |
Interior
| Interior Features | Primary Bedroom - Main Floor, Propane Tank, Sump Pump, Water Softener, Water Heater Owned |
|---|---|
| Cooling | None |
| Heat Source | Propane |
| Fireplace Features | Propane |
| Fireplace Yes / No | Yes |
Exterior
| Exterior Features | Landscaped, Porch Enclosed |
|---|---|
| Roof | Metal |
| Foundation Details | Stone |
| Construction Materials | Board & Batten |
Parking
| Garage Yes / No | No |
|---|---|
| Parking Features | Private |
Utilities
| Sewer | Septic |
|---|
Taxes
| Tax Annual Amount | 1926.44 |
|---|---|
| Tax Legal Description | PT LT 13 CON 7 SOMERVILLE PT 2, 57R2634; KAWARTHA LAKES |
| Tax Year | 2026 |
Area Information
| Province | ON |
|---|---|
| County | Kawartha Lakes |
| City | Kawartha Lakes |
| Postal Code | K0M 1C0 |
| Area | Somerville |
| Listing VS Median (in K0M 1C0) | |
Price: $499,900 low | high Med: $0 On site: 16 low | high Med: | |
Request a showing
Request a showing
Contact
Learn More About This Property

| Province | ON |
|---|---|
| County | Kawartha Lakes |
| City | Kawartha Lakes |
| Postal Code | K0M 1C0 |
| Area | Somerville |
| Listing VS Median (in K0M 1C0) | |
Price: $499,900 low | high Med: $0 On site: 16 low | high Med: | |