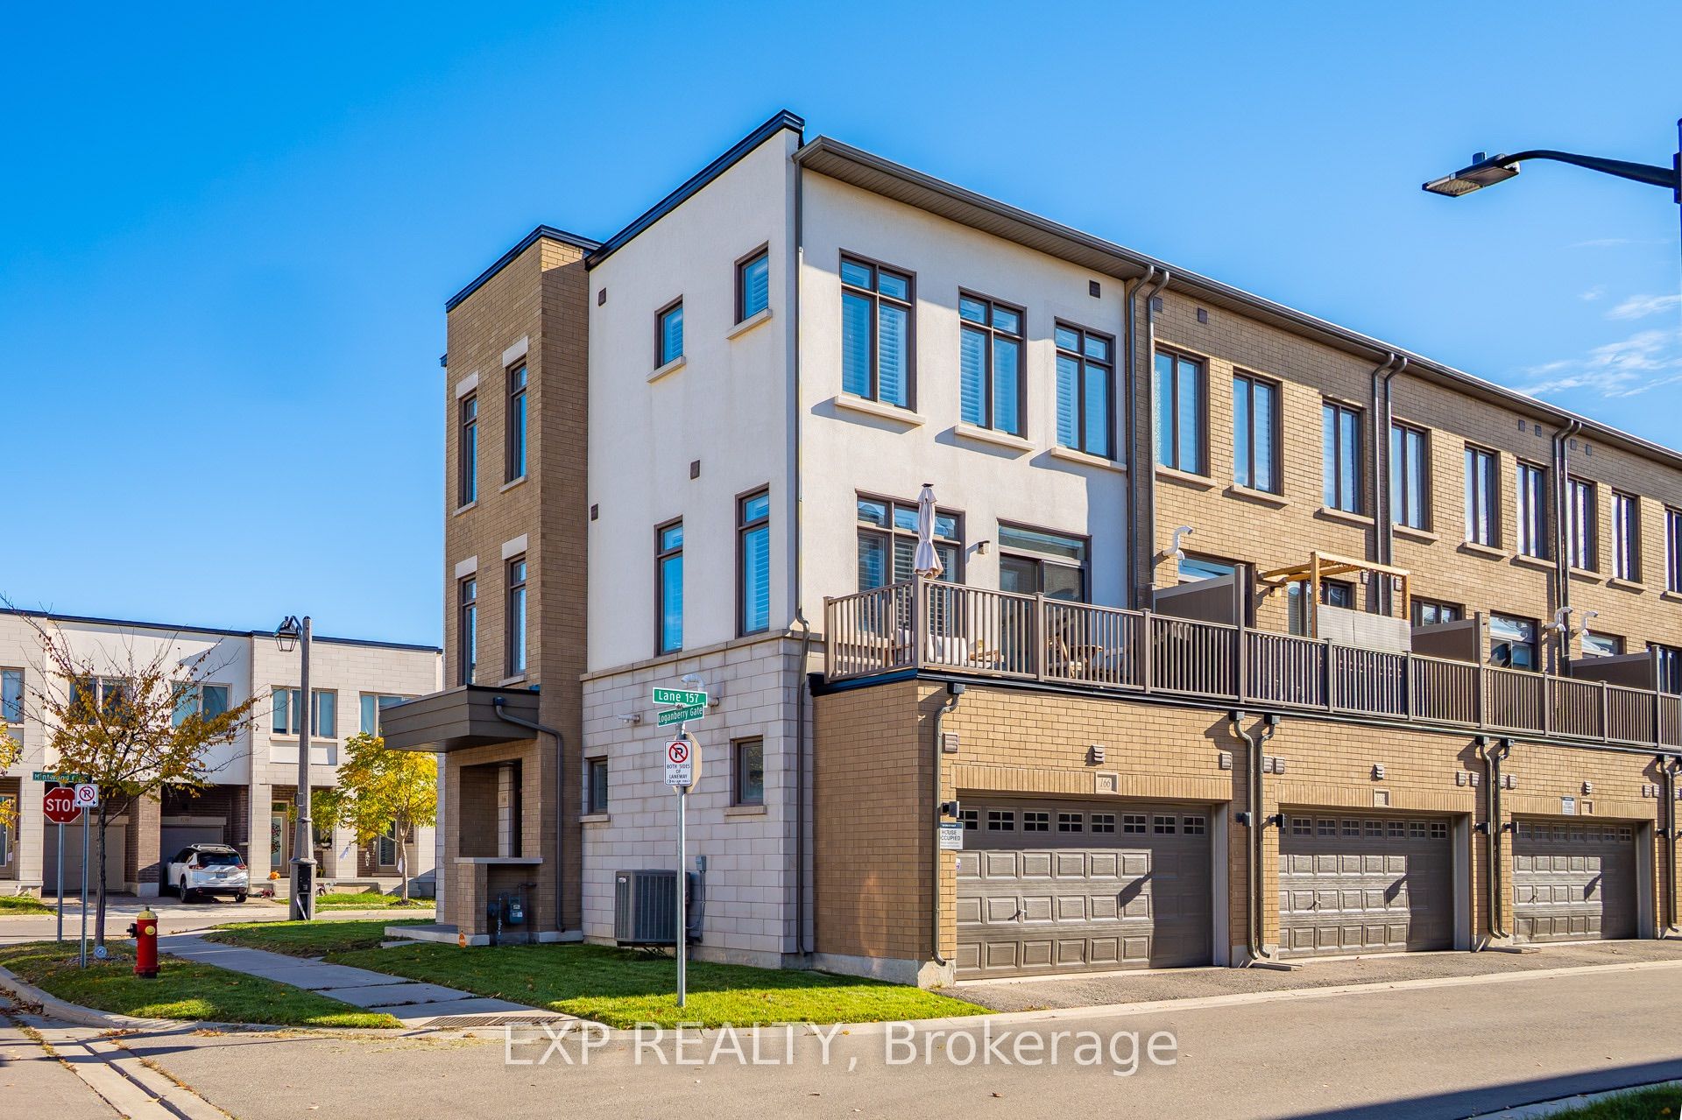
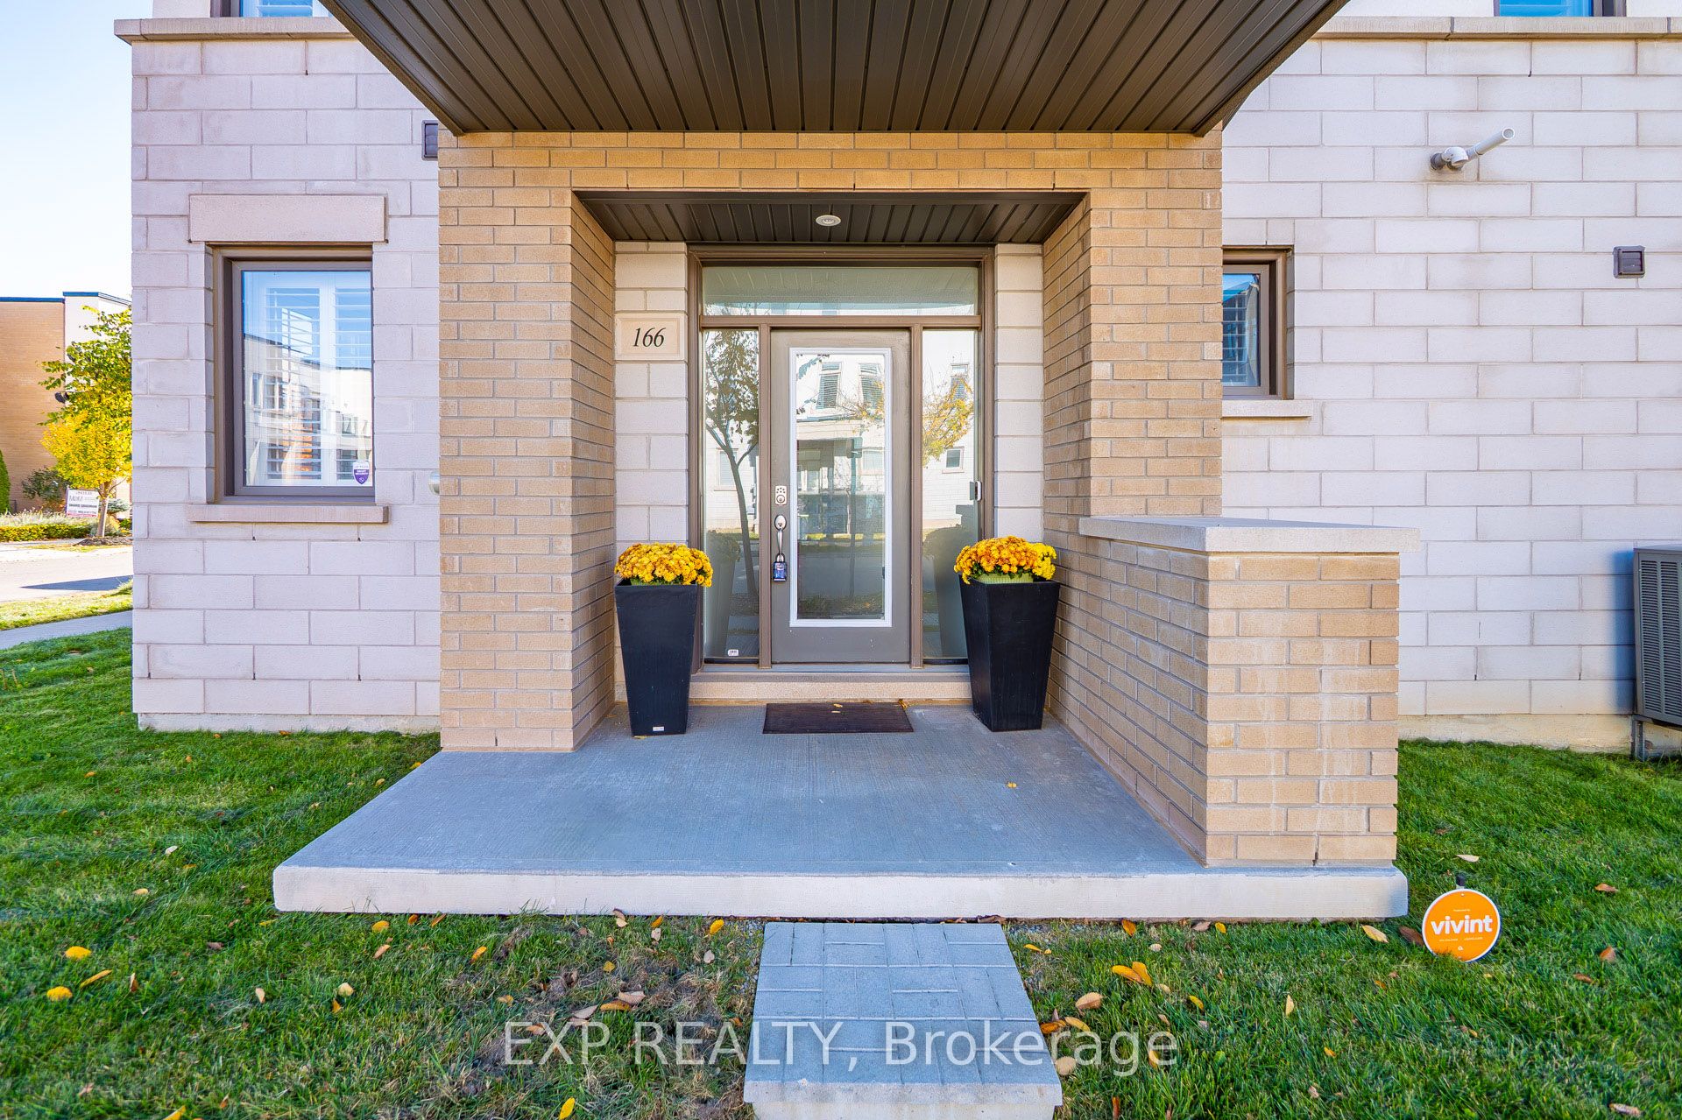
166 Loganberry Gate,Oakville, ON L6H 0N9
Oakville, ON L6H 0N9

Description
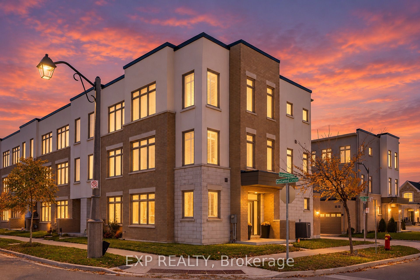
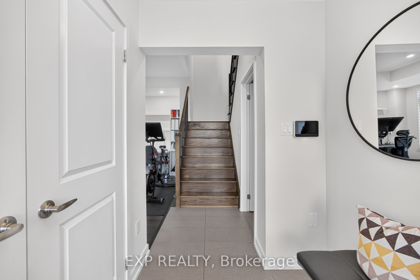
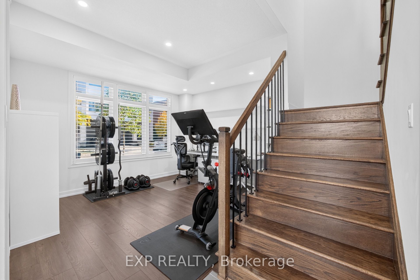
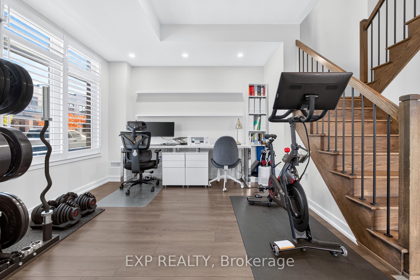
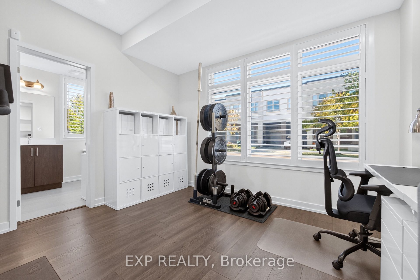
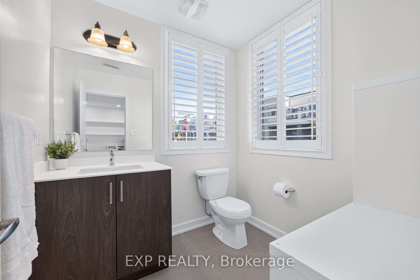
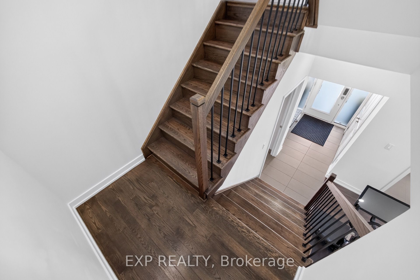
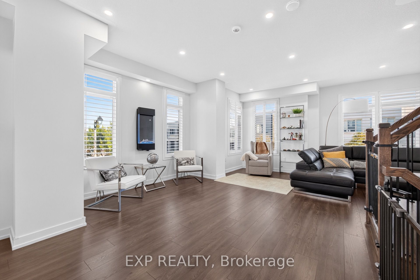
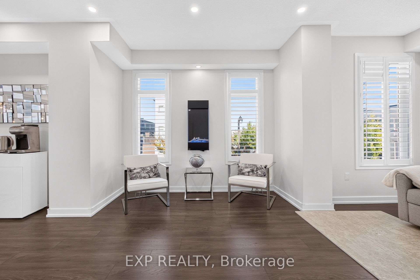
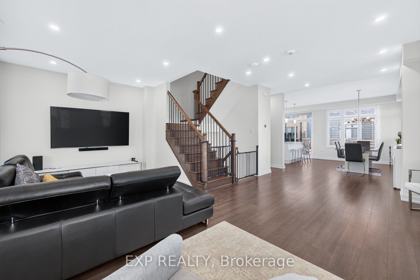
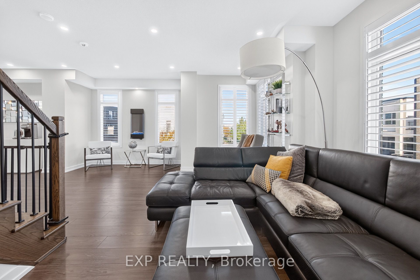
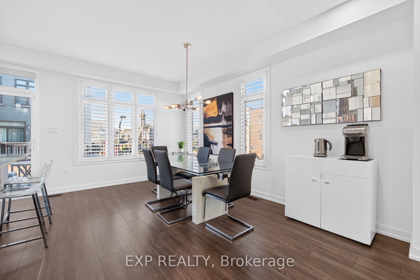
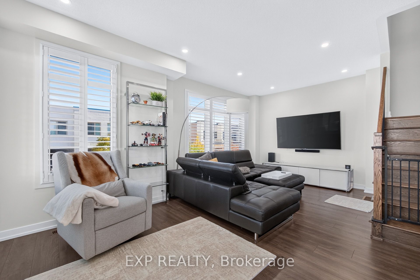
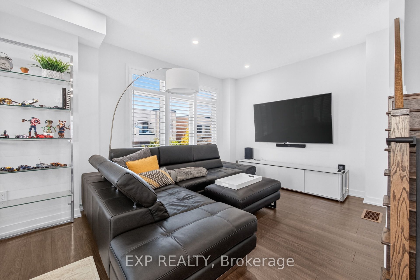
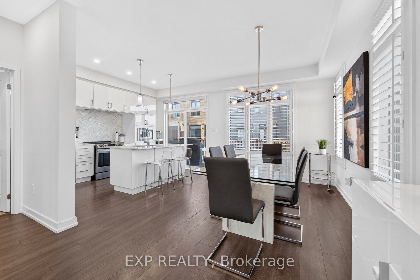
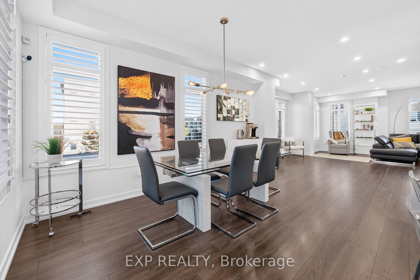
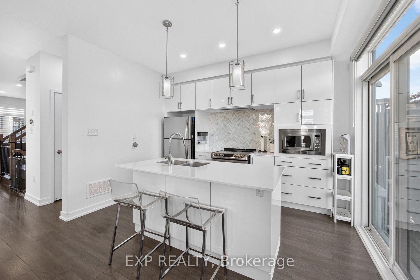
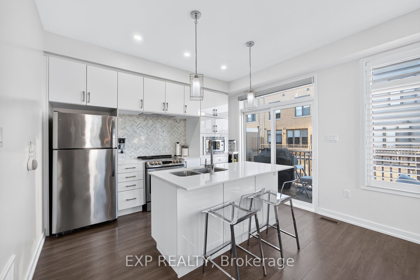
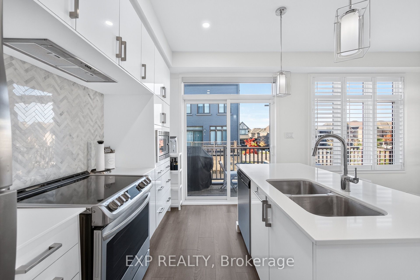
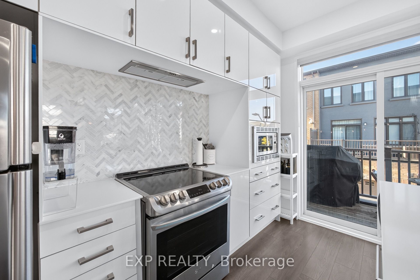
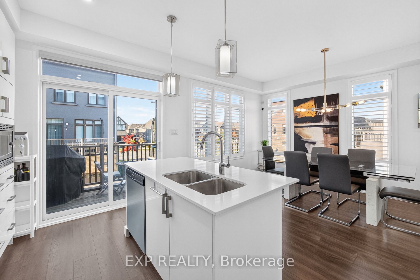
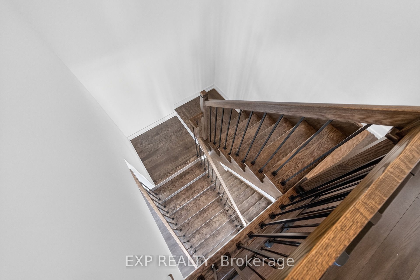
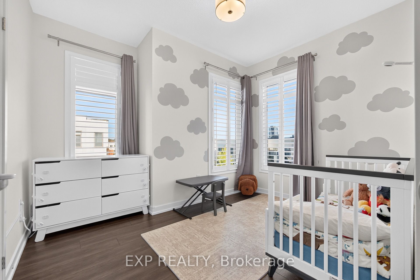
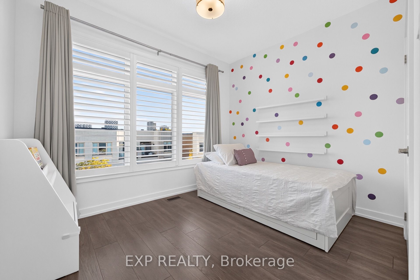
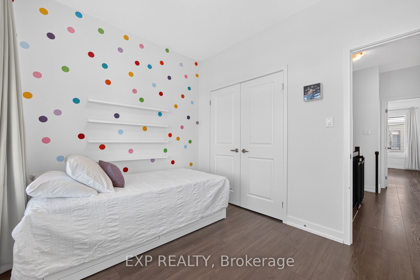
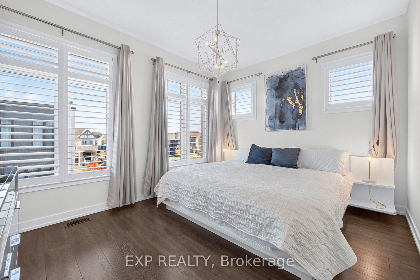
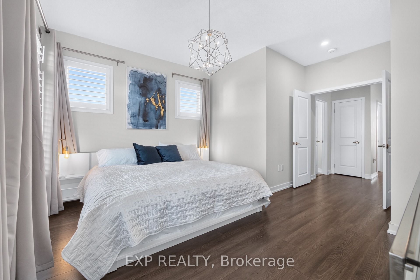
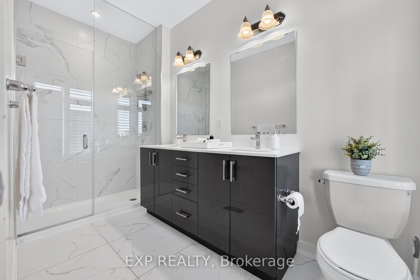
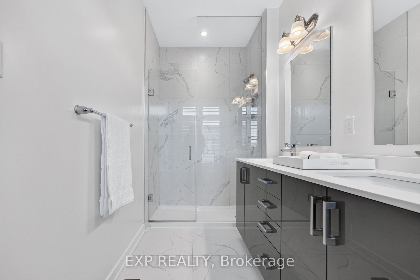
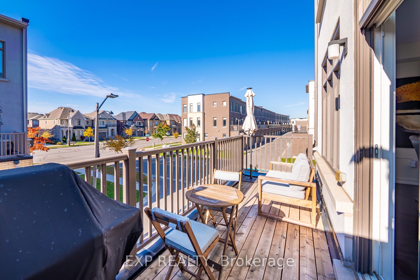
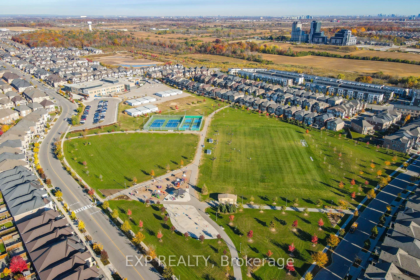
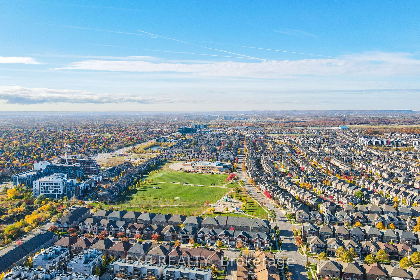
Freehold corner townhome in north Oakville with over 2,000 sq ft of light-filled living across three levels. The main floor is made for everyday living. The quartz kitchen's breakfast bar is where mornings begin, and the dining area opens to a balcony, ready for summer dinners and evening downtime. The spacious living room is the heart of the home, with a cozy nook that invites you to curl up with a good book, and corner windows that fill the space with natural light. The ground floor features a welcoming foyer, a versatile home office or den, a convenient laundry/mudroom, and inside access to the double-car garage. Upstairs, three bedrooms include a primary retreat with a walk-in closet and private ensuite. Engineered hardwood on every level, an oak staircase, 9 ft ceilings, means you can unpack and settle right in. The double garage offers direct entry to the home. Close to the Uptown Core, Oakville Trafalgar Memorial Hospital, parks and trails, with quick access to Highways 403, 407 and the QEW. Whether you're commuting during the week or spending weekends outdoors, this home offers an ideal balance of lifestyle and location.
Details
| MLS # | W14123822 |
|---|---|
| Listing Type | For Sale |
| Style | House |
| Sub-Type | Resale |
| Status | New |
| Year | 0 |
| Days On Site | 8 |
| Listing Provided By | EXP REALTY | W14123822 285400 |
Features
| Bed(s) | 3 |
|---|---|
| Bath(s) | 4 |
| Garage | 2 |
| Story(s) | 3 |
Interior
| Interior Features | Carpet Free, Water Heater |
|---|---|
| Heating Yes / No | Yes |
| Cooling Yes / No | Yes |
| Cooling | Central Air |
| Heat Source | Gas |
| Fireplace Yes / No | No |
| Rooms Total | 10 |
Exterior
| Roof | Flat |
|---|---|
| Foundation Details | Poured Concrete |
| Construction Materials | Brick, Stucco (Plaster) |
Parking
| Attached Garage Yes / No | Yes |
|---|---|
| Garage Yes / No | Yes |
| Parking Features | Lane |
Utilities
| Sewer | Sewer |
|---|
Taxes
| Tax Annual Amount | 4893.02 |
|---|---|
| Tax Legal Description | Plan 20M1175 Pt Blk 26 Rp 20R20933 Part 1 |
| Tax Year | 2026 |
Area Information
| Province | ON |
|---|---|
| County | Halton |
| City | Oakville |
| Postal Code | L6H 0N9 |
| Area | 1008 GO Glenorchy |
| Listing VS Median (in L6H 0N9) | |
Price: $999,900 low | high Med: $0 On site: 8 low | high Med: | |
Request a showing
Request a showing
Contact
Learn More About This Property

| Province | ON |
|---|---|
| County | Halton |
| City | Oakville |
| Postal Code | L6H 0N9 |
| Area | 1008 GO Glenorchy |
| Listing VS Median (in L6H 0N9) | |
Price: $999,900 low | high Med: $0 On site: 8 low | high Med: | |