
1676 Second Avenue,St. Catharines, ON L2R 6P9
St. Catharines, ON L2R 6P9

Description
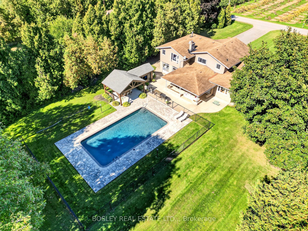
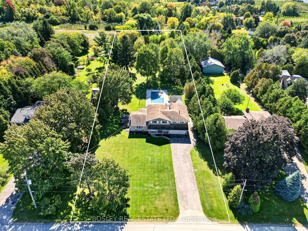
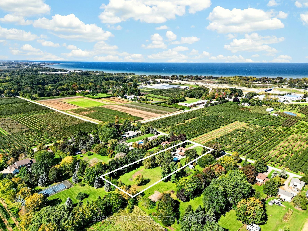
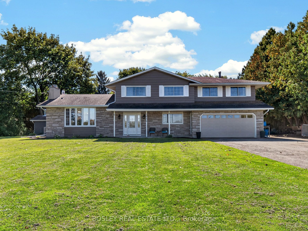
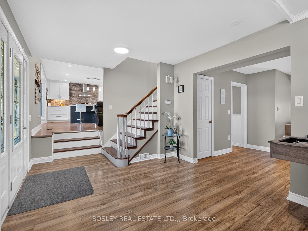
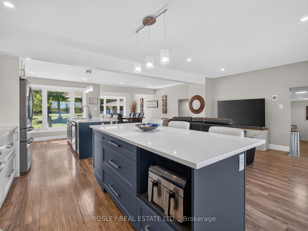
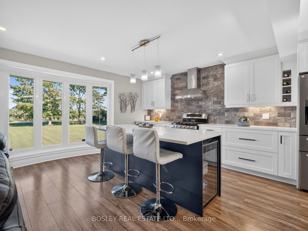
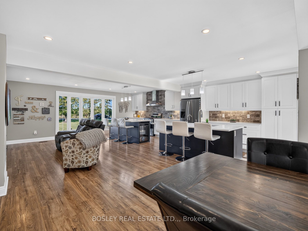
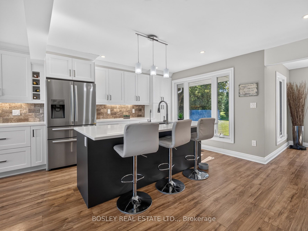
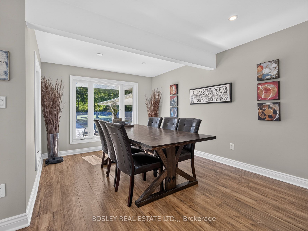
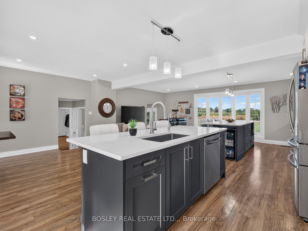
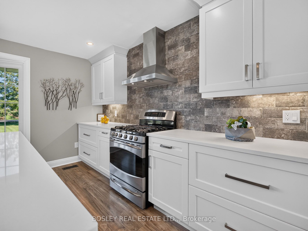
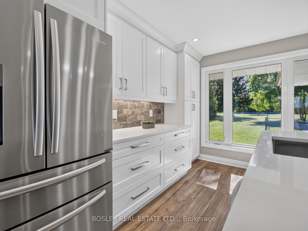
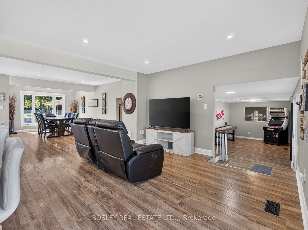
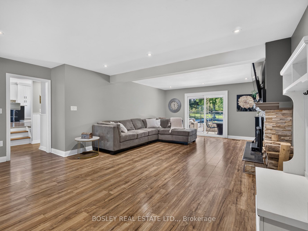
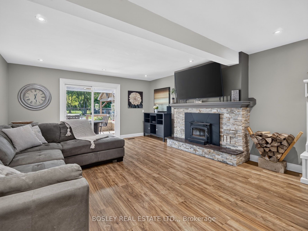
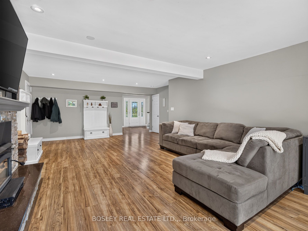
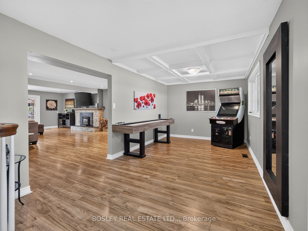
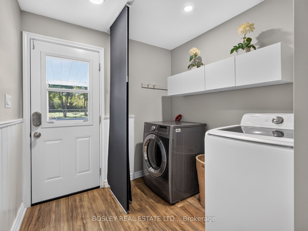
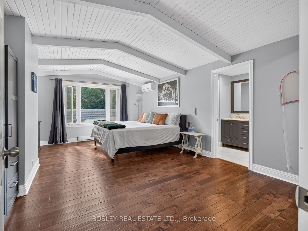
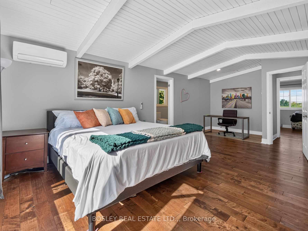
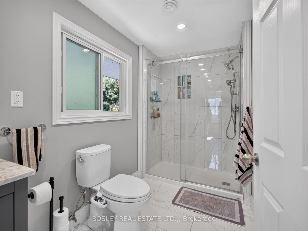
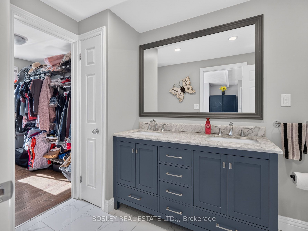
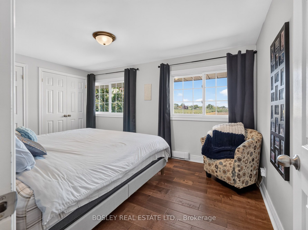
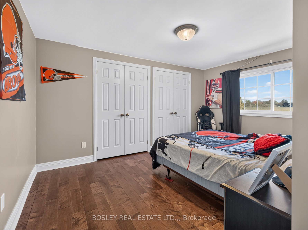
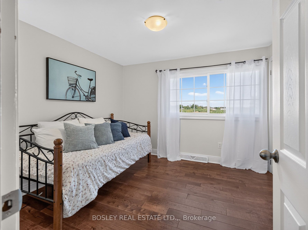
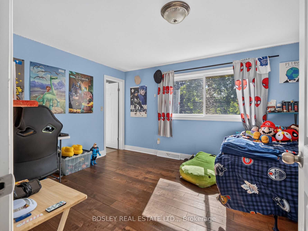
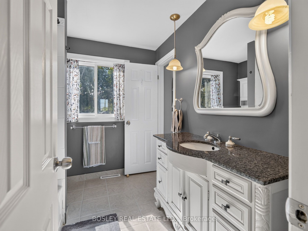
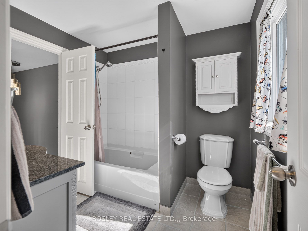
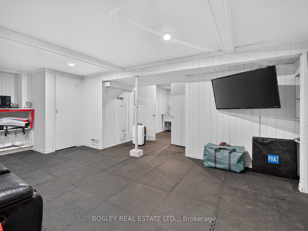
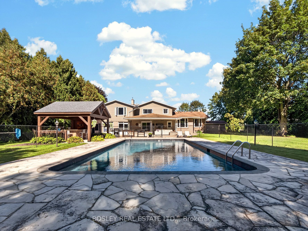
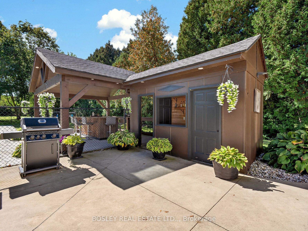
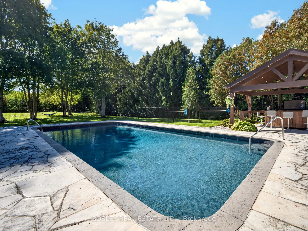
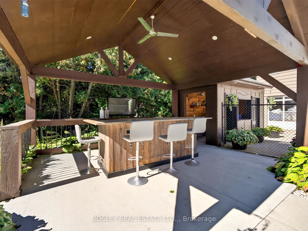
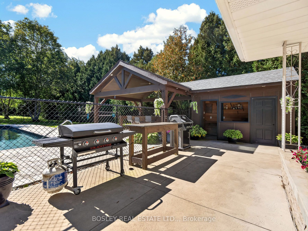
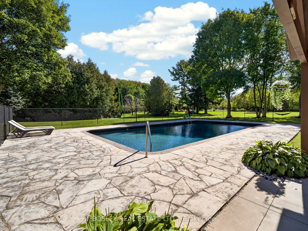
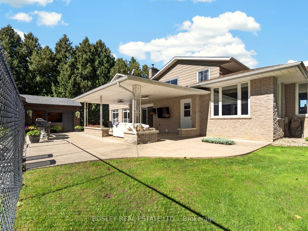
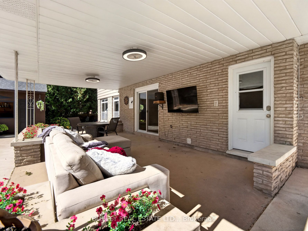
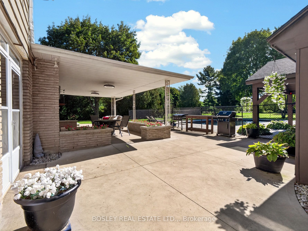
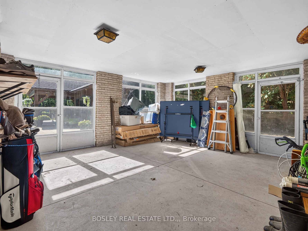
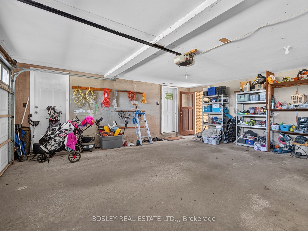
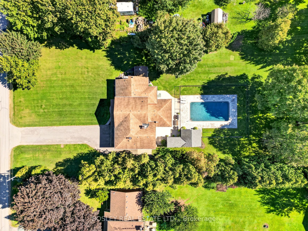
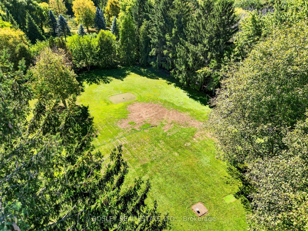
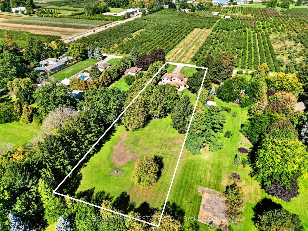
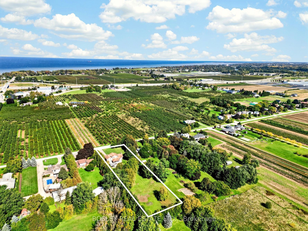
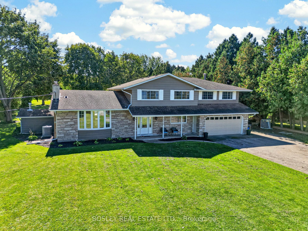
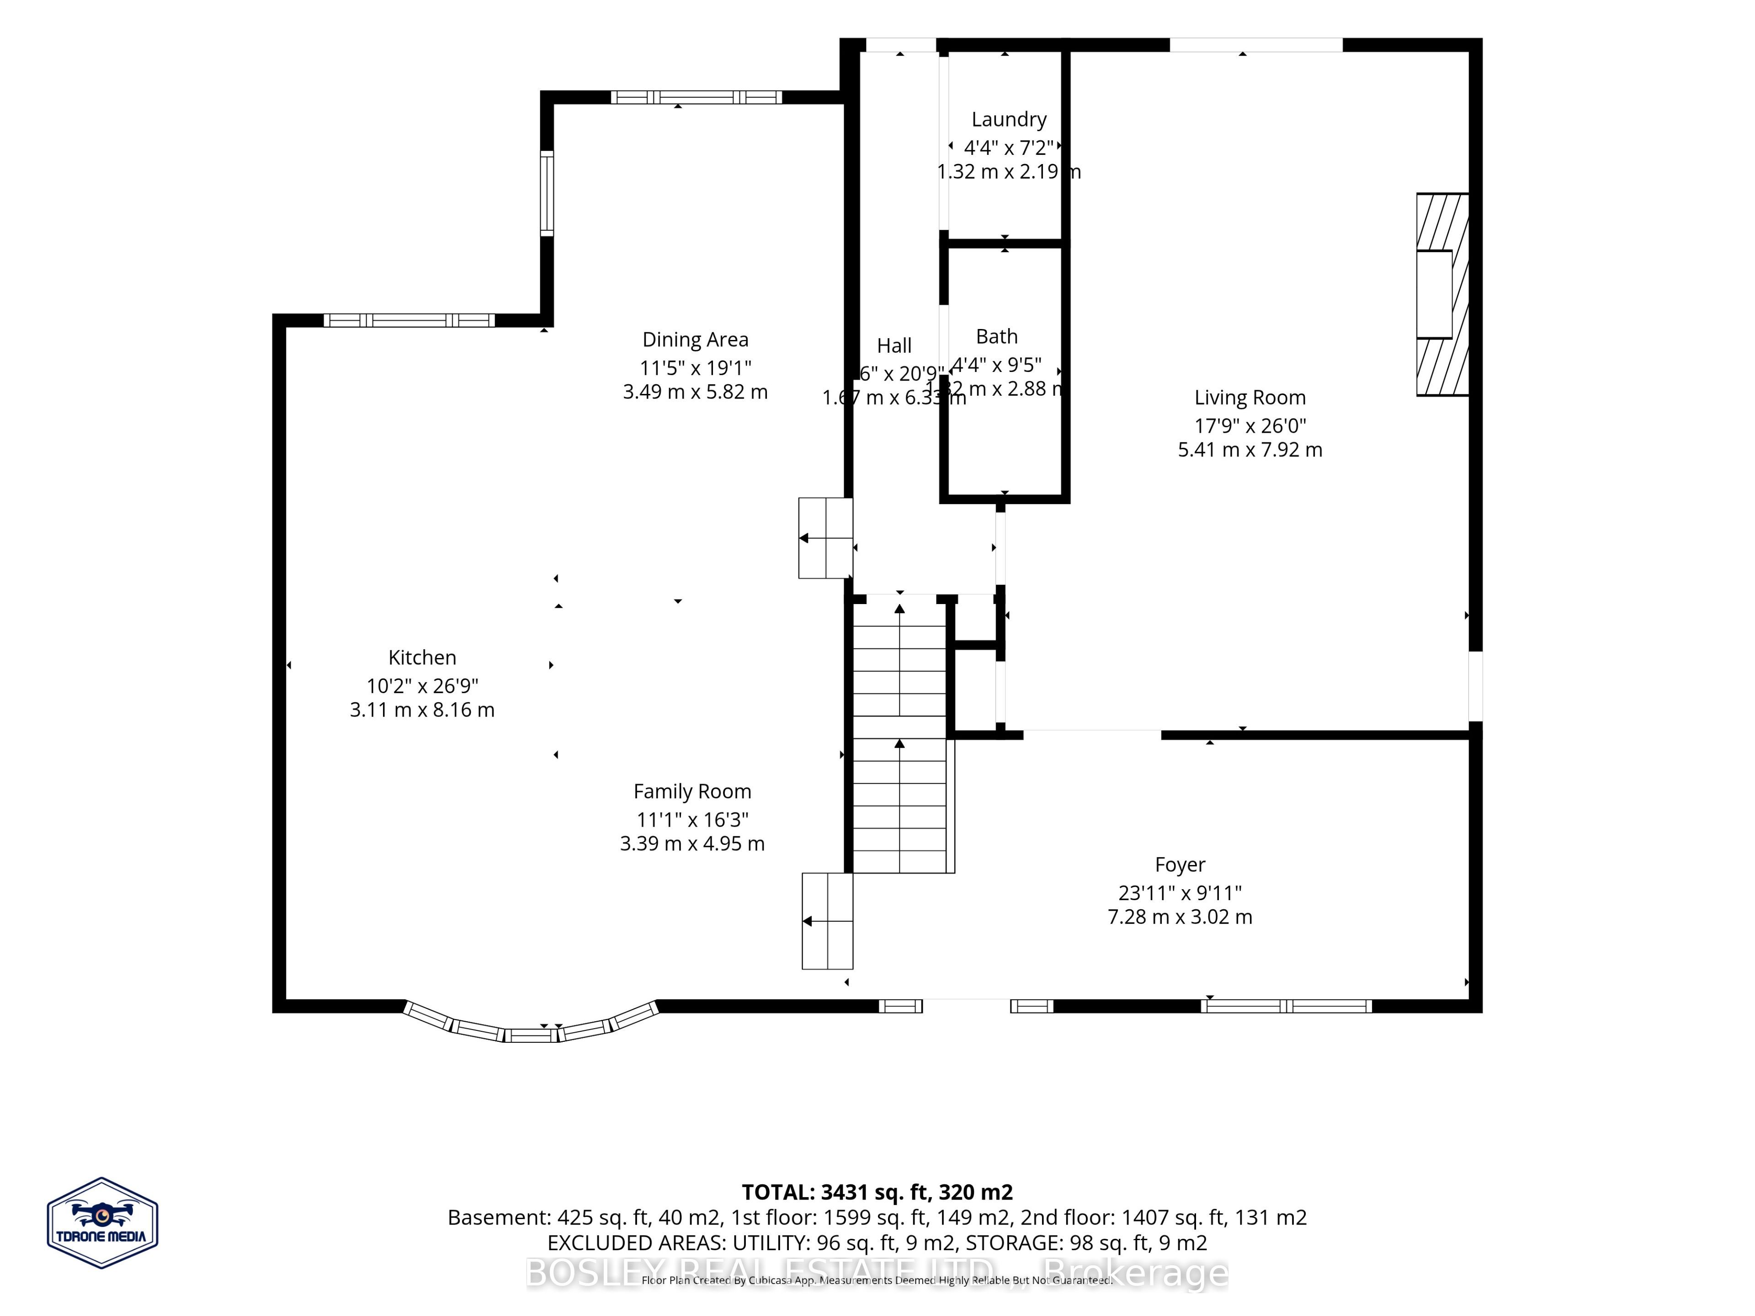
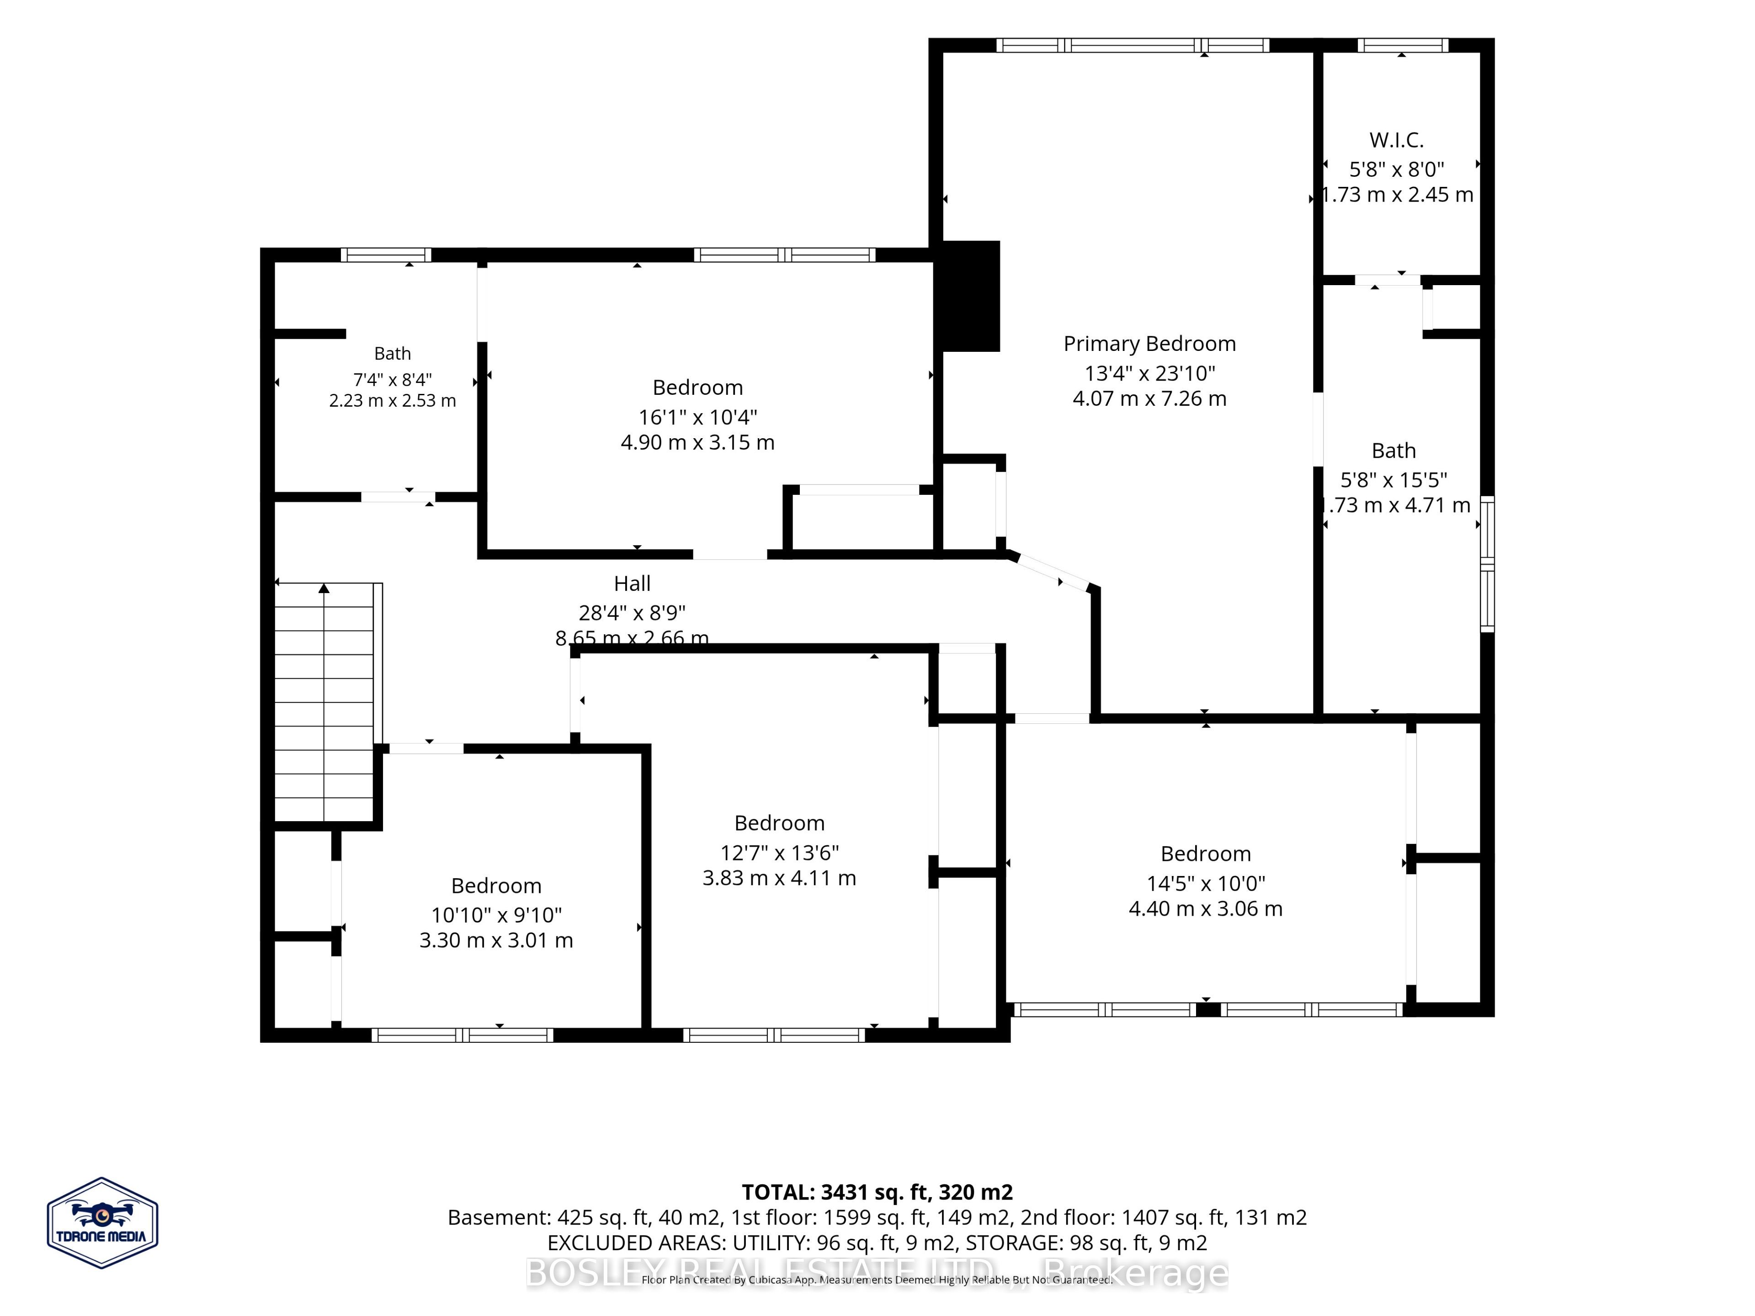
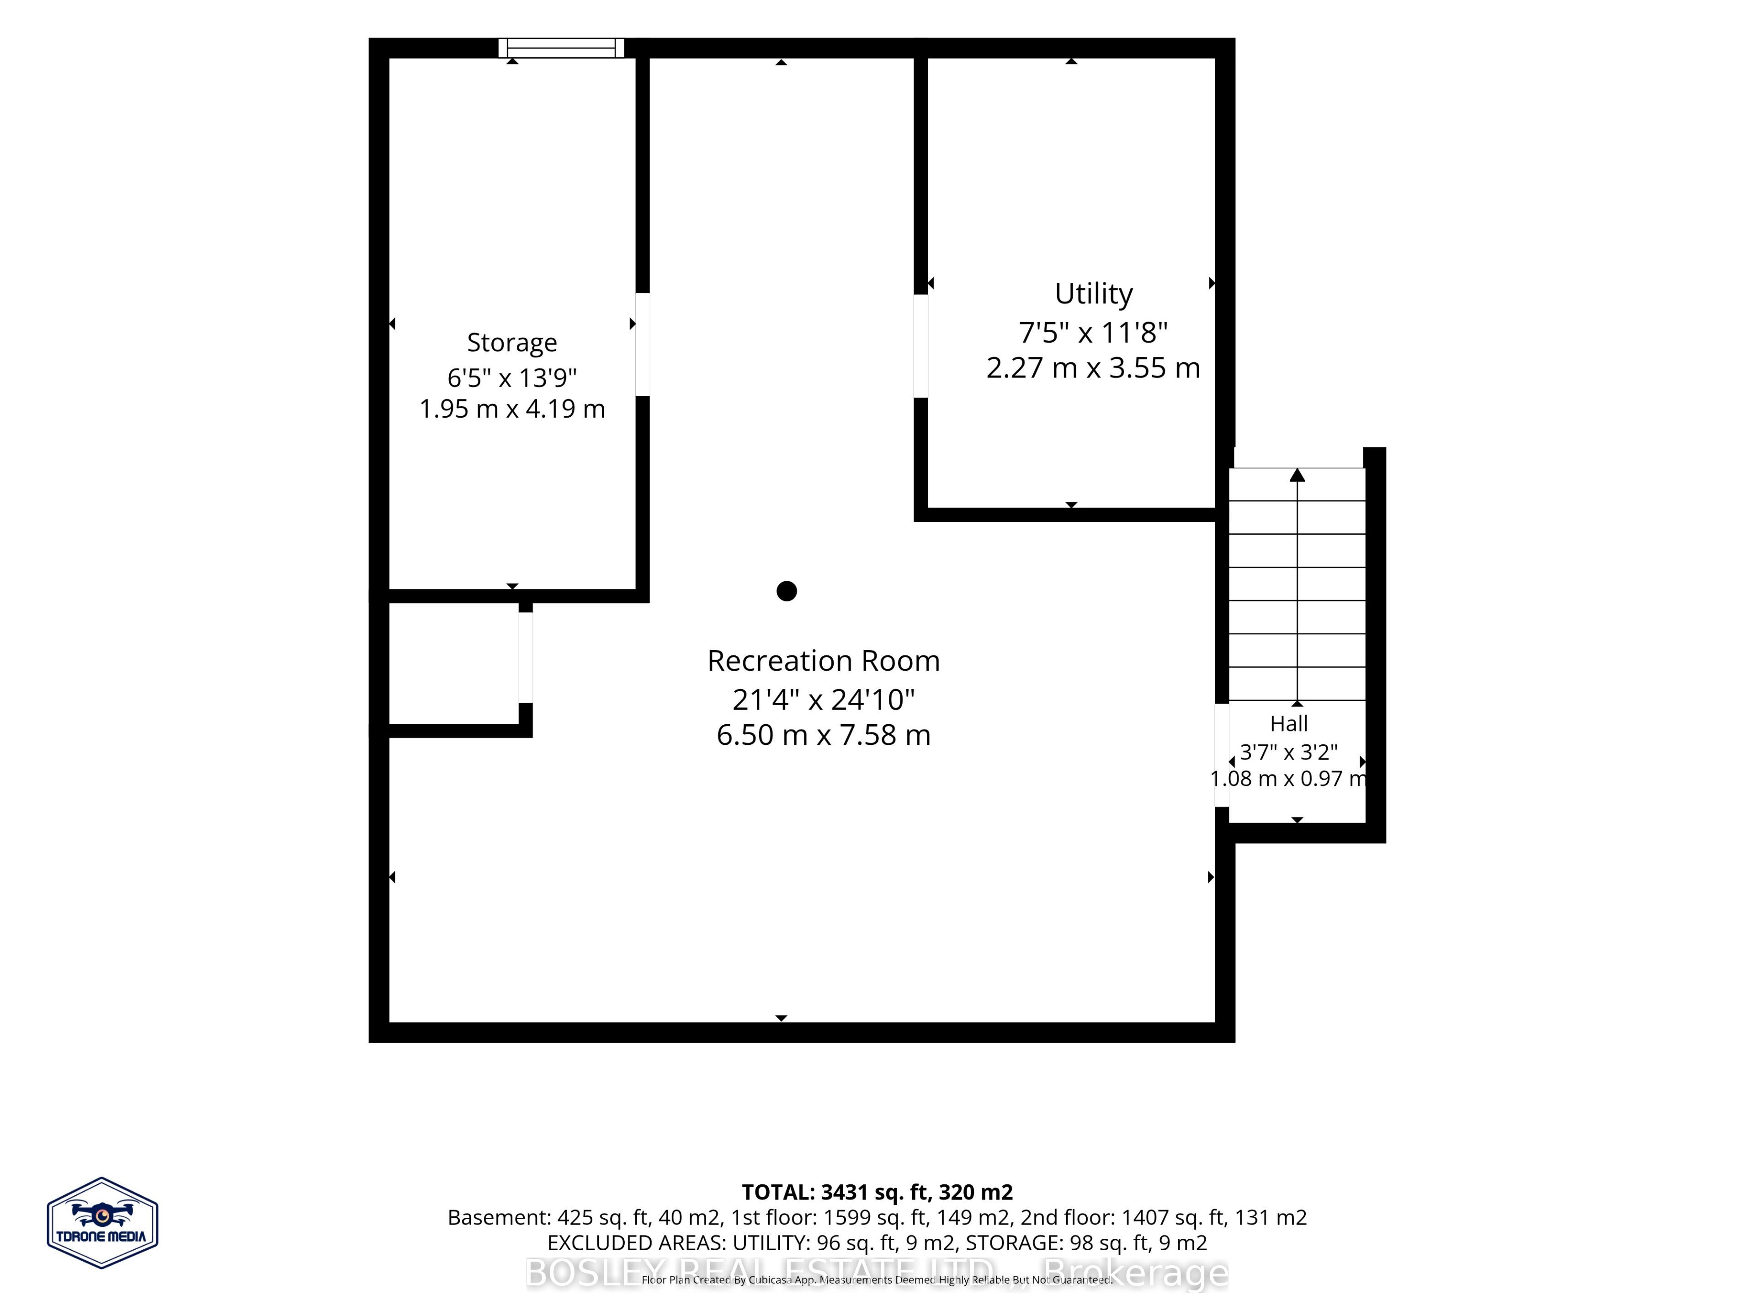
The holidays get together here. The summer weekends do too. Set on 1.6 acres just outside of the city, this is the kind of property that gives a large family space to spread out, an entertainer room to host, and everyone plenty of reasons to stay awhile! Why we think you'll love it: (1) THE BACKYARD. A 20' x 40' concrete pool sits within its own fenced area, surrounded by flagstone patio and a custom gazebo. There's also a large covered patio off the house and, farther back, your own golf green and hole with multiple practice blocks. Swim, play, entertain or simply enjoy the space. (2) THE GATHERING SPACE. The heart of the home is a huge kitchen, dining and living area designed for having people over. The kitchen features two islands, including one with a bar fridge, quartz countertops, under-cabinet lighting and loads of natural light. The adjoining dining area and dedicated TV space keep everyone connected, even while dinner is being made. (3) THE FAMILY HUB. A spacious family room offers a central place to settle in, and stay cozy in the cooler months with the wood-burning fireplace. (4) THE UPSTAIRS. Five large bedrooms give everyone their own space, including a primary suite with 4-piece ensuite and walk-in closet. One bedroom has ensuite privilege to the main bathroom, while three others feature double closets. Engineered hardwood runs throughout. (5) THE EXTRAS. With more than 3,000 finished sq. ft., there's plenty of room for both together time and time apart. The double garage offers room for cars and country toys, while the separate sunroom behind the garage adds even more versatility. This is country in the city with a backyard built for summer, a home built for gathering, and enough space to make hosting the holidays feel effortless. If big family dinners, pool days, game nights and having everyone over sound like home, this one deserves a look.
Details
| MLS # | X13876942 |
|---|---|
| Listing Type | For Sale |
| Style | House |
| Sub-Type | Resale |
| Status | Sold Conditional |
| Year | 0 |
| Days On Site | 22 |
| Listing Provided By | BOSLEY REAL ESTATE LTD., | X13876942 063515 |
Features
| Bed(s) | 5 |
|---|---|
| Bath(s) | 3 |
| Garage | 2 |
| Basement | Y |
| Pool | Yes |
| Story(s) | 2 |
| Acreage | 1.64 |
Interior
| Interior Features | Bar Fridge, Auto Garage Door Remote |
|---|---|
| Cooling | Central Air |
| Heat Source | Gas |
| Fireplace Features | Wood |
| Fireplace Yes / No | Yes |
Exterior
| Exterior Features | Patio, Landscaped |
|---|---|
| Roof | Shingles |
| Foundation Details | Poured Concrete |
| Construction Materials | Stone, Aluminum Siding |
Parking
| Garage Yes / No | Yes |
|---|
Utilities
| Sewer | Septic |
|---|
Taxes
| Tax Annual Amount | 11000.46 |
|---|---|
| Tax Assessed Value | 600000 |
| Tax Legal Description | PT LT 6 CON 2 LOUTH; PT RDAL BTN CON 1 & CON 2 LOUTH PT 2 30R2890, PT 2 30R3278 CLOSED BY RO431536; ST. CATHARINES |
| Tax Year | 2026 |
Area Information
| Province | ON |
|---|---|
| County | Niagara |
| City | St. Catharines |
| Postal Code | L2R 6P9 |
| Area | 454 Rural Fourth |
| Listing VS Median (in L2R 6P9) | |
Price: $1,399,900 low | high Med: $2,499,506 On site: 22 low | high Med: 67.5 | |
Request a showing
Request a showing
Contact
Learn More About This Property

| Province | ON |
|---|---|
| County | Niagara |
| City | St. Catharines |
| Postal Code | L2R 6P9 |
| Area | 454 Rural Fourth |
| Listing VS Median (in L2R 6P9) | |
Price: $1,399,900 low | high Med: $2,499,506 On site: 22 low | high Med: 67.5 | |
