
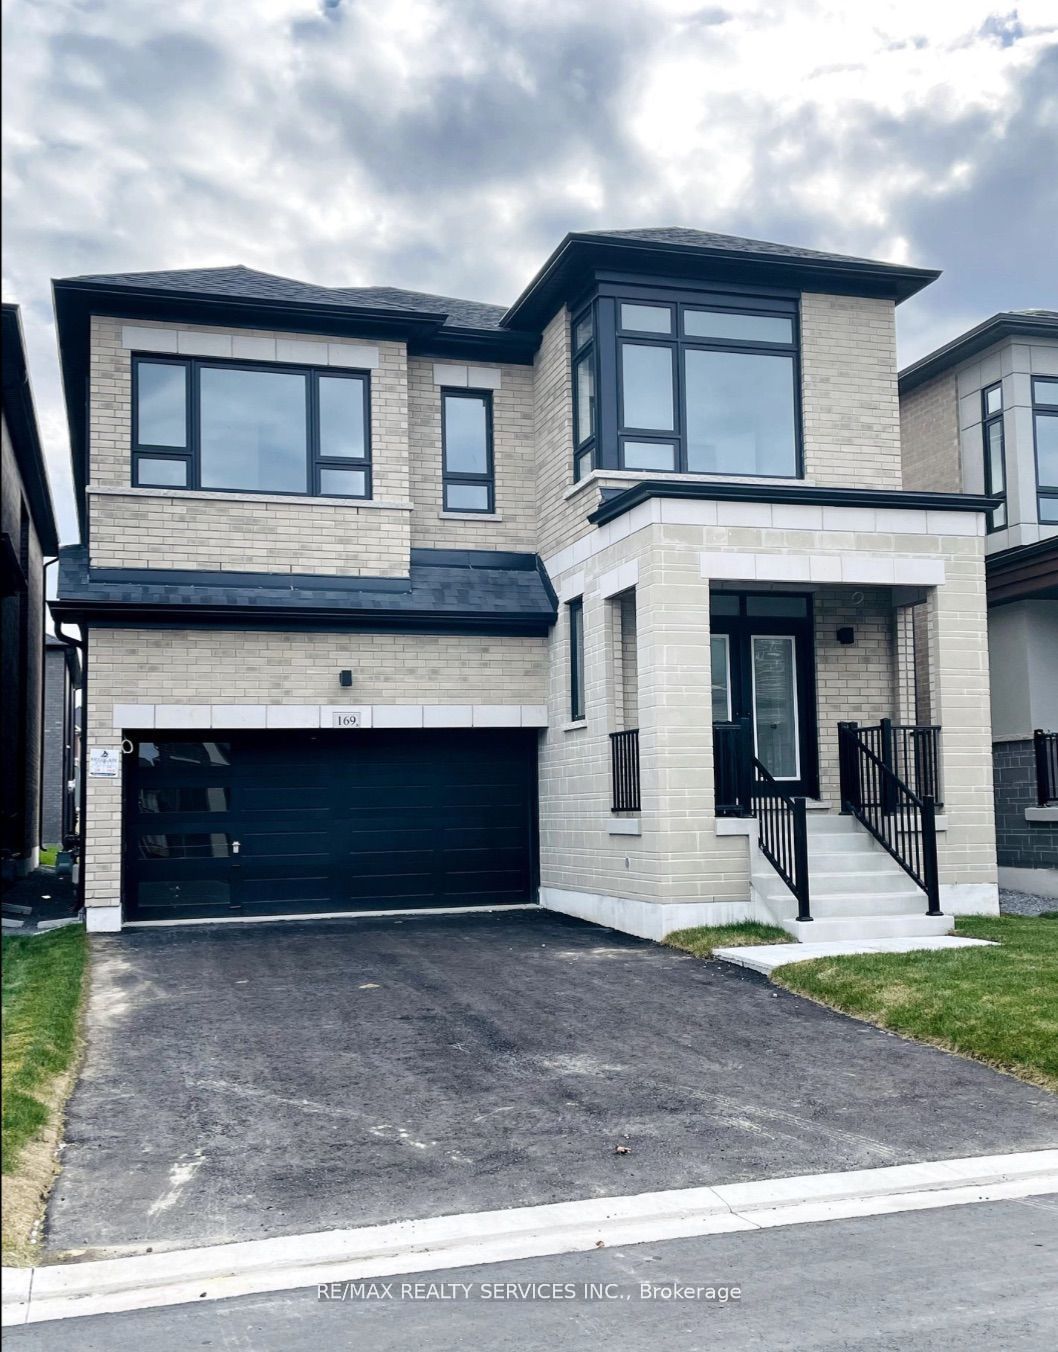
$1,379,000 $7,403 est/mo Sourced by Back At You
169 Wesmina Avenue,Whitchurch-Stouffville, ON L4A 5A2
Whitchurch-Stouffville, ON L4A 5A2

Description
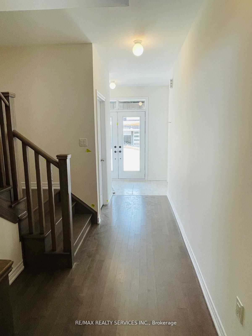
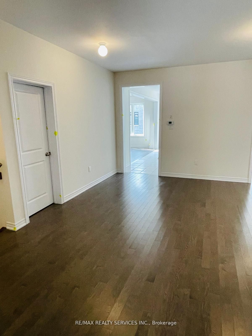
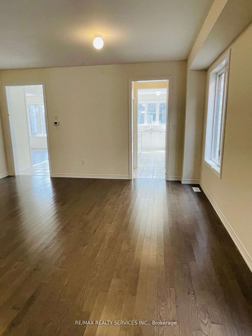
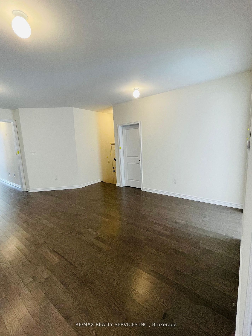
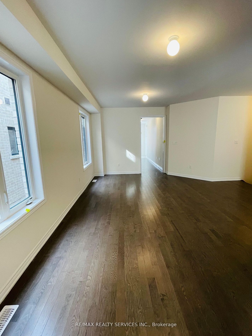
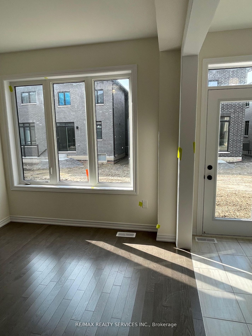
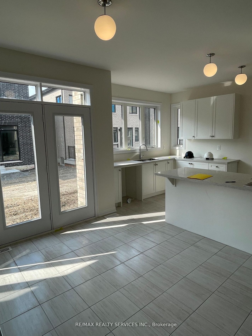
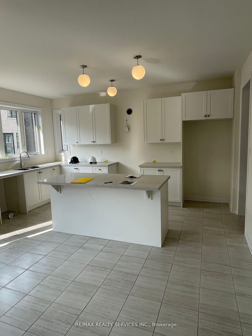
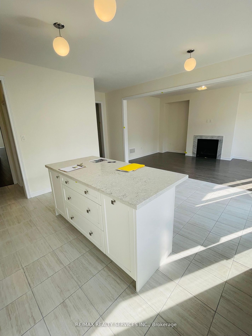
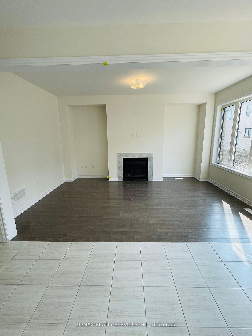
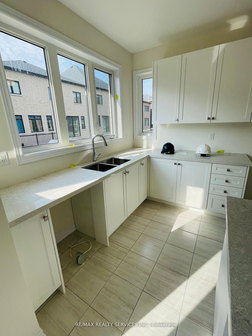
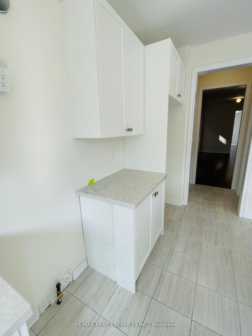
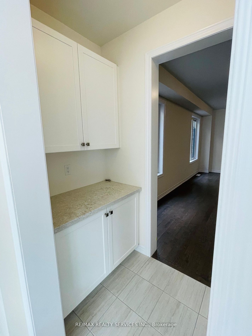
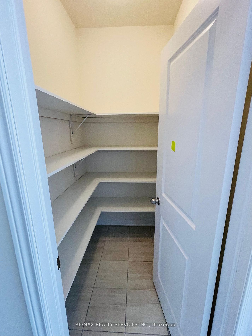
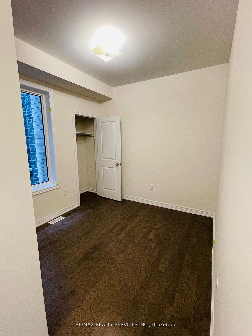
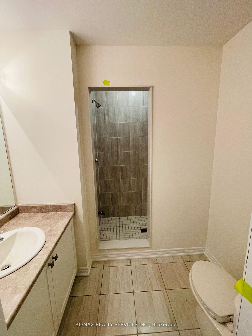
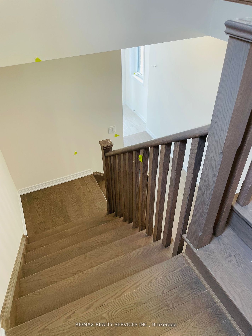
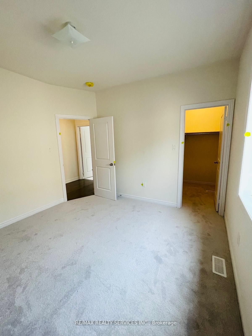
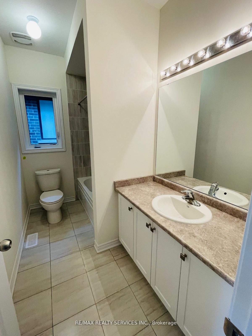
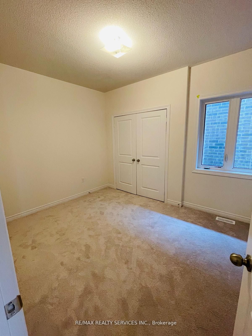
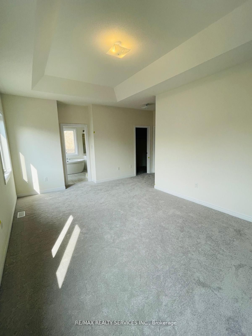
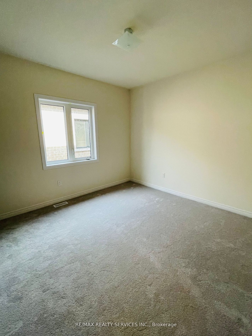
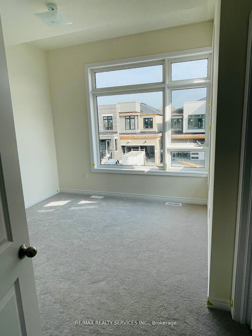
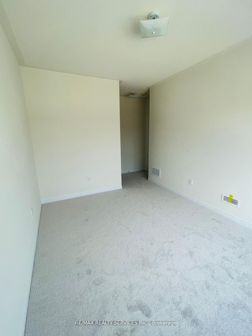
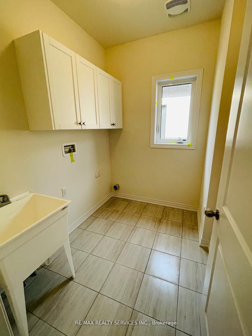
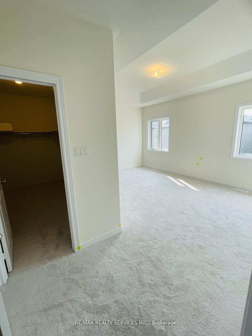
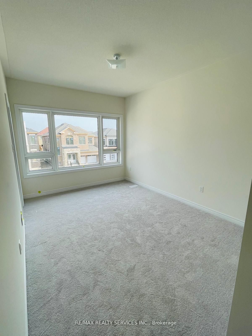
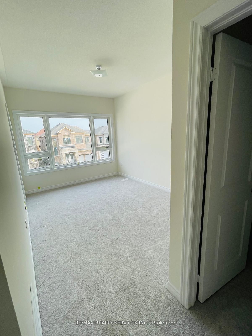
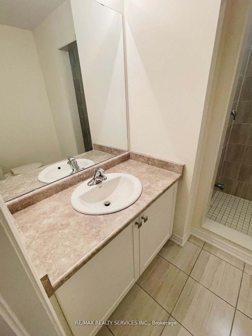
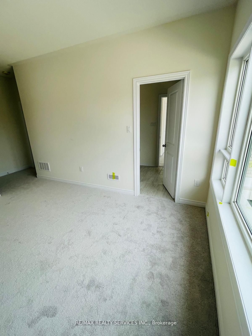
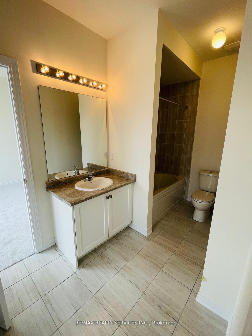
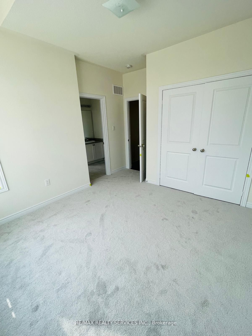
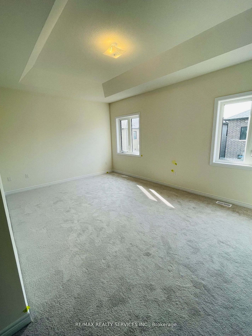
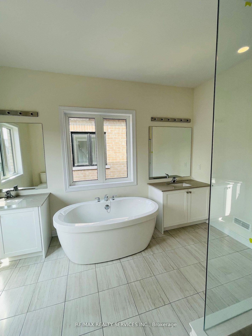
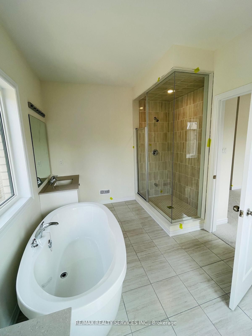
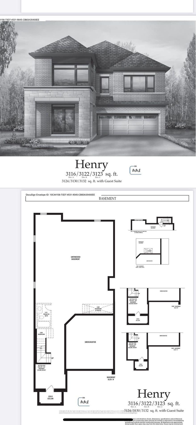
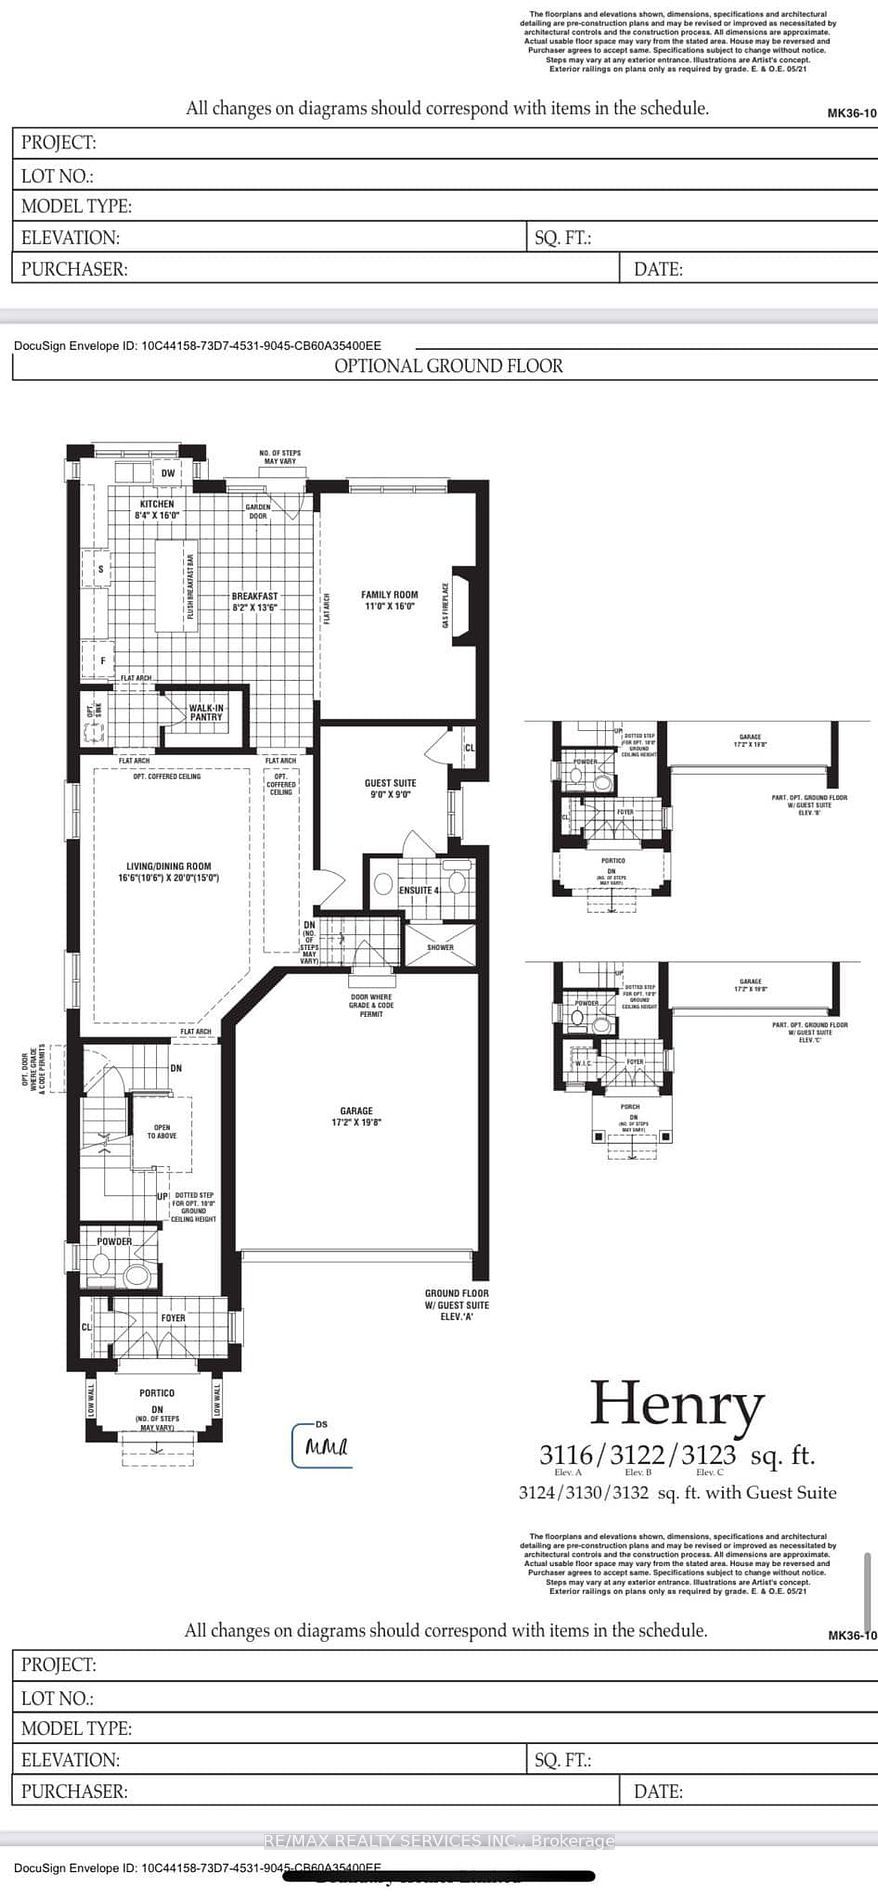
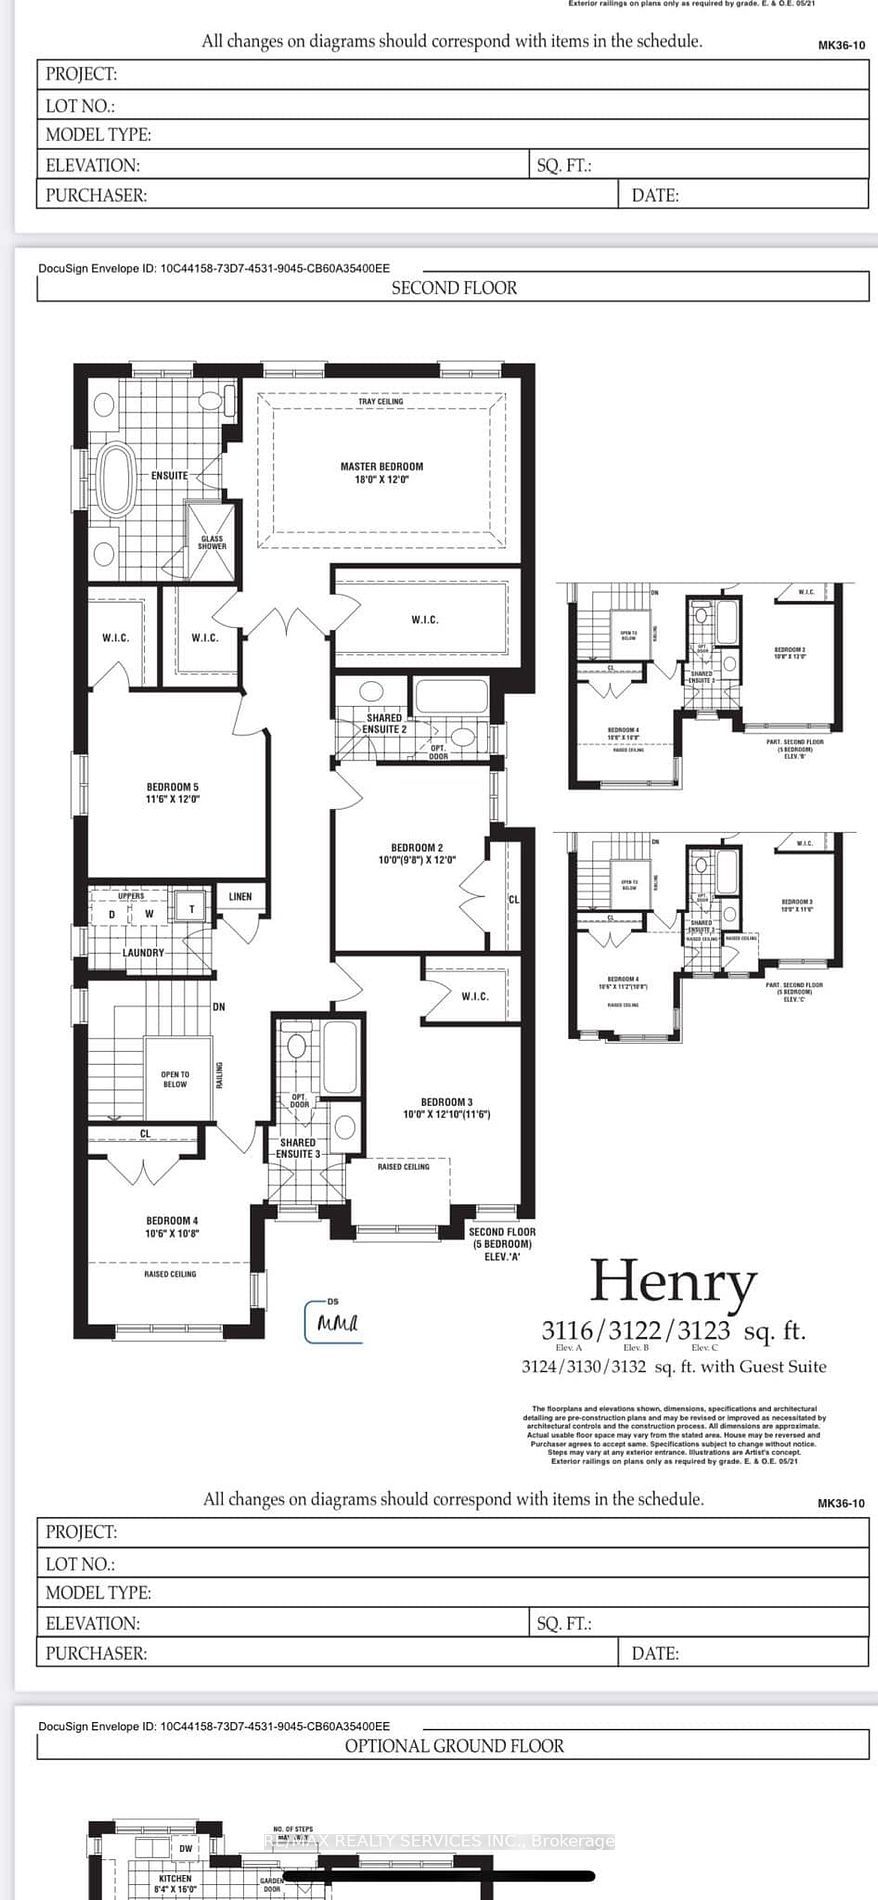
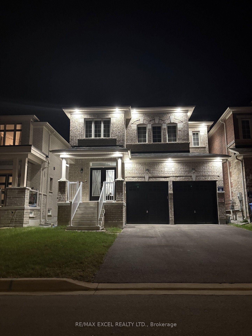
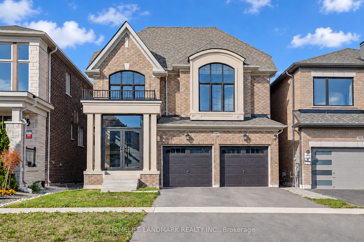
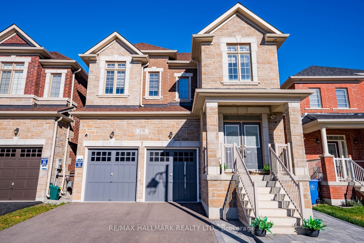
Newer Fieldgate Home In New Subdivision Of Stouffville! Over 3100 Sq/Ft Of Luxury Living! This Home Includes A Spacious Combined Living/Dining Room, Open Concept Family Room Featuring A Gas Fireplace & Large Windows And Sun Filed Kitchen, Centre Island With Breakfast Bar, Walk-In Pantry & Walk-Out To Backyard, This Home Also Features A Main Floor Master Bedroom, On the Second Floor You Get 5 Bedrooms All With Ensuite Access, Upper Level Laundry Room, Master Bedroom Features A Walk-In Closet & 5-Piece Ensuite. Full Basement With Rough-In, GarageAccess.
Details
| MLS # | N13451524 |
|---|---|
| Listing Type | For Sale |
| Style | House |
| Sub-Type | Resale |
| Status | Price Change |
| Year | 0 |
| Days On Site | 140 |
| Listing Provided By | RE/MAX REALTY SERVICES INC. | N13451524 498004 |
Features
| Bed(s) | 6 |
|---|---|
| Bath(s) | 5 |
| Garage | 2 |
| Basement | Y |
| Story(s) | 2 |
| Acreage | 0.08 |
Interior
| Interior Features | Primary Bedroom - Main Floor, In-Law Suite, Water Heater |
|---|---|
| Cooling | Central Air |
| Heat Source | Gas |
| Fireplace Features | Natural Gas |
| Fireplace Yes / No | Yes |
Exterior
| Roof | Asphalt Shingle |
|---|---|
| Foundation Details | Poured Concrete |
| Construction Materials | Brick, Stone |
Parking
| Garage Yes / No | Yes |
|---|---|
| Parking Features | Private |
Utilities
| Sewer | Sewer |
|---|
Taxes
| Tax Annual Amount | 7750 |
|---|---|
| Tax Legal Description | LOT 38, PLAN 65M4724 |
| Tax Year | 2025 |
Area Information
| Province | ON |
|---|---|
| County | York |
| City | Whitchurch-Stouffville |
| Postal Code | L4A 5A2 |
| Area | Stouffville |
| Listing VS Median (in L4A 5A2) | |
Price: $1,379,000 low | high Med: $0 On site: 140 low | high Med: | |
Request a showing
Request a showing
Contact
Learn More About This Property

| Province | ON |
|---|---|
| County | York |
| City | Whitchurch-Stouffville |
| Postal Code | L4A 5A2 |
| Area | Stouffville |
| Listing VS Median (in L4A 5A2) | |
Price: $1,379,000 low | high Med: $0 On site: 140 low | high Med: | |
Nearby Listings (Within 1/10 mile)
Price: $1.034M - $1.723M
sqft: 0 - 0
Listing Updated: October 5, 2026 at 11:03:50 AM PDT
