17 George Schmitt Court,Wilmot, ON N3A 4L4
Wilmot, ON N3A 4L4

Description
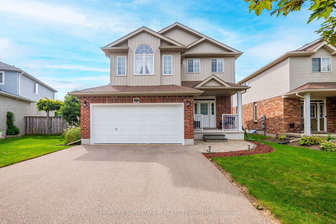
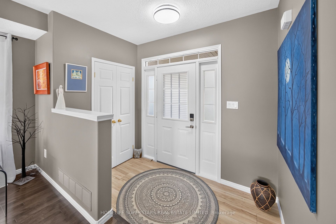
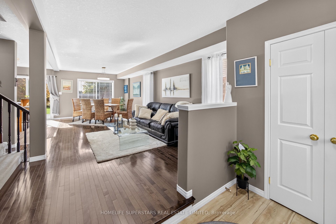
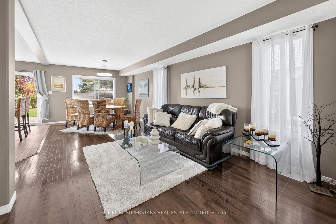
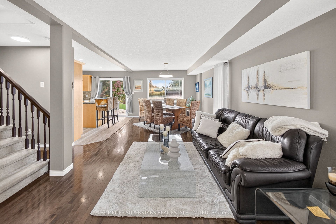
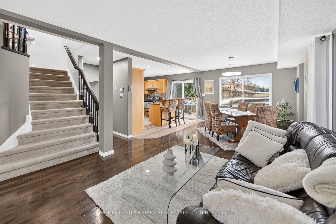
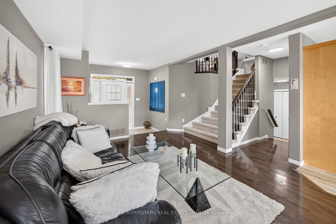
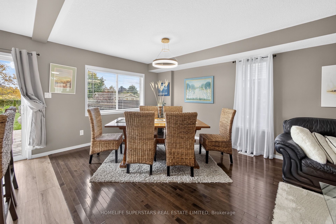
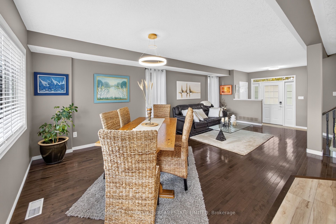
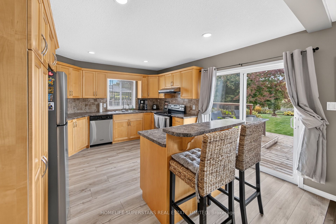
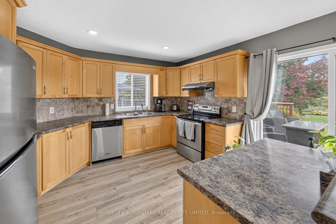
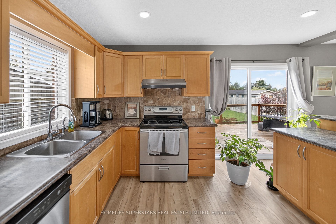
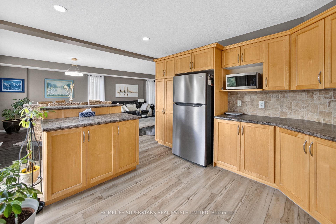
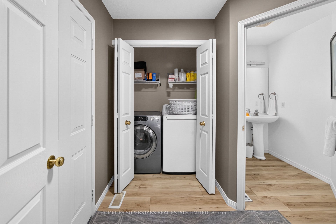
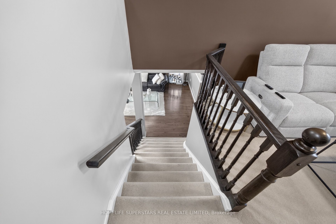
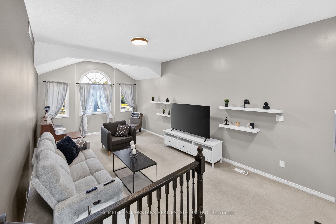
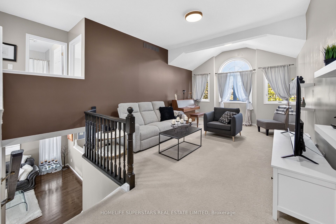
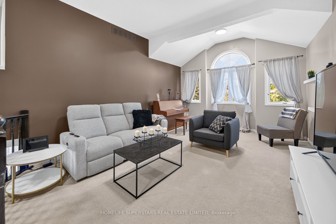
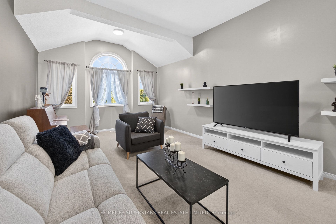
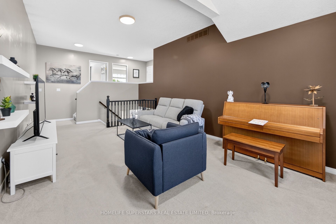
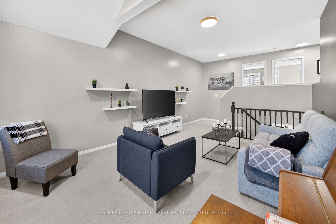
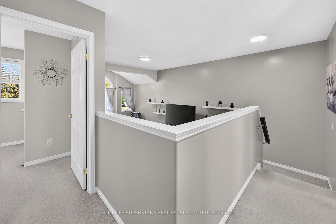
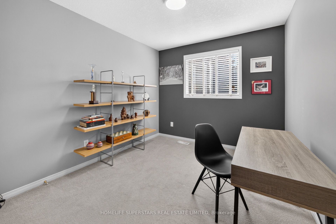
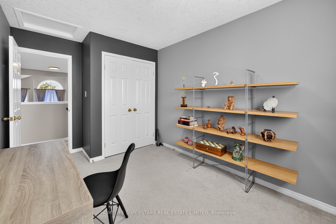
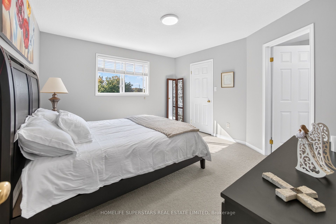
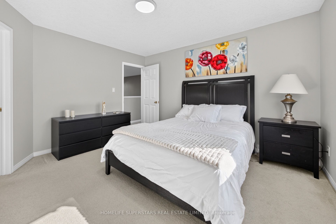
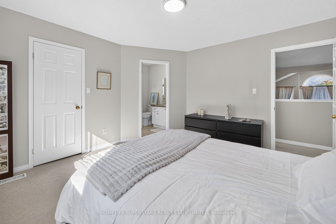
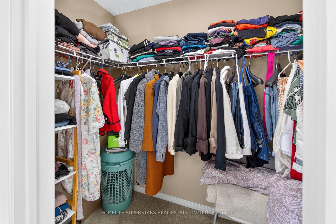
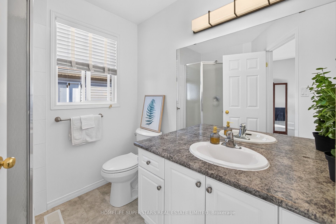
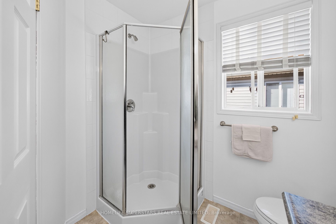
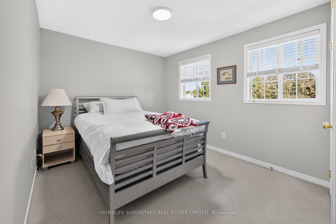
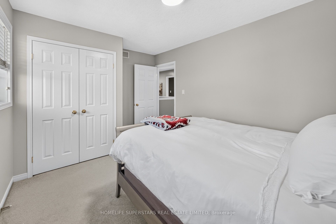
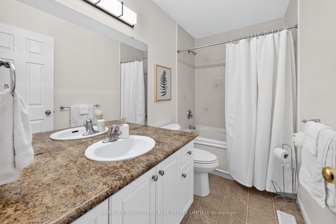
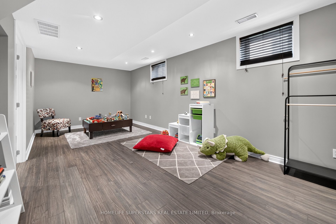
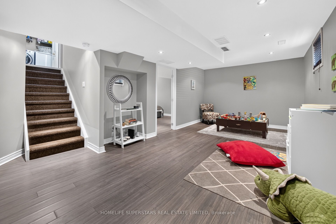
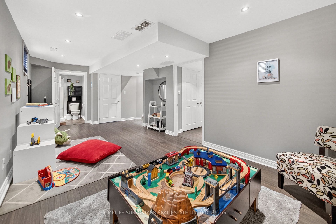
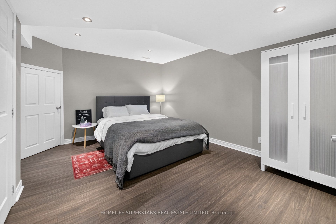
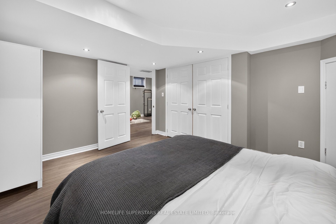
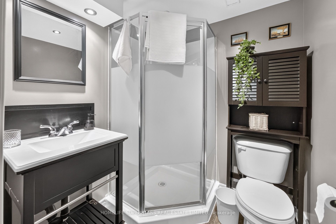
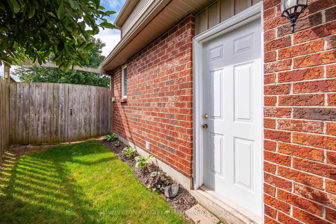
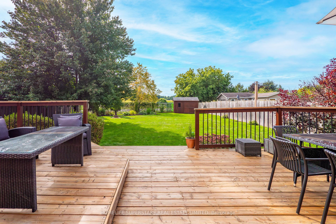
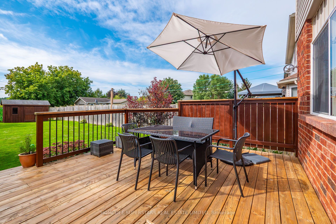
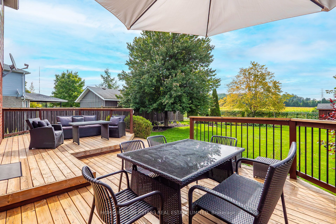
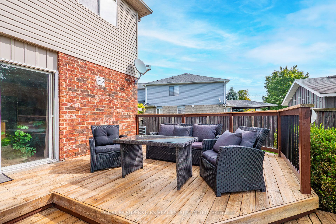
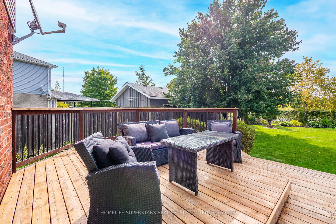
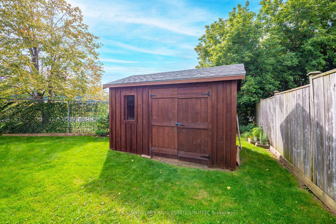
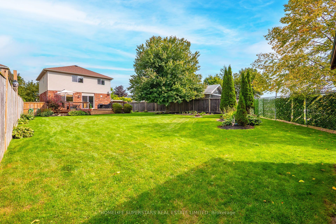
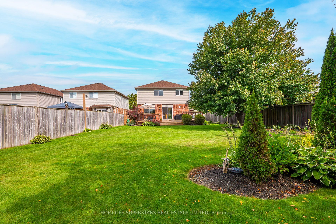
Welcome to 17 George Schmitt Court, a beautifully maintained 3+1 bedroom, 3.5 bathroom detached home tucked away on a quiet cul-de-sac in Baden. Situated on an impressive 39 x 167 ft lot with no rear neighbours, this property offers an exceptional amount of outdoor space and privacy.The bright, open-concept main floor features hardwood flooring, large windows, and spacious living and dining areas that flow seamlessly into the kitchen. With plenty of cabinetry, generous counter space, and a breakfast bar, the kitchen is both practical and welcoming, with a walkout to the large backyard deck.Upstairs, you'll find three well-sized bedrooms, including a spacious primary suite with a walk-in closet and private ensuite. A separate second-floor family room is a particularly nice feature, with its vaulted ceiling and large arched window bringing in plenty of natural light. Whether used as a TV room, reading area, or additional space for the family, it's a welcome addition to the home's layout.The fully finished basement offers even more living space, complete with a generous recreation room, fourth bedroom, and full bathroom with a shower. It's a versatile setup for guests, extended family, or anyone looking for a little extra room.Outside is where this property really shines. The expansive, beautifully landscaped backyard features mature trees, plenty of open lawn, and a large wooden deck with ample space for both outdoor dining and lounging. With no rear neighbours and open views beyond the property, it's a wonderful setting for summer barbecues, entertaining, or simply enjoying some peace and quiet.A double-car garage, main-floor laundry, and a quiet cul-de-sac location round out this well-appointed home, offering a great combination of indoor living space, outdoor privacy, and everyday practicality.
Details
| MLS # | X14032832 |
|---|---|
| Listing Type | For Sale |
| Style | House |
| Sub-Type | Resale |
| Status | Price Change |
| Year | 0 |
| Days On Site | 22 |
| Listing Provided By | HOMELIFE SUPERSTARS REAL ESTATE LIMITED | X14032832 004200 |
Features
| Bed(s) | 4 |
|---|---|
| Bath(s) | 4 |
| Garage | 2 |
| Basement | Y |
| Story(s) | 2 |
| Acreage | 0.15 |
Interior
| Interior Features | None |
|---|---|
| Cooling | Central Air |
| Heat Source | Gas |
| Fireplace Yes / No | No |
Exterior
| Roof | Asphalt Shingle |
|---|---|
| Foundation Details | Poured Concrete |
| Construction Materials | Brick, Vinyl Siding |
Parking
| Garage Yes / No | Yes |
|---|
Utilities
| Sewer | Sewer |
|---|
Taxes
| Tax Annual Amount | 5008.75 |
|---|---|
| Tax Legal Description | LOT 29, PLAN 58M-289, TOWNSHIP OF WILMOT. |
| Tax Year | 2026 |
Area Information
| Province | ON |
|---|---|
| County | Waterloo |
| City | Wilmot |
| Postal Code | N3A 4L4 |
| Listing VS Median (in N3A 4L4) | |
Price: $835,000 low | high Med: $0 On site: 22 low | high Med: | |
Request a showing
Request a showing
Contact
Learn More About This Property

| Province | ON |
|---|---|
| County | Waterloo |
| City | Wilmot |
| Postal Code | N3A 4L4 |
| Listing VS Median (in N3A 4L4) | |
Price: $835,000 low | high Med: $0 On site: 22 low | high Med: | |