1725 The Chase 93,Mississauga, ON L5M 4N3
Mississauga, ON L5M 4N3

Description
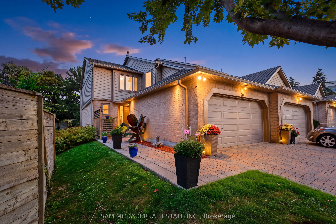
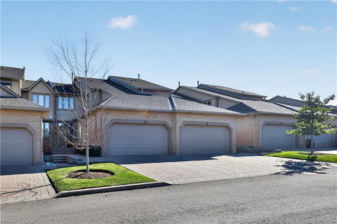
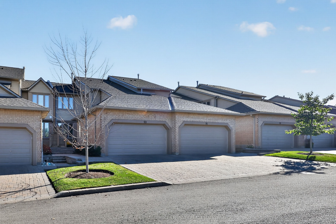
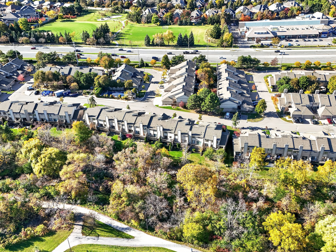
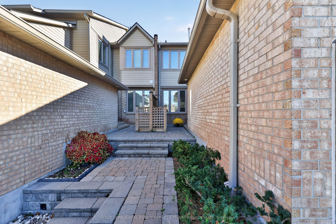
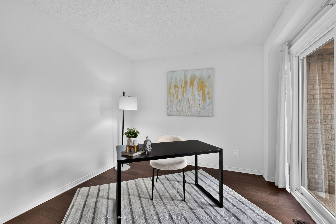
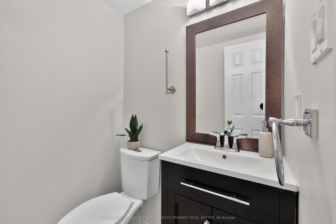
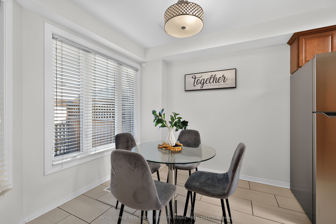
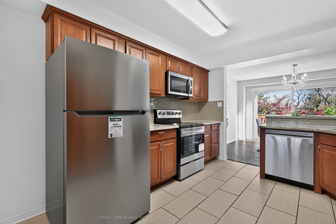
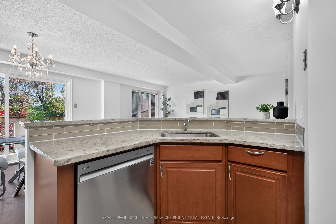
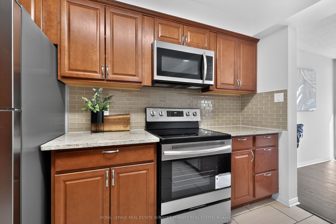
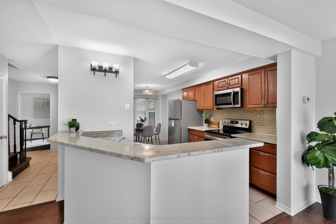
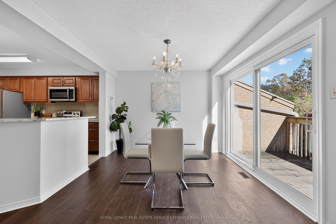
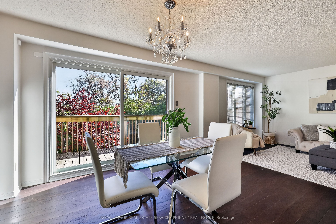
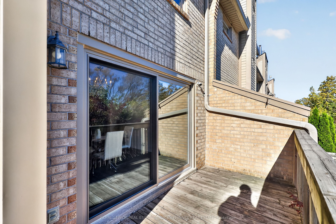
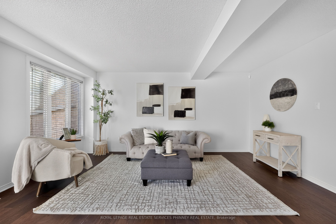
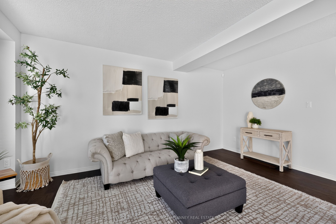
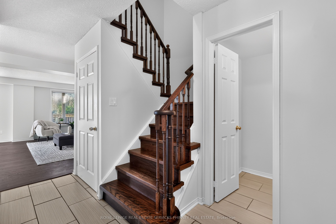
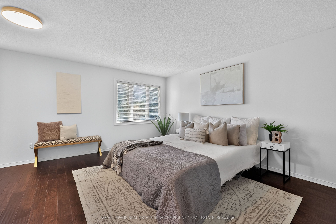
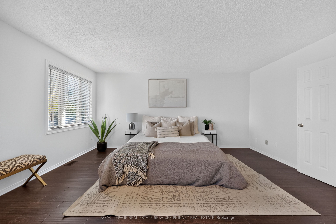
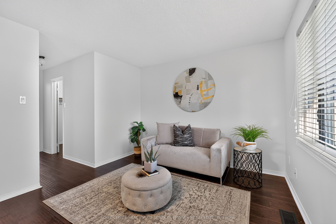
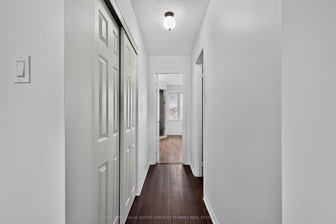
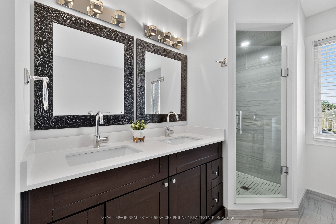
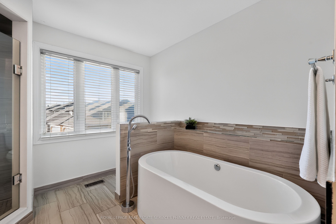
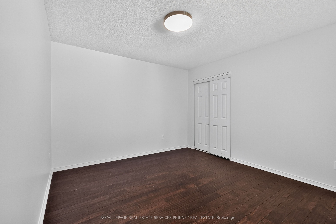
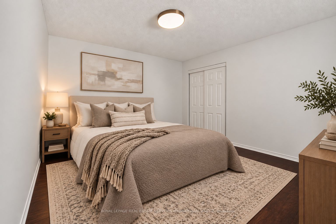
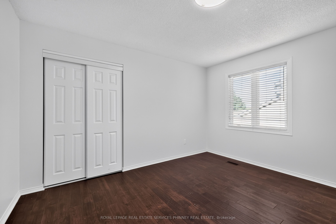
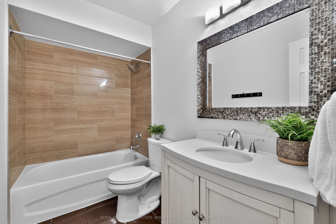
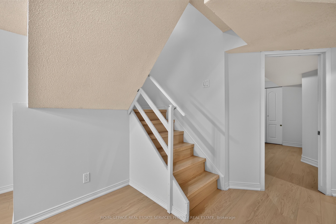
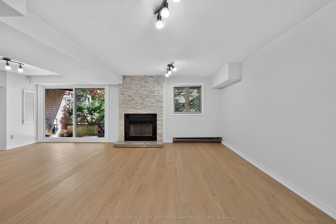
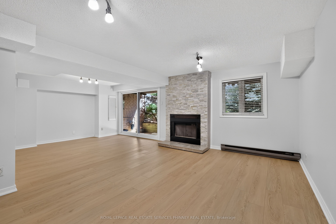
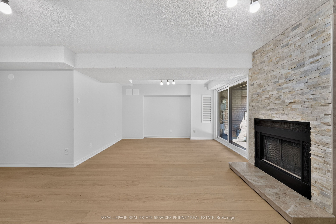
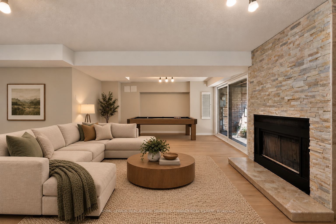
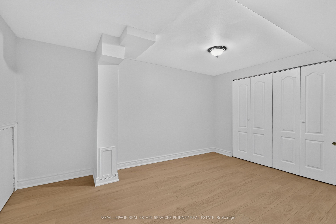
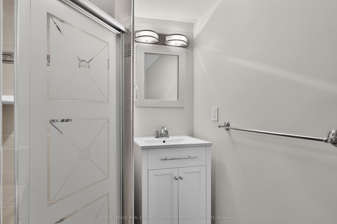
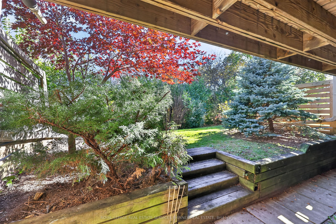
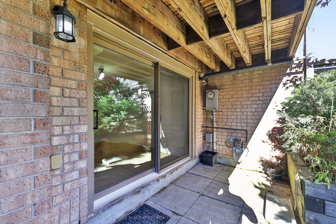
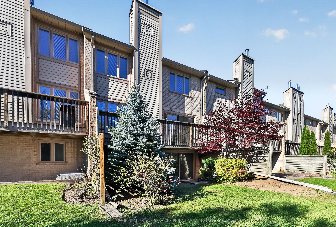
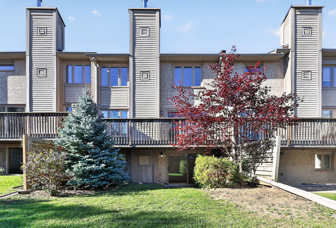
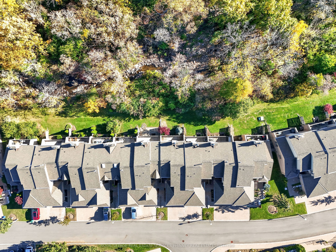
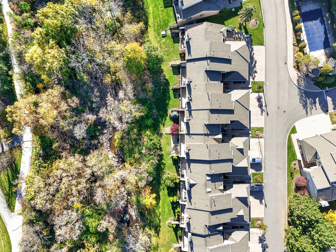
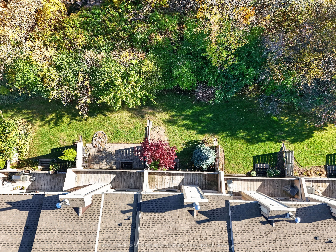
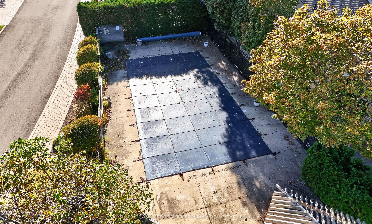
Rarely offered executive townhome backing onto the ravine! Nestled within one of Erin Mills' most desirable and beautifully maintained condominium communities, this unit offers an exceptional combination of space, privacy, natural surroundings and low-maintenance living. This beautifully updated two-bedroom residence features a thoughtfully designed two-storey layout with a finished walk-out lower level, generous principal rooms and an abundance of natural light from its desirable south exposure.The spacious main floor offers an inviting setting for everyday living and entertaining, complete with a separate home office and walk-out to a charming front patio. The updated kitchen features a brand-new fridge and stove, while the home's well-appointed living spaces provide comfort & functionality throughout. Upstairs, discover two exceptionally spacious bedrooms, including an impressive primary retreat featuring its own sitting area and an updated ensuite bathroom, creating a luxurious and peaceful escape.The finished walk-out lower level w/new vinyl flooring provides additional versatile living space, w/direct access to the outdoors & beautiful ravine setting offering a tranquil backdrop of mature trees & greenery. Additional highlights include a rare double-car garage and private driveway, providing ample parking and convenience. Sliding doors have just been replaced! Situated across from the community's outdoor pool, this exclusive enclave of executive townhomes is admired for its beautifully maintained grounds & welcoming atmosphere. Enjoy the added convenience of condominium-maintained driveway snow removal, allowing for a more carefree lifestyle throughout the winter months!Ideally located in the heart of Erin Mills, just minutes from Erin Mills Town Centre, Credit Valley Hospital, Streetsville GO Station, scenic parks, walking trails, shopping & major highways. Families will appreciate the proximity to excellent schools, including John Fraser Secondary School.
Details
| MLS # | W14098748 |
|---|---|
| Listing Type | For Sale |
| Style | House |
| HOA Dues | $720 |
| Sub-Type | Resale |
| Status | New |
| Year | 0 |
| Days On Site | 14 |
| Listing Provided By | ROYAL LEPAGE REAL ESTATE SERVICES PHINNEY REAL ESTATE | W14098748 241400 |
Features
| Bed(s) | 3 |
|---|---|
| Bath(s) | 4 |
| Garage | 2 |
| Basement | Y |
| Story(s) | 2 |
Interior
| Interior Features | Auto Garage Door Remote, Carpet Free |
|---|---|
| Cooling | Central Air |
| Heat Source | Gas |
| Fireplace Yes / No | Yes |
| Laundry Features | In-Suite Laundry |
Exterior
| Exterior Features | Deck, Patio |
|---|---|
| Construction Materials | Brick, Vinyl Siding |
Parking
| Garage Yes / No | Yes |
|---|---|
| Parking Features | Private |
Taxes
| Tax Annual Amount | 7734.97 |
|---|---|
| Tax Year | 2026 |
Area Information
| Province | ON |
|---|---|
| County | Peel |
| City | Mississauga |
| Postal Code | L5M 4N3 |
| Area | Central Erin Mills |
| Listing VS Median (in L5M 4N3) | |
Price: $968,000 low | high Med: $0 On site: 14 low | high Med: | |
Request a showing
Request a showing
Contact
Learn More About This Property

| Province | ON |
|---|---|
| County | Peel |
| City | Mississauga |
| Postal Code | L5M 4N3 |
| Area | Central Erin Mills |
| Listing VS Median (in L5M 4N3) | |
Price: $968,000 low | high Med: $0 On site: 14 low | high Med: | |