New Listing
18 Brimley Court,Belleville, ON K8N 5L5
Belleville, ON K8N 5L5

Description
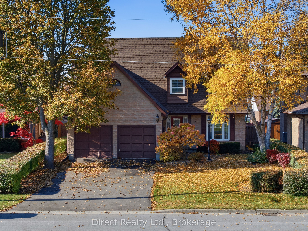
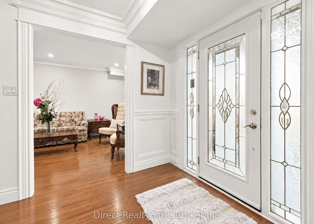
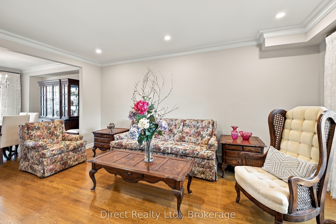
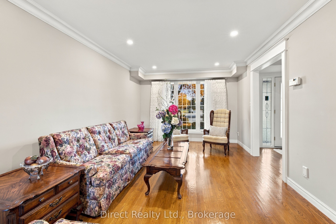
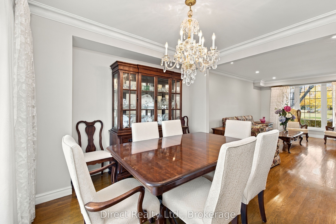
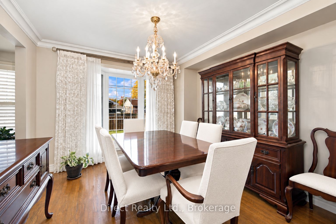
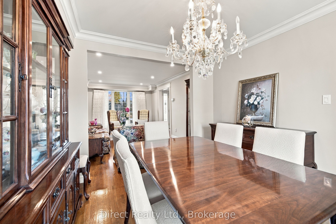
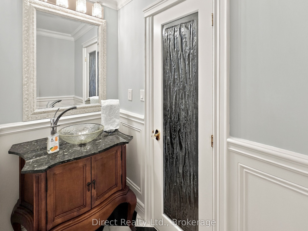
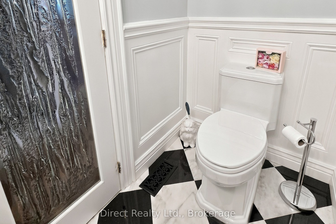
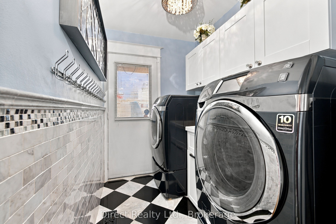
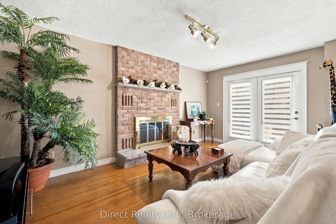
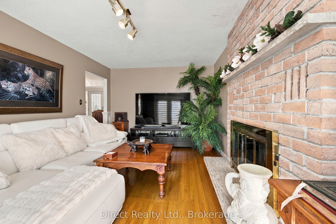
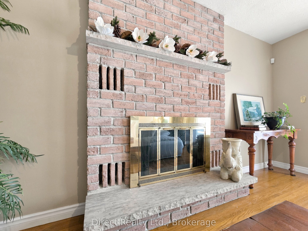
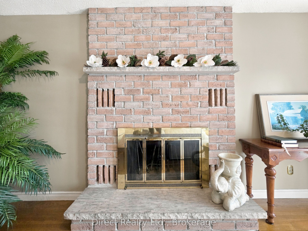
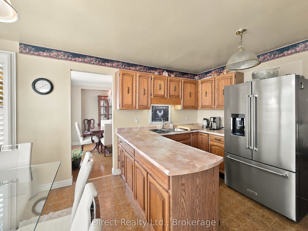
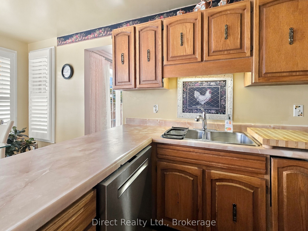
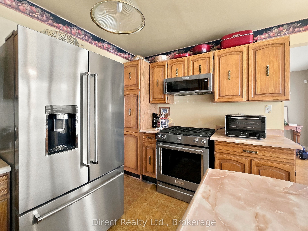
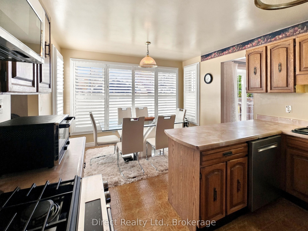
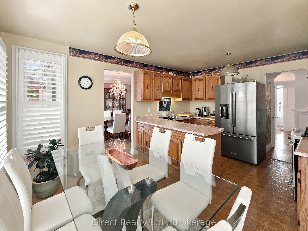
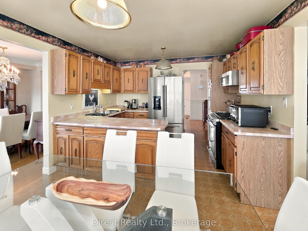
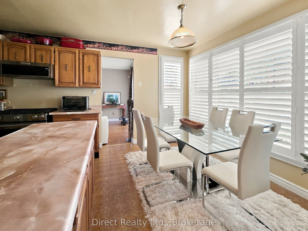
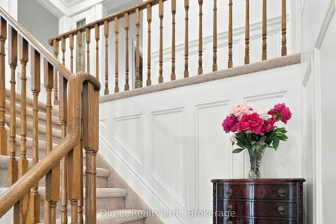
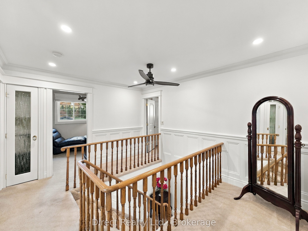
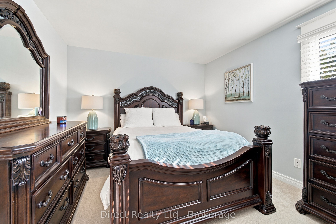
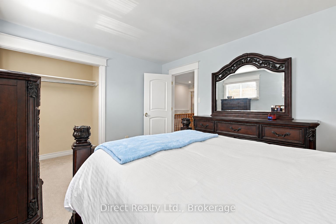
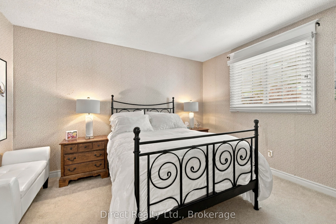
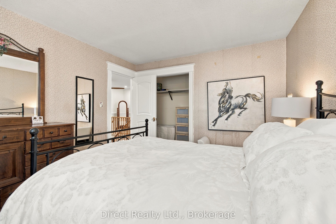
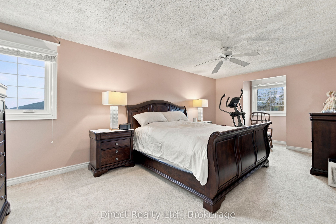
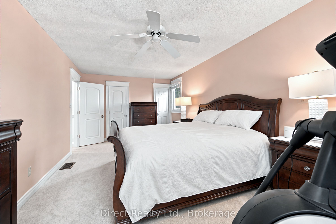
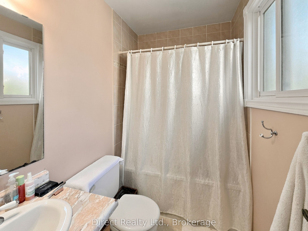
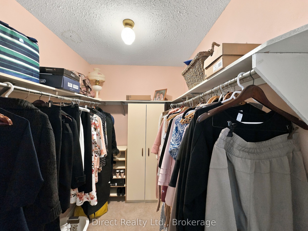
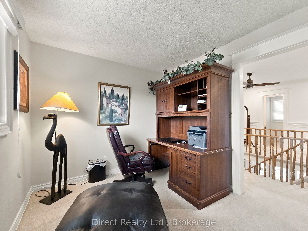
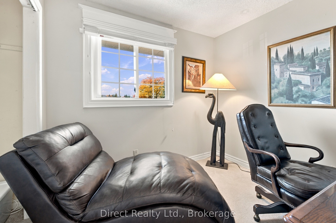
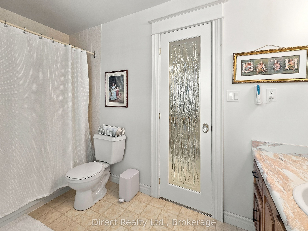
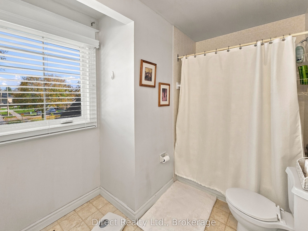
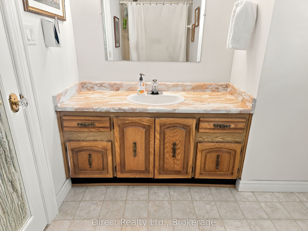
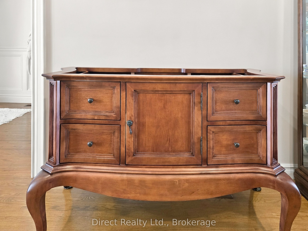
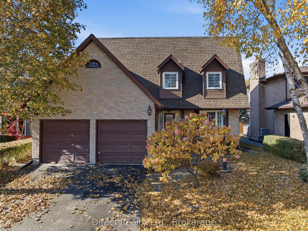
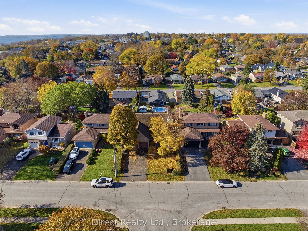
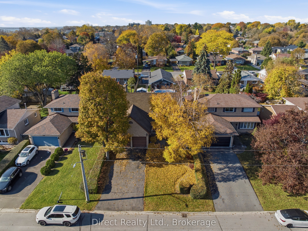
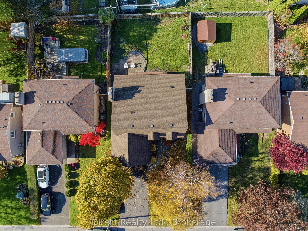
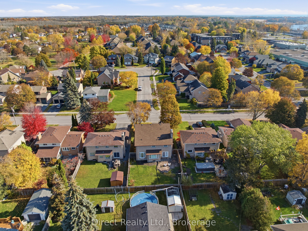
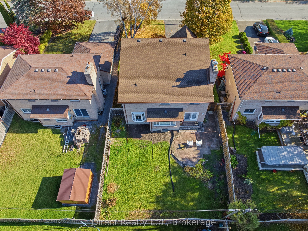
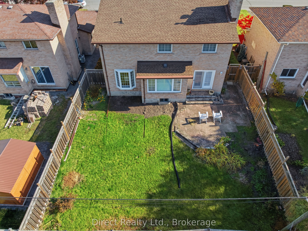
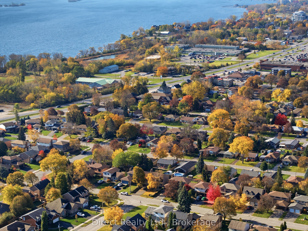
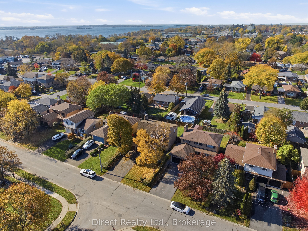
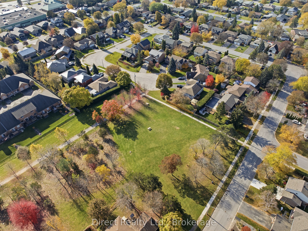
Welcome to this spacious, all-brick, 2 storey home offering 4 bedrooms and an attached 2 car garage. The inviting front entrance leads to a separate living room and dining room with an upgraded bay window overlooking the backyard. The well-appointed kitchen offers ample cabinetry, a gas stove, a good-sized refrigerator and an extended eating area with plenty of room for a family-sized table. The comfortable family room features a woodburning fireplace and garden doors leading to the patio, creating the perfect space for relaxing or entertaining. A convenient main floor laundry room and 2 pc. powder room complete the main level. Upstairs, you'll find a generously sized primary bedroom featuring a 4 pc. ensuite and spacious walk-in closet, along with 3 additional bedrooms and a 4 pc. main bathroom with an included antique-style vanity cabinet, not installed (no countertop, sink or faucet). The unfinished basement offers excellent potential with exterior walls already insulated and ready for drywall. Additional updates include shingles replaced in 2018 and upgraded windows. Ideally located close to schools, shopping, parks and the hospital, this home offers plenty of space, comfort and convenience for the whole family. A wonderful opportunity to make this property your own!
Details
| MLS # | X14135958 |
|---|---|
| Listing Type | For Sale |
| Style | House |
| Sub-Type | Resale |
| Status | New |
| Year | 0 |
| Days On Site | 5 |
| Listing Provided By | Direct Realty Ltd. | X14135958 437300 |
Features
| Bed(s) | 4 |
|---|---|
| Bath(s) | 3 |
| Garage | 2 |
| Basement | Y |
| Story(s) | 2 |
| Acreage | 0.13 |
Interior
| Interior Features | Central Vacuum |
|---|---|
| Cooling | Central Air |
| Heat Source | Gas |
| Fireplace Features | Wood |
| Fireplace Yes / No | Yes |
Exterior
| Roof | Asphalt Rolled |
|---|---|
| Foundation Details | Concrete Block |
| Topography | Level |
| Construction Materials | Brick |
| Security Features | Alarm System, Monitored, Carbon Monoxide Detectors, Smoke Detector |
Parking
| Garage Yes / No | Yes |
|---|---|
| Parking Features | Front Yard Parking |
Utilities
| Sewer | Sewer |
|---|
Taxes
| Tax Annual Amount | 6361 |
|---|---|
| Tax Legal Description | PCL 29-1 SEC M54; LT 29 PL M54 THURLOW; S/T LT3345; BELLEVILLE ; COUNTY OF HASTINGS |
| Tax Year | 2026 |
Area Information
| Province | ON |
|---|---|
| County | Hastings |
| City | Belleville |
| Postal Code | K8N 5L5 |
| Area | Belleville Ward |
| Listing VS Median (in K8N 5L5) | |
Price: $549,900 low | high Med: $0 On site: 5 low | high Med: | |
Request a showing
Request a showing
Contact
Learn More About This Property

| Province | ON |
|---|---|
| County | Hastings |
| City | Belleville |
| Postal Code | K8N 5L5 |
| Area | Belleville Ward |
| Listing VS Median (in K8N 5L5) | |
Price: $549,900 low | high Med: $0 On site: 5 low | high Med: | |