
 New Listing
$821,600 $4,411 est/mo Sourced by Back At You
18 Herdwick Street,Brampton, ON L6S 6L7
Brampton, ON L6S 6L7

Description
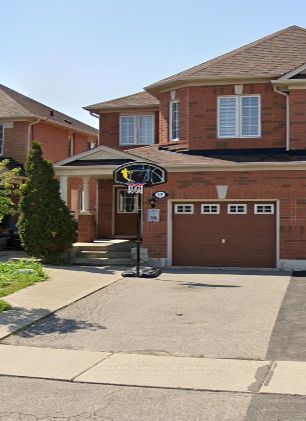
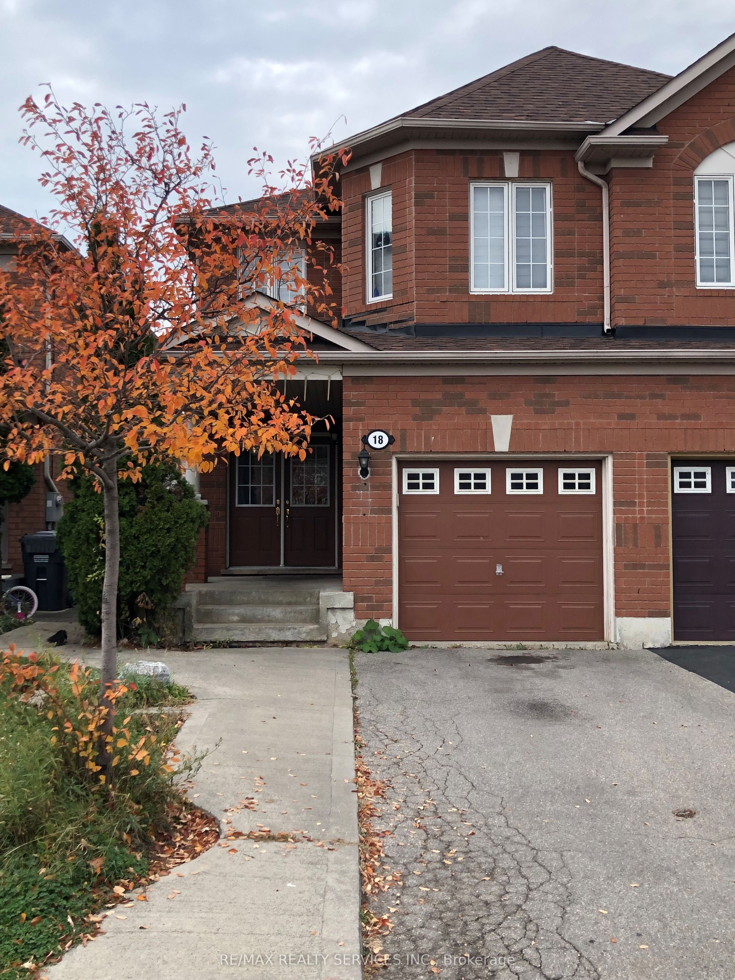
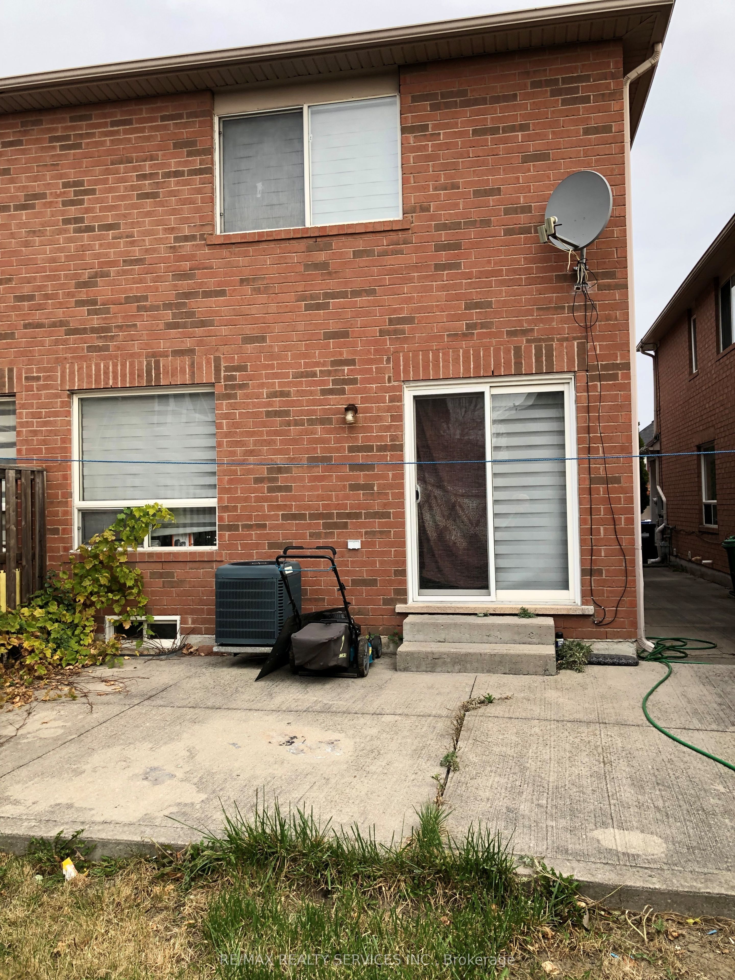
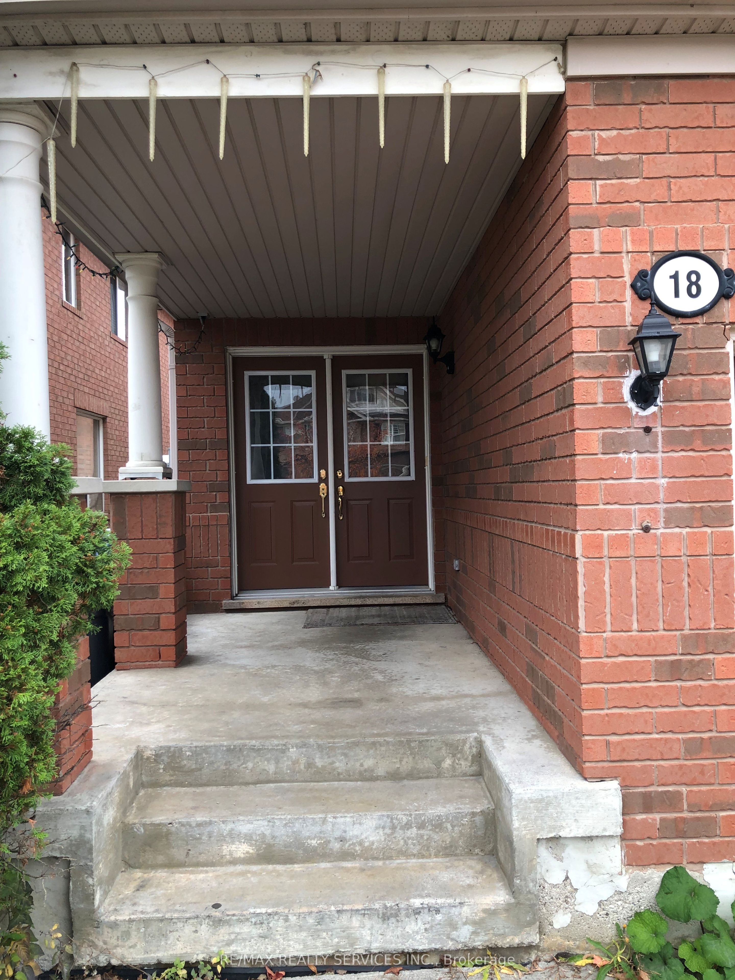
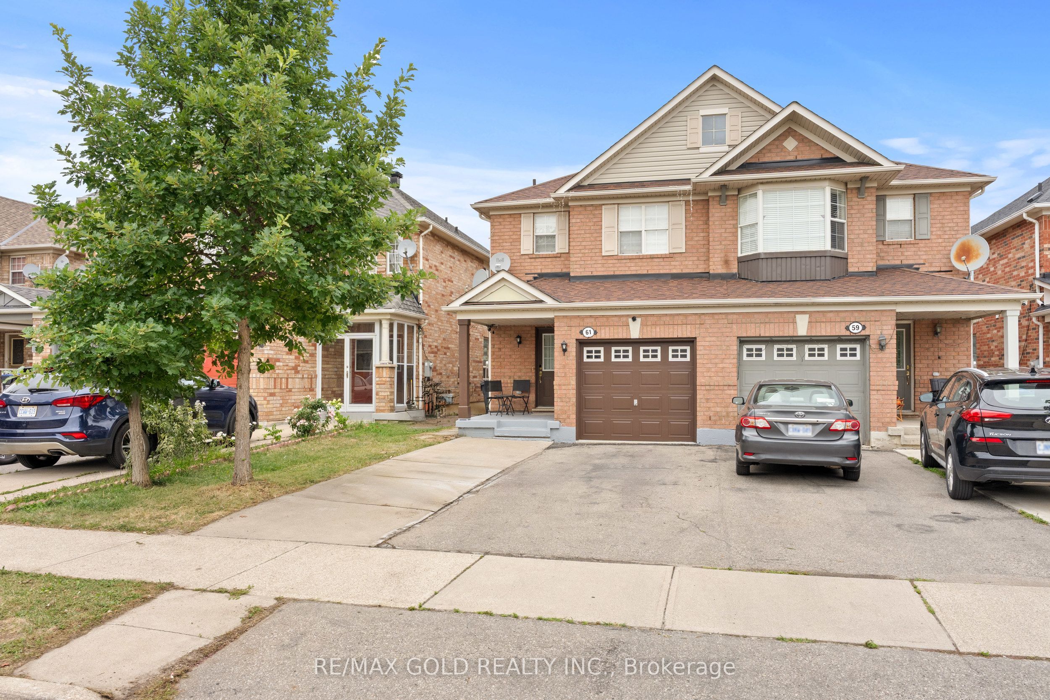
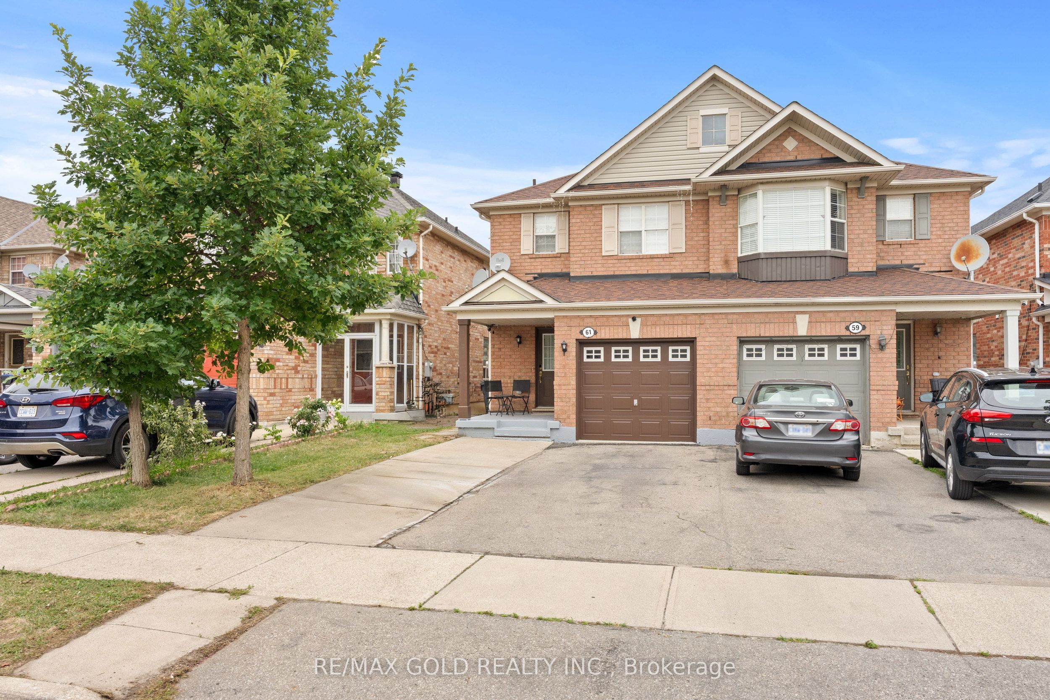
Spacious 4 bedroom Semi Detached, main floor living & dining room, open concept family room over looks kitchen. Galley kitchen with walkout to fenced yard. Master offers walking closet and 4 piece ensuite.
Details
| MLS # | W14120632 |
|---|---|
| Listing Type | For Sale |
| Style | House |
| Sub-Type | Resale |
| Status | New |
| Year | 0 |
| Days On Site | 2 |
| Listing Provided By | RE/MAX REALTY SERVICES INC. | W14120632 498000 |
Features
| Bed(s) | 4 |
|---|---|
| Bath(s) | 3 |
| Garage | 1 |
| Basement | Y |
| Story(s) | 2 |
| Acreage | 0.06 |
Interior
| Interior Features | None |
|---|---|
| Cooling | Central Air |
| Heat Source | Gas |
| Fireplace Yes / No | No |
Exterior
| Roof | Asphalt Shingle |
|---|---|
| Foundation Details | Concrete |
| Construction Materials | Brick |
Parking
| Garage Yes / No | Yes |
|---|
Utilities
| Sewer | Sewer |
|---|
Taxes
| Tax Annual Amount | 6147 |
|---|---|
| Tax Legal Description | PART LOT 25 PLAN 43M1671, DES PART8 PLAN 43R29966 BRAMPTON, S/T EASEMENT FOR ENTRY AS PR873102 |
| Tax Year | 2025 |
Area Information
| Province | ON |
|---|---|
| County | Peel |
| City | Brampton |
| Postal Code | L6S 6L7 |
| Area | Gore Industrial North |
| Listing VS Median (in L6S 6L7) | |
Price: $821,600 low | high Med: $0 On site: 2 low | high Med: | |
Request a showing
Request a showing
Contact
Learn More About This Property

| Province | ON |
|---|---|
| County | Peel |
| City | Brampton |
| Postal Code | L6S 6L7 |
| Area | Gore Industrial North |
| Listing VS Median (in L6S 6L7) | |
Price: $821,600 low | high Med: $0 On site: 2 low | high Med: | |
Nearby Listings (Within 1/10 mile)
Price: $616K - $1.027M
sqft: 0 - 0
Listing Updated: October 27, 2026 at 1:00:46 PM PDT
