
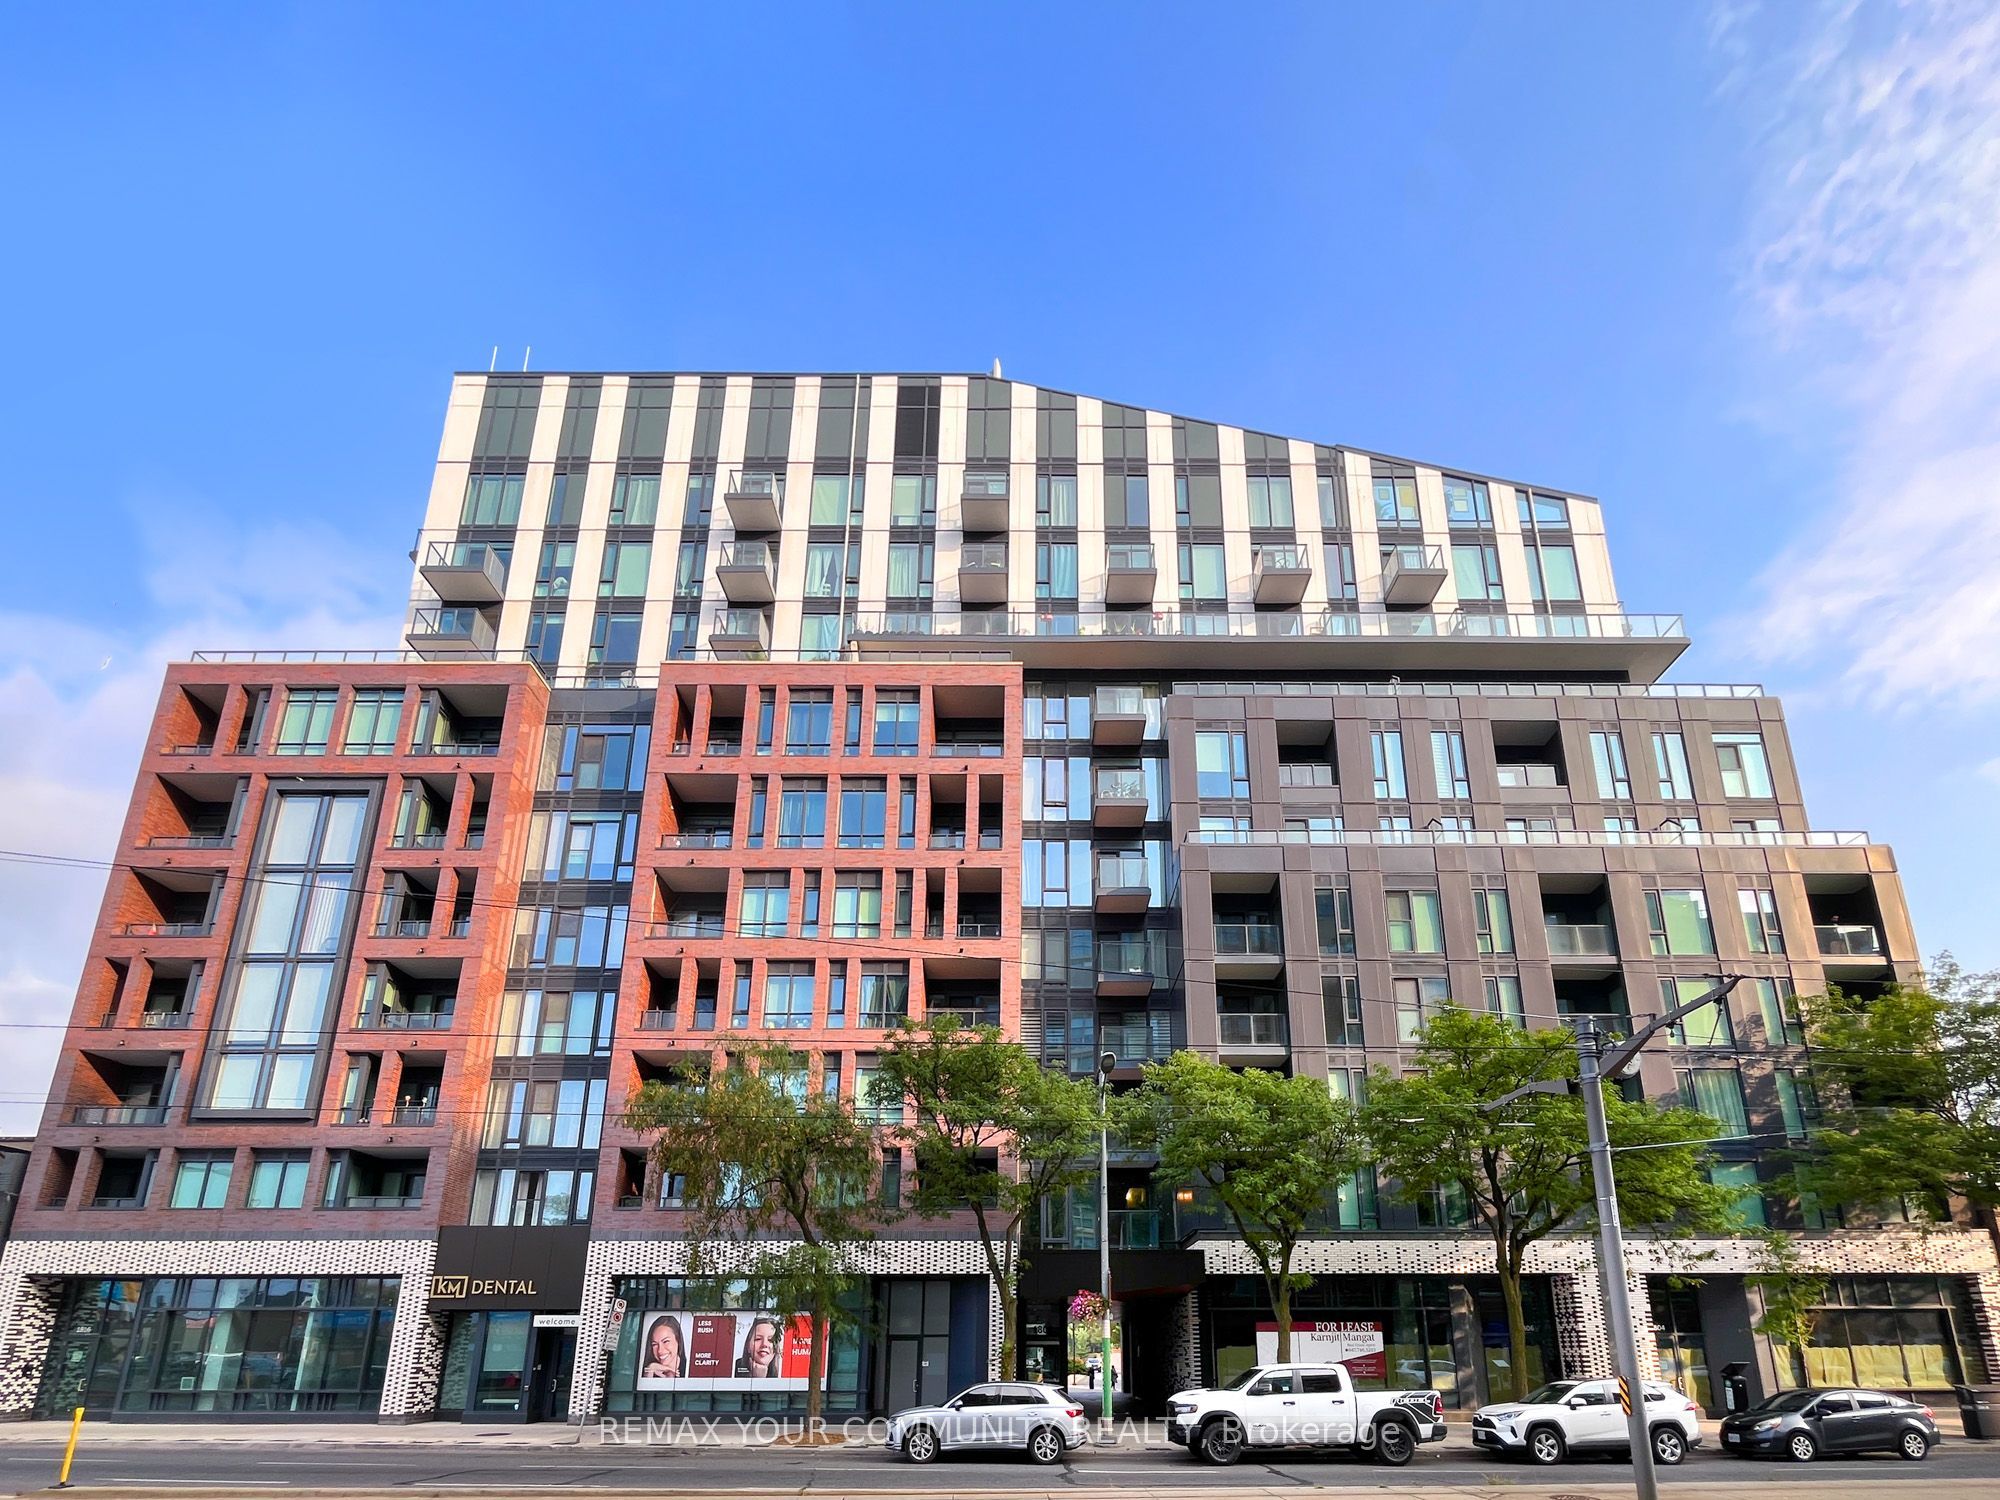
1808 St. Clair Avenue W 304,Toronto W02, ON M6N 0C1
Toronto W02, ON M6N 0C1

Description
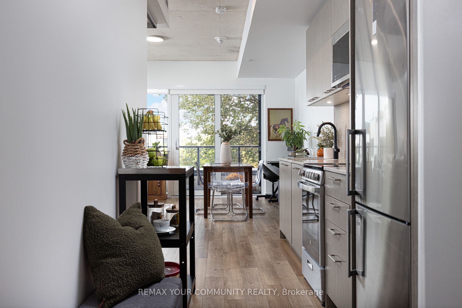
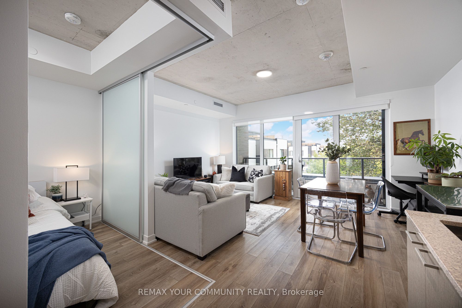
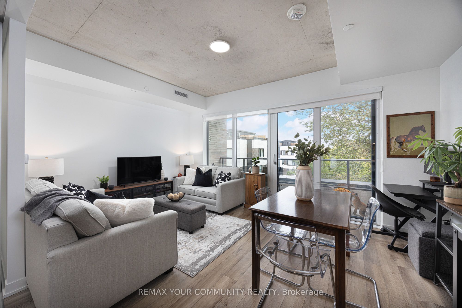
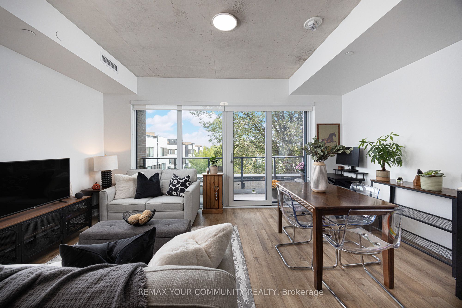
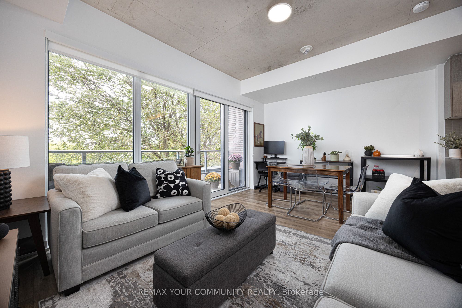
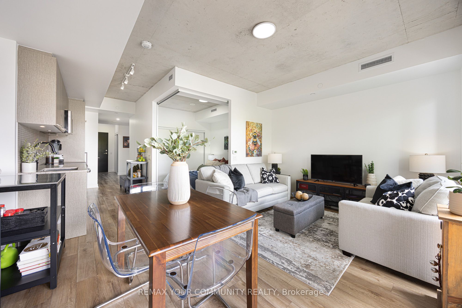
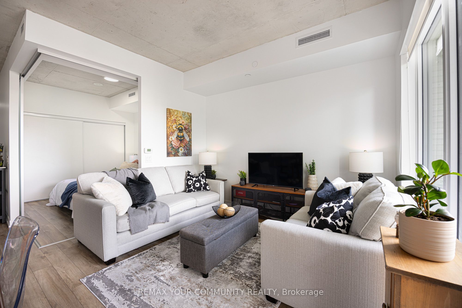
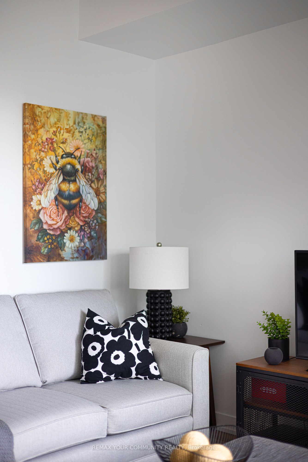
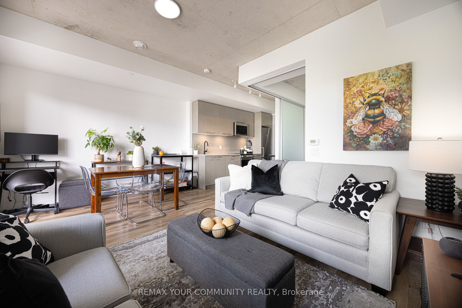
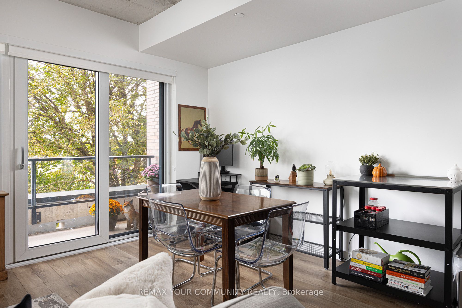
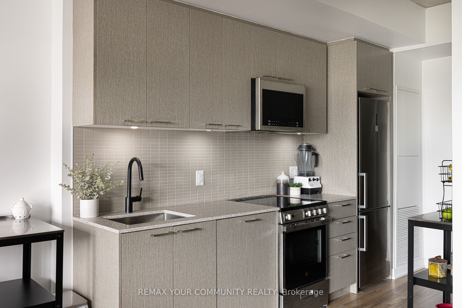
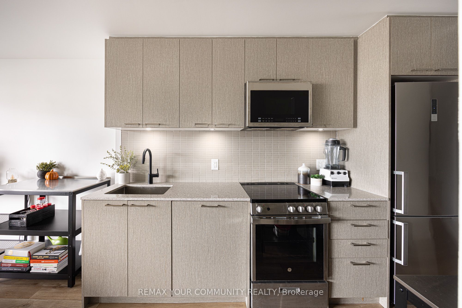
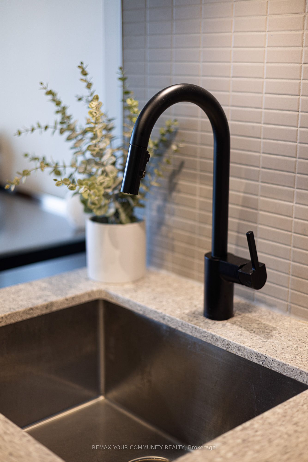
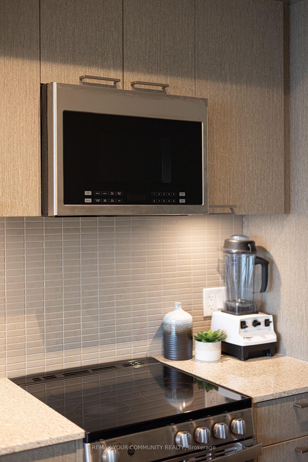
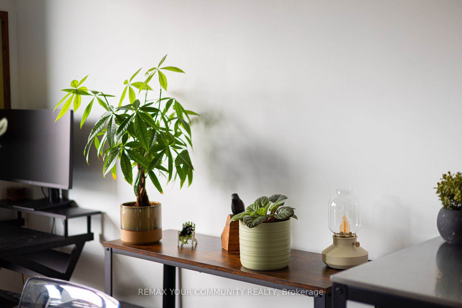
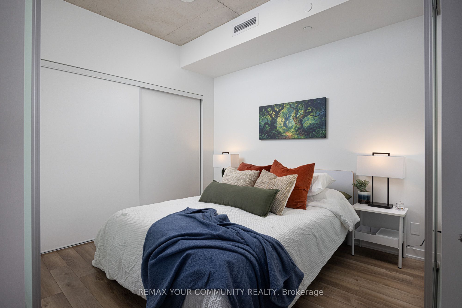
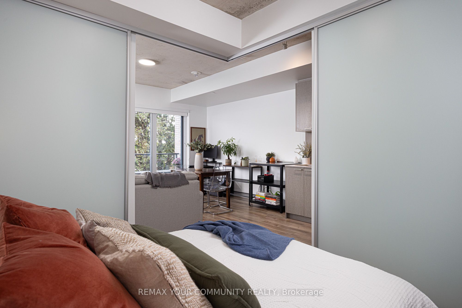
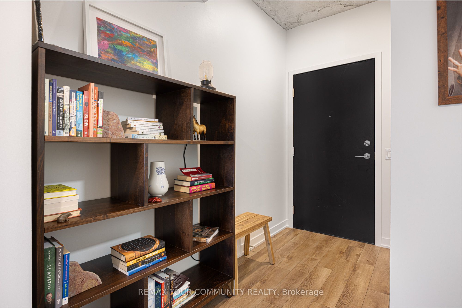
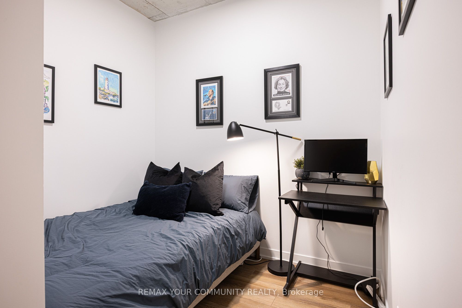
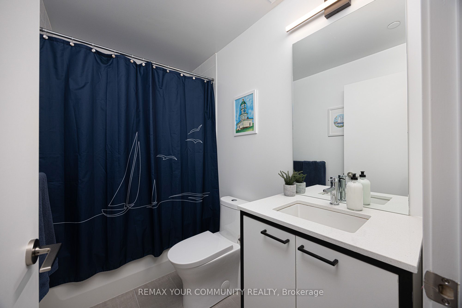
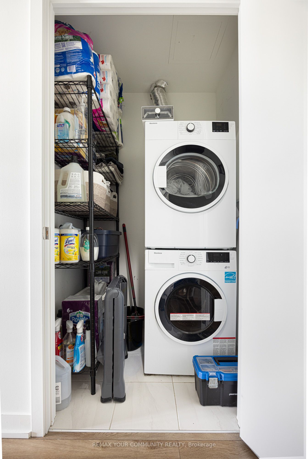
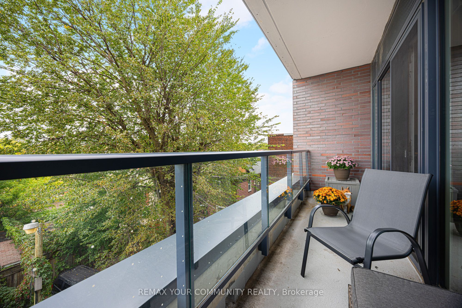
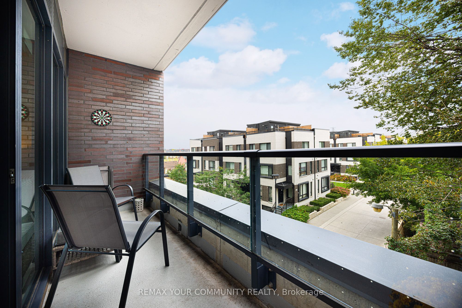
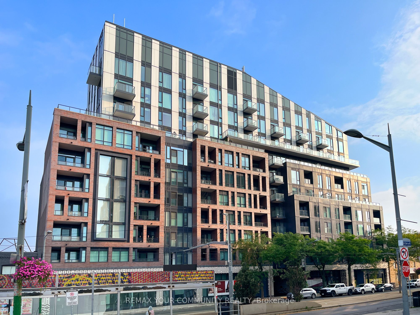
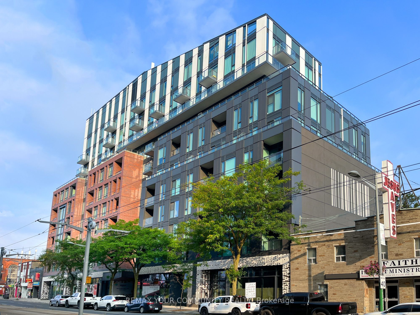
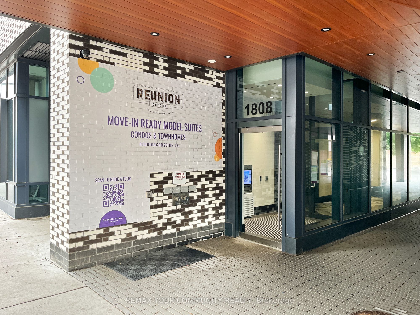
Life's the best at 1808 St. Clair Avenue West. And you know what? You'll get more in unit 304! Welcome to the ideal 1-bedroom+den layout that's perfect for working from home, hosting guests, or simply having extra space when you need it most. This floor plan wastes no space with a stylish kitchen with stainless steel appliances, a large bedroom with a huge closet, and a convenient, separate den offering flexibility. The real star of this unit is the living & dining room that lets you actually have one vignette for entertaining, movies, & relaxing, & another vignette for dinner parties & date nights at home. Ensuite laundry, plus extra-large bonus laundry machines for use in the building, means you can do your own washing and take care of that extra fluffy duvet or dog bed with ease. Even better is the large balcony that overlooks the quiet courtyard beyond, so you get all the convenience of St. Clair Avenue West with none of the noise. Called Reunion Crossing, 1808 St. Clair Avenue West has incredible amenities including a gym, party room, games room, rooftop terrace with BBQs, & a dog run for your furry friend, complete with complementary poop bags! As a cherry on top, the monthly maintenance fees include high-speed internet. When it's time to step outside, you'll have all the best restaurants, shops, & amenities along St. Clair Avenue West at your fingertips, & even more groceries & shopping just a quick jaunt away at The Stockyards. Transit options are fantastic with the streetcar at your doorstep, plus the GO Train, UP Express to Union Station or Pearson International Airport, and the future Old Weston SmartTrack GO Station are all nearby. Welcome home!
Details
| MLS # | W14122682 |
|---|---|
| Listing Type | For Sale |
| Style | Condominium |
| Building Name | Reunion Crossing Condos |
| HOA Dues | $641 |
| Sub-Type | Resale |
| Status | New |
| Year | 0 |
| Days On Site | 10 |
| Listing Provided By | REMAX YOUR COMMUNITY REALTY | W14122682 087029 |
Features
| Bed(s) | 2 |
|---|---|
| Bath(s) | 1 |
Interior
| Interior Features | Other, Carpet Free, Separate Heating Controls |
|---|---|
| Cooling | Central Air |
| Heat Source | Gas |
| Fireplace Yes / No | No |
| Laundry Features | Ensuite, In-Suite Laundry, Laundry Closet |
Exterior
| Construction Materials | Concrete, Other |
|---|---|
| Security Features | Security System |
Parking
| Garage Yes / No | No |
|---|---|
| Parking Features | None |
Taxes
| Tax Annual Amount | 2478.41 |
|---|---|
| Tax Year | 2026 |
Area Information
| Province | ON |
|---|---|
| County | Toronto |
| City | Toronto W02 |
| Postal Code | M6N 0C1 |
| Area | Junction Area |
| Listing VS Median (in M6N 0C1) | |
Price: $449,000 low | high Med: $0 On site: 10 low | high Med: | |
Request a showing
Request a showing
Contact
Learn More About This Property

| Province | ON |
|---|---|
| County | Toronto |
| City | Toronto W02 |
| Postal Code | M6N 0C1 |
| Area | Junction Area |
| Listing VS Median (in M6N 0C1) | |
Price: $449,000 low | high Med: $0 On site: 10 low | high Med: | |
