
 New Listing
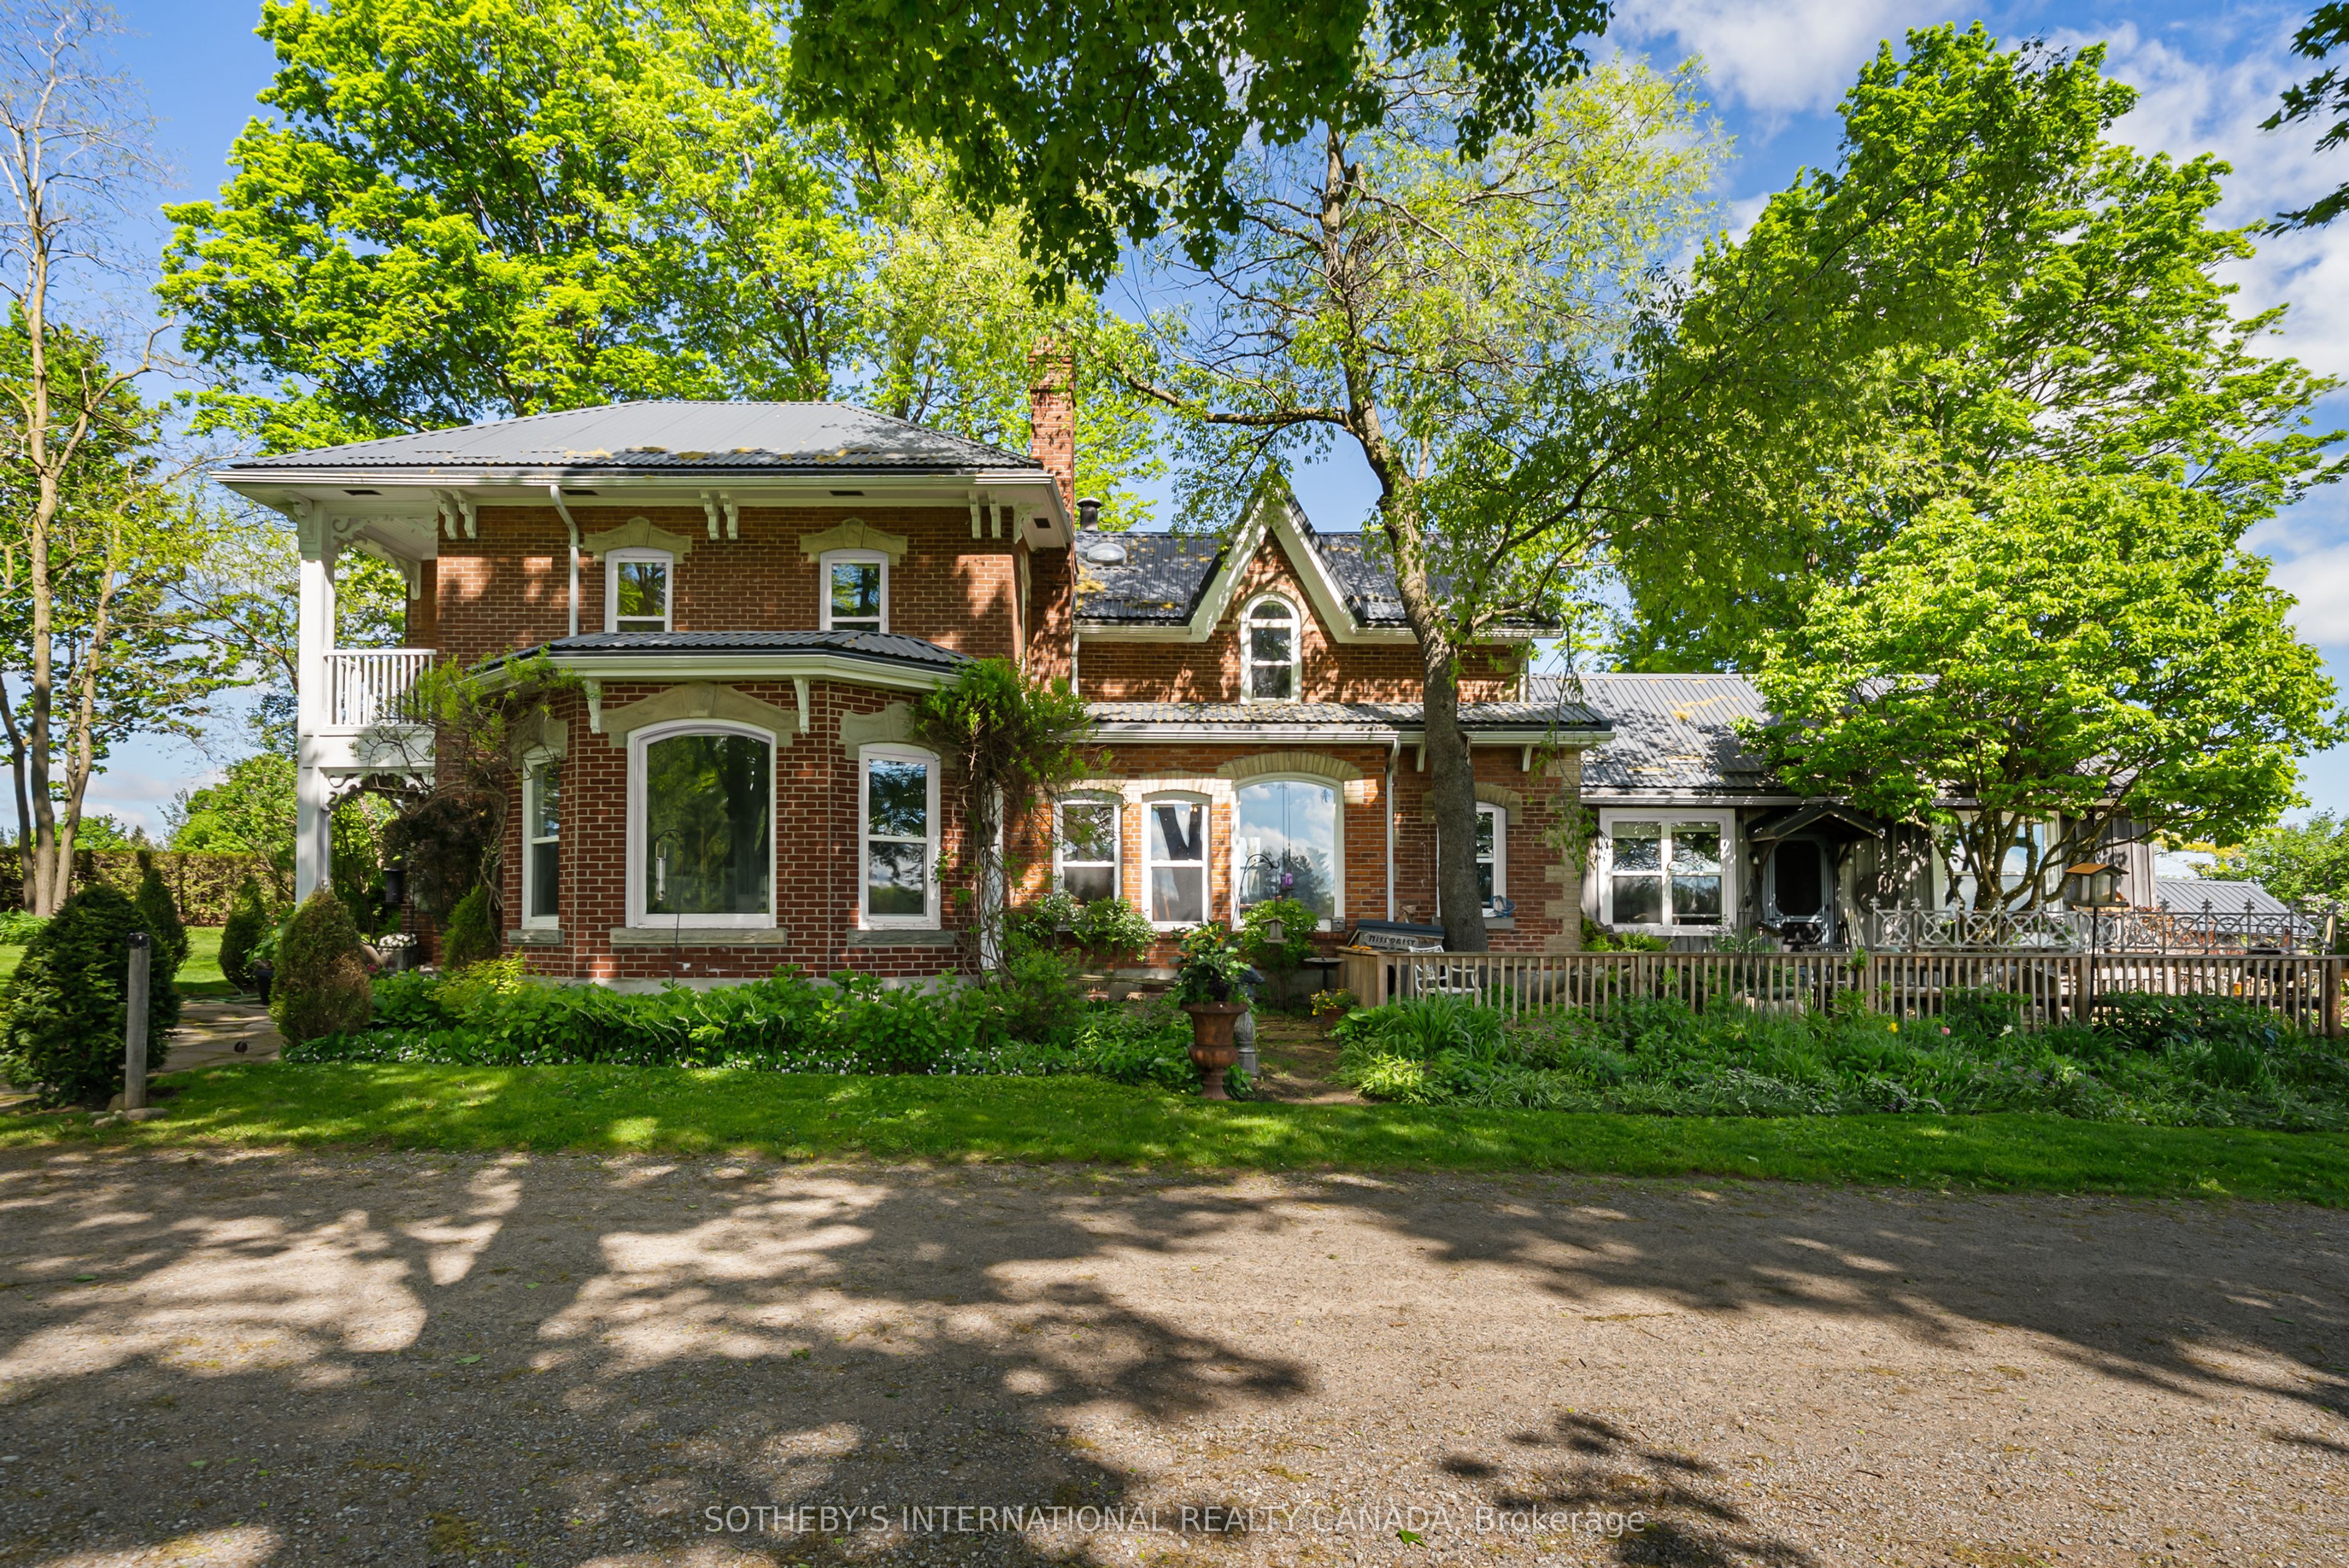
18101 Shaws Creek Road,Caledon, ON L7K 0E8
Caledon, ON L7K 0E8
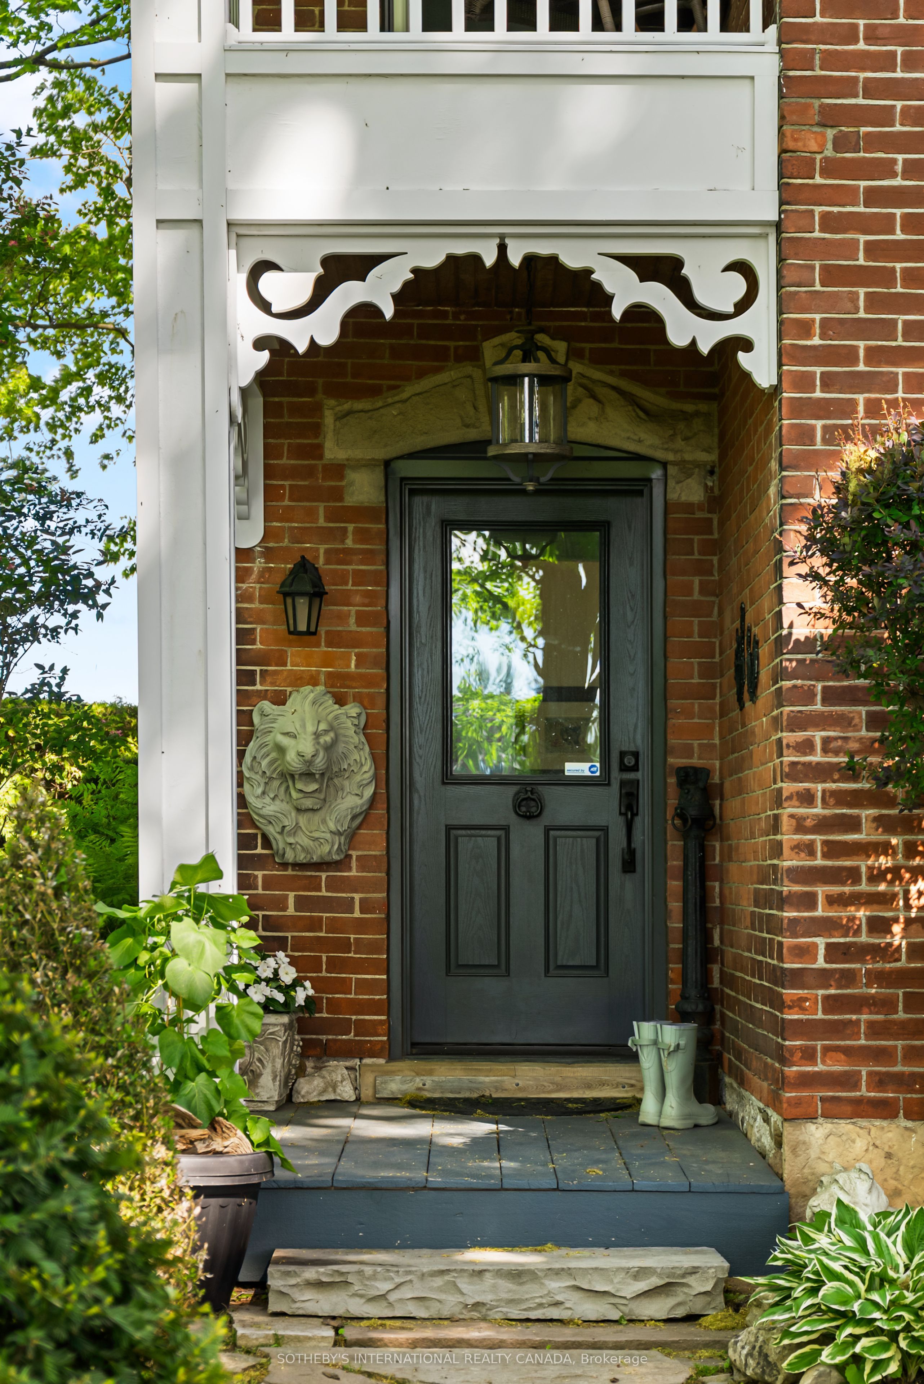
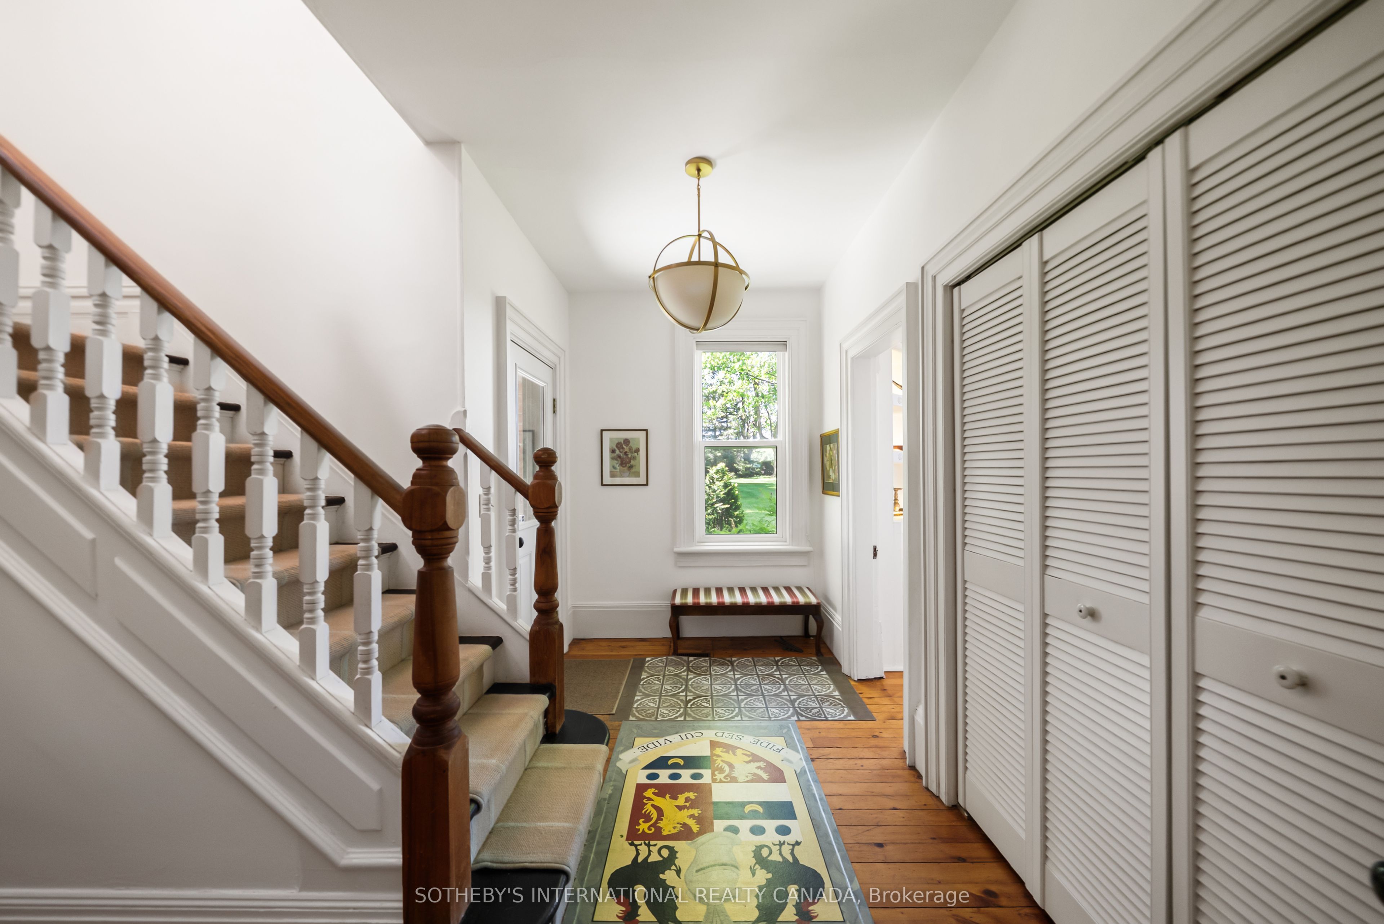
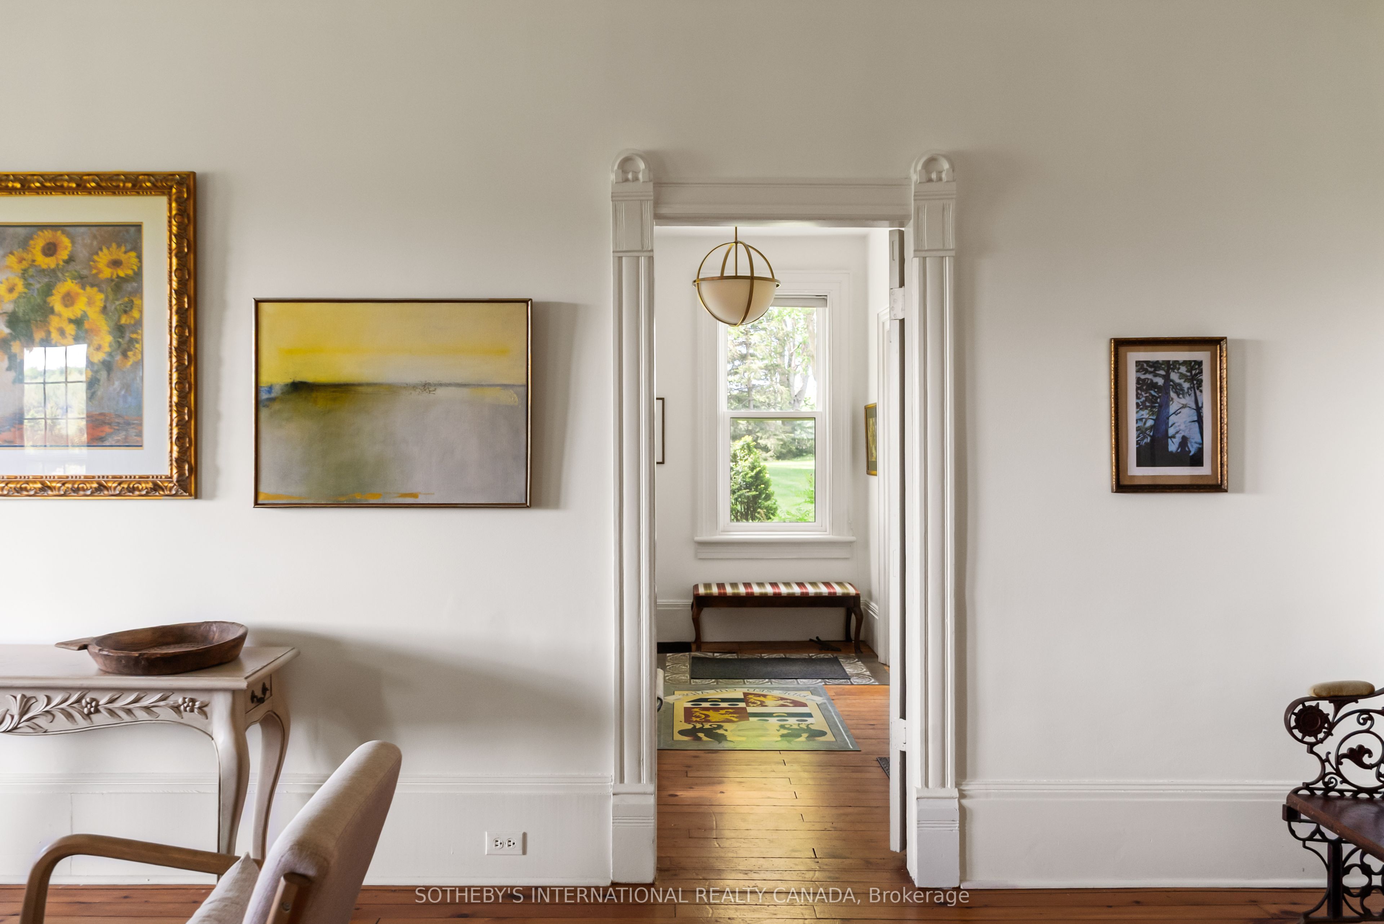

Description
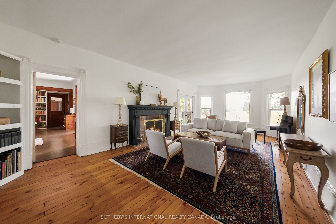
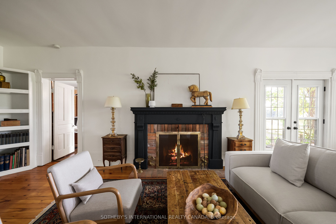
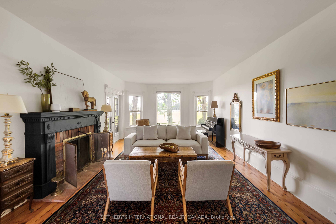
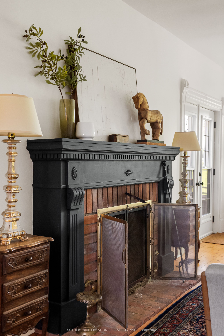
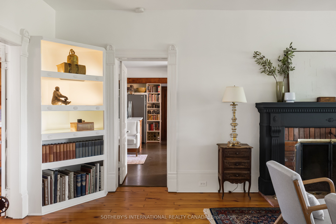
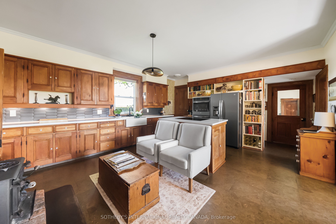
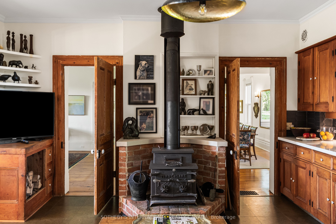
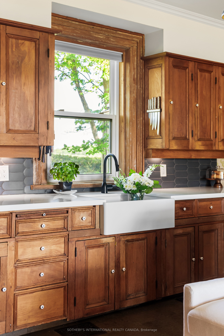
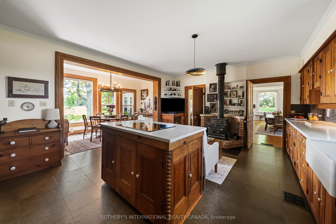
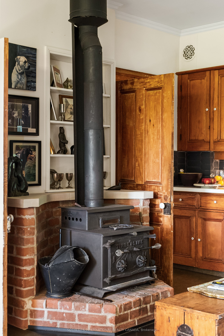
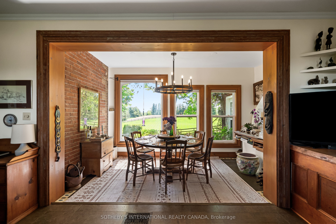
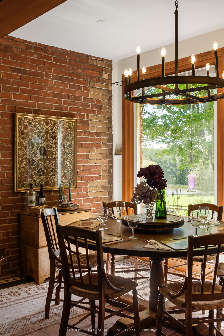
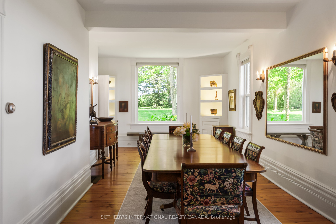
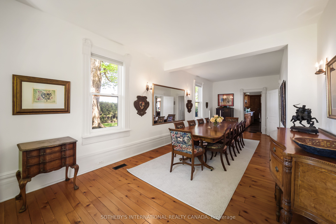
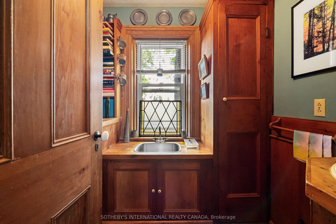
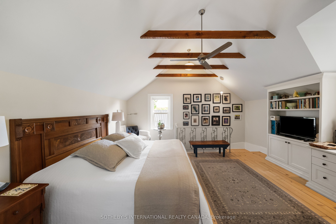
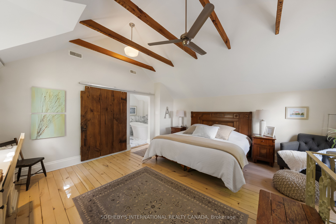
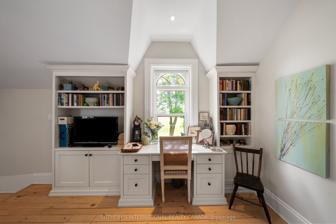
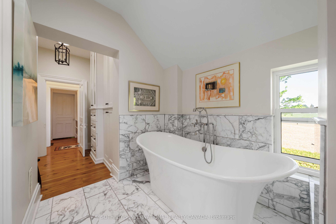
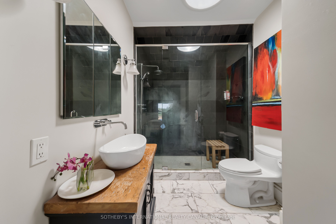
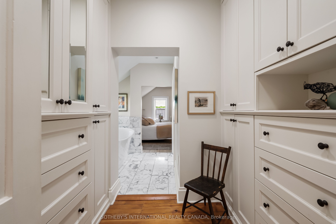
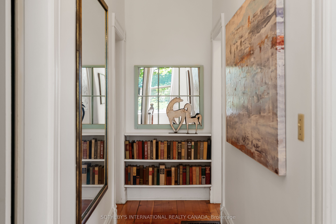
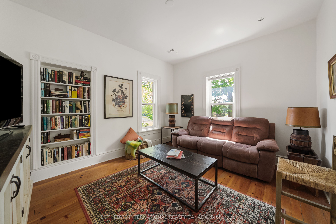
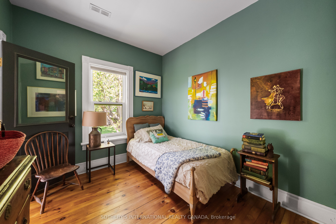
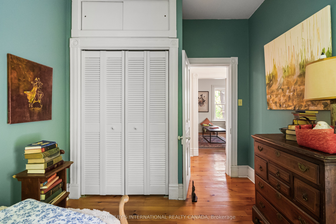
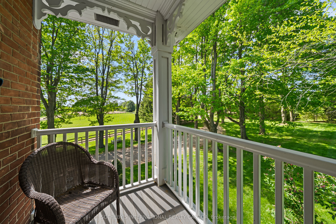
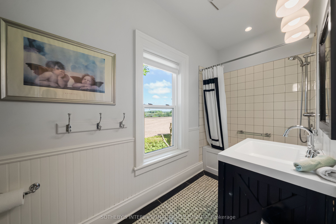
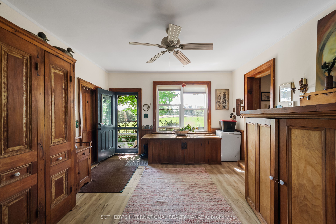
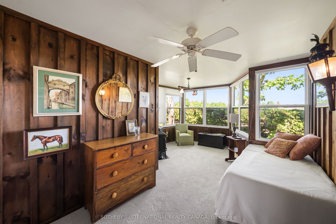
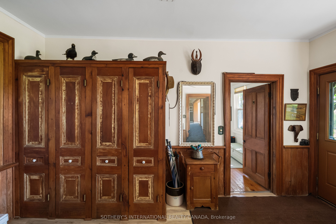
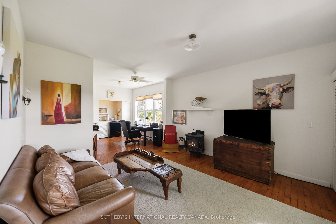
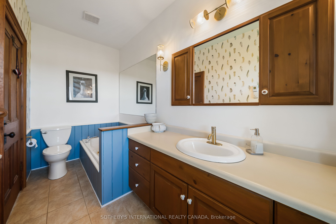
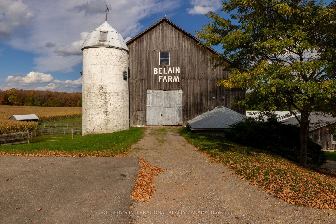
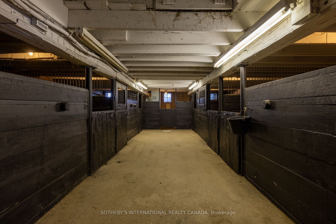
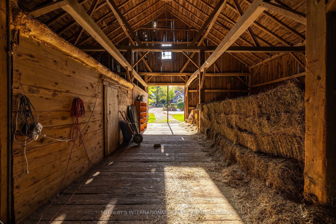
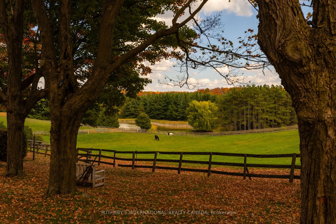
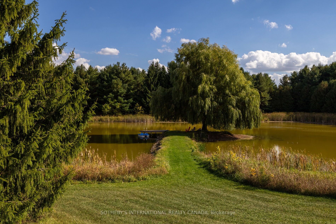
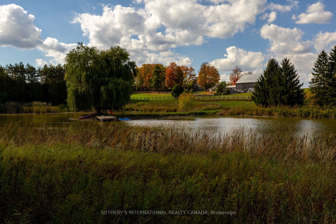
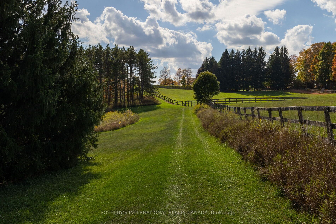
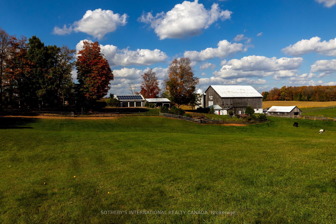
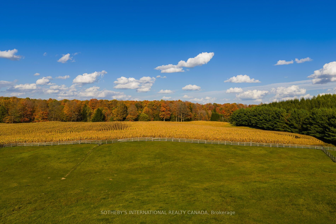
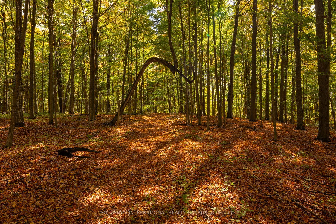
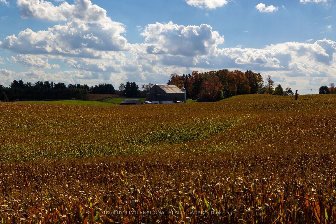
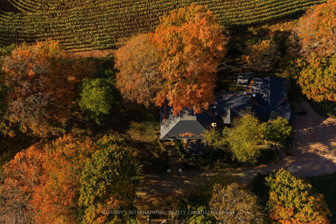
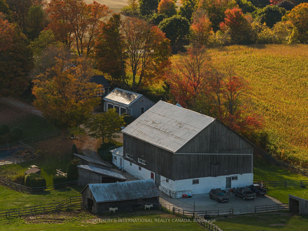
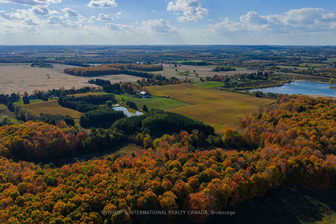
A country estate with a story to tell. Welcome to Belain Farm, an extraordinary 96-acre property in the heart of Caledon, where timeless beauty and cinematic history come together. Featured in the acclaimed television series Anne with an E, the estate most recently served as the primary filming location for the upcoming feature film Model Citizen, starring Aaron Eckhart and Emmanuelle Chriqui. Both the historic residence and picturesque grounds feature prominently throughout the production, adding another chapter to the property's remarkable history on screen. Beyond its cinematic appeal, a picturesque maple-lined driveway welcomes you to a beautifully restored century brick residence, thoughtfully updated while preserving its original pine floors, custom millwork, wood-burning fireplaces and inviting character. The surrounding landscape unfolds into sweeping pastoral views, open meadows, mature forests, a tranquil pond and private trails throughout the property. Offering exceptional versatility, the estate features a 10-stall barn with a self-contained apartment, four paddocks with run-ins, a sand riding ring, separate studio, drive shed and approximately 40 workable acres. Whether envisioned as a private family retreat, equestrian estate or peaceful country escape, Belain Farm offers a lifestyle defined by space, privacy and natural beauty. Private trails connect directly to the Cataract Trail and Bruce Trail network. Enjoy nearby Belfountain's charming cafes and local amenities, championship golf at Osprey Valley, skiing at Caledon Ski Club and surrounding conservation areas, all within approximately 45 minutes of Pearson International Airport. A rare opportunity to own a truly distinctive piece of Caledon's countryside.
Details
| MLS # | W14120446 |
|---|---|
| Listing Type | For Sale |
| Style | House |
| Sub-Type | Resale |
| Status | New |
| Year | 0 |
| Days On Site | 6 |
| Listing Provided By | SOTHEBY'S INTERNATIONAL REALTY CANADA | W14120446 118911 |
Features
| Bed(s) | 6 |
|---|---|
| Bath(s) | 5 |
| Garage | 3 |
| Basement | Y |
| Story(s) | 2 |
| Acreage | 71.59 |
| Water Front | None |
Interior
| Interior Features | In-Law Capability, Solar Owned, Water Heater, Water Purifier, Water Softener, Water Treatment |
|---|---|
| Cooling | None |
| Heat Source | Propane |
| Fireplace Features | Freestanding, Wood Stove, Wood |
| Fireplace Yes / No | Yes |
Exterior
| Exterior Features | Backs On Green Belt, Privacy, Private Pond, Year Round Living |
|---|---|
| Roof | Metal |
| Foundation Details | Slab, Stone |
| Topography | Open Space, Partially Cleared, Rolling, Wetlands, Wooded/Treed |
| Construction Materials | Brick |
| Security Features | Carbon Monoxide Detectors, Smoke Detector |
Parking
| Garage Yes / No | Yes |
|---|---|
| Parking Features | Private |
Utilities
| Sewer | Septic |
|---|
Taxes
| Tax Annual Amount | 5877.66 |
|---|---|
| Tax Legal Description | Pt, Lt 14 Con Whs Caledon As In Ro521662; Except |
| Tax Year | 2025 |
Area Information
| Province | ON |
|---|---|
| County | Peel |
| City | Caledon |
| Postal Code | L7K 0E8 |
| Area | Rural Caledon |
| Listing VS Median (in L7K 0E8) | |
Price: $4,495,000 low | high Med: $0 On site: 6 low | high Med: | |
Request a showing
Request a showing
Contact
Learn More About This Property

| Province | ON |
|---|---|
| County | Peel |
| City | Caledon |
| Postal Code | L7K 0E8 |
| Area | Rural Caledon |
| Listing VS Median (in L7K 0E8) | |
Price: $4,495,000 low | high Med: $0 On site: 6 low | high Med: | |
