
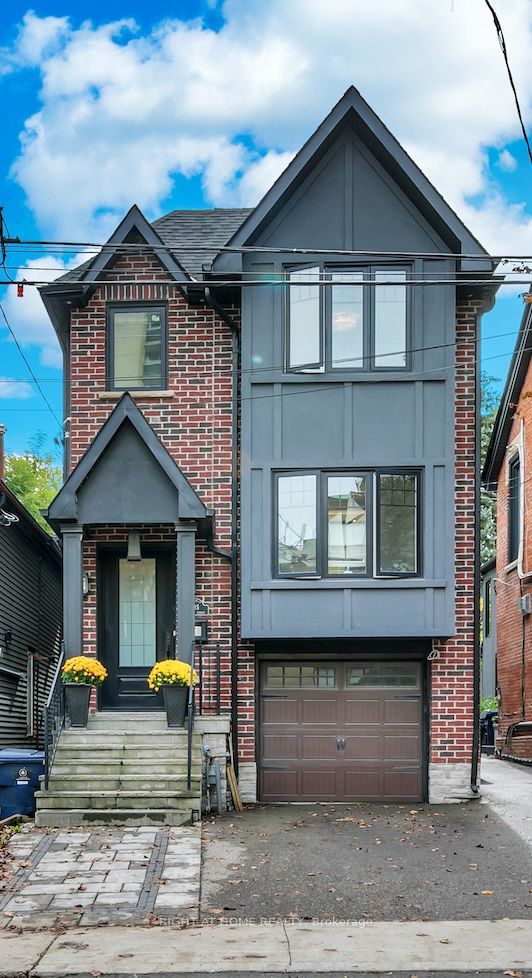
185 Soudan Avenue,Toronto C10, ON M4S 1V5
Toronto C10, ON M4S 1V5

Description
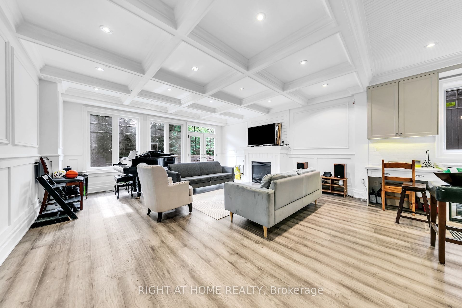
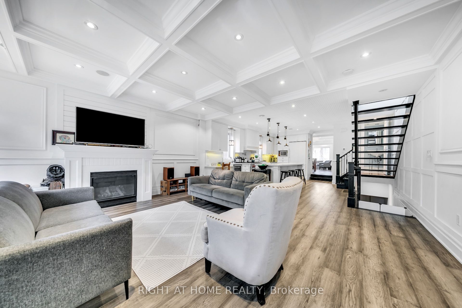
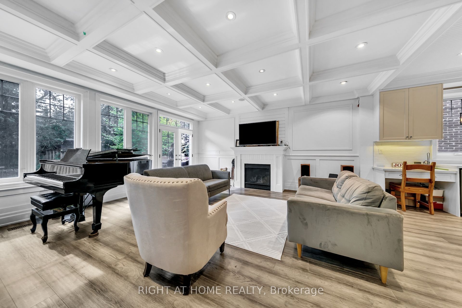
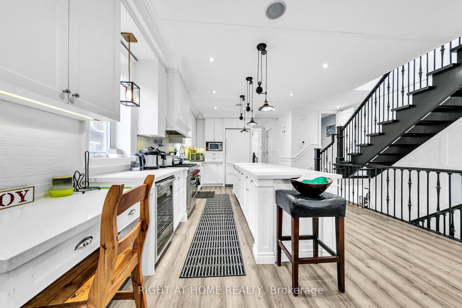
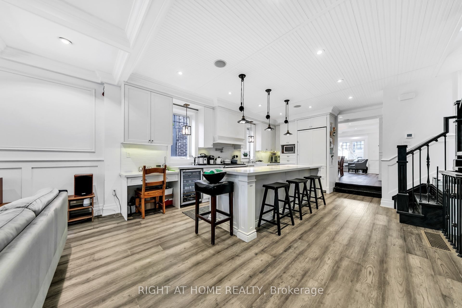
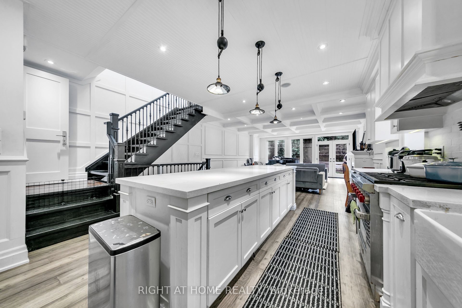
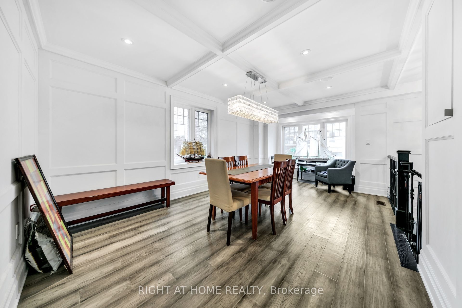
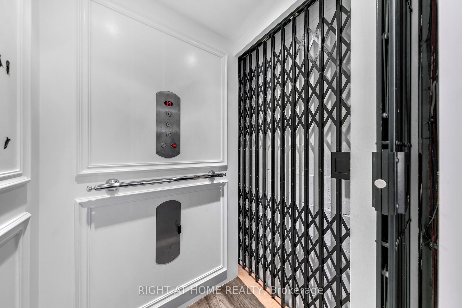
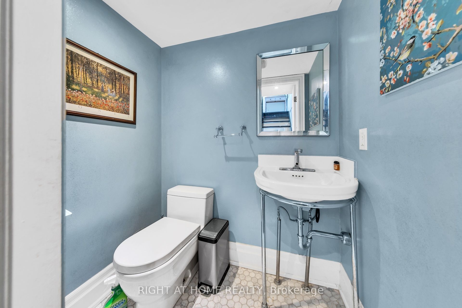
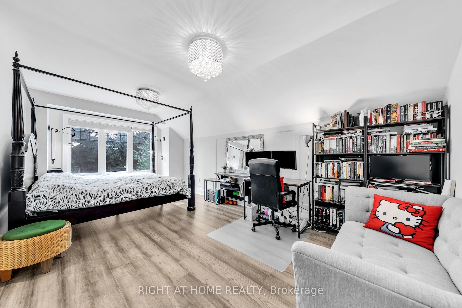
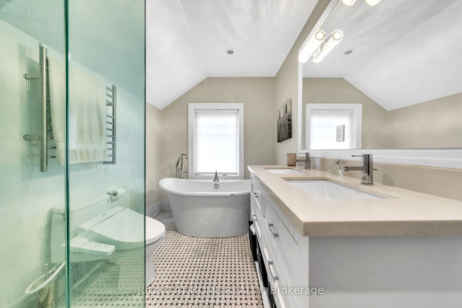
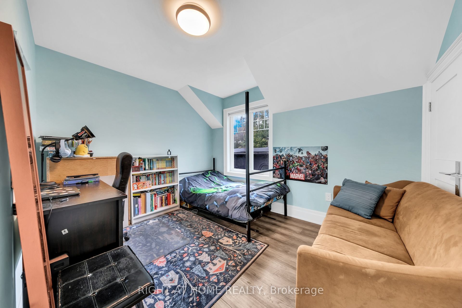
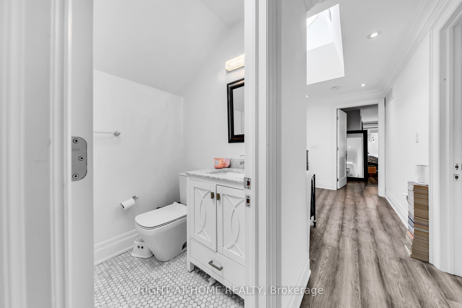
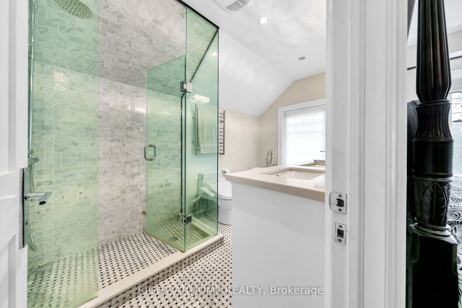
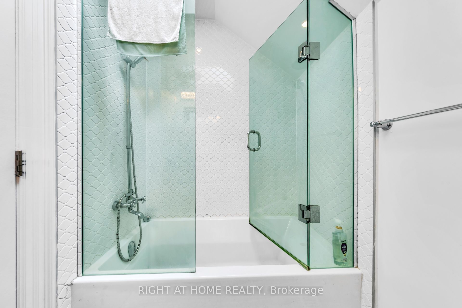
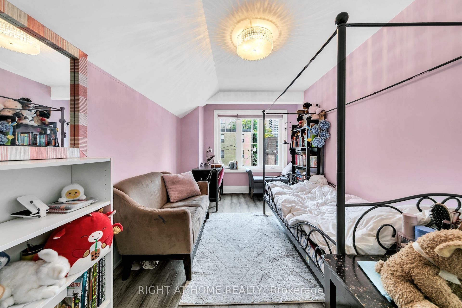
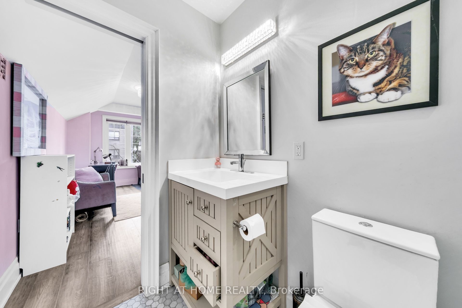
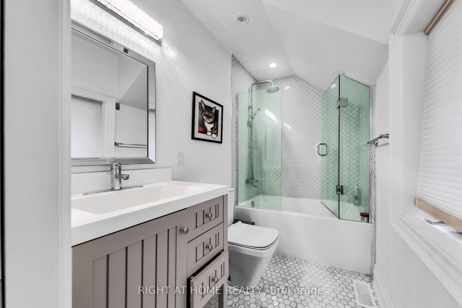
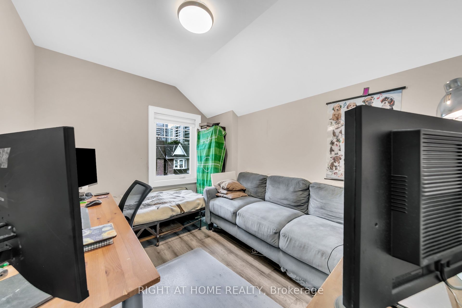
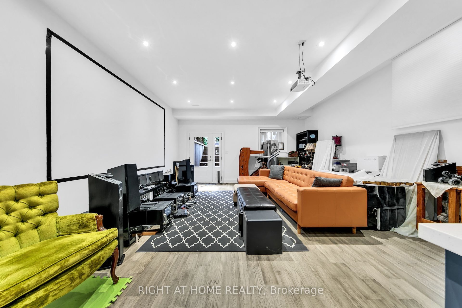
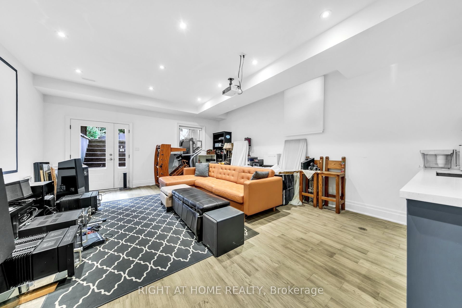
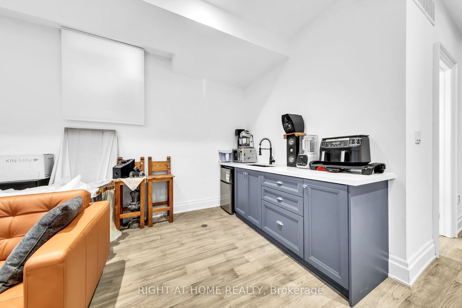
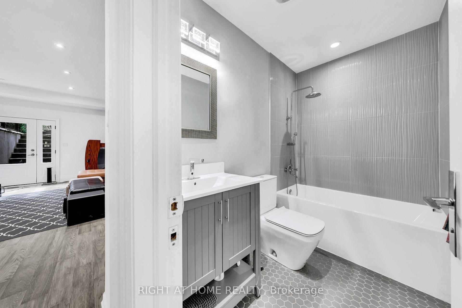
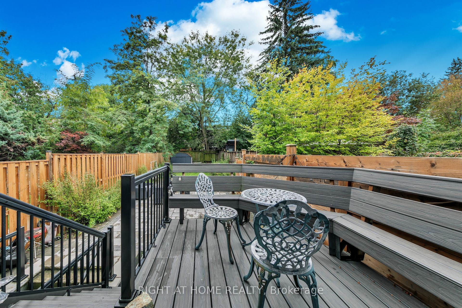
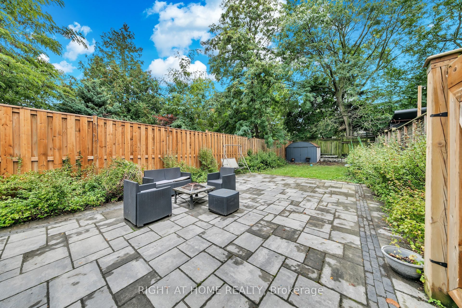
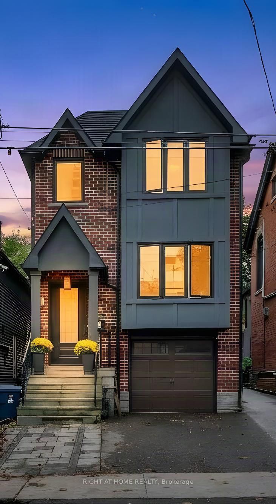
Welcome to this distinguished detached residence in the sought-after Mount Pleasant West neighbourhood, set on an impressive 25 x 150 ft lot. Located on a quiet residential street just moments from Yonge and Eglinton, this home offers the perfect balance of peaceful living and urban convenience, with shops, restaurants, public transit, and everyday amenities nearby. Featuring four spacious bedrooms, five bathrooms, and hardwood floors throughout, this beautifully designed home combines modern construction, timeless elegance, and comfortable family living.The inviting kitchen features premium Sub-Zero and Wolf appliances, ideal for everyday meals and entertaining. The primary bedroom offers a luxurious five-piece ensuite and walk-in closet, while the second bedroom features its own walk-in closet and four-piece ensuite. An additional four-piece bathroom on the second floor and a convenient main-floor powder room provide added comfort.An elevator provides effortless access between floors. The versatile finished basement features a four-piece bathroom, direct backyard access, and existing kitchen cabinetry and sink, offering excellent potential for an in-law suite, guest accommodations, or additional family space.The deep 150-foot lot offers exceptional flexibility, with two existing parking spaces-one in the built-in garage and one in the front yard. A rear sliding gate provides backyard access and potential for additional parking.Combining refined interiors, thoughtful design, and an exceptional location, this remarkable property offers spacious, versatile living in one of Toronto's most desirable neighbourhoods, just moments from the best of Yonge and Eglinton.
Details
| MLS # | C13865248 |
|---|---|
| Listing Type | For Sale |
| Style | House |
| Sub-Type | Resale |
| Status | New |
| Year | 0 |
| Days On Site | 27 |
| Listing Provided By | RIGHT AT HOME REALTY | C13865248 062200 |
Features
| Bed(s) | 4 |
|---|---|
| Bath(s) | 5 |
| Garage | 1 |
| Basement | Y |
| Story(s) | 2 |
| Acreage | 0.09 |
Interior
| Interior Features | Carpet Free, In-Law Capability, On Demand Water Heater, Water Softener, Sump Pump |
|---|---|
| Cooling | Central Air |
| Heat Source | Gas |
| Fireplace Features | Living Room, Natural Gas |
| Fireplace Yes / No | Yes |
Exterior
| Roof | Asphalt Shingle |
|---|---|
| Foundation Details | Concrete |
| Construction Materials | Brick, Stucco (Plaster) |
Parking
| Garage Yes / No | Yes |
|---|---|
| Parking Features | Front Yard Parking |
Utilities
| Sewer | Sewer |
|---|
Taxes
| Tax Annual Amount | 13296.31 |
|---|---|
| Tax Legal Description | PT LT 25 BLK A PL 653 NORTH TORONTO AS IN EN119821; T/W & S/T EN119821; CITY OF TORONTO |
| Tax Year | 2026 |
Area Information
| Province | ON |
|---|---|
| County | Toronto |
| City | Toronto C10 |
| Postal Code | M4S 1V5 |
| Area | Mount Pleasant West |
| Listing VS Median (in M4S 1V5) | |
Price: $2,680,000 low | high Med: $0 On site: 27 low | high Med: | |
Request a showing
Request a showing
Contact
Learn More About This Property

| Province | ON |
|---|---|
| County | Toronto |
| City | Toronto C10 |
| Postal Code | M4S 1V5 |
| Area | Mount Pleasant West |
| Listing VS Median (in M4S 1V5) | |
Price: $2,680,000 low | high Med: $0 On site: 27 low | high Med: | |
