
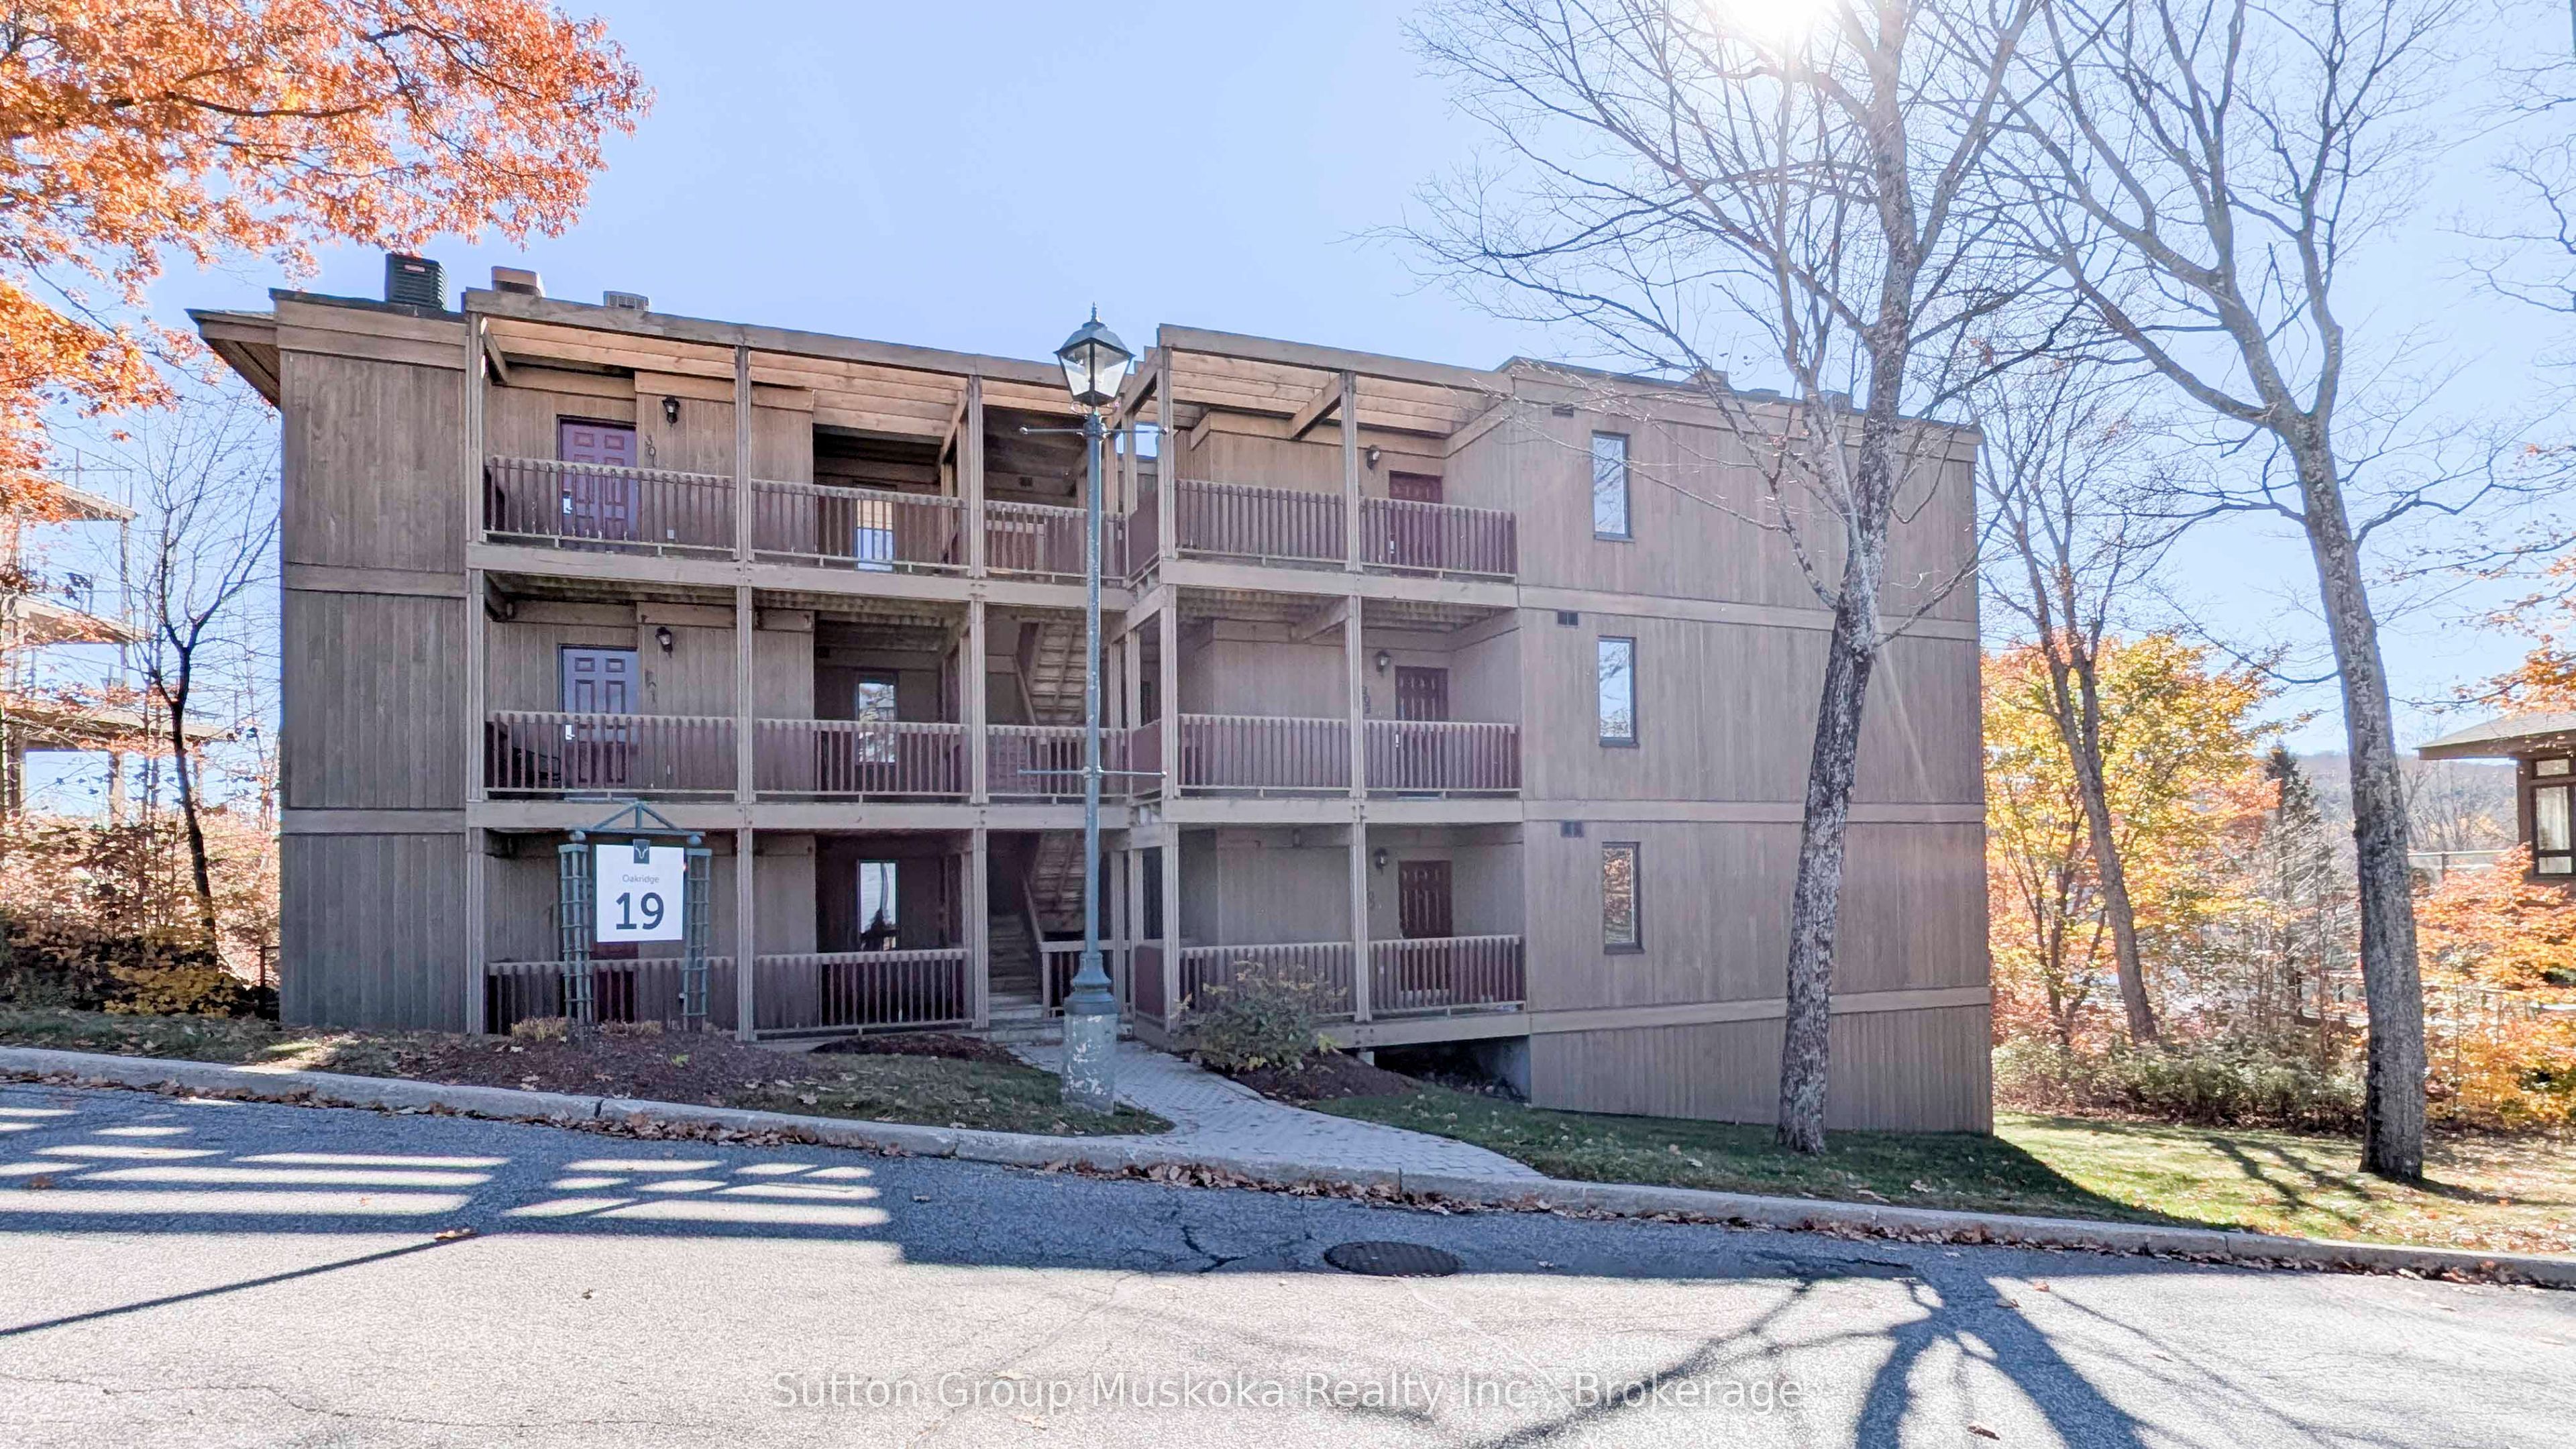
19 Oakridge - Deerhurst Drive 302,Huntsville, ON P1H 1A9
Huntsville, ON P1H 1A9

Description
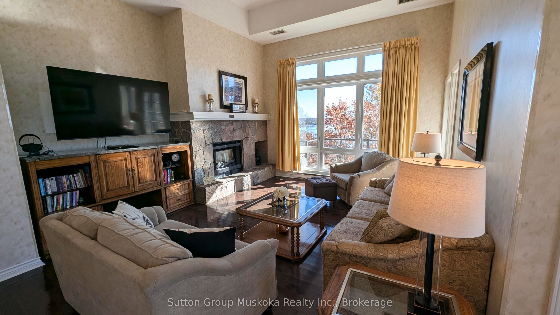
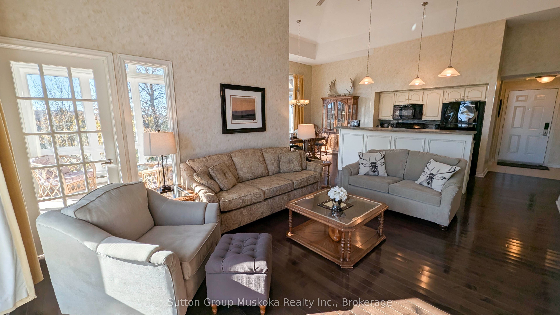
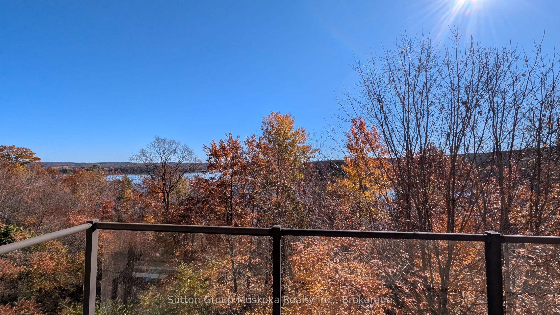
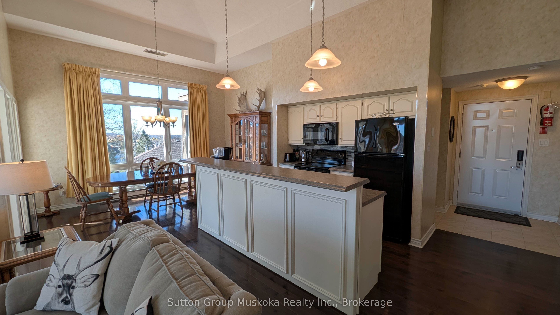
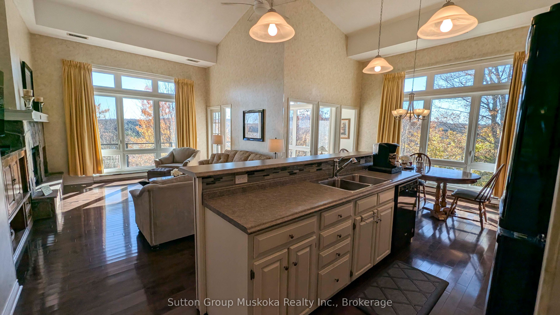
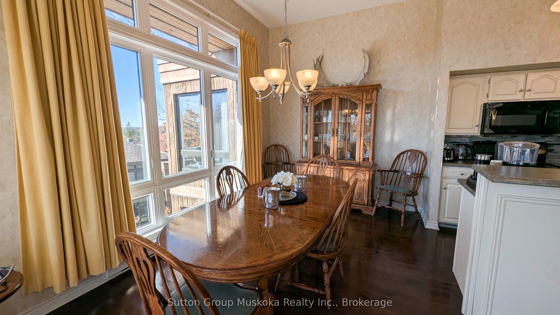
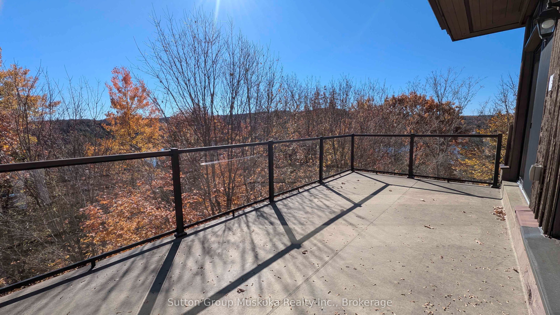
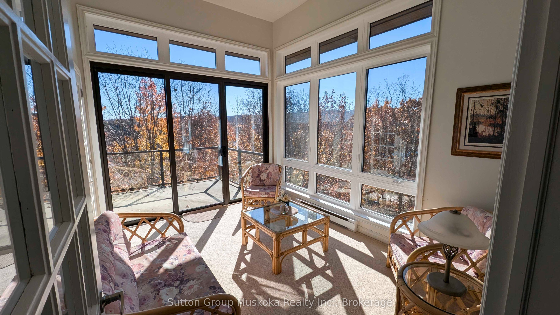
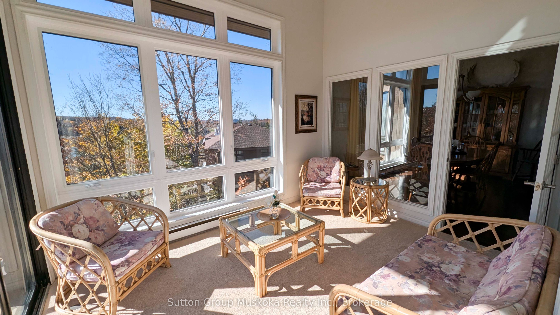
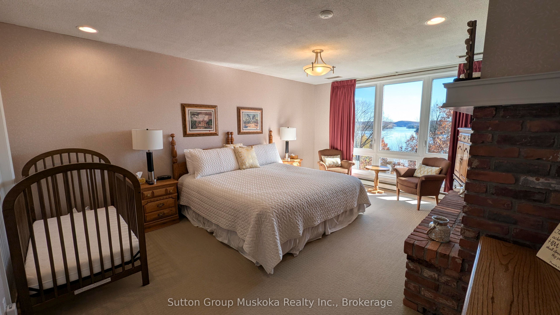
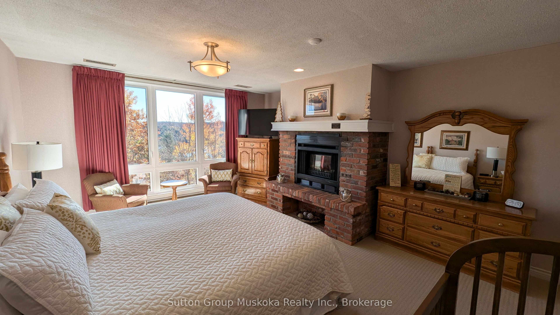
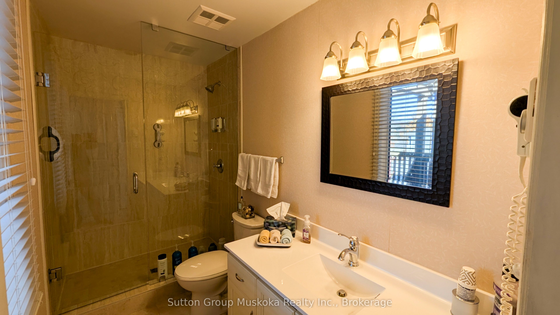
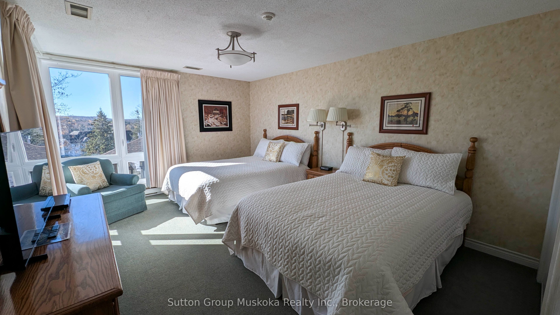
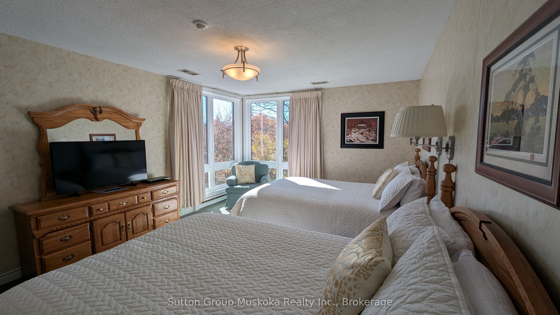
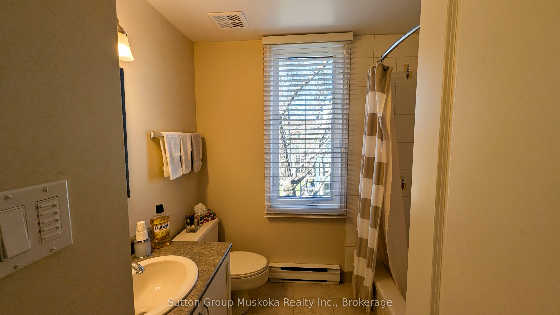
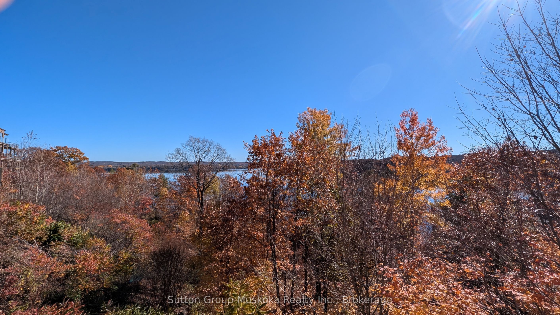
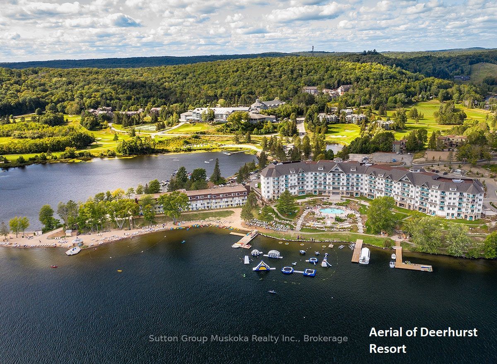
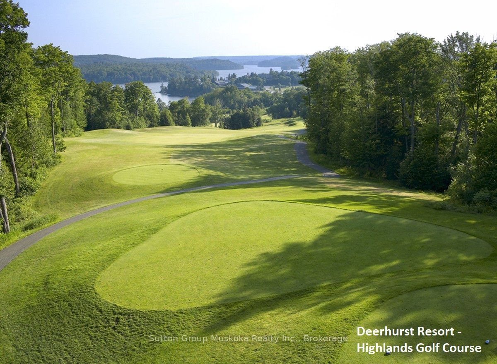
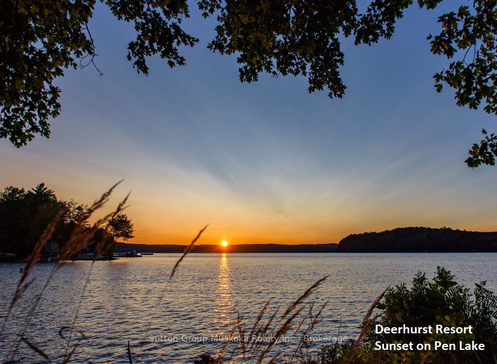
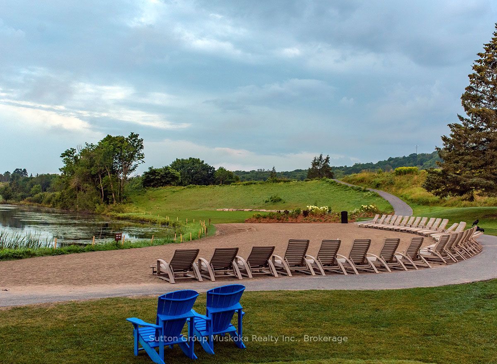
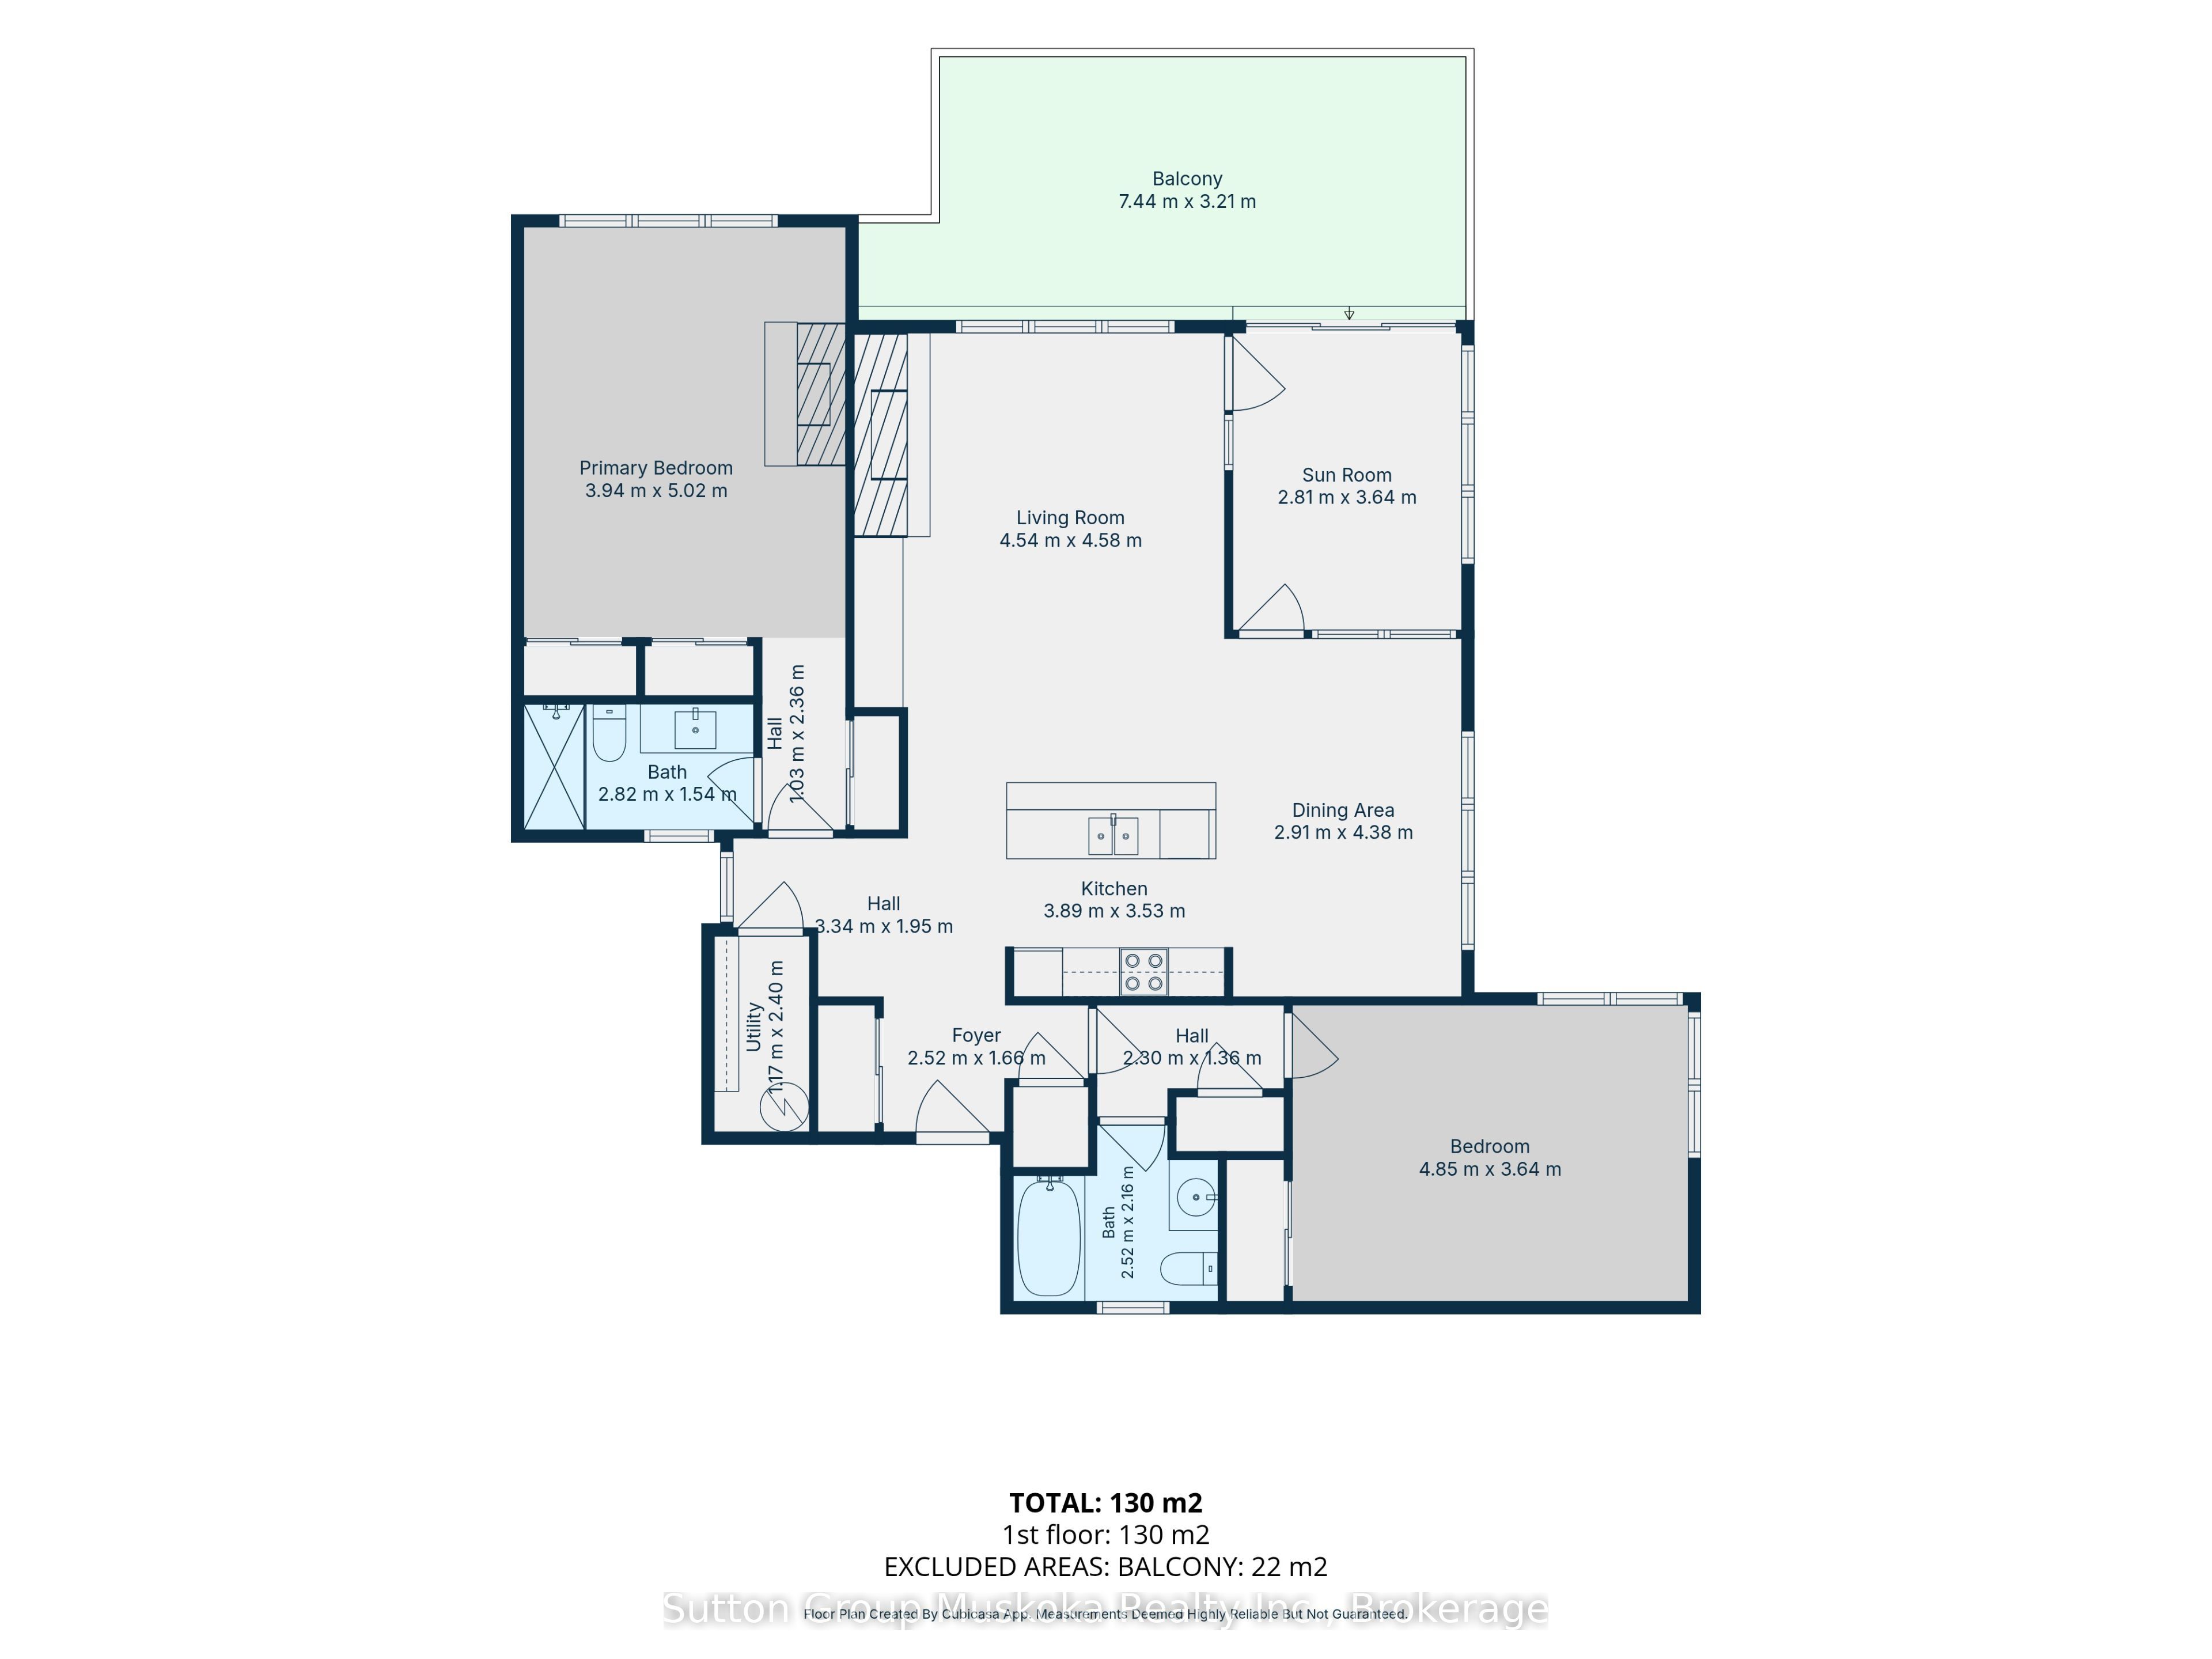
Experience upscale resort living in this exceptional top-floor condominium at Muskoka's premier resort, Deerhurst Resort. Offering over 1,500 sq. ft. of living space, this beautifully appointed unit features an open-concept design, vaulted ceilings, and a bright, inviting atmosphere.The spacious living room features a granite natural gas fireplace and flows seamlessly into the kitchen, complete with a convenient sit-up bar, making it ideal for entertaining. A sunroom provides additional living space, while the large private deck offers beautiful views toward the lake - the perfect place to relax and enjoy the Muskoka setting.The generous primary bedroom features its own natural gas fireplace, a private ensuite, and a walk-in shower. The second bedroom is complemented by a full bathroom, providing comfort and privacy for family and guests. An updated washer and dryer add everyday convenience.Ownership at Deerhurst Resort offers access to a variety of resort amenities, along with discounts at select venues. Enjoy on-site restaurants, golf, tennis, swimming pools, beach access, scenic trails, and much more, all within this sought-after resort setting.An exceptional opportunity to enjoy the Muskoka lifestyle as a personal retreat or full-time residence. This condominium is not currently enrolled in the Deerhurst Resort rental program, offering owners the flexibility to enjoy the property for their own use.
Details
| MLS # | X14110132 |
|---|---|
| Listing Type | For Sale |
| Style | Condominium |
| Building Name | Oakridge |
| HOA Dues | $1,069 |
| Sub-Type | Resale |
| Status | New |
| Year | 0 |
| Days On Site | 11 |
| Listing Provided By | Sutton Group Muskoka Realty Inc. | X14110132 557000 |
Features
| Bed(s) | 2 |
|---|---|
| Bath(s) | 3 |
| Water Front | WaterfrontCommunity |
| Property View | Lake, Trees, Woods |
Interior
| Interior Features | Primary Bedroom - Main Floor, Separate Heating Controls, Storage |
|---|---|
| Cooling | Central Air |
| Heat Source | Electric |
| Fireplace Yes / No | Yes |
| Laundry Features | Ensuite, Laundry Closet |
Exterior
| Topography | Hillside, Wooded/Treed |
|---|---|
| Water View | Partially Obstructive |
| Waterfront Features | Beach Front, Waterfront-Not Deeded |
| View | Lake, Trees/Woods |
| Construction Materials | Wood |
Parking
| Garage Yes / No | No |
|---|
Taxes
| Tax Annual Amount | 3438 |
|---|---|
| Tax Year | 2026 |
Other
| Docking Type | Private |
|---|
Area Information
| Province | ON |
|---|---|
| County | Muskoka |
| City | Huntsville |
| Postal Code | P1H 1A9 |
| Area | Chaffey |
| Listing VS Median (in P1H 1A9) | |
Price: $749,900 low | high Med: $0 On site: 11 low | high Med: | |
Request a showing
Request a showing
Contact
Learn More About This Property

| Province | ON |
|---|---|
| County | Muskoka |
| City | Huntsville |
| Postal Code | P1H 1A9 |
| Area | Chaffey |
| Listing VS Median (in P1H 1A9) | |
Price: $749,900 low | high Med: $0 On site: 11 low | high Med: | |
