New Listing
192 St Joseph Road,Kawartha Lakes, ON K9V 6A9
Kawartha Lakes, ON K9V 6A9

Description
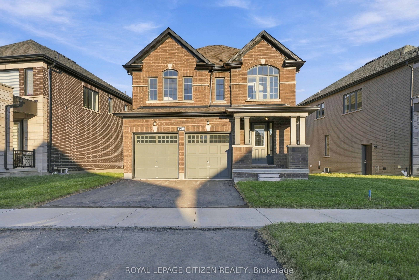
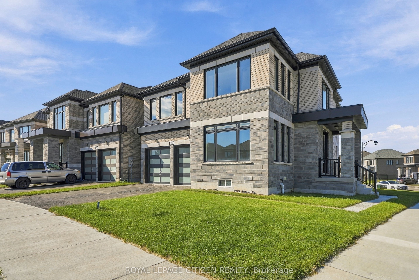
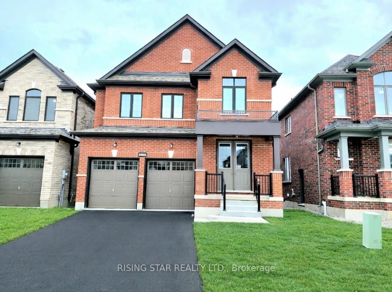
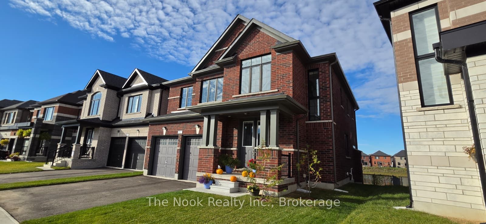
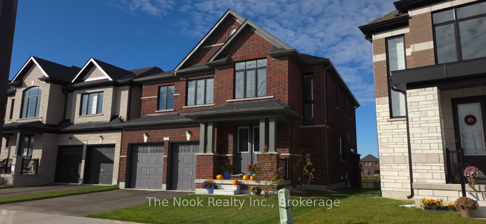
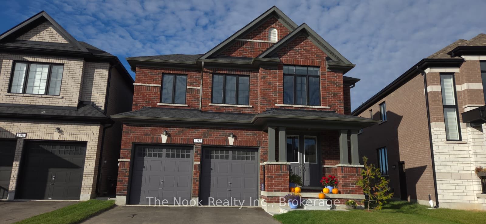
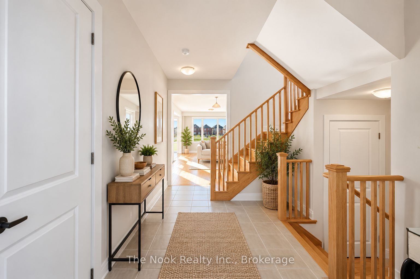
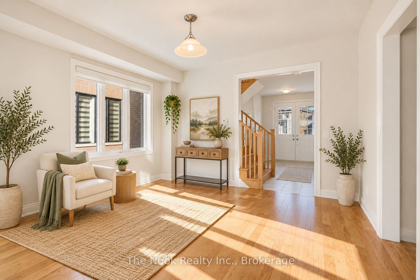
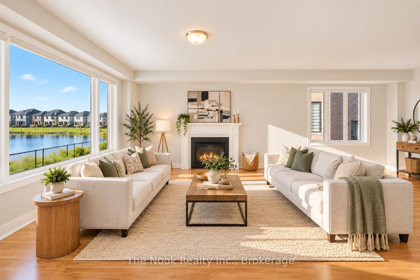
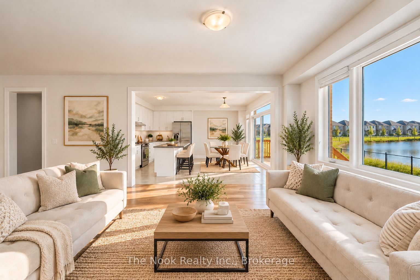
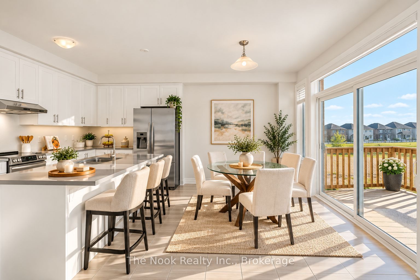
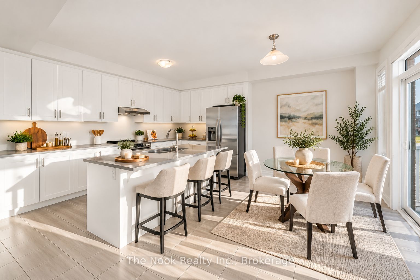
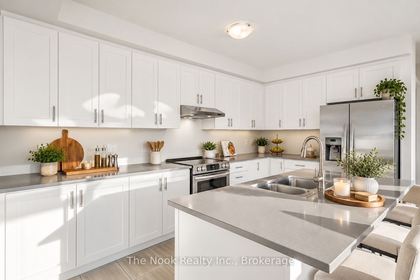
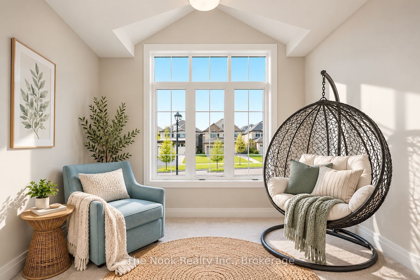
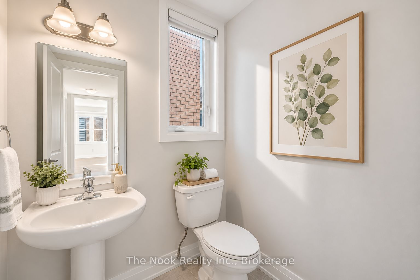
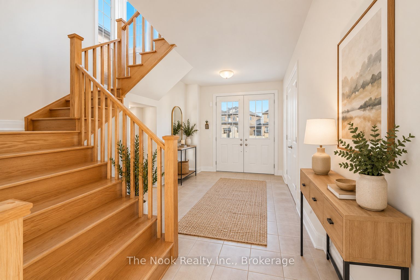
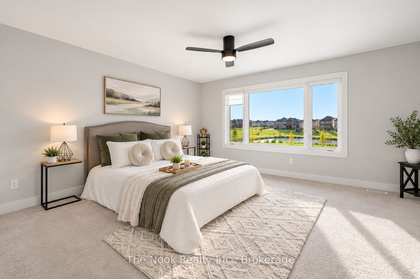
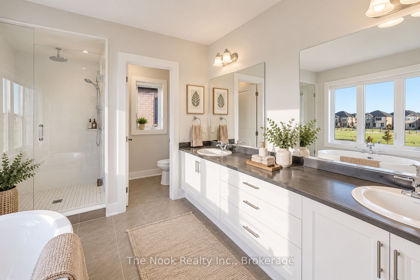
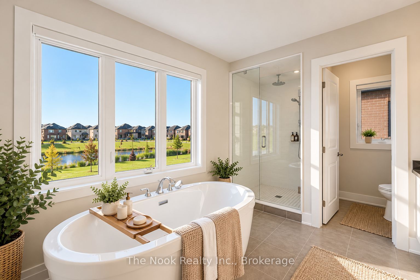
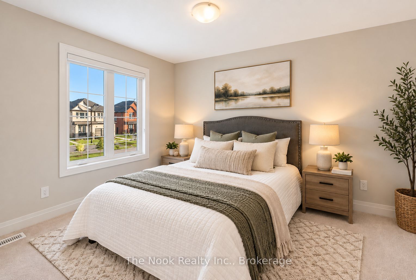
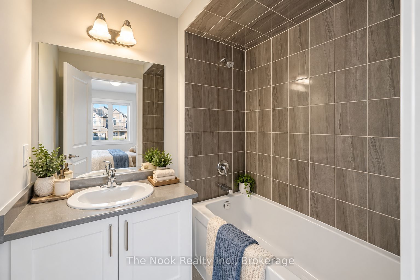
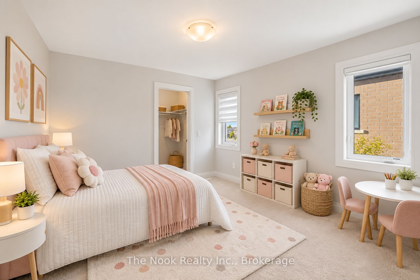
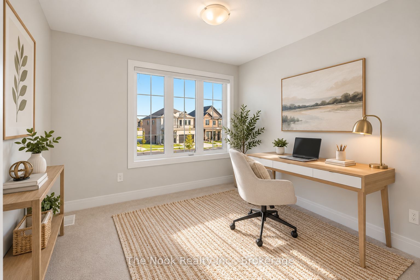
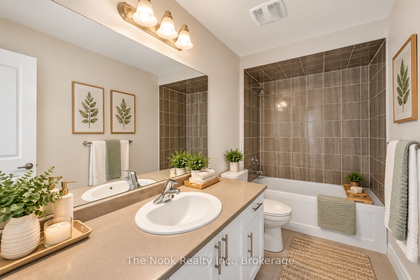
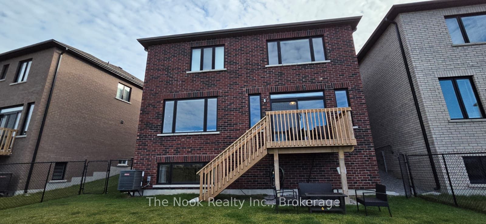
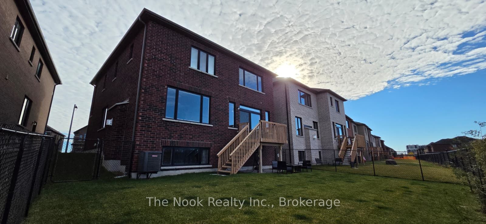
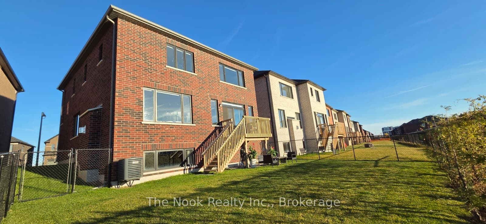
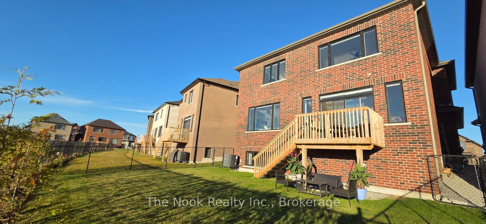
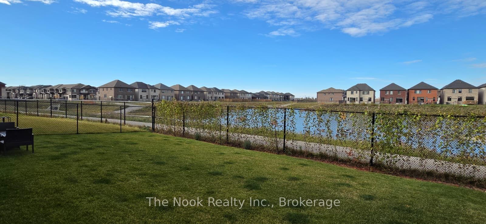
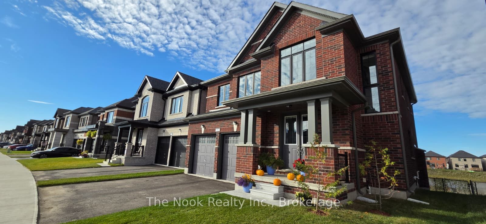
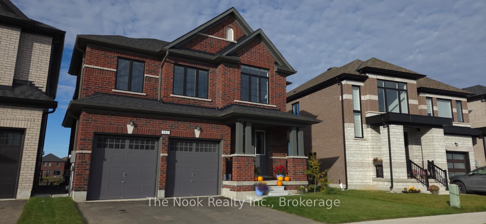
Welcome to this impressive all-brick detached home offering approximately 2,700 sq. ft. of thoughtfully designed living space, contemporary finishes, and serene pond views with no rear neighbours. A double-door entry welcomes you into a bright interior filled with natural light. The living room is perfect for cozy evenings and gatherings, featuring hardwood flooring and a gas fireplace. Flowing seamlessly into the kitchen, you'll find stainless steel appliances, quartz countertops, and a spacious centre island, ideal for casual dining and entertaining. A full-house water softener and reverse osmosis system connected to the kitchen sink and fridge add everyday convenience. Step onto the walkout deck and enjoy peaceful pond views and beautiful sunsets. Upstairs, the spacious primary retreat offers his-and-hers walk-in closets and a luxurious 5-piece ensuite with a double quartz vanity, soaker tub, and separate glass-enclosed tiled shower. Three additional generously sized bedrooms, each with a walk-in closet, provide plenty of room for family and guests, with one featuring its own junior ensuite. A versatile loft is ideal for a home office, study area, or additional living space, while convenient upper-level laundry simplifies daily routines. The unfinished basement offers endless possibilities for a recreation room, home gym, additional living space, or potential in-law suite. Outside, the fully fenced backyard features two gates for convenient access. Complete with 3.5 bathrooms and a double car garage, this home is ideally located minutes from downtown Lindsay, schools, parks, trails, golf, and more. Discover the space to grow, the comfort to gather, and the peaceful setting to feel at home. *Photos have been AI enhanced, including staging*.
Details
| MLS # | X14128008 |
|---|---|
| Listing Type | For Sale |
| Style | House |
| Sub-Type | Resale |
| Status | New |
| Year | 0 |
| Days On Site | 7 |
| Listing Provided By | The Nook Realty Inc. | X14128008 304200 |
Features
| Bed(s) | 4 |
|---|---|
| Bath(s) | 4 |
| Garage | 2 |
| Basement | Y |
| Story(s) | 2 |
| Acreage | 0.09 |
Interior
| Interior Features | Other |
|---|---|
| Cooling | Central Air |
| Heat Source | Gas |
| Fireplace Yes / No | Yes |
Exterior
| Roof | Asphalt Shingle |
|---|---|
| Foundation Details | Poured Concrete |
| Construction Materials | Brick |
Parking
| Garage Yes / No | Yes |
|---|
Utilities
| Sewer | Sewer |
|---|
Taxes
| Tax Annual Amount | 6112 |
|---|---|
| Tax Legal Description | LOT 35, PLAN 57M814 SUBJECT TO AN EASEMENT FOR ENTRY AS IN KL220668 CITY OF KAWARTHA LAKES |
| Tax Year | 2025 |
Area Information
| Province | ON |
|---|---|
| County | Kawartha Lakes |
| City | Kawartha Lakes |
| Postal Code | K9V 6A9 |
| Area | Lindsay |
| Listing VS Median (in K9V 6A9) | |
Price: $785,000 low | high Med: $0 On site: 7 low | high Med: | |
Request a showing
Request a showing
Contact
Learn More About This Property

| Province | ON |
|---|---|
| County | Kawartha Lakes |
| City | Kawartha Lakes |
| Postal Code | K9V 6A9 |
| Area | Lindsay |
| Listing VS Median (in K9V 6A9) | |
Price: $785,000 low | high Med: $0 On site: 7 low | high Med: | |