

1935 Mcleod Drive,Severn, ON P0E 1N0
Severn, ON P0E 1N0


Description
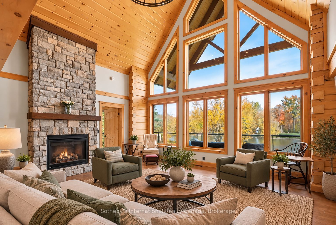
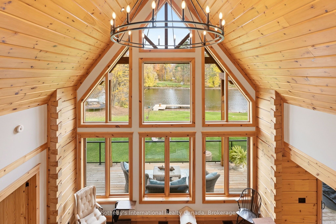
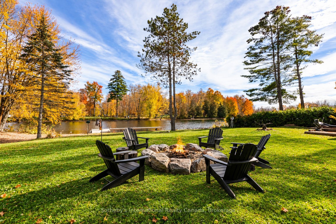
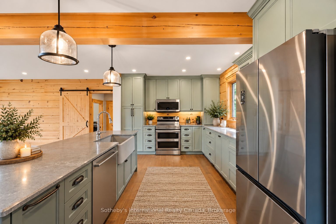
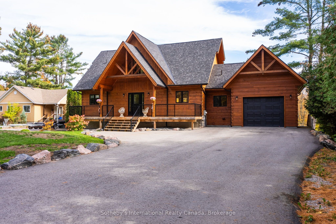
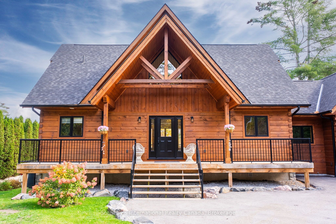
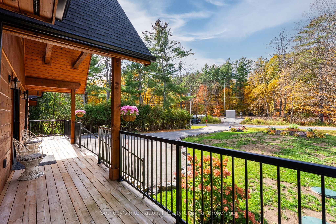
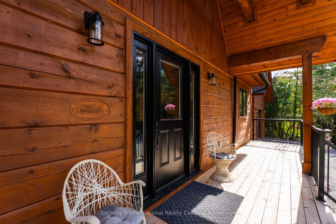
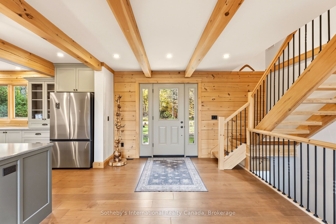
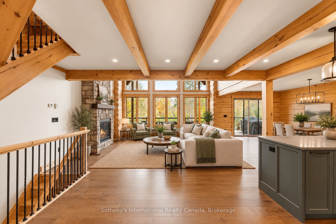
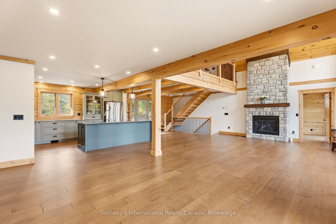
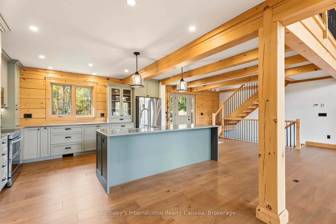
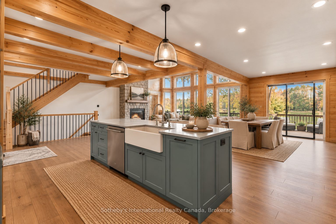
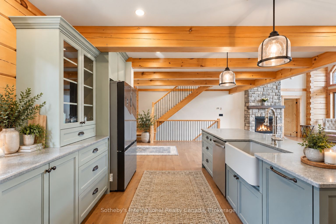
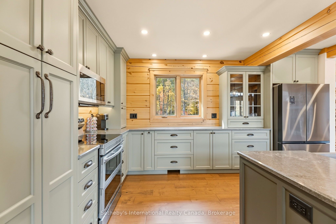
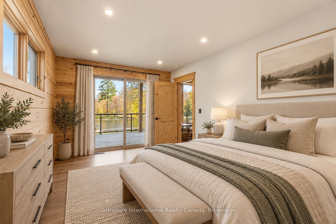
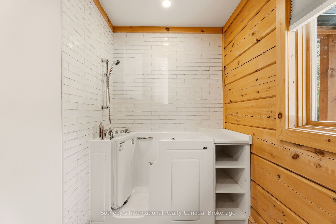
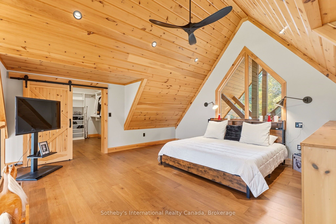
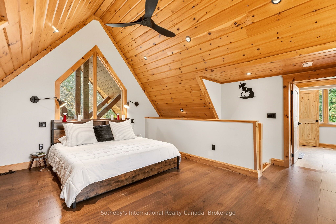
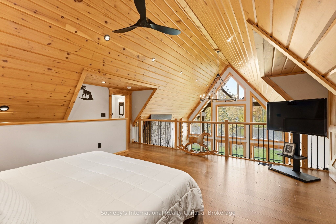
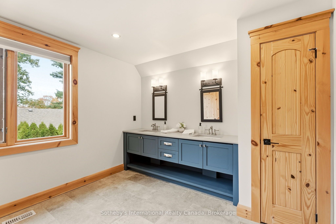
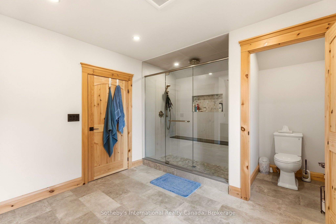
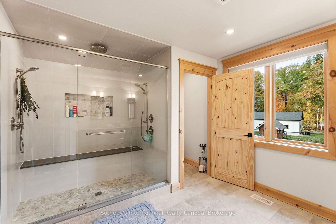
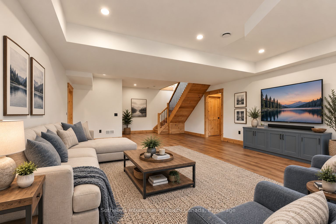
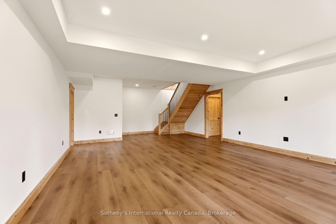
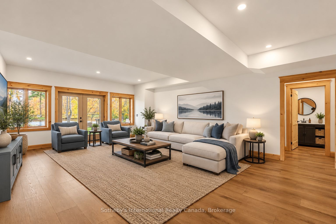
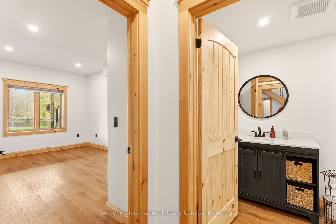
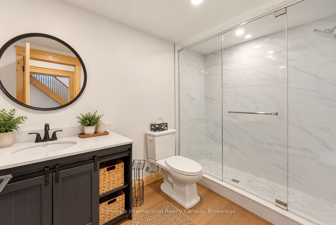
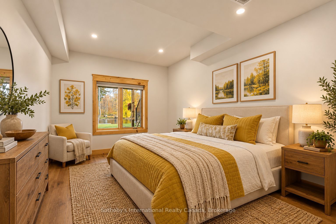
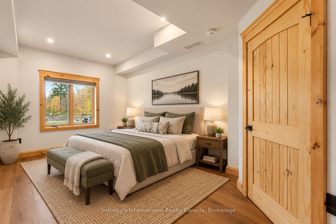
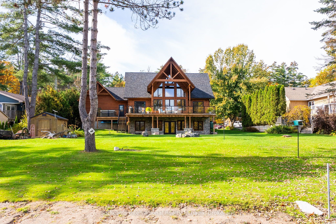
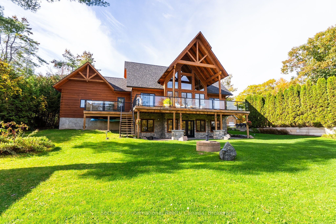
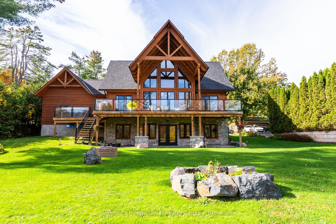
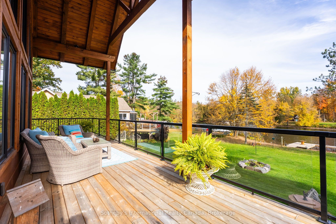
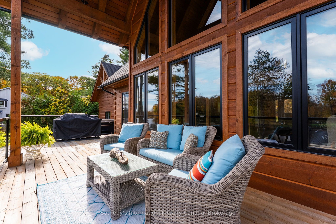
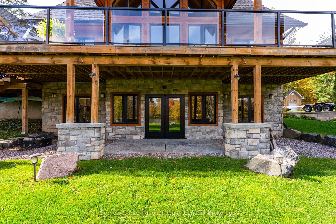
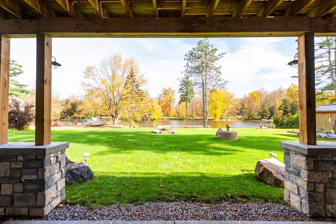
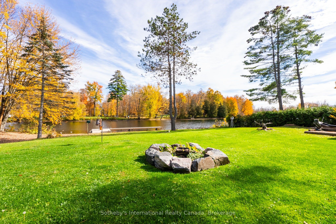
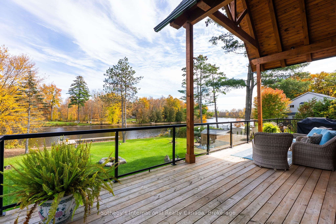
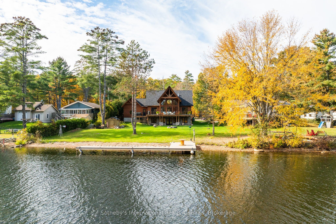
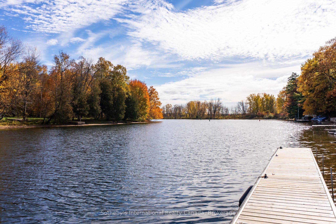
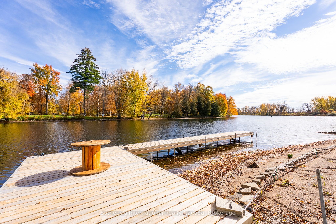
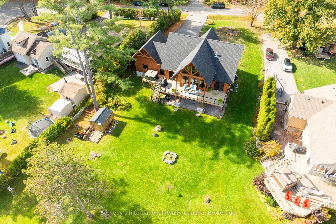
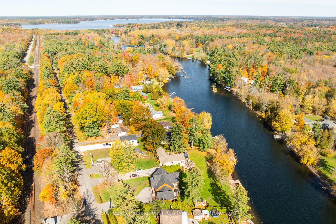
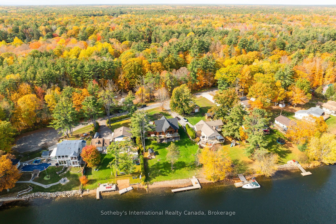
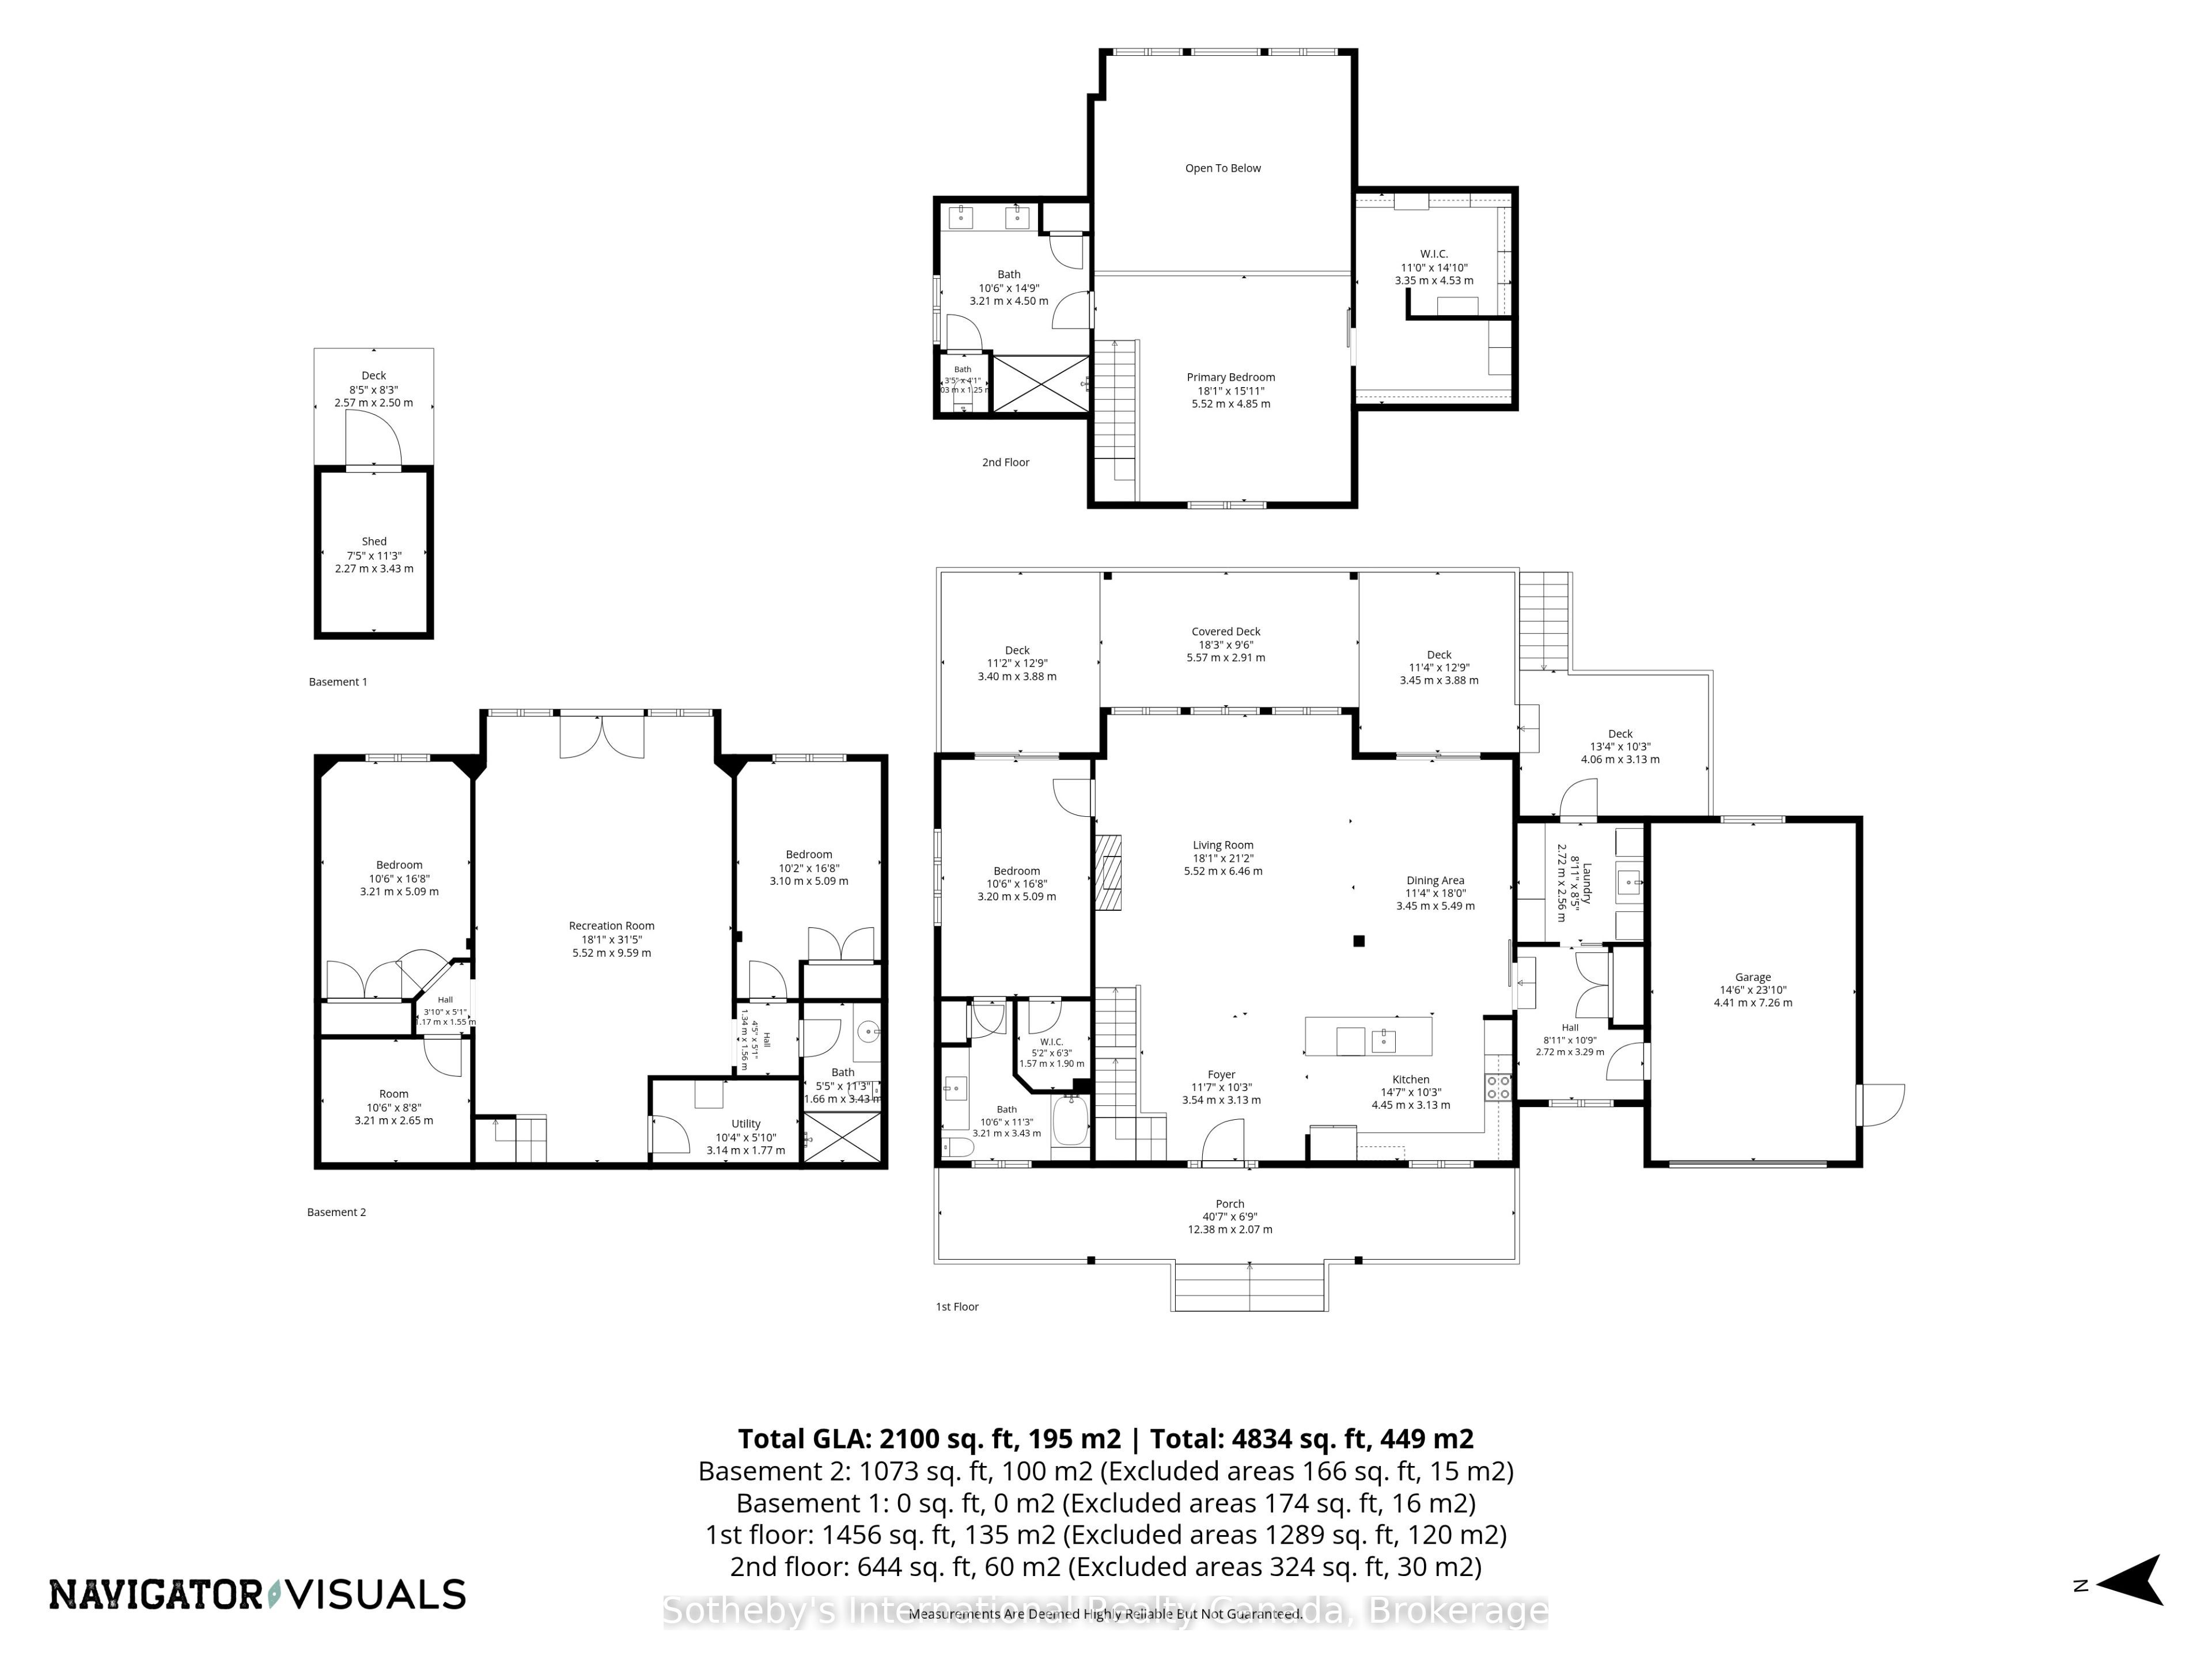
There's something special about a waterfront home that feels just as inviting in January as it does in July! Welcome to 1935 McLeod Drive, a stunning custom-built Confederation Log home completed in 2023, offering 101 feet of owned shoreline on the beautiful Severn River, part of the renowned Trent-Severn Waterway. Enjoy easy boating access to Sparrow Lake and endless opportunities to explore the waterways, all just 15 minutes from Orillia, with shopping, dining, healthcare and everyday amenities close by. Inside, exceptional craftsmanship takes centre stage. Warm natural timber, soaring ceilings, exposed beams and expansive windows showcase beautiful river views throughout the open-concept kitchen, dining and living areas. Designed for everyday comfort, the spacious kitchen features a large island and ample cabinetry, while the propane fireplace creates an inviting atmosphere year-round. Offering four bedrooms and three bathrooms across three finished levels, there's plenty of room for family and guests. The main floor features a bedroom with ensuite access, while the upper-level primary suite occupies an impressive open loft overlooking the living area, complete with a spa-inspired ensuite and generous walk-in closets. The finished walkout lower level adds two bedrooms, a three-piece bathroom and a spacious recreation room with direct outdoor access. Outside, deep, clean water meets a natural sandy shoreline, creating an ideal setting for swimming, boatingA private dock, multiple decks, covered outdoor spaces and a hot tub overlooking the river make it easy to embrace waterfront living in every season. Thoughtful features include heated floors in the mudroom and laundry area, central air, propane forced-air heating, on-demand hot water, and an attached garage with interior access. With year-round municipal road access and Orillia just minutes away, this exceptional property combines the charm of riverfront living with modern luxury and everyday convenience.
Details
| MLS # | S14107842 |
|---|---|
| Listing Type | For Sale |
| Style | House |
| Sub-Type | Resale |
| Status | New |
| Year | 0 |
| Days On Site | 8 |
| Listing Provided By | Sotheby's International Realty Canada | S14107842 552803 |
Features
| Bed(s) | 4 |
|---|---|
| Bath(s) | 3 |
| Garage | 1 |
| Basement | Y |
| Story(s) | 2 |
| Acreage | 0.63 |
| Water Front | Direct |
| Property View | River, Beach |
Interior
| Interior Features | Auto Garage Door Remote, Built-In Oven |
|---|---|
| Cooling | Central Air |
| Heat Source | Propane |
| Fireplace Features | Propane |
| Fireplace Yes / No | Yes |
Exterior
| Exterior Features | Landscaped, Deck, Hot Tub, Year Round Living |
|---|---|
| Roof | Asphalt Shingle |
| Foundation Details | Poured Concrete |
| Topography | Flat |
| Water View | Direct |
| Waterfront Features | Beach Front, Dock |
| View | River, Beach |
| Construction Materials | Wood |
Parking
| Garage Yes / No | Yes |
|---|---|
| Parking Features | Inside Entry, Private, RV/Truck |
Utilities
| Sewer | Septic |
|---|
Taxes
| Tax Annual Amount | 7531.45 |
|---|---|
| Tax Legal Description | LT 4 PL 1518 NORTH ORILLIA TOWNSHIP OF SEVERN |
| Tax Year | 2026 |
Other
| Docking Type | Private |
|---|
Area Information
| Province | ON |
|---|---|
| County | Simcoe |
| City | Severn |
| Postal Code | P0E 1N0 |
| Area | Rural Severn |
| Listing VS Median (in P0E 1N0) | |
Price: $1,695,000 low | high Med: $1,188,000 On site: 8 low | high Med: 184 | |
Request a showing
Request a showing
Contact
Learn More About This Property

| Province | ON |
|---|---|
| County | Simcoe |
| City | Severn |
| Postal Code | P0E 1N0 |
| Area | Rural Severn |
| Listing VS Median (in P0E 1N0) | |
Price: $1,695,000 low | high Med: $1,188,000 On site: 8 low | high Med: 184 | |
