
 New Listing
2 Kennedy Boulevard,Alliston, ON L9R 0L4
Alliston, ON L9R 0L4

Description
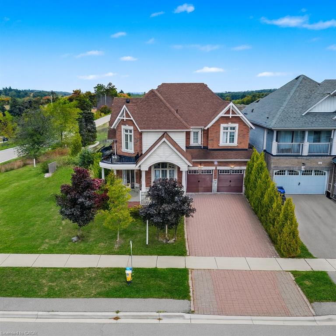
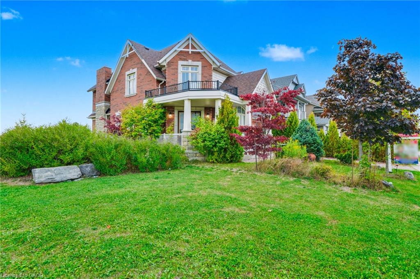
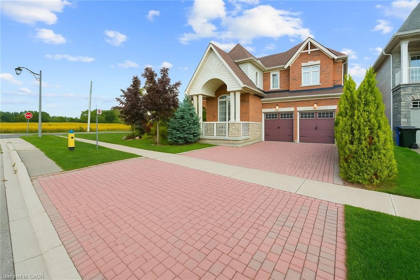
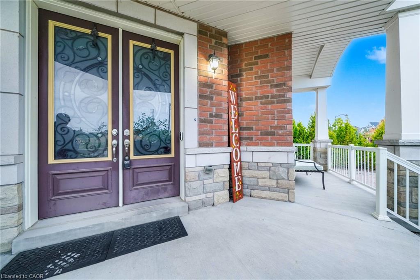
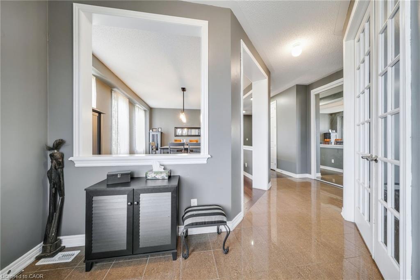
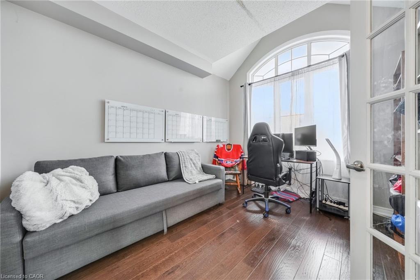
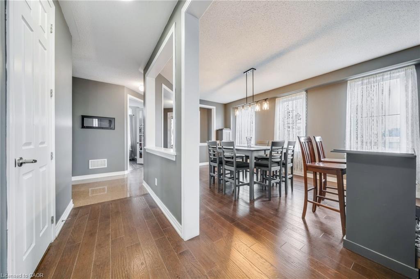
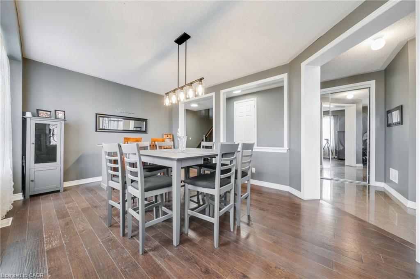
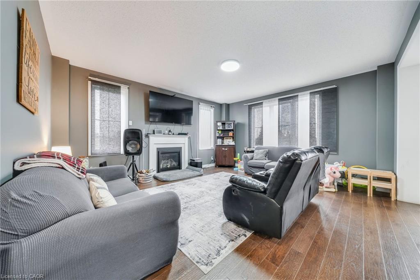
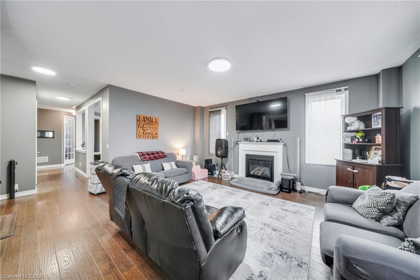
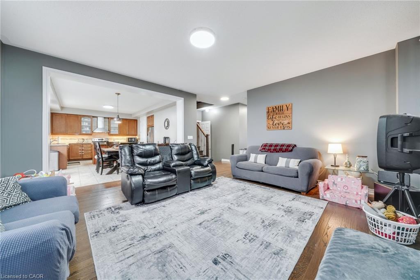
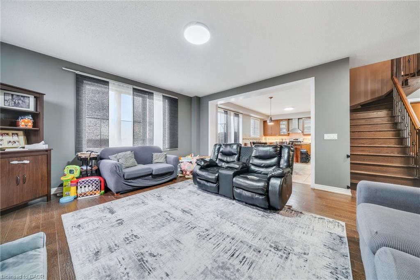
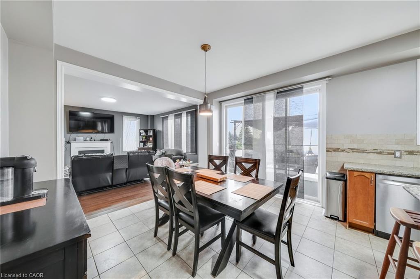
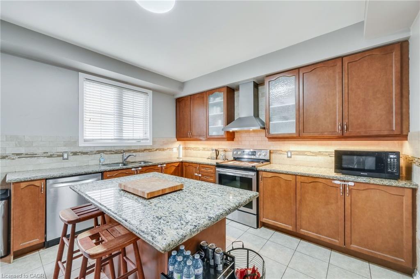
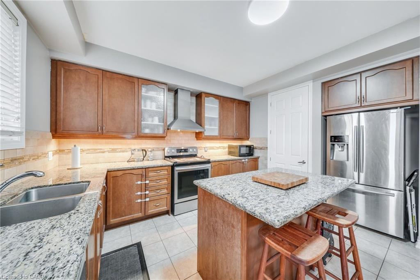
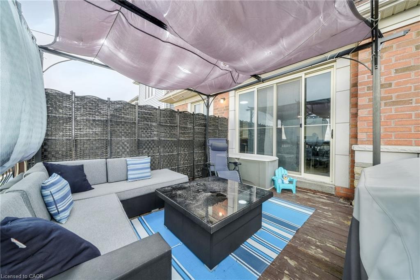
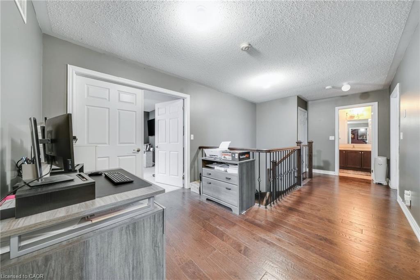
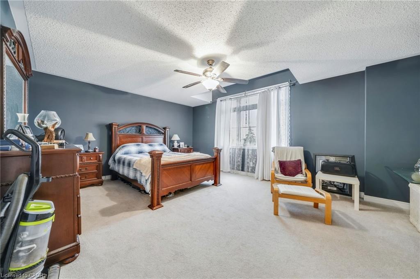
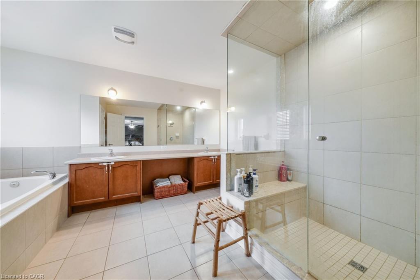
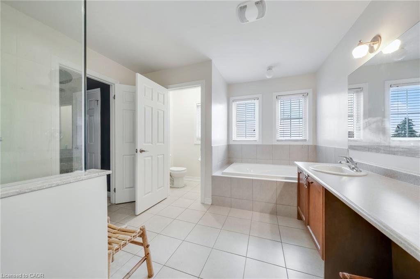
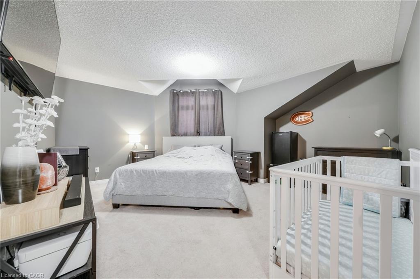
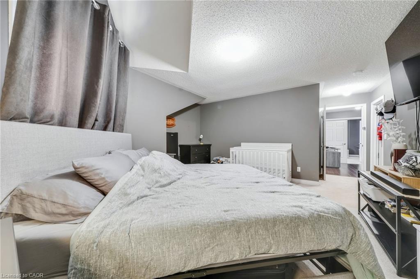
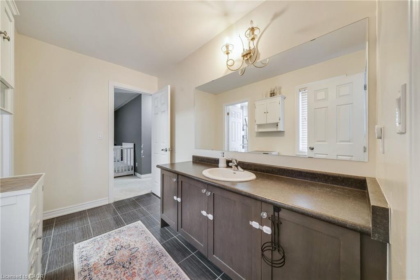
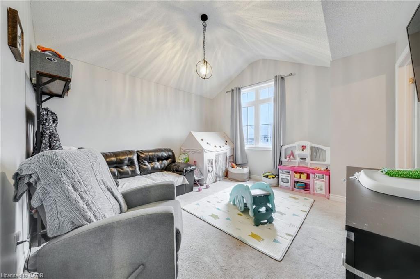
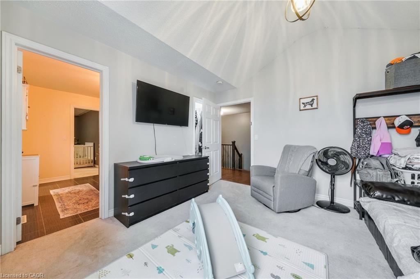
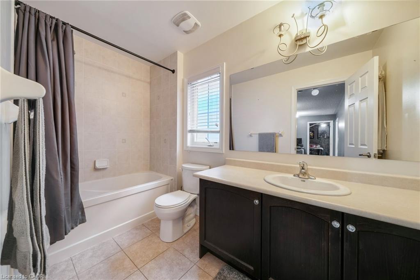
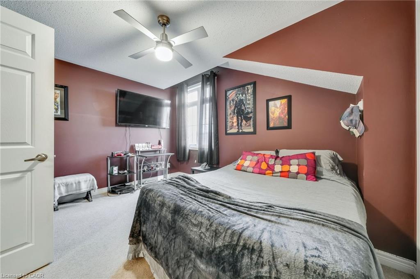
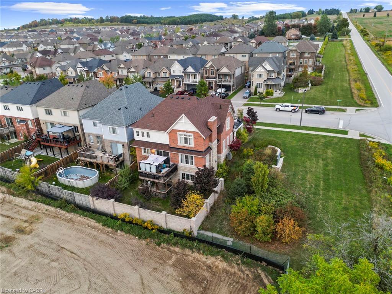
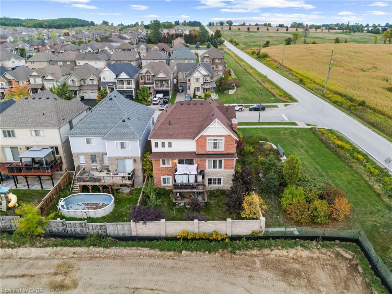
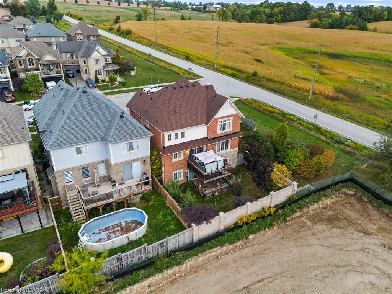
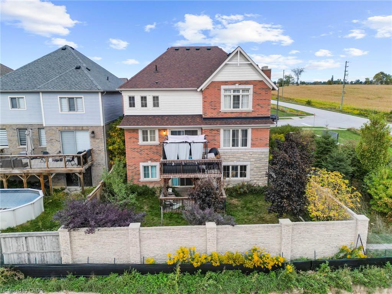
Executive Corner-Lot Detached Home Boasting Over 3,100 Sq. Ft. Above Grade With a Walk-Out Basement in the Heart of Alliston's Prestigious Treetops Community. Double-Door Entry and 9 Ft Ceilings Open to a Bright Living and Dining Area Filled With Natural Sunlight, Along With a Main Floor Den/Office. The Updated Kitchen Features a Center Island and Spacious Breakfast Area, Overlooking a Cozy Family Room With Backyard Views. Upstairs Offers 4 Generous Bedrooms and 3 Full Bathrooms, Including a Large Primary Bedroom. Recently Upgraded Light Fixtures(2025) Add a Modern Touch. The Walk-Out Basement With Large Windows Is Ready to Be Finished for Personal Use or as a Potential Second Dwelling. Located in the Sought-After Treetops Master-Planned Community, Residents Enjoy 7+ KM of Walking and Biking Trails, a 7-Acre Park With Splash Pads, and Close Proximity to Top-Rated Schools, Shopping, and Recreation. A Few Minutes Drive to Nottawasaga Inn Resort and Woodington Lake Golf Club, and Easy Access to Hwy 400 and Bradford Go Station for Seamless Commuting.
Details
| MLS # | 40873680 |
|---|---|
| Listing Type | For Sale |
| Style | House |
| Sub-Type | Resale |
| Status | Active |
| Days On Site | 7 |
| Listing Provided By | Re/Max Realty Services Inc | Prabhjot Pj Arora |
Features
| Bed(s) | 4 |
|---|---|
| Bath(s) | 4 Total |
| SQ Feet | 3,104 |
| Garage | 2 |
| Basement | Y |
| Story(s) | 2 |
| Zoning | AG |
| Acreage | 0.11 |
Interior
| Appliances | Dishwasher, Dryer, Refrigerator, Stove, Washer |
|---|---|
| Rooms Total | 14 |
| Interior Features | Other |
| Cooling | Central Air |
| Cooling Yes / No | No |
| Heating | Forced Air, Natural Gas |
| Heating Yes / No | Yes |
| Window Features | Window Coverings |
Exterior
| Lot Features | Urban, Greenbelt, Highway Access, Hospital, Park, Public Transit, Rec./Community Centre, School Bus Route, Shopping Nearby |
|---|---|
| Construction Materials | Brick, Vinyl Siding |
| Roof | Asphalt Shing |
| Foundation Details | Unknown |
Parking
| Garage Spaces | 2 |
|---|---|
| Parking Features | Attached Garage |
| Open Parking Yes / No | Yes |
| Attached Garage Yes / No | Yes |
Utilities
| Sewer | Sewer (Municipal) |
|---|
Taxes
| Tax Annual Amount | 6070 |
|---|
Area Information
| Province | ON |
|---|---|
| County | Simcoe County |
| City | Alliston |
| Postal Code | L9R 0L4 |
| Area | New Tecumseth |
| Subarea | NT45 Alliston |
| Community Name | NT45 Alliston |
| Listing VS Median (in NT45 Alliston) | |
Price: $1,029,900 low | high Med: $799,900 sqft: 3,104 low | high Med: 1,140 $ / sqft: $332 low | high Med: $702 On site: 7 low | high Med: 961 | |
Request a showing
Request a showing
Contact
Learn More About This Property

| Province | ON |
|---|---|
| County | Simcoe County |
| City | Alliston |
| Postal Code | L9R 0L4 |
| Area | New Tecumseth |
| Subarea | NT45 Alliston |
| Community Name | NT45 Alliston |
| Listing VS Median (in NT45 Alliston) | |
Price: $1,029,900 low | high Med: $799,900 sqft: 3,104 low | high Med: 1,140 $ / sqft: $332 low | high Med: $702 On site: 7 low | high Med: 961 | |
