
20 Forest Manor Road 506,Toronto C15, ON M2J 1M2
Toronto C15, ON M2J 1M2

Description
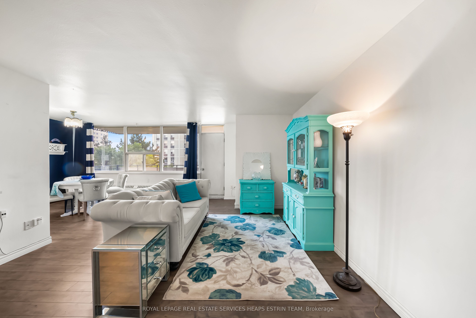
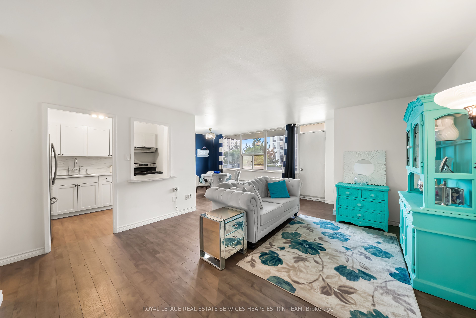
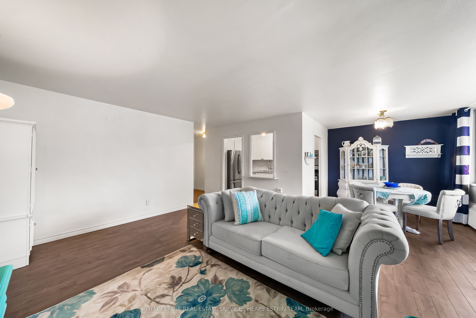
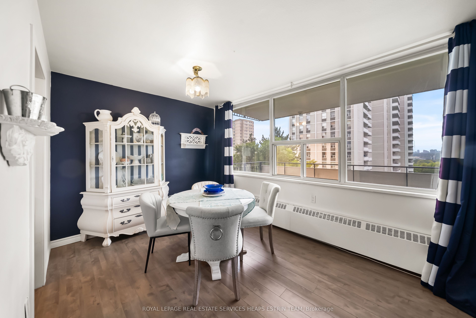
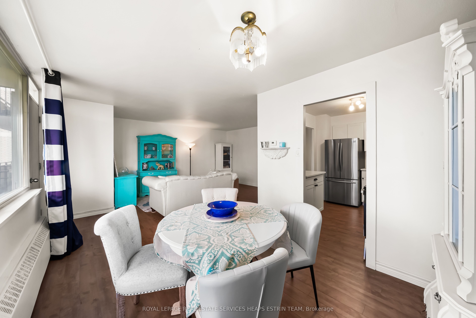
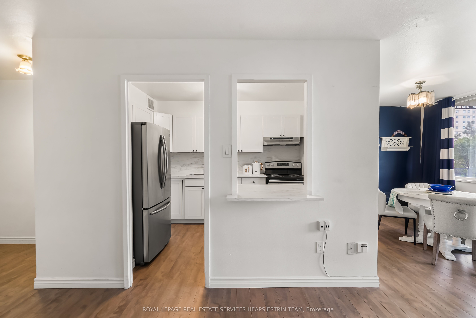
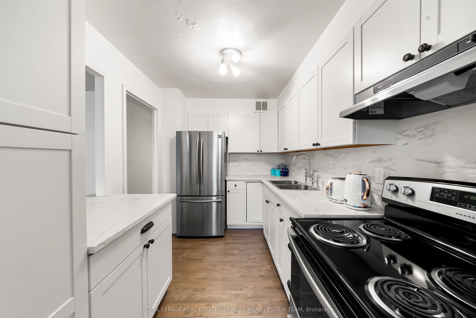
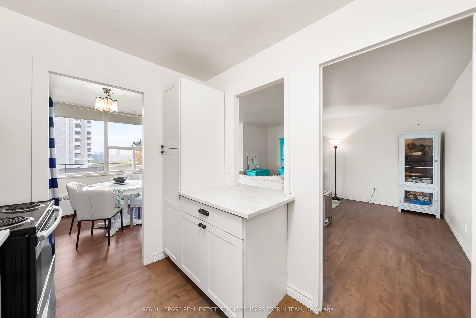
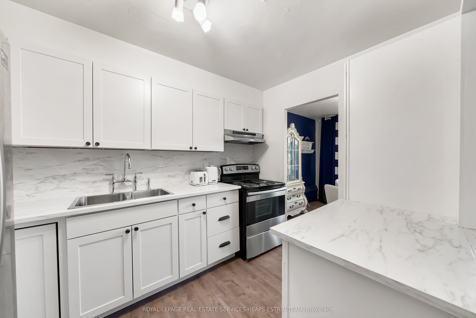
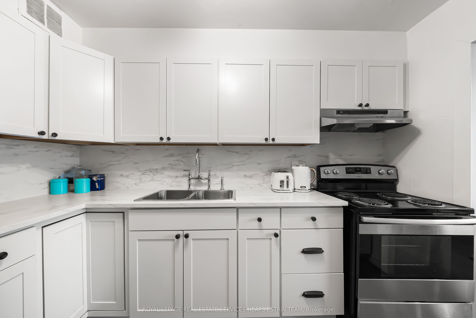
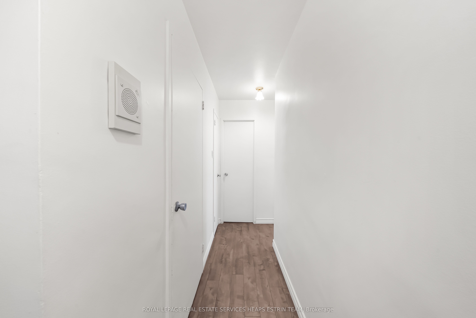
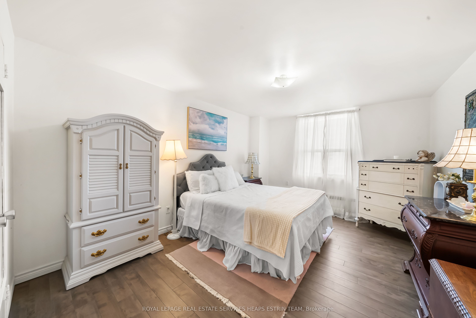
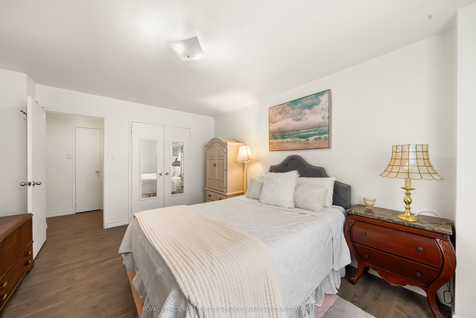
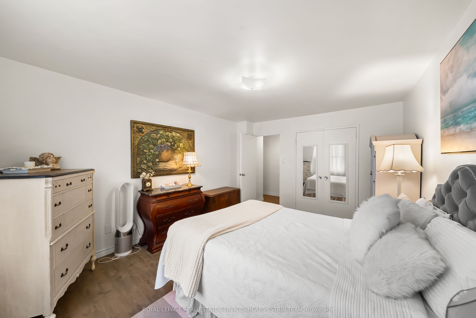
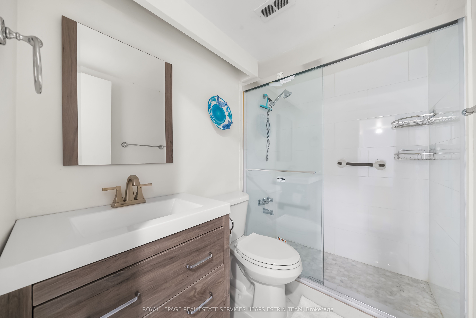
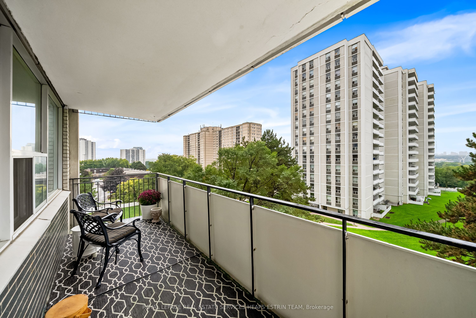
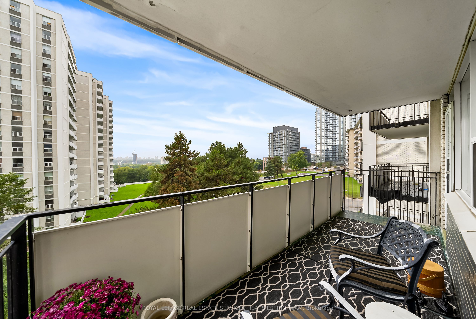
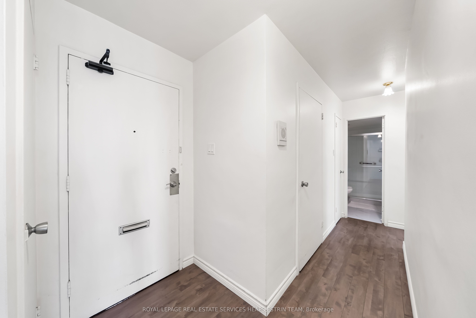
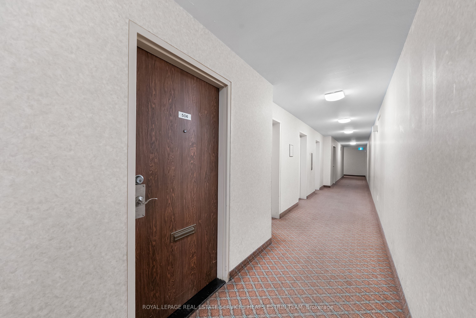
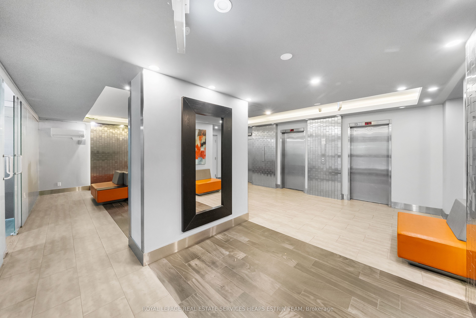
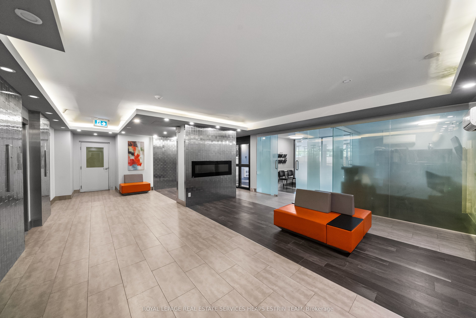
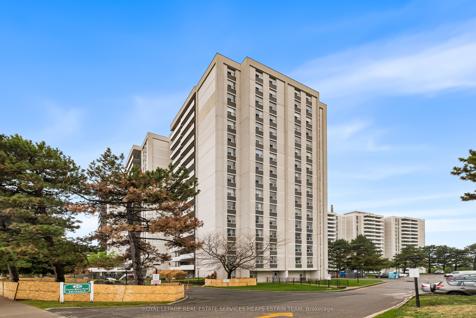
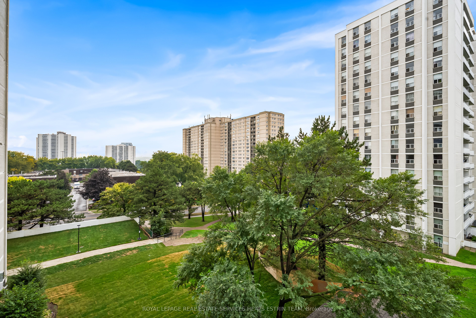
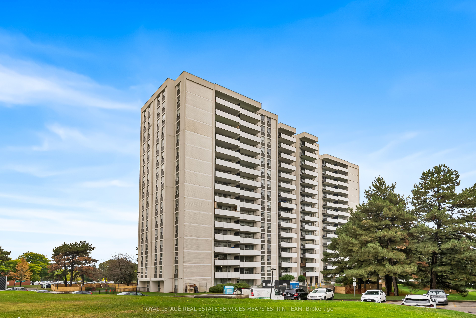
Welcome to 20 Forest Manor Rd, Unit 506 a bright and thoughtfully designed 1-bedroom, 1-bathroom condo suite offering 860 square feet of comfortable living space plus a spacious 94 sq ft balcony. The inviting layout features a beautifully functional kitchen with stainless steel appliances, ample cupboard space including a clever Lazy Susan corner cabinet, laminate flooring, and a breakfast bar overlooking the open-concept living room. A cozy dining area with a large window adds charm, while the light-filled living space is perfect for both relaxation and entertaining. The bedroom boasts a double door closet, and the 3-piece bath includes a convenient walk-in shower and tiled flooring. Laminate flooring throughout the main living areas provides a modern touch. The foyer and main hallway features a closet, generous storage closet, and linen closet just off of the bathroom. One owned surface level parking space. The building is well-equipped with secure fob entry and elevators. Great amenities include a party/meeting room, exercise room, sauna, laundry room with card-operated machines and visitor parking - everything you need for comfort and convenience. Located in the sought-after Henry Farm neighbourhood, this home offers exceptional access to everyday essentials and entertainment. Fairview Mall, complete with shops, dining, a library, and a movie theatre, is just steps away. Commuting is a breeze with Don Mills subway station nearby, connecting you to downtown Toronto via the Sheppard line, and proximity to Highways 404 and 401. Excellent schools and transit options at your doorstep. This warm and welcoming residence combines functionality, comfort, and location, making it an ideal place to call home. Don't miss this wonderful opportunity - book your private showing today!
Details
| MLS # | C14110398 |
|---|---|
| Listing Type | For Sale |
| Style | Condominium |
| HOA Dues | $740 |
| Sub-Type | Resale |
| Status | Sold Conditional |
| Year | 0 |
| Days On Site | 10 |
| Listing Provided By | ROYAL LEPAGE REAL ESTATE SERVICES HEAPS ESTRIN TEAM | C14110398 243300 |
Features
| Bed(s) | 1 |
|---|---|
| Bath(s) | 1 |
| Property View | Panoramic, Park, Greenbelt, Skyline |
Interior
| Interior Features | Storage |
|---|---|
| Cooling | None |
| Heat Source | Other |
| Fireplace Yes / No | No |
| Laundry Features | Coin Operated, Common Area |
Exterior
| Exterior Features | Controlled Entry, Landscaped, Lighting, Recreational Area |
|---|---|
| Roof | Not Applicable |
| Foundation Details | Unknown |
| Topography | Flat |
| View | Panoramic, Park/Greenbelt, Skyline |
| Construction Materials | Brick |
| Security Features | Security System |
Parking
| Garage Yes / No | No |
|---|---|
| Parking Features | Surface |
Taxes
| Tax Annual Amount | 1427.2 |
|---|---|
| Tax Year | 2026 |
Area Information
| Province | ON |
|---|---|
| County | Toronto |
| City | Toronto C15 |
| Postal Code | M2J 1M2 |
| Area | Henry Farm |
| Listing VS Median (in M2J 1M2) | |
Price: $348,000 low | high Med: $0 On site: 10 low | high Med: | |
Request a showing
Request a showing
Contact
Learn More About This Property

| Province | ON |
|---|---|
| County | Toronto |
| City | Toronto C15 |
| Postal Code | M2J 1M2 |
| Area | Henry Farm |
| Listing VS Median (in M2J 1M2) | |
Price: $348,000 low | high Med: $0 On site: 10 low | high Med: | |
