
$837,000 $4,493 est/mo Sourced by Back At You
20 Gillespie Drive,Brantford, ON N3T 0J7
Brantford, ON N3T 0J7

Description
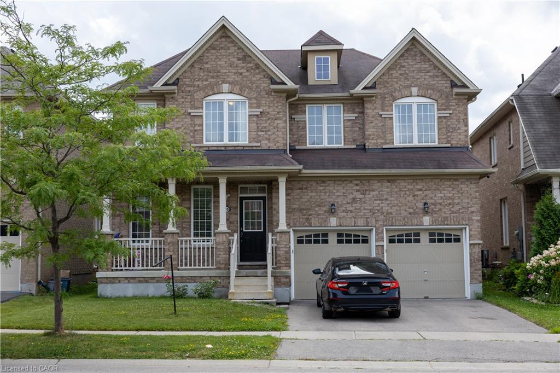
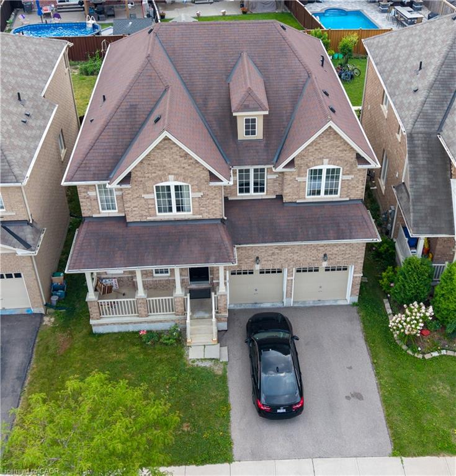
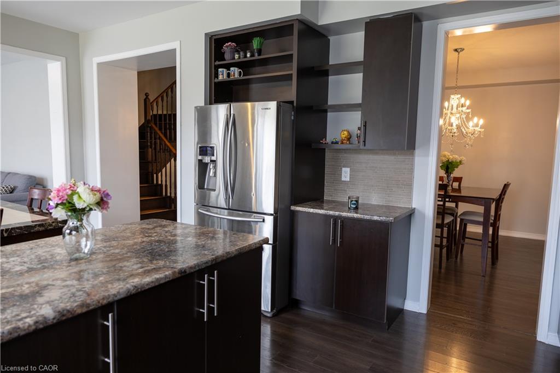
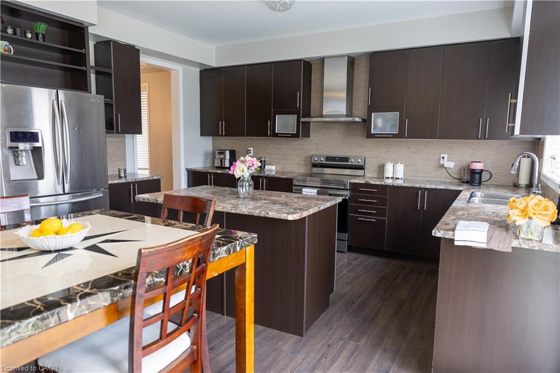
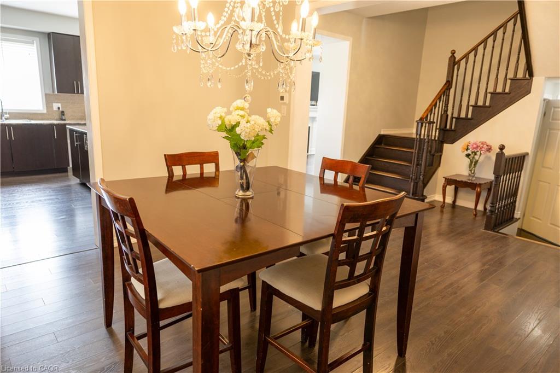
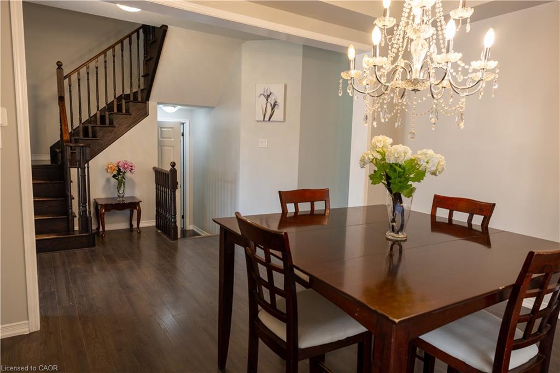
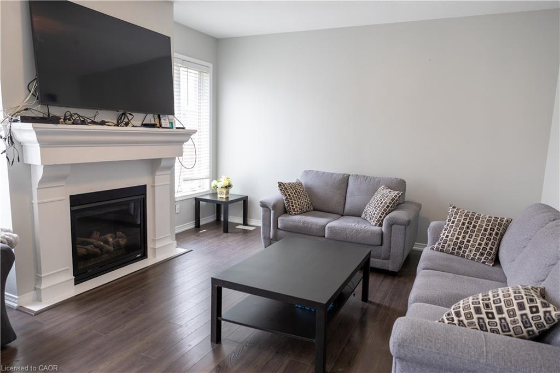
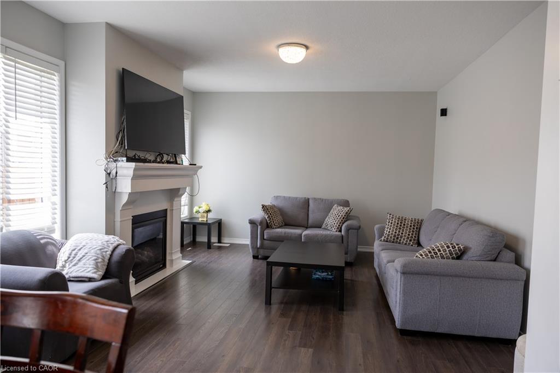
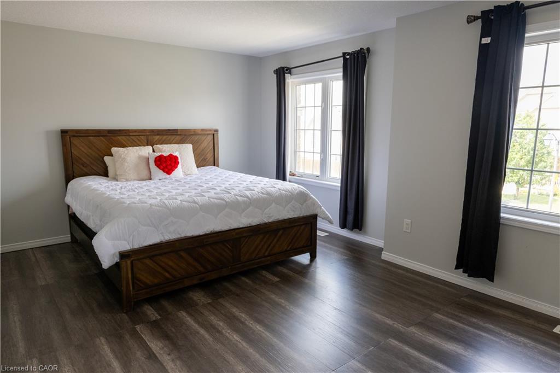
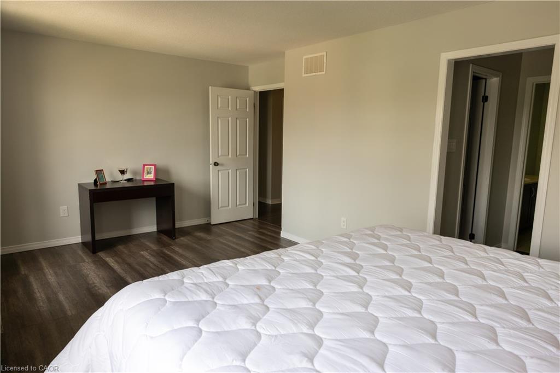
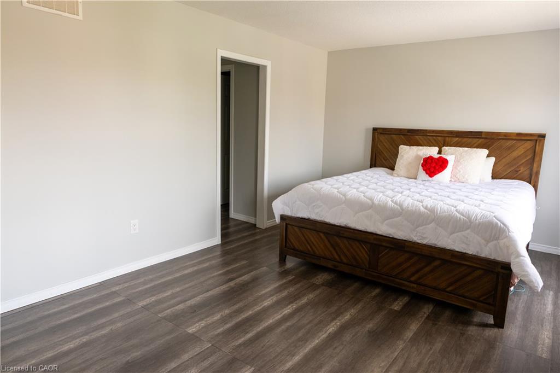
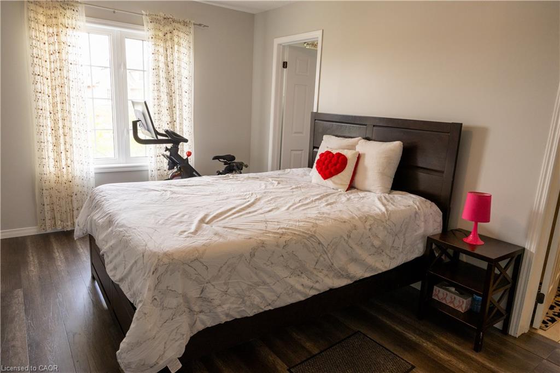
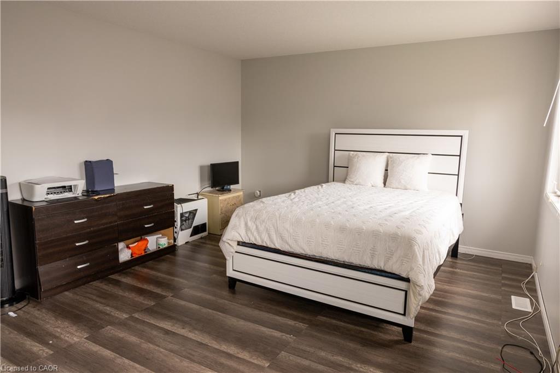
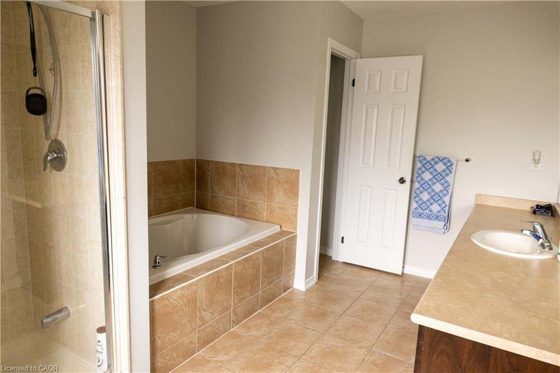
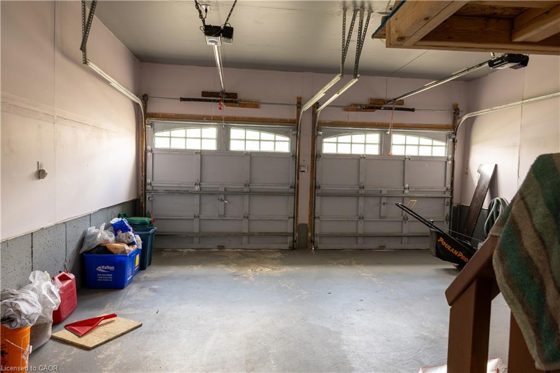
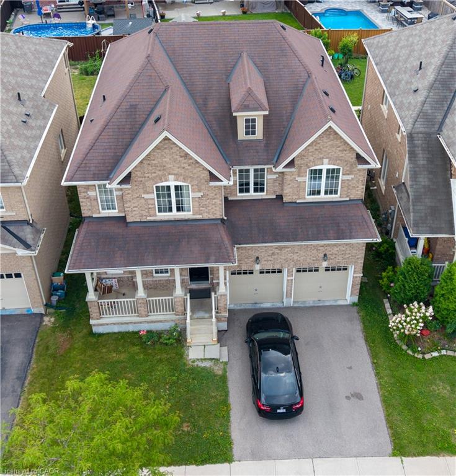
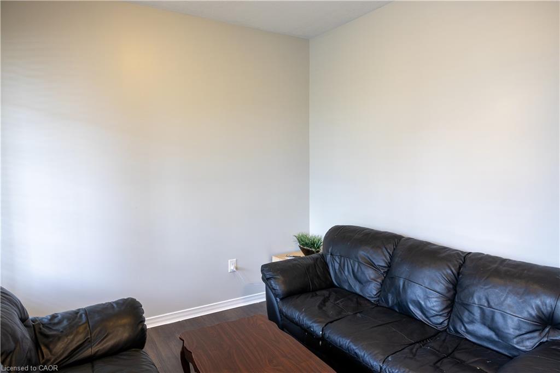
Designed with family living in mind, this spacious West Brant home offers comfort, space, and flexibility. Featuring nearly 2,900 sq ft, 4 bedrooms, and 3.5 baths, including two private primary suites, Newly painted, this home is perfect for growing or extended families. Enjoy a bright open-concept main floor ideal for entertaining, a partially finished basement ready to customize, and a fully fenced backyard with no rear neighbours. Located steps from top-rated schools, parks, and trails, with a double garage and main-floor laundry for everyday convenience. A move-in-ready home in one of Brantford's most family-friendly neighbourhoods.
Details
| MLS # | 40873066 |
|---|---|
| Listing Type | For Sale |
| Style | House |
| Sub-Type | Resale |
| Status | Active |
| Days On Site | 10 |
| Listing Provided By | Bridgecan Realty Corp. | Dave Sohal |
Features
| Bed(s) | 4 |
|---|---|
| Bath(s) | 4 Total |
| SQ Feet | 2,900 |
| Garage | 2 |
| Basement | Y |
| Story(s) | 2 |
| Zoning | R1C-21 |
Interior
| Appliances | Refrigerator, Stove |
|---|---|
| Rooms Total | 14 |
| Interior Features | Other |
| Cooling | Central Air |
| Cooling Yes / No | No |
| Heating | Forced Air |
| Heating Yes / No | Yes |
Exterior
| Lot Features | Urban, Public Transit, Schools |
|---|---|
| Construction Materials | Brick |
| Roof | Asphalt Shing |
| Foundation Details | Brick/Mortar |
Parking
| Garage Spaces | 2 |
|---|---|
| Parking Features | Attached Garage |
| Open Parking Yes / No | Yes |
| Attached Garage Yes / No | Yes |
Utilities
| Sewer | Sewer (Municipal) |
|---|
Taxes
| Tax Annual Amount | 6668 |
|---|
Area Information
| Province | ON |
|---|---|
| County | Brantford |
| City | Brantford |
| Postal Code | N3T 0J7 |
| Area | 2067 West Brant |
| Subarea | 2074 Empire South |
| Community Name | 2074 Empire South |
| Listing VS Median (in 2074 Empire South) | |
Price: $837,000 low | high Med: $595,000 sqft: 2,900 low | high Med: 1,615 $ / sqft: $289 low | high Med: $368 On site: 10 low | high Med: 4 | |
Request a showing
Request a showing
Contact
Learn More About This Property

| Province | ON |
|---|---|
| County | Brantford |
| City | Brantford |
| Postal Code | N3T 0J7 |
| Area | 2067 West Brant |
| Subarea | 2074 Empire South |
| Community Name | 2074 Empire South |
| Listing VS Median (in 2074 Empire South) | |
Price: $837,000 low | high Med: $595,000 sqft: 2,900 low | high Med: 1,615 $ / sqft: $289 low | high Med: $368 On site: 10 low | high Med: 4 | |
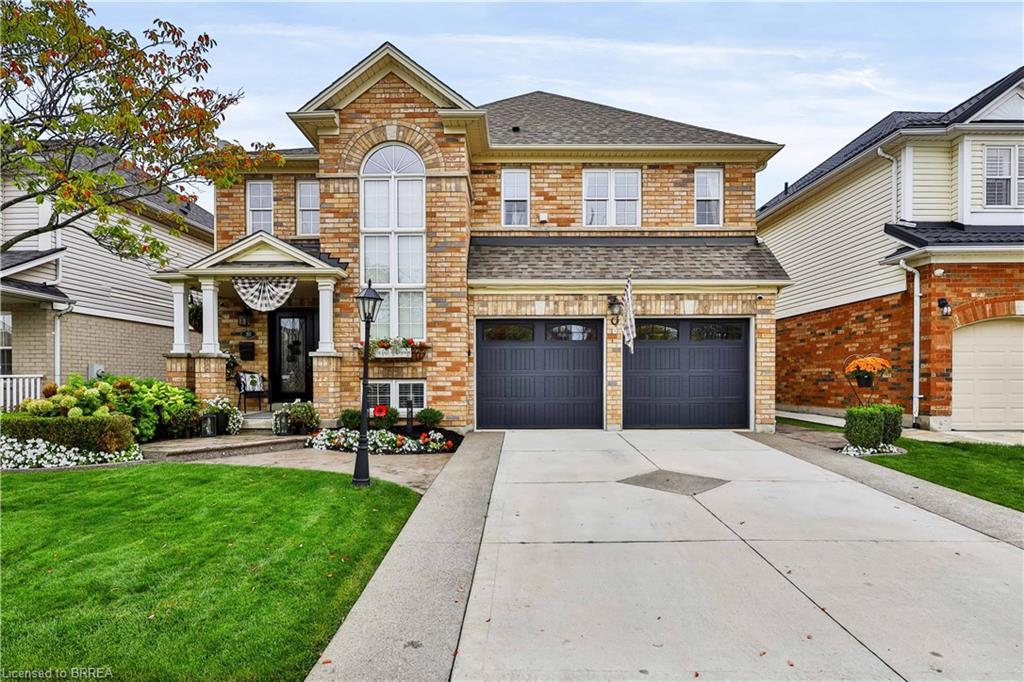
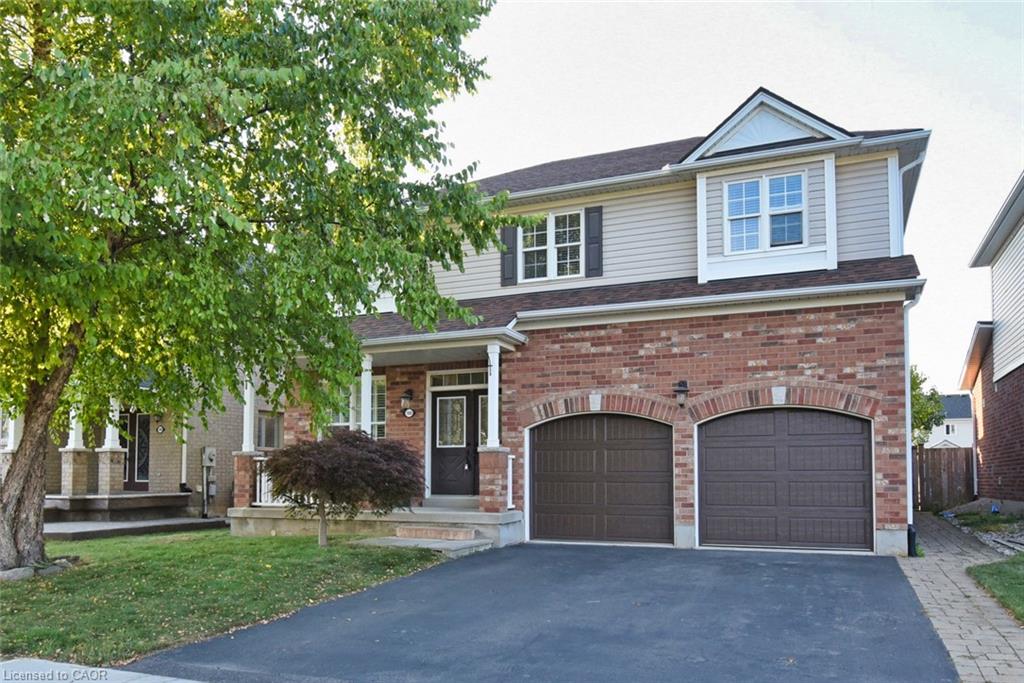
Nearby Listings (Within 1/4 mile)
Price: $627K - $1.046M
sqft: 2,000 - 3,500
Listing Updated: October 25, 2026 at 12:19:37 PM PDT
