20 Hogan Manor Drive,Brampton, ON L7A 4V3
Brampton, ON L7A 4V3

Description
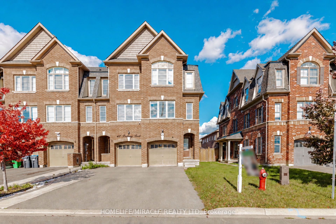
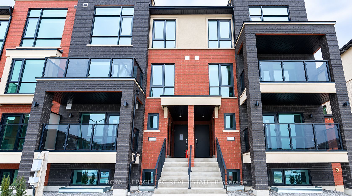
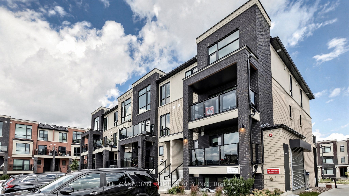
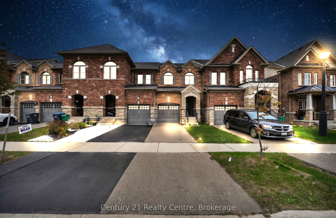
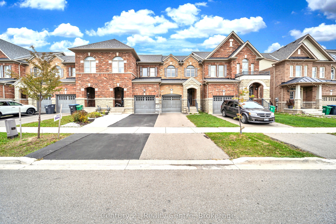
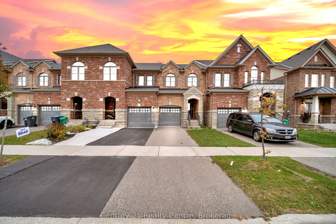
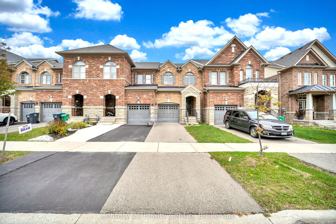
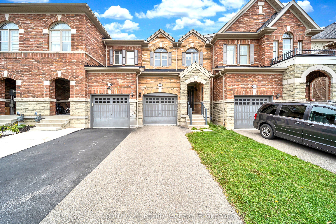
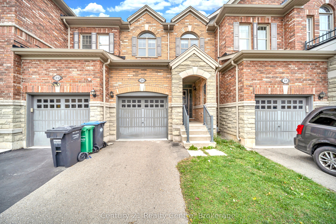
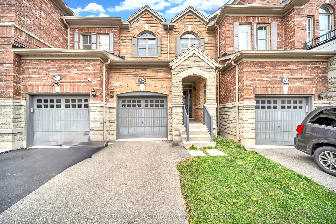
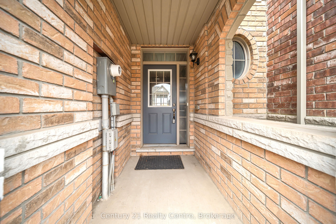
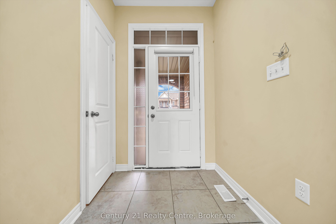
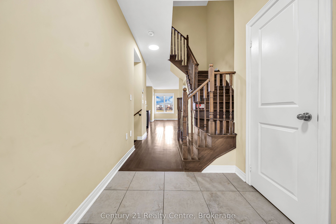
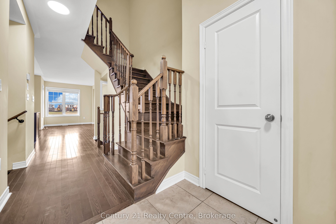
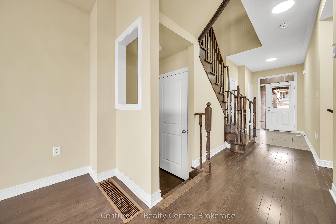
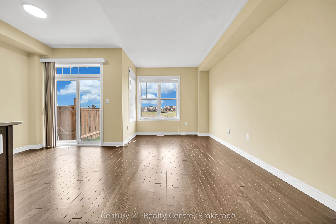
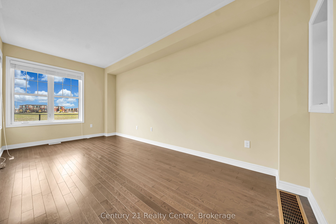
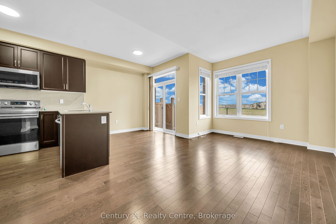
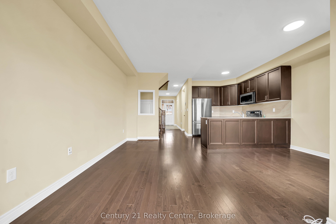
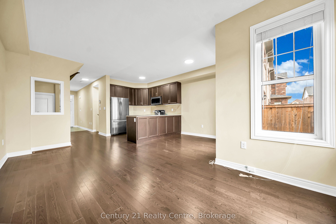
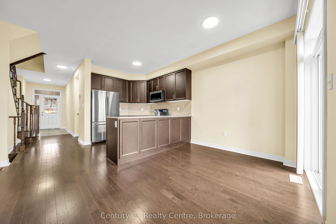
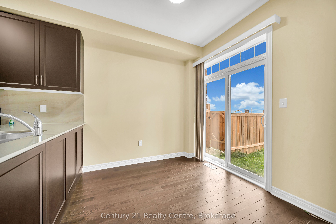
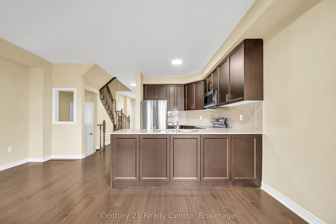
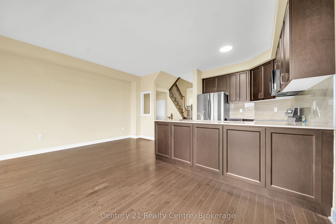
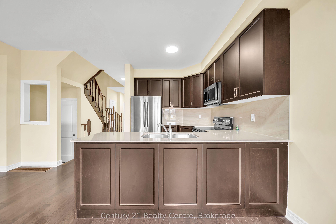
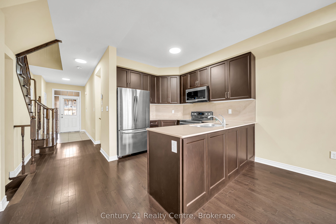
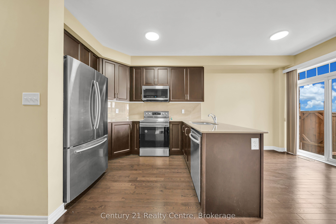
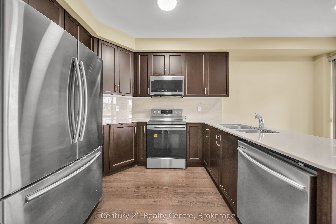
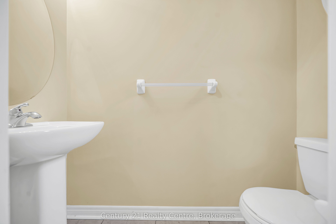
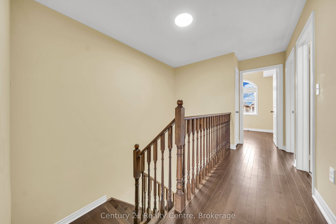
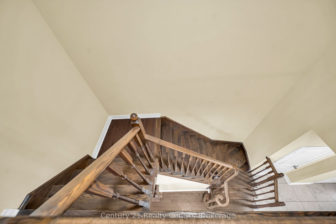
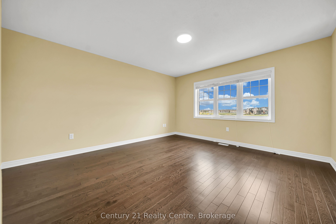
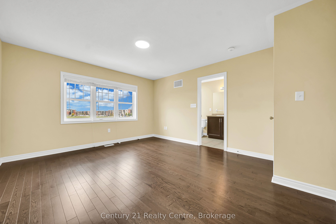
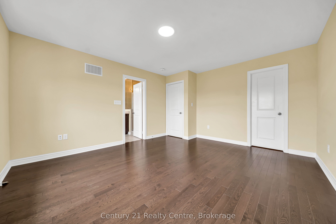
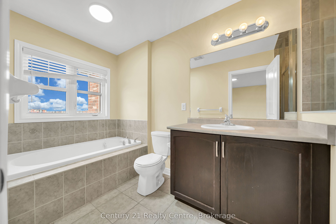
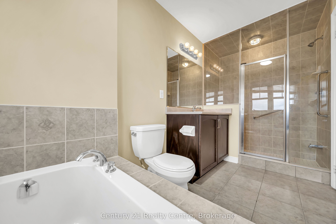
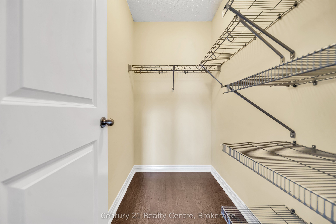
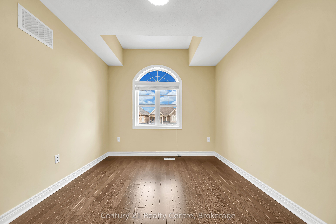
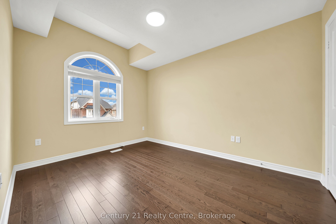
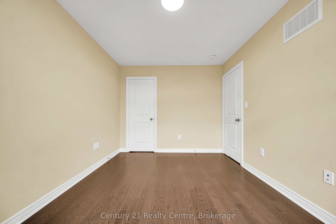
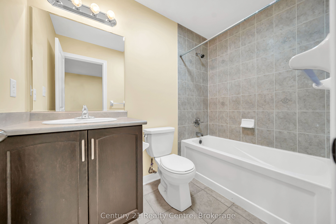
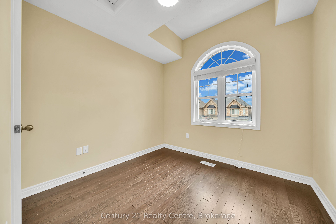
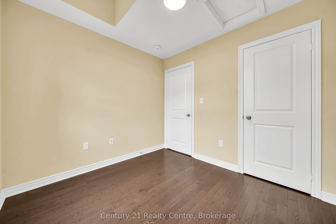
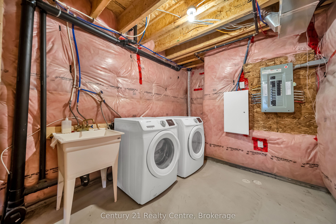
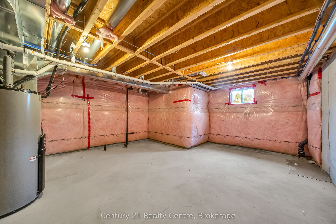
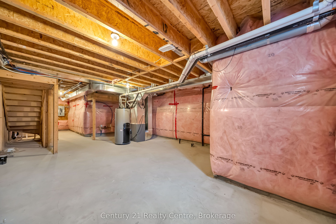
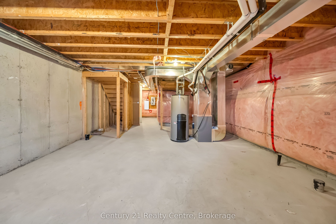
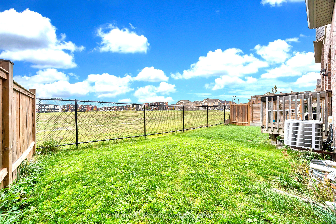
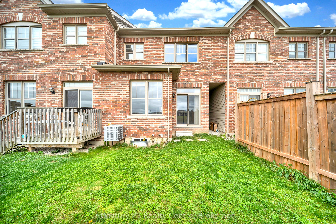
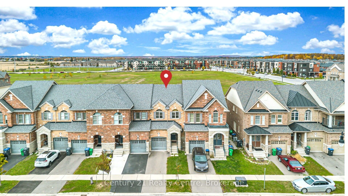
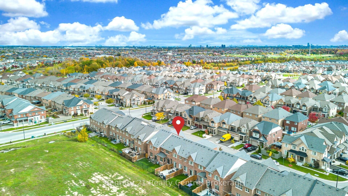
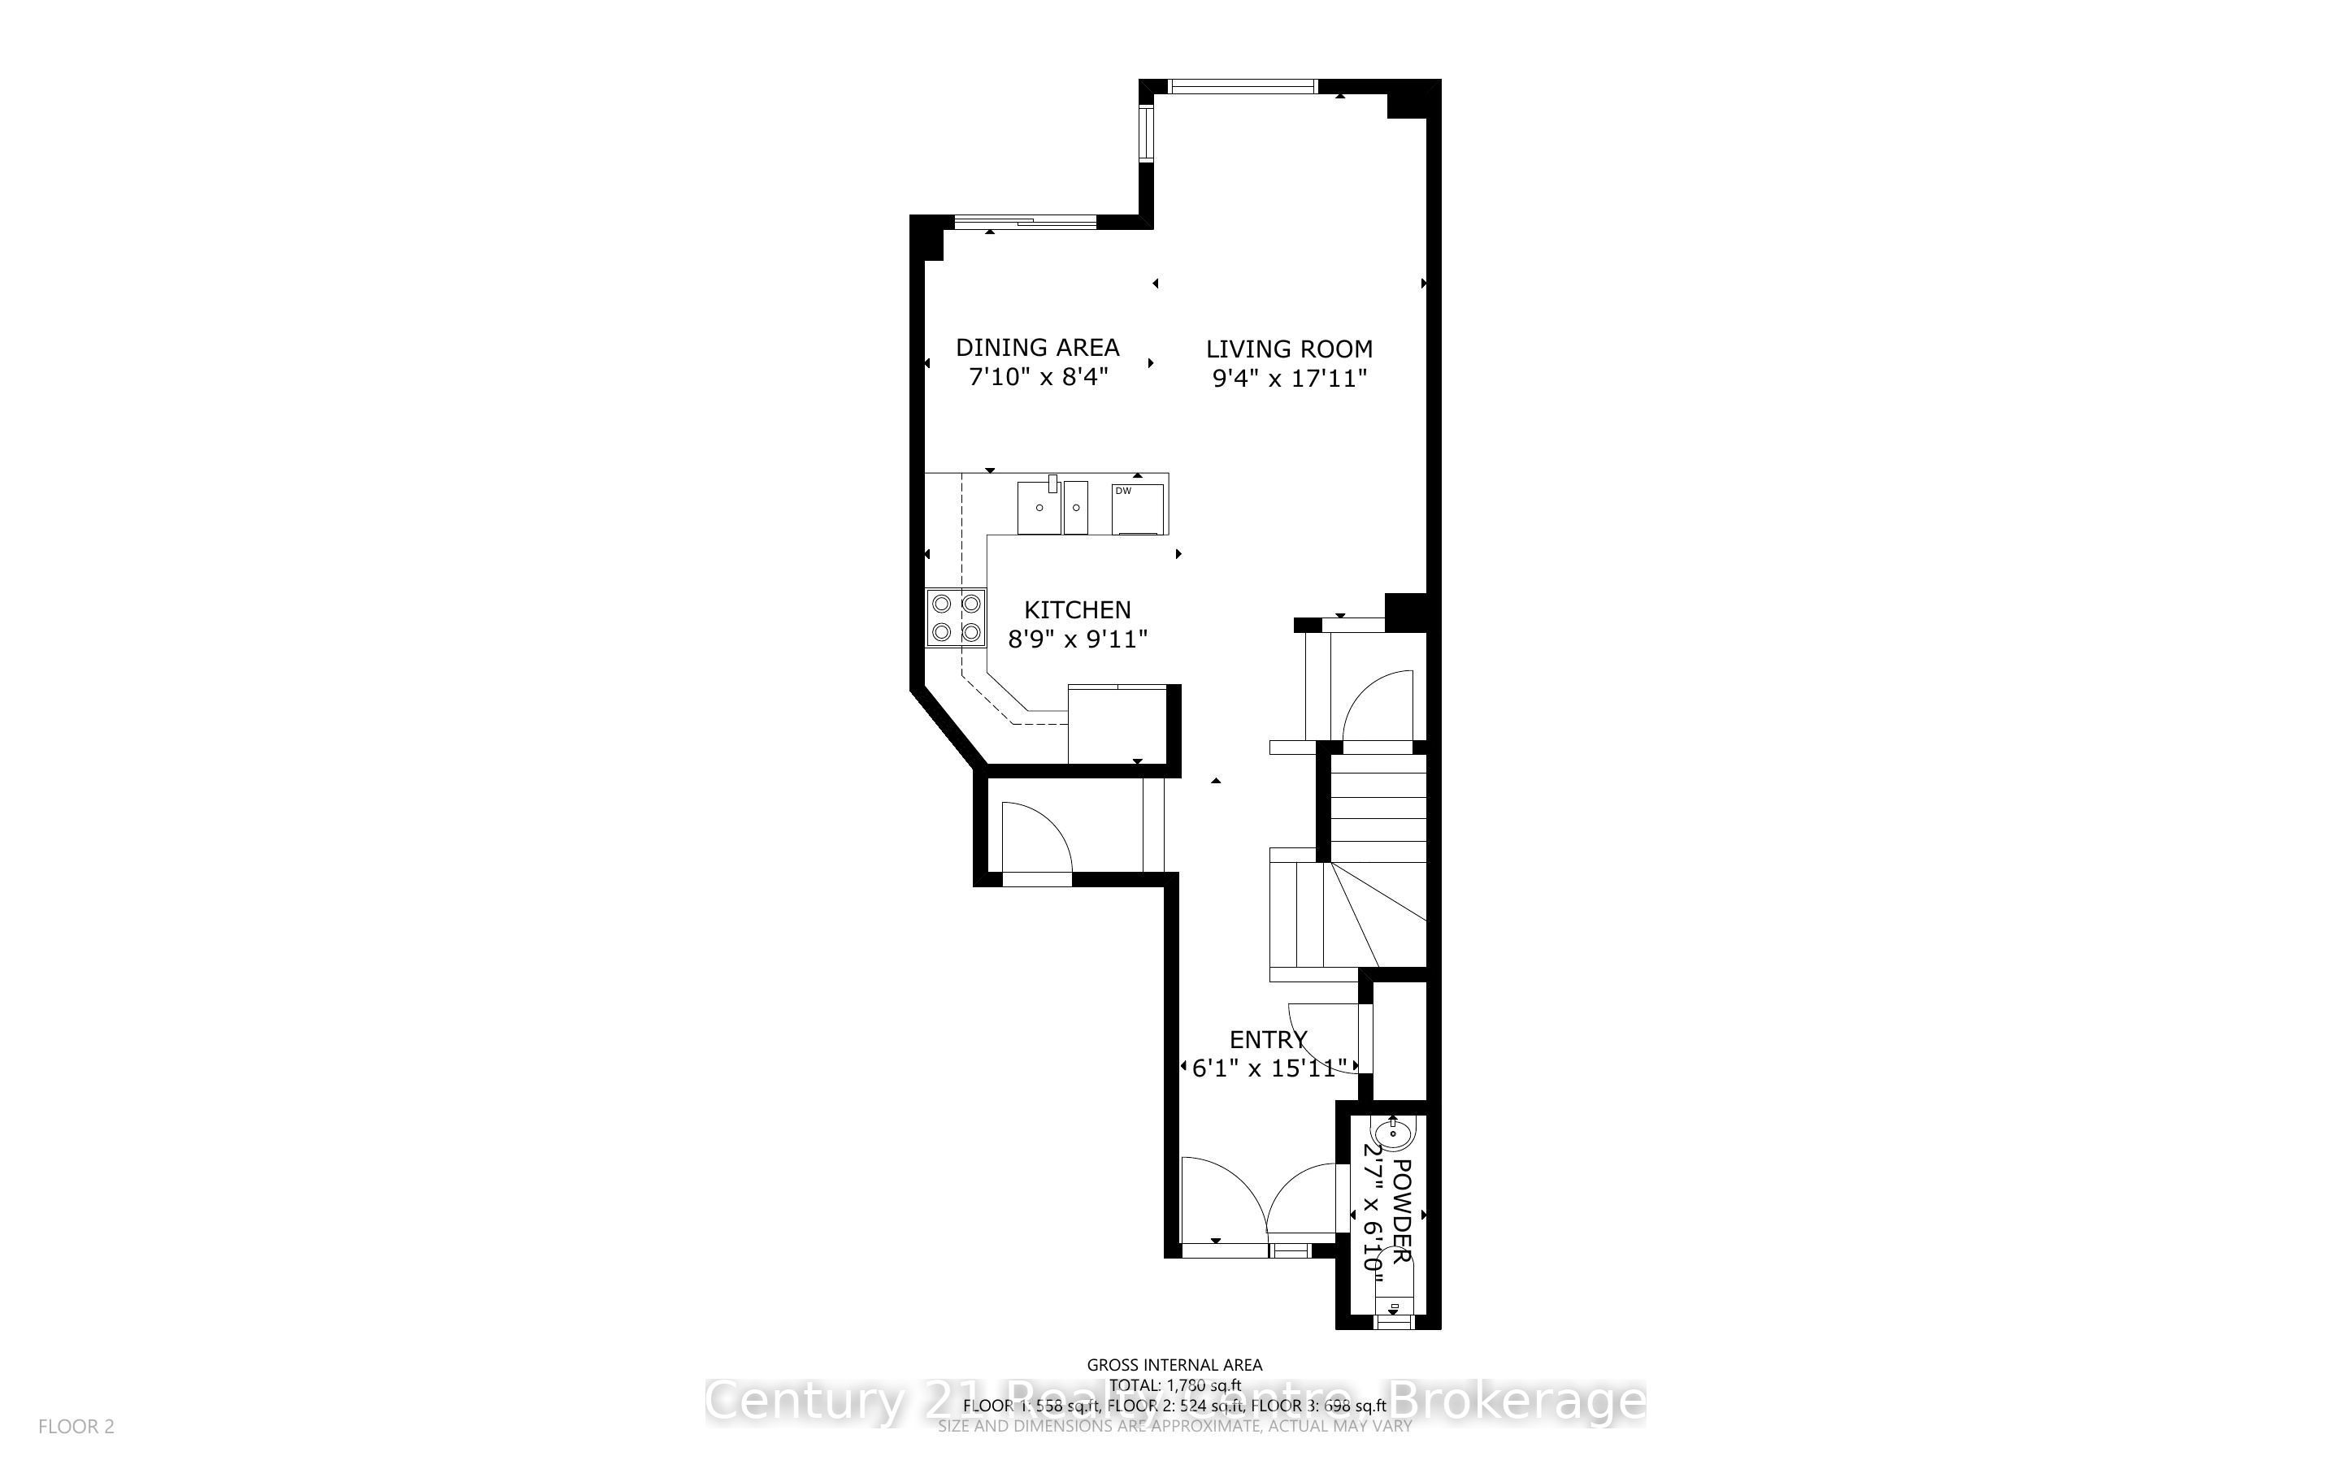
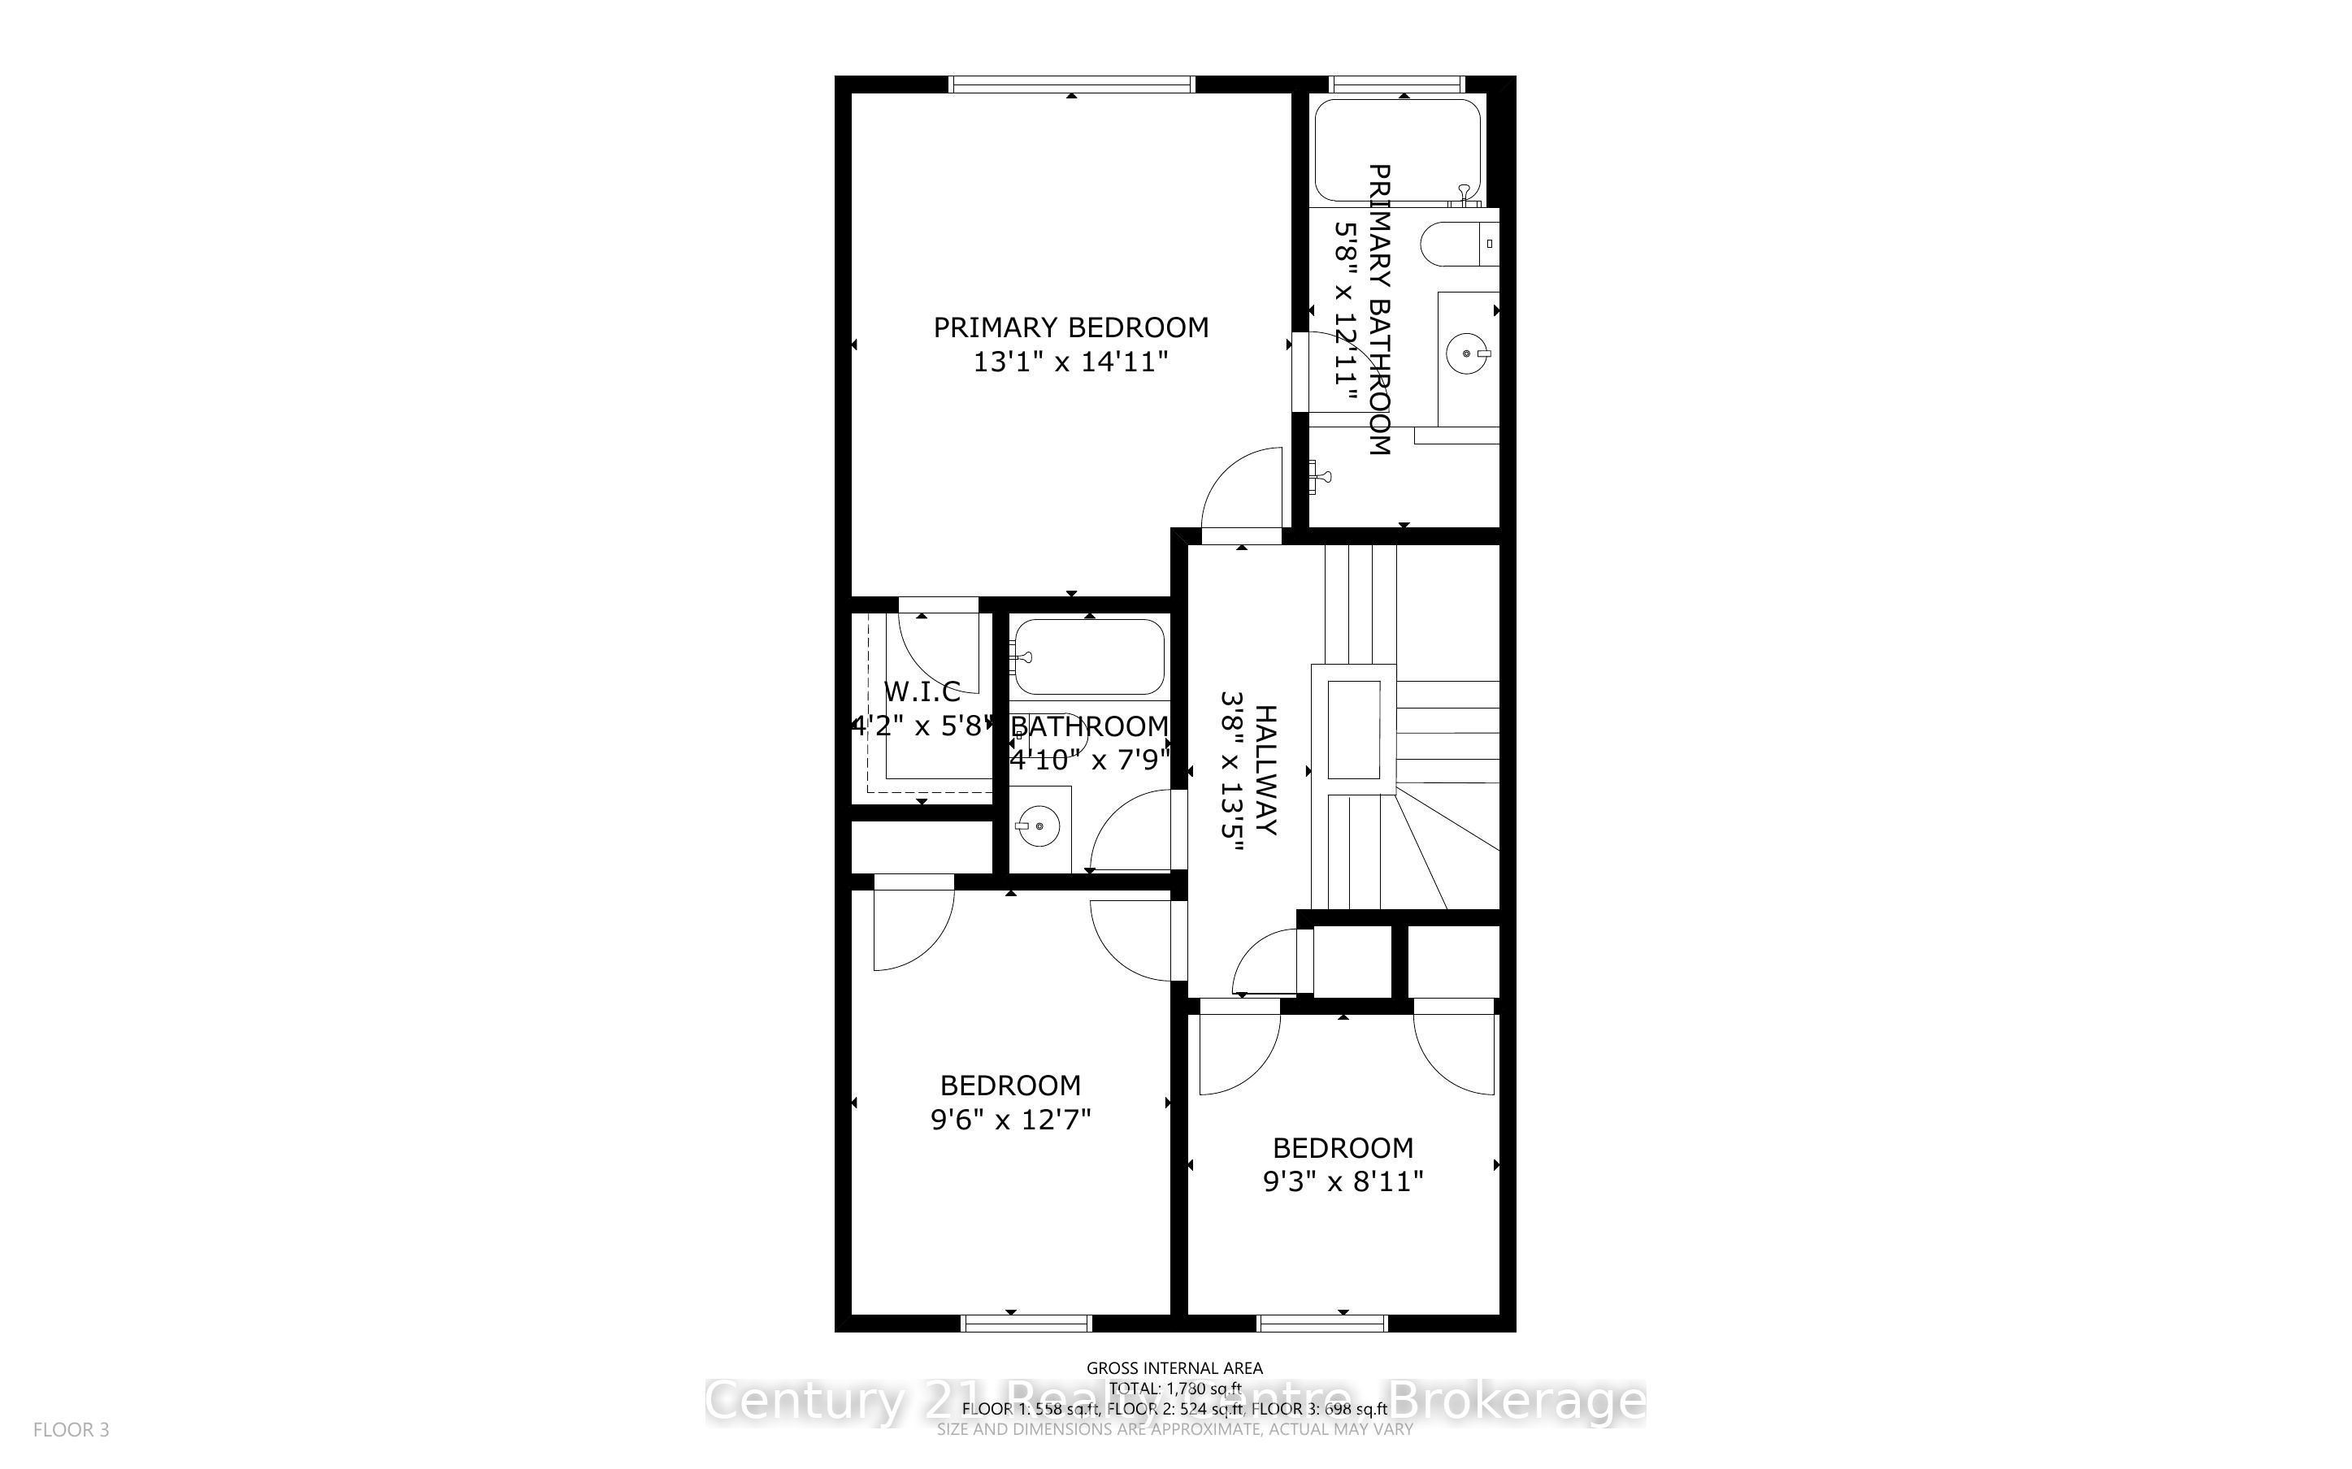
Welcome to this beautiful traditional 2-storey townhome in the highly sought-after Northwest Brampton community! Perfectly situated in a family-friendly neighborhood, this well-maintained home offers 3 spacious bedrooms, 3 washrooms, and a bright, functional layout designed for comfortable Modern living. Step inside to discover builder-installed hardwood flooring throughout the entire home, adding warmth, elegance, and timeless appeal. Large windows fill the home with abundant natural light, creating a bright and inviting atmosphere in every room. The second-floor features three generously sized bedrooms and two full washrooms. The spacious primary suite serves as a private retreat, complete with a walk-in closet and a beautiful ensuite bath. The additional bedrooms are thoughtfully sized, making them ideal for a growing family, guests, or a home office. Enjoy added privacy with no homes currently backing onto the property, offering open views and a peaceful setting. Located just steps from a beautiful Park, this home is perfect for families who appreciate outdoor recreation, walking trails, and green space right in the neighborhood. Commuters will love the convenience of being close to Brampton GO Station, providing easy access throughout the GTA. The property is also minutes from schools, shopping, restaurants, transit, and other everyday amenities. A perfect combination of location, comfort, and value, this move-in-ready townhome presents an exceptional opportunity to own in one of Brampton's most desirable communities. Whether you're a first-time buyer, growing family, or investor, this home is sure to impress.
Details
| MLS # | W14084772 |
|---|---|
| Listing Type | For Sale |
| Style | House |
| Sub-Type | Resale |
| Status | Sold Conditional |
| Year | 0 |
| Days On Site | 18 |
| Listing Provided By | Century 21 Realty Centre | W14084772 425700 |
Features
| Bed(s) | 3 |
|---|---|
| Bath(s) | 3 |
| Garage | 1 |
| Basement | Y |
| Story(s) | 2 |
| Acreage | 0.04 |
Interior
| Interior Features | Auto Garage Door Remote |
|---|---|
| Cooling | Central Air |
| Heat Source | Gas |
| Fireplace Yes / No | No |
Exterior
| Roof | Asphalt Shingle |
|---|---|
| Foundation Details | Poured Concrete |
| Construction Materials | Brick, Concrete Poured |
Parking
| Garage Yes / No | Yes |
|---|
Utilities
| Sewer | Sewer |
|---|
Taxes
| Tax Annual Amount | 5890.89 |
|---|---|
| Tax Legal Description | Part Block 227 Plan 43M2023, Part 23,24,25 &26 43R37761 |
| Tax Year | 2026 |
Area Information
| Province | ON |
|---|---|
| County | Peel |
| City | Brampton |
| Postal Code | L7A 4V3 |
| Area | Northwest Brampton |
| Listing VS Median (in L7A 4V3) | |
Price: $759,000 low | high Med: $0 On site: 18 low | high Med: | |
Request a showing
Request a showing
Contact
Learn More About This Property

| Province | ON |
|---|---|
| County | Peel |
| City | Brampton |
| Postal Code | L7A 4V3 |
| Area | Northwest Brampton |
| Listing VS Median (in L7A 4V3) | |
Price: $759,000 low | high Med: $0 On site: 18 low | high Med: | |