
201 Ski Hill Road,Kawartha Lakes, ON L0A 1A0
Kawartha Lakes, ON L0A 1A0

Description
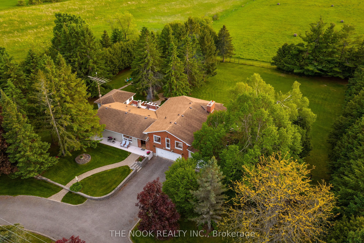
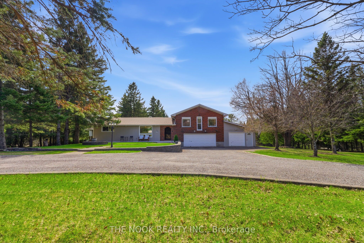
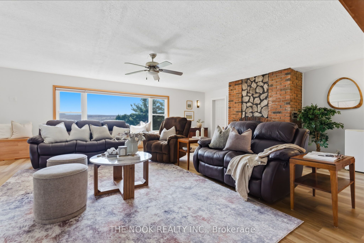
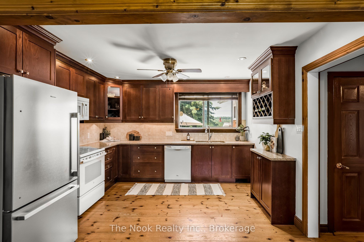
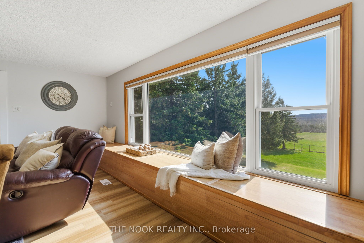
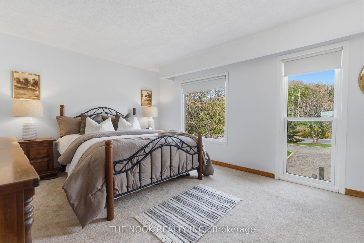
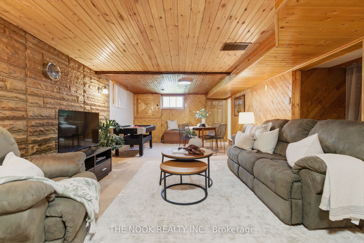
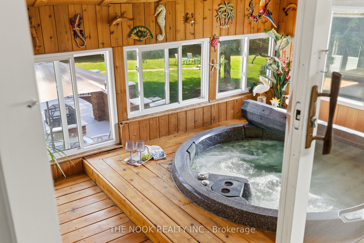
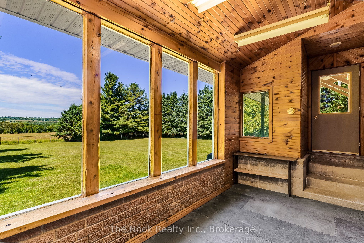
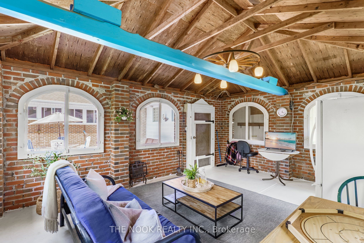
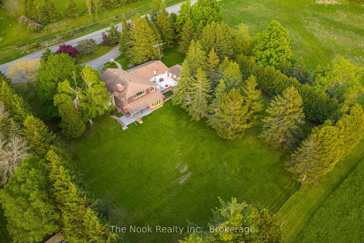
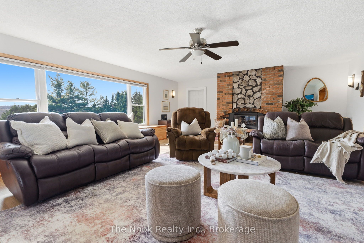
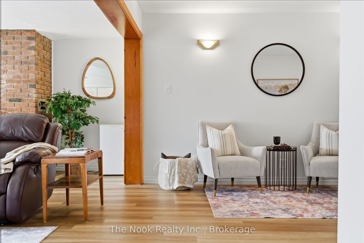
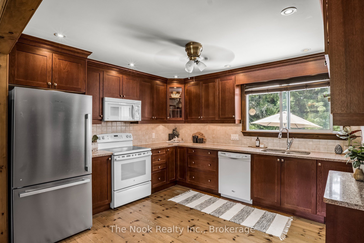
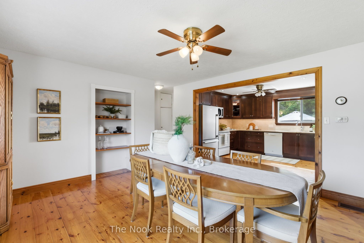
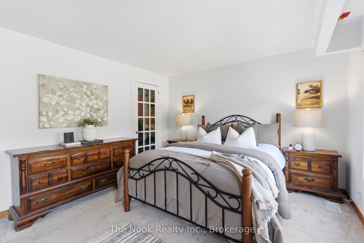
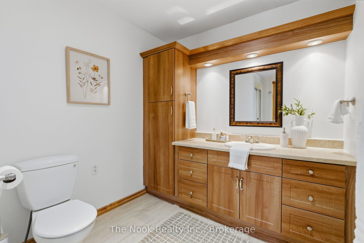
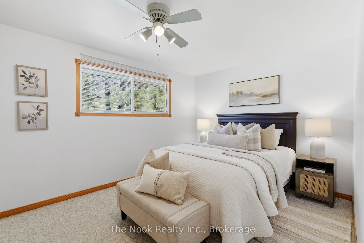
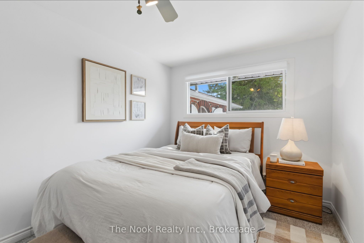
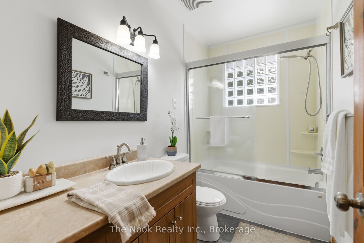
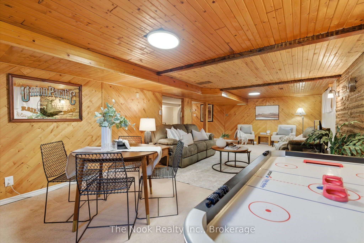
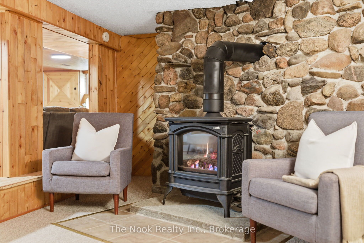
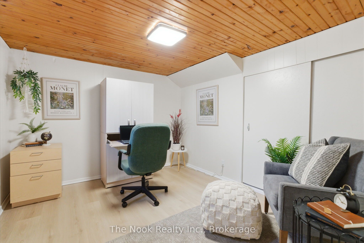
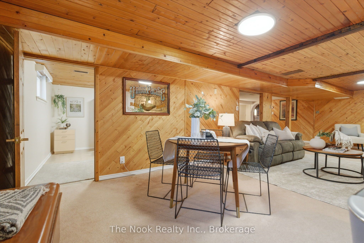
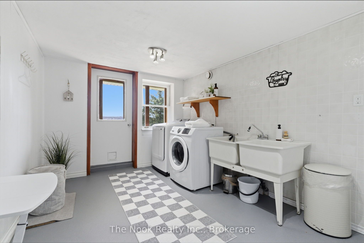
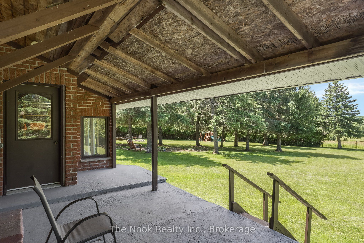
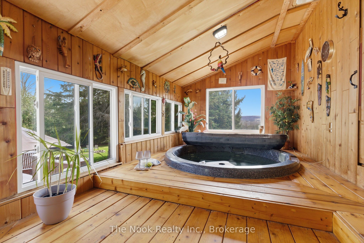
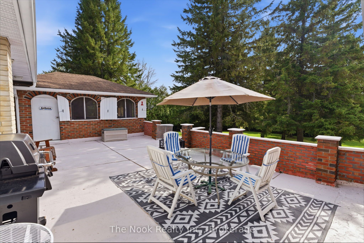
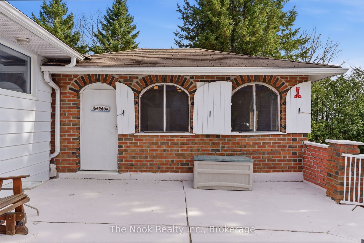
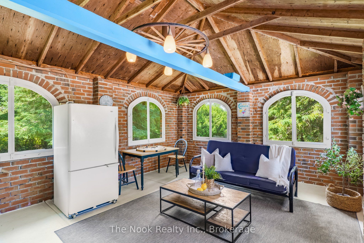
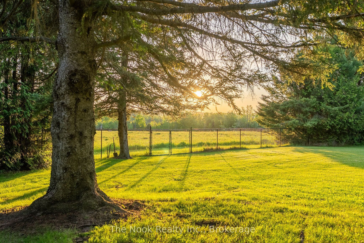
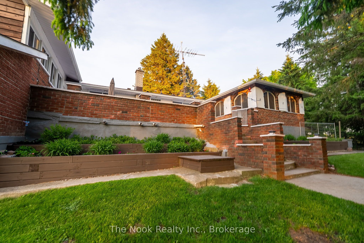
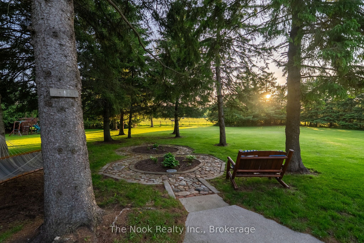
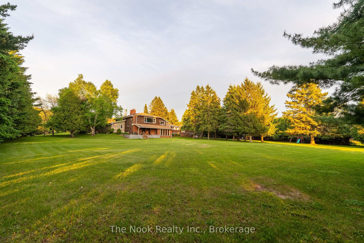
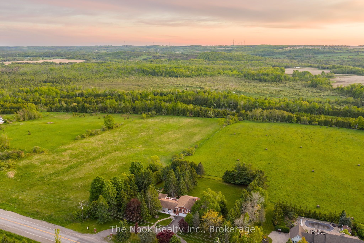
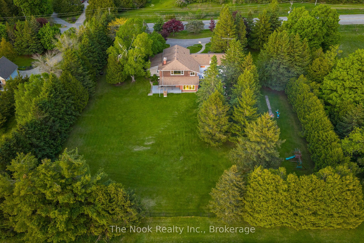
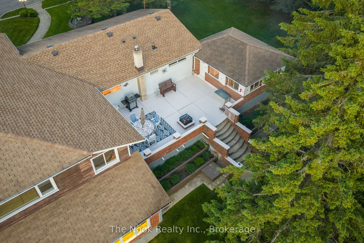
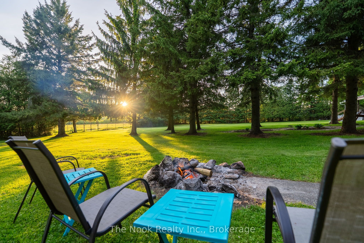
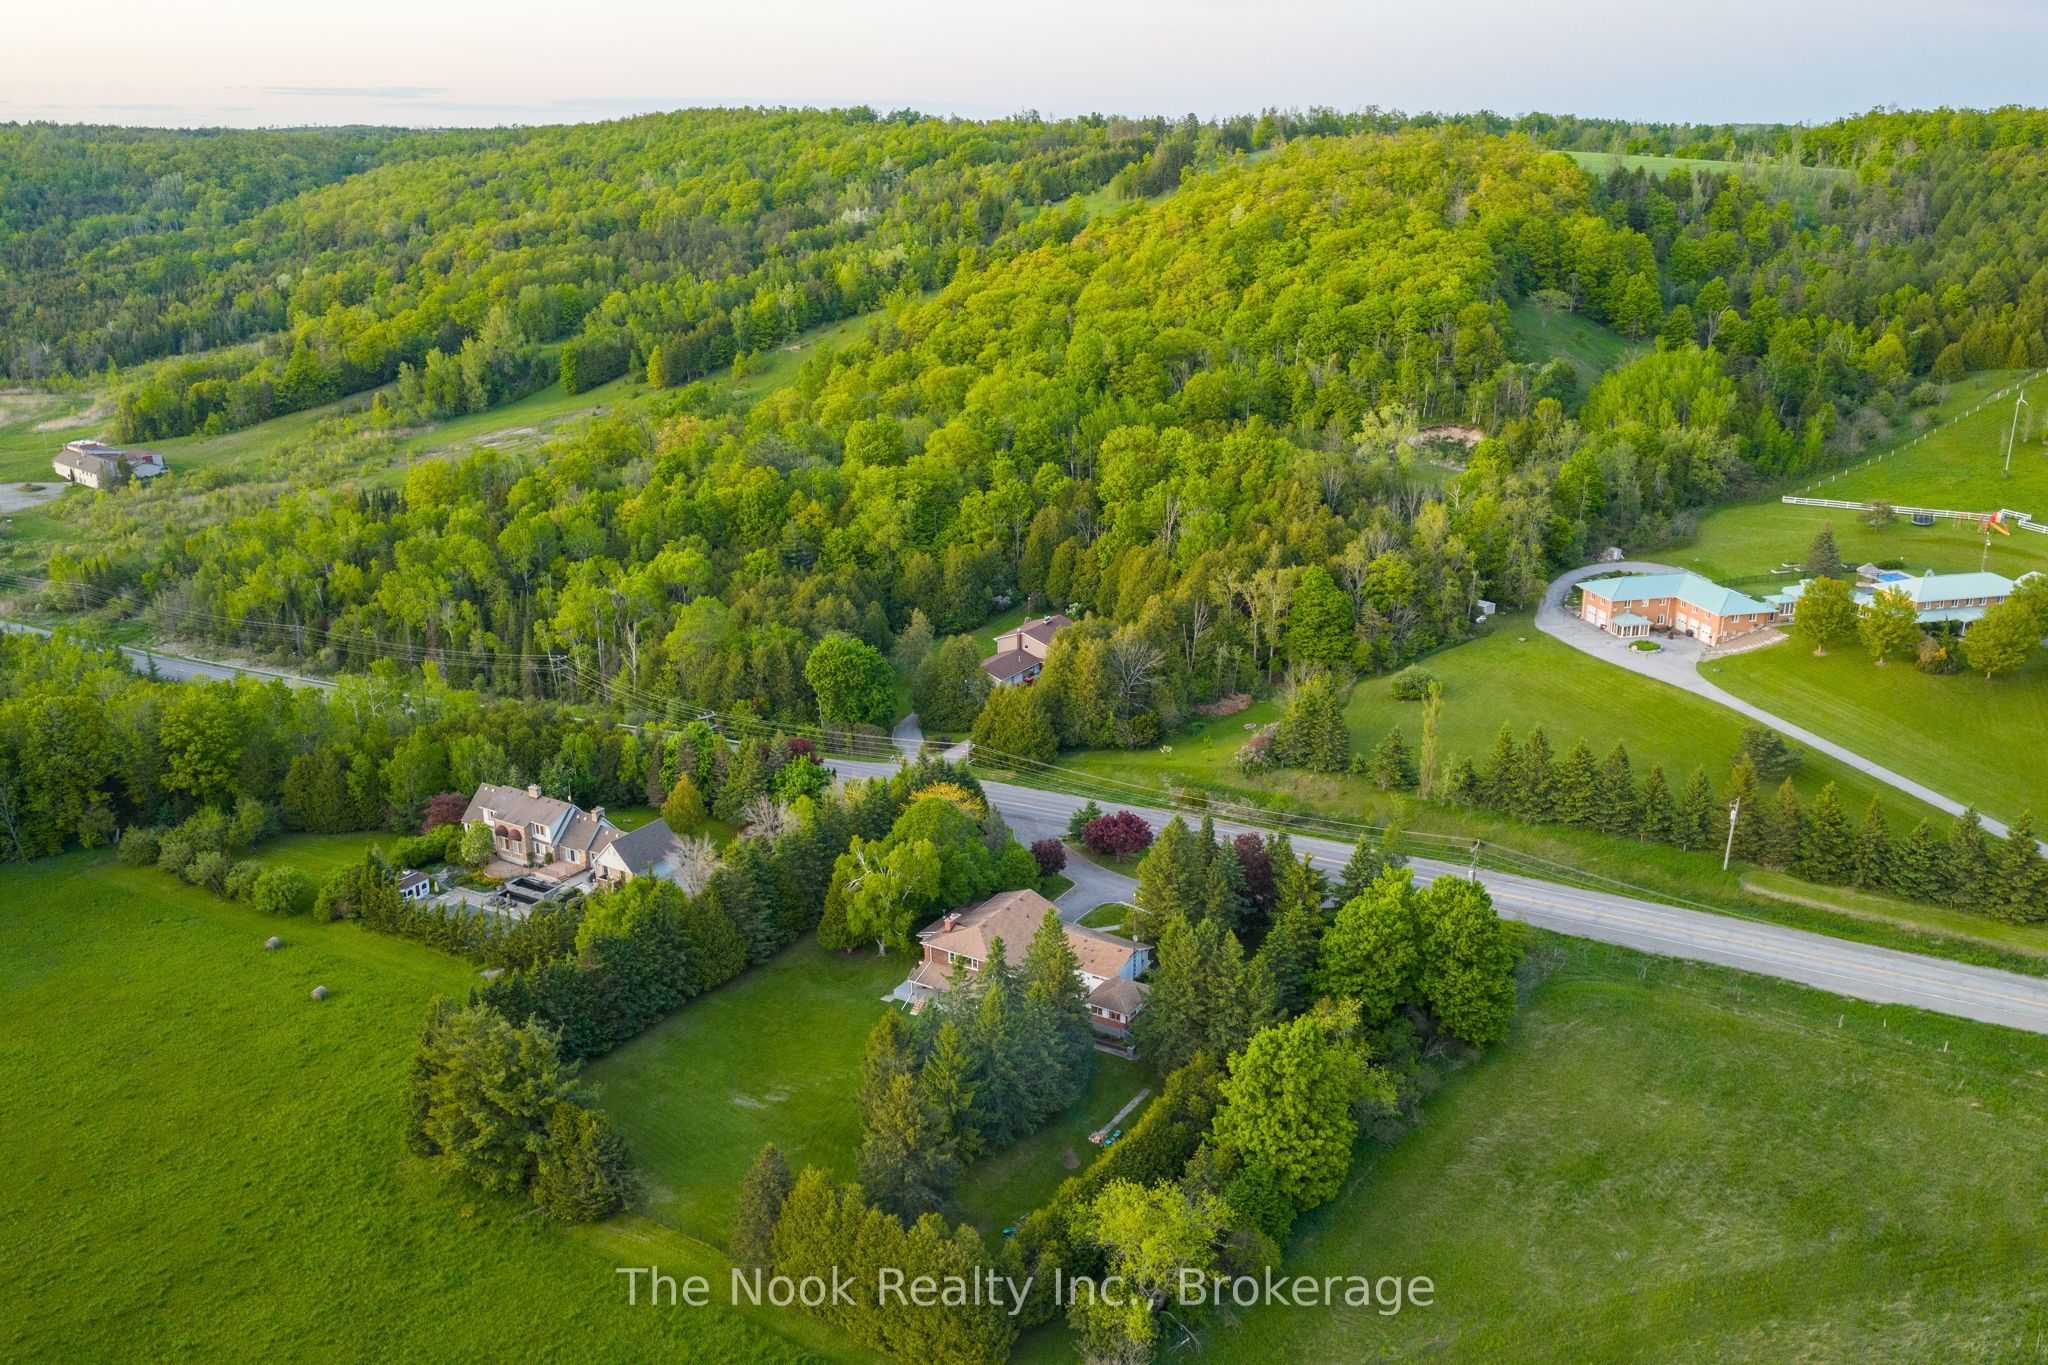
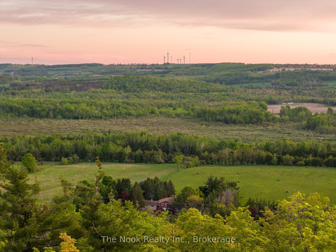
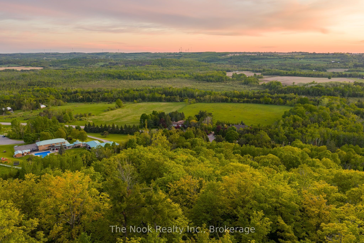
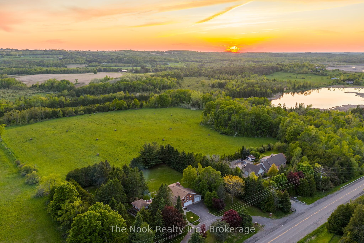
Space to spread out, room for the things you love, and a few features you won't find in your average country property. Welcome to 201 Ski Hill Rd in Bethany, set on approximately 1.5 acres with beautiful open views and plenty of room to enjoy both inside and out. Offering 2,069 sq. ft. above grade plus a finished walkout lower level, this 3+1 bedroom home delivers a versatile layout with room for family, entertaining, hobbies and everything in between. The updated kitchen features quartz countertops, modern cabinetry and an easy connection to the dining area. Upstairs, a spacious living room with gas fireplace overlooks the property, while the primary bedroom offers a private ensuite and nearby sitting area. The finished walkout lower level adds a fourth bedroom, generous recreation room with a second gas fireplace, laundry/mudroom and additional flexible living space. Outside, the possibilities continue. A circular paved driveway welcomes you home, while the attached triple garage and heated workshop offer exceptional space for vehicles, tools, toys and projects. Enjoy a fully fenced yard, raised gardens, covered and open patios, and a spacious three-season cabana overlooking the property. And for something a little different? Your very own indoor hot tub room with backyard views, ready to enjoy year-round. Thoughtful improvements throughout the property include conversion to natural gas, a high-efficiency furnace, central air, updates to the well and septic systems, windows, flooring, paint, fencing, eavestroughs, driveway and roofing. A water softener with UV purification and access to fast Bell Internet add to the everyday conveniences. Country space, practical upgrades and the flexibility to make this property your own, all in a convenient Bethany location. There's a lot more here than first meets the eye.
Details
| MLS # | X14123032 |
|---|---|
| Listing Type | For Sale |
| Style | Sidesplit |
| Sub-Type | Resale |
| Status | New |
| Year | 0 |
| Days On Site | 8 |
| Listing Provided By | The Nook Realty Inc. | X14123032 304200 |
Features
| Bed(s) | 4 |
|---|---|
| Bath(s) | 3 |
| Garage | 3 |
| Basement | Y |
| Acreage | 1.44 |
| Property View | Pasture |
Interior
| Interior Features | Auto Garage Door Remote, Storage, Water Softener, Workbench |
|---|---|
| Cooling | Central Air |
| Heat Source | Gas |
| Fireplace Features | Natural Gas |
| Fireplace Yes / No | Yes |
Exterior
| Exterior Features | Deck, Landscaped, Privacy, Patio, Porch |
|---|---|
| Roof | Shingles |
| Foundation Details | Poured Concrete |
| Topography | Flat |
| View | Pasture |
| Construction Materials | Brick, Vinyl Siding |
Parking
| Garage Yes / No | Yes |
|---|---|
| Parking Features | Circular Drive |
Utilities
| Sewer | Septic |
|---|
Taxes
| Tax Annual Amount | 4749.93 |
|---|---|
| Tax Legal Description | PT LT 23 CON 9 MANVERS AS IN R383993; CITY OF KAWARTHA LAKES |
| Tax Year | 2025 |
Area Information
| Province | ON |
|---|---|
| County | Kawartha Lakes |
| City | Kawartha Lakes |
| Postal Code | L0A 1A0 |
| Area | Manvers |
| Listing VS Median (in L0A 1A0) | |
Price: $899,000 low | high Med: $859,900 On site: 8 low | high Med: 84 | |
Request a showing
Request a showing
Contact
Learn More About This Property

| Province | ON |
|---|---|
| County | Kawartha Lakes |
| City | Kawartha Lakes |
| Postal Code | L0A 1A0 |
| Area | Manvers |
| Listing VS Median (in L0A 1A0) | |
Price: $899,000 low | high Med: $859,900 On site: 8 low | high Med: 84 | |
