
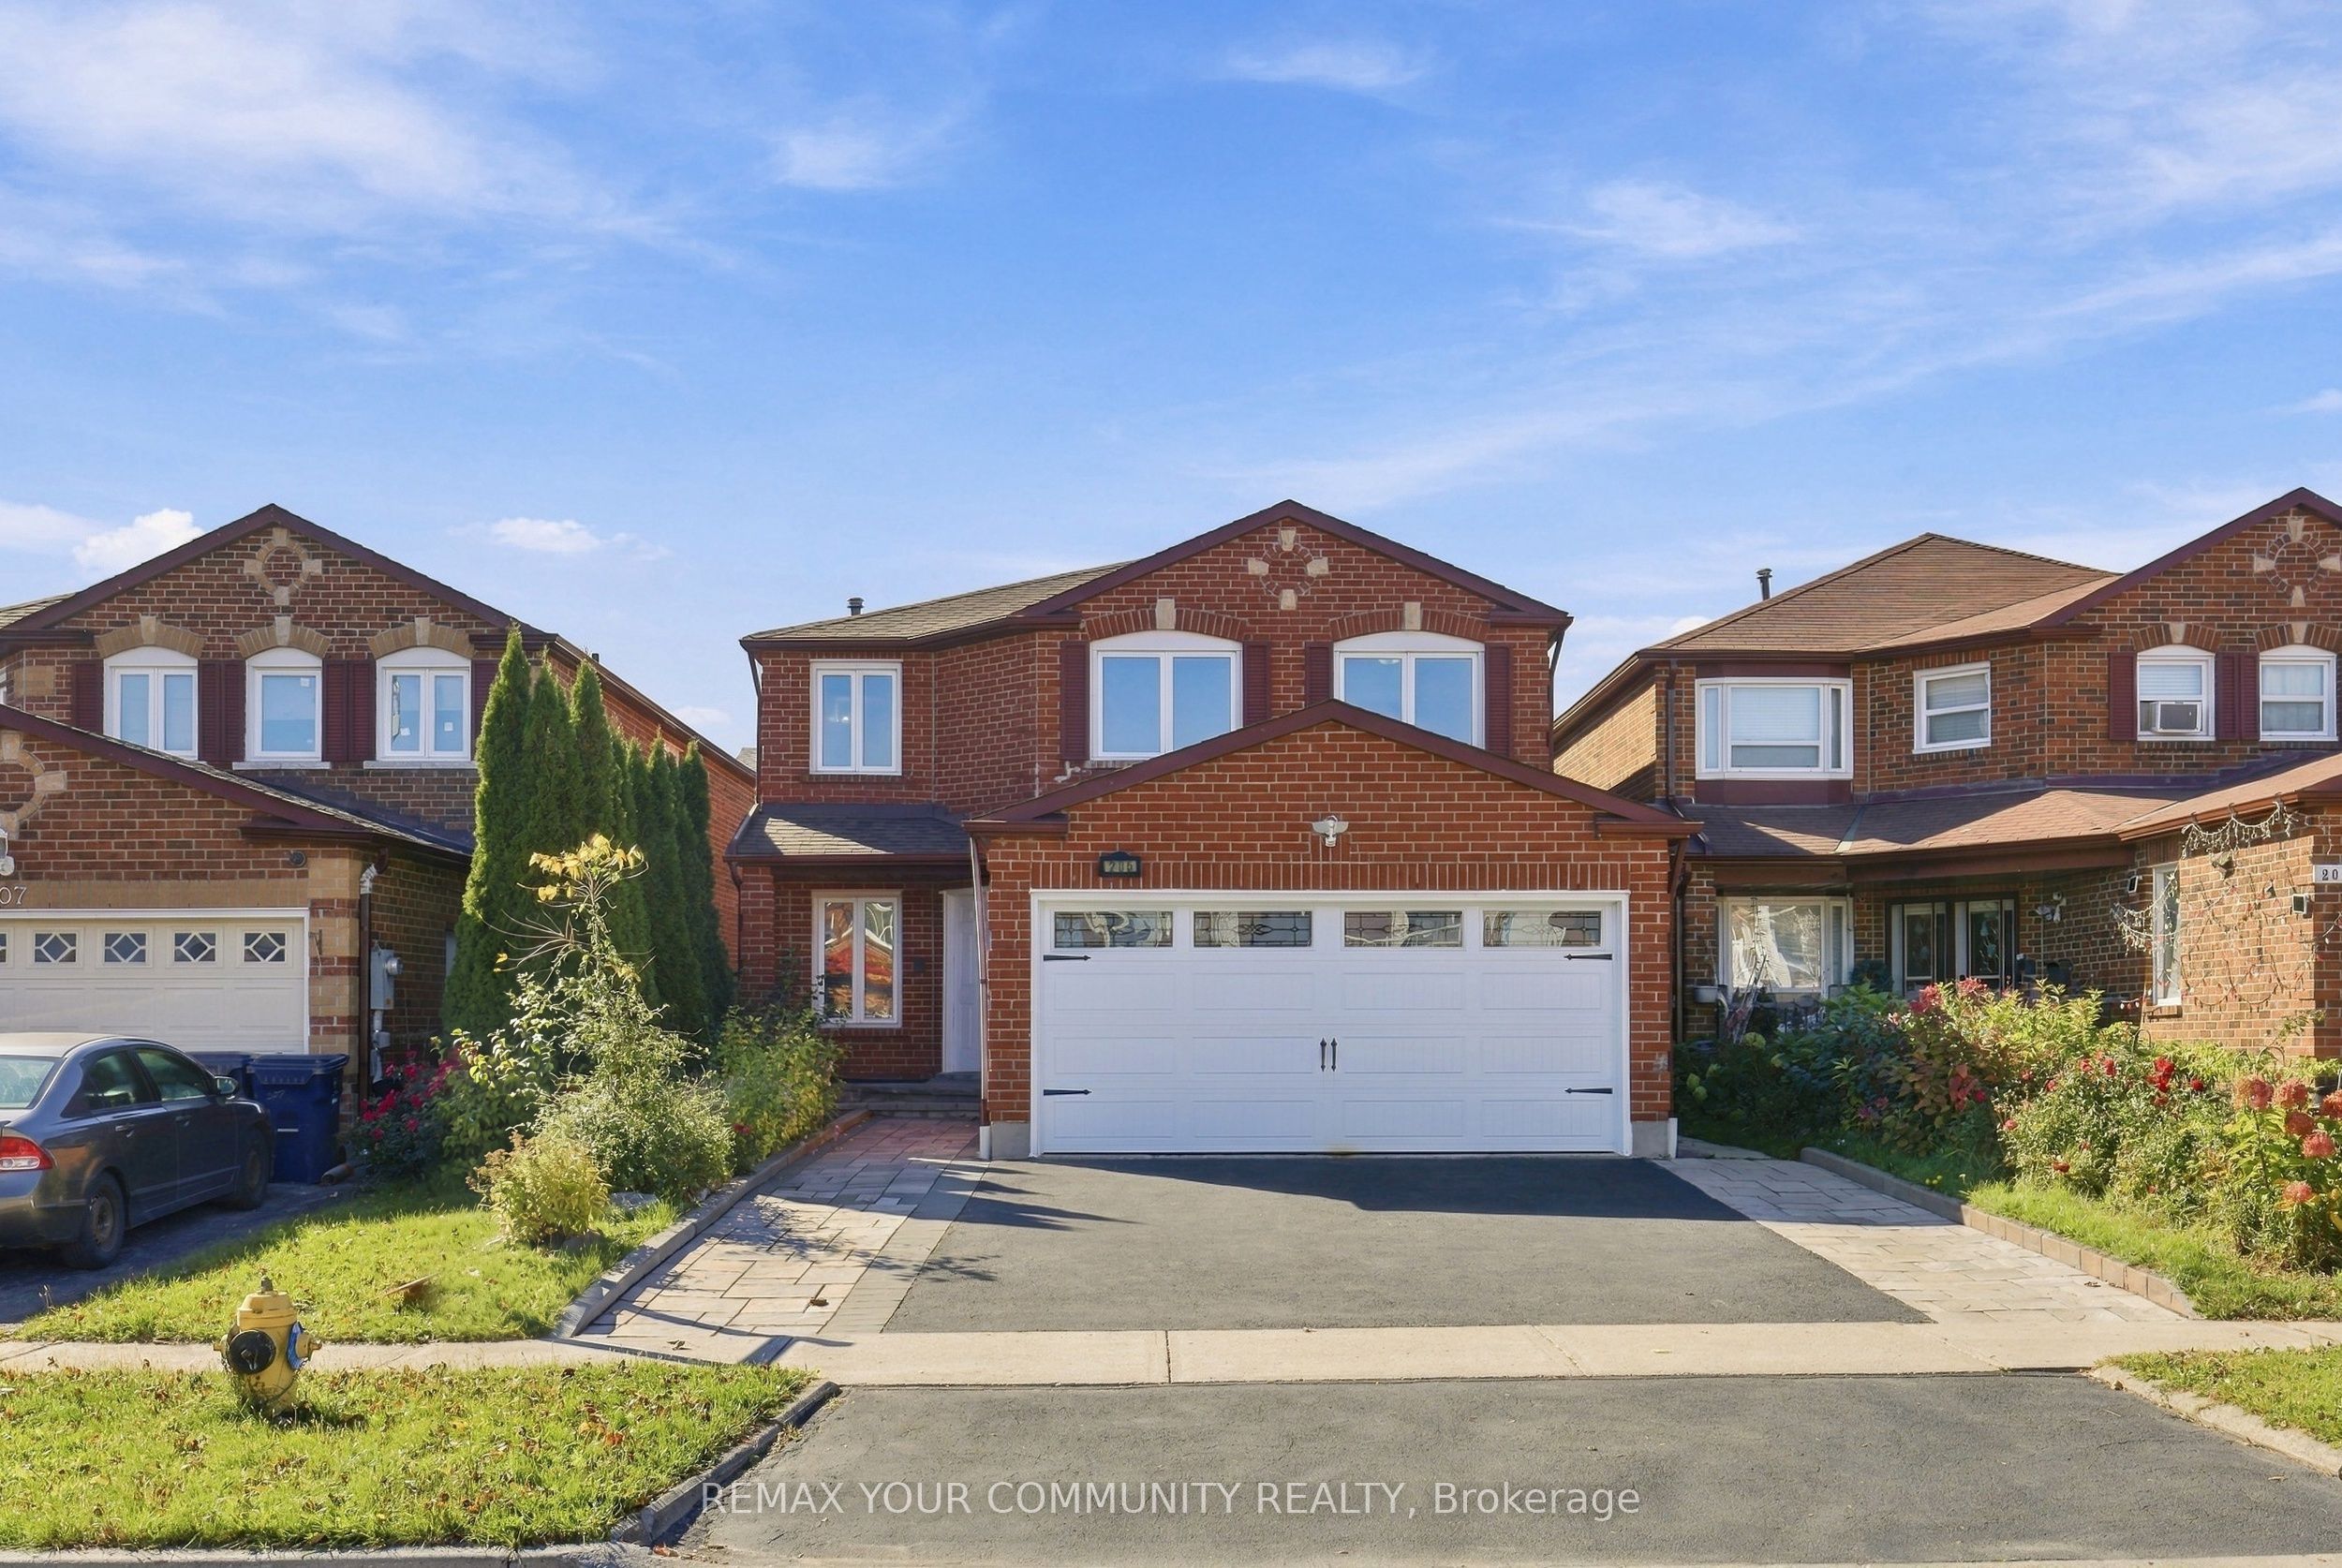
205 Hupfield Trail,Toronto E11, ON M1B 4N9
Toronto E11, ON M1B 4N9

Description
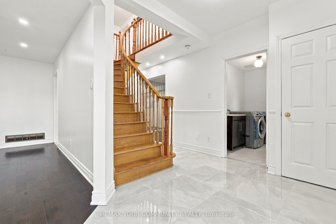
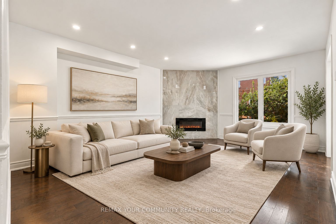
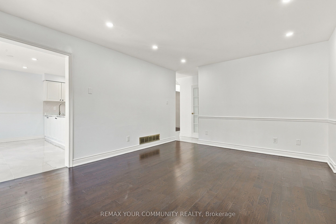
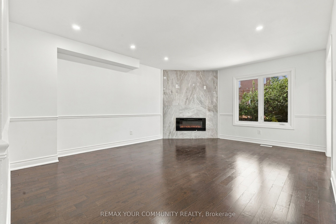
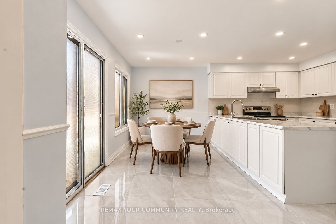
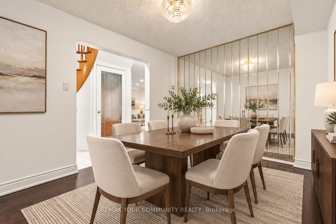
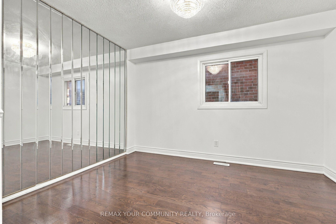
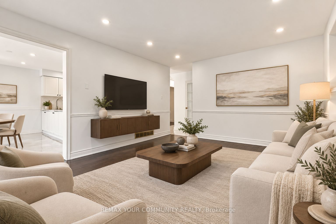
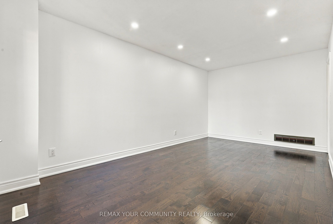
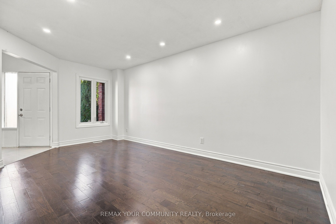
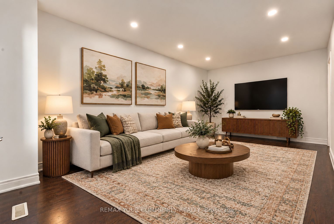
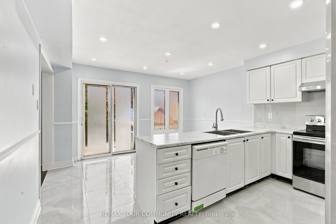
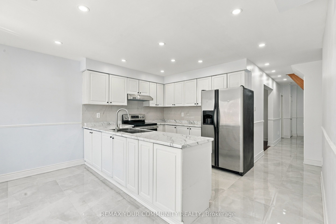
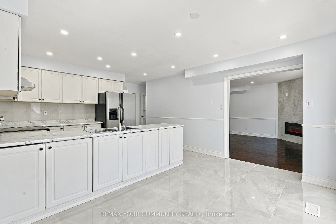
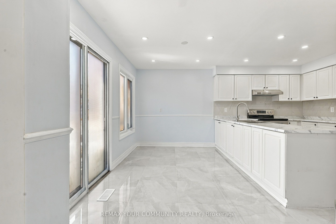
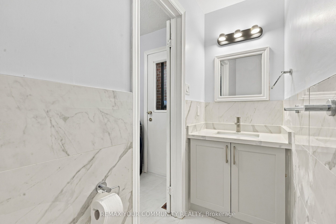
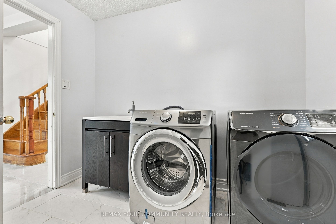
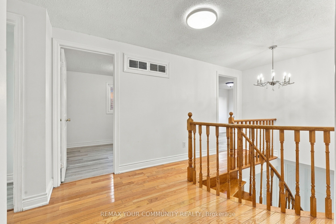
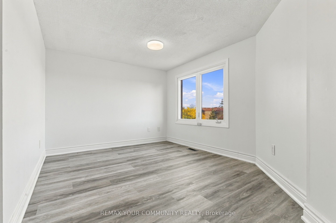
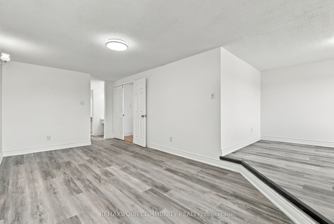
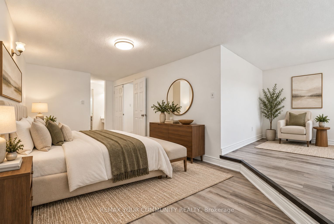
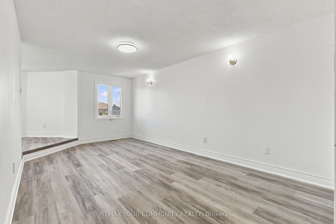
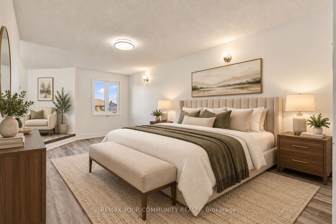
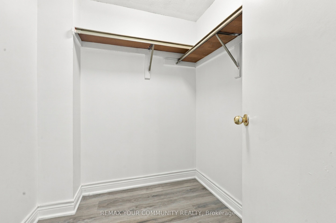
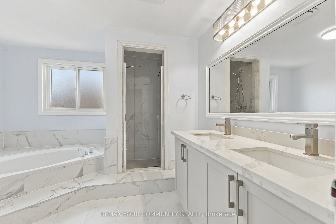
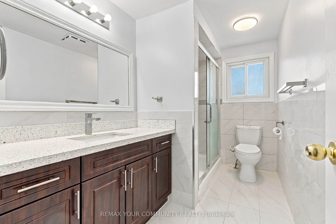
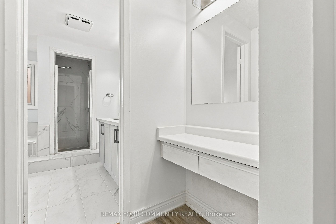
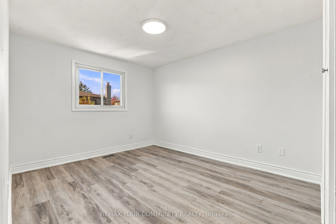
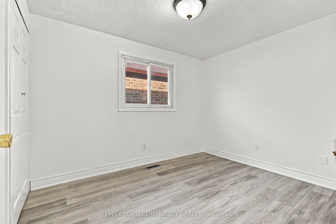
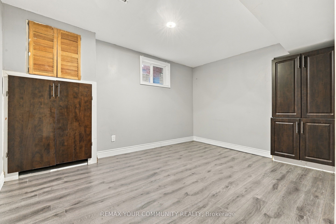
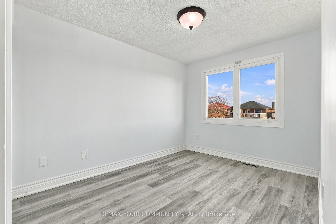
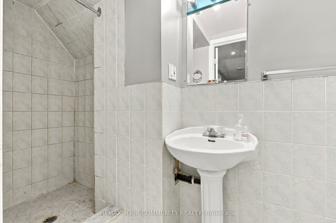
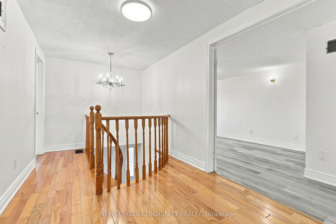
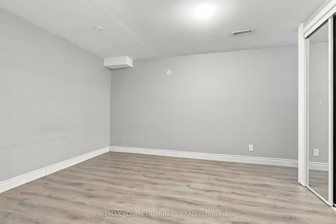
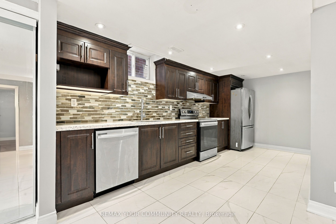
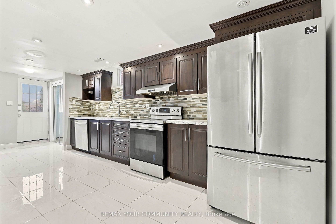
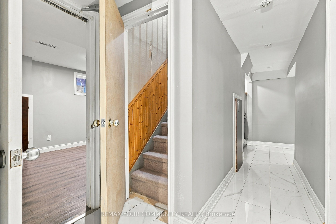
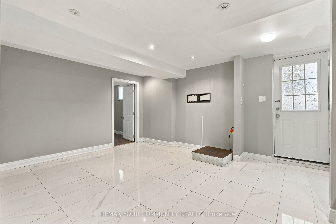
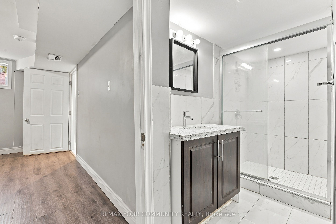
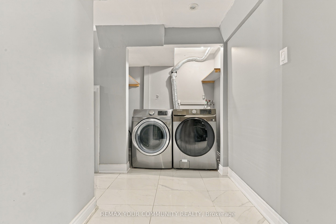
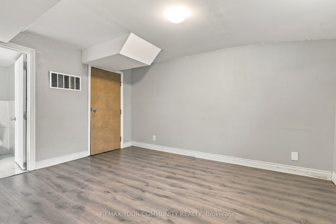
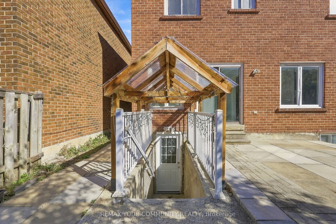
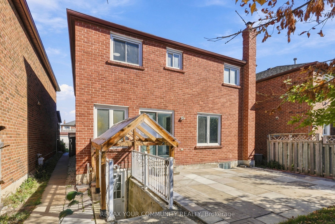
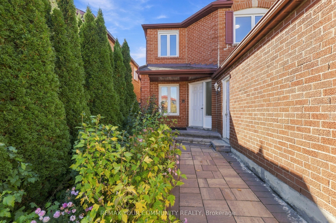
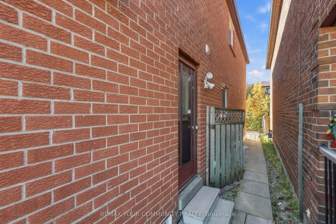
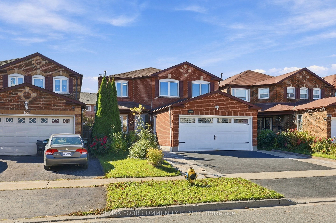
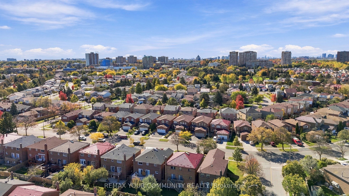
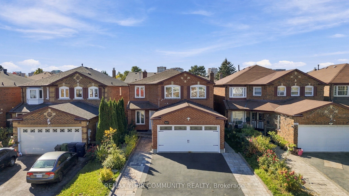
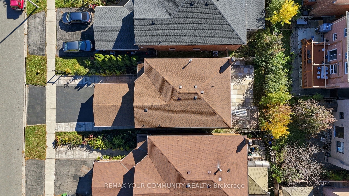
LEGAL DUPLEX | 4+3 BEDROOMS | 5 WASHROOMS | 2 FULL KITCHENS' Truly exceptional, fully renovated detached home offering the perfect blend of space, versatility, and income potential! The main level features bright, spacious living areas and 4 generously sized bedrooms, including an impressive primary retreat with a 5-piece ensuite and a separate sitting area ideal for a nursery, private home office, dressing room, reading lounge, or additional relaxation space. The fully self-contained LEGAL basement apartment features a separate walk-up entrance, 3 spacious bedrooms, 2 full washrooms, a full kitchen, separate laundry, and a dedicated living area, making it ideal for rental income, multi-generational living, or extended family accommodations. Enjoy added convenience with an interlocked driveway offering extra parking and a generously sized backyard perfect for outdoor entertaining and family enjoyment. Major ticketed upgrades have already been completed, including a newer furnace (2021), AC (2023),, and roof (2022), providing added peace of mind and helping minimize future maintenance costs. situated in a welcoming, family-friendly neighbourhood with convenient access to Highway 401, TTC transit, the Amazon Fulfillment Centre, and Canada Post Distribution Centre and Mosque. Close to schools, University of Toronto Scarborough, and Centennial College. An incredible opportunity for families, investors, and buyers seeking additional income potential, flexible living arrangements, and long-term value!
Details
| MLS # | E14092480 |
|---|---|
| Listing Type | For Sale |
| Style | House |
| Sub-Type | Resale |
| Status | New |
| Year | 0 |
| Days On Site | 10 |
| Listing Provided By | REMAX YOUR COMMUNITY REALTY | E14092480 087000 |
Features
| Bed(s) | 7 |
|---|---|
| Bath(s) | 5 |
| Garage | 2 |
| Basement | Y |
| Story(s) | 2 |
| Acreage | 0.09 |
Interior
| Interior Features | Accessory Apartment, Carpet Free |
|---|---|
| Cooling | Central Air |
| Heat Source | Gas |
| Fireplace Yes / No | Yes |
Exterior
| Roof | Shingles |
|---|---|
| Foundation Details | Concrete |
| Construction Materials | Brick |
Parking
| Garage Yes / No | Yes |
|---|---|
| Parking Features | Private |
Utilities
| Sewer | Sewer |
|---|
Taxes
| Tax Annual Amount | 5203 |
|---|---|
| Tax Legal Description | PARCEL 16-1, SECTION M2071 LOT 16, PLAN 66M2071, SUBJ TO RIGHT OF WAY OVER 5 66R14073 AS IN C161008 SCARBOROUGH , CITY OF TORONTO |
| Tax Year | 2025 |
Area Information
| Province | ON |
|---|---|
| County | Toronto |
| City | Toronto E11 |
| Postal Code | M1B 4N9 |
| Area | Malvern |
| Listing VS Median (in M1B 4N9) | |
Price: $1,179,000 low | high Med: $0 On site: 10 low | high Med: | |
Request a showing
Request a showing
Contact
Learn More About This Property

| Province | ON |
|---|---|
| County | Toronto |
| City | Toronto E11 |
| Postal Code | M1B 4N9 |
| Area | Malvern |
| Listing VS Median (in M1B 4N9) | |
Price: $1,179,000 low | high Med: $0 On site: 10 low | high Med: | |
