207-397 King Street W,Dundas, ON L9H 1W9
Dundas, ON L9H 1W9

Description
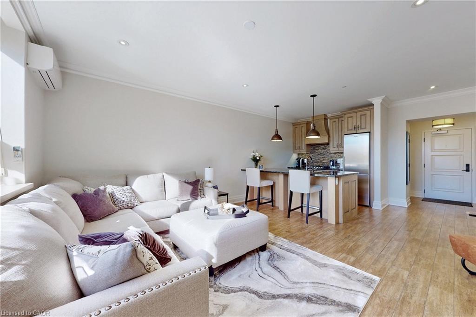
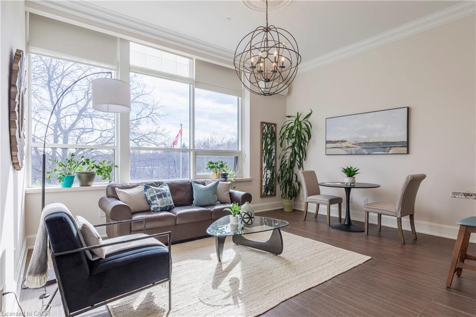
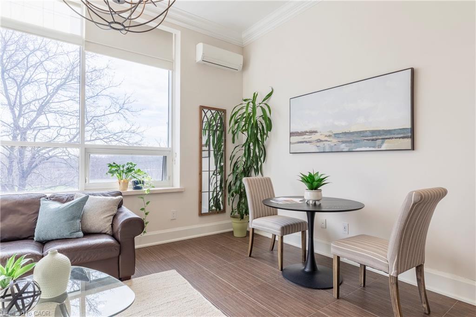
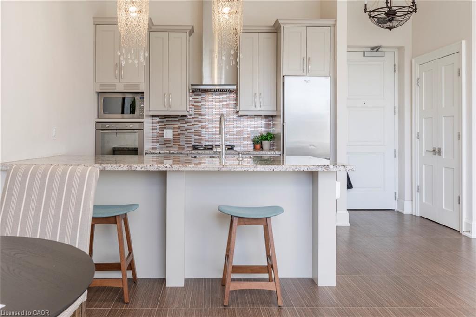
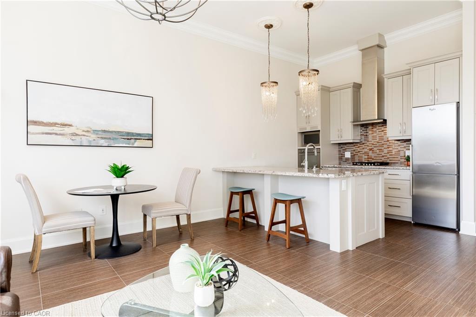
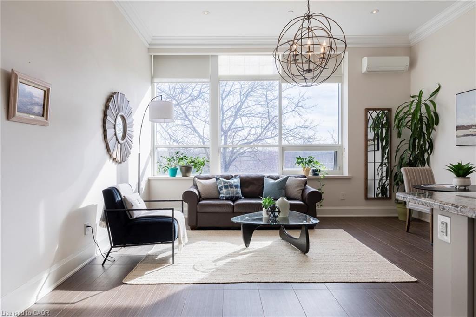
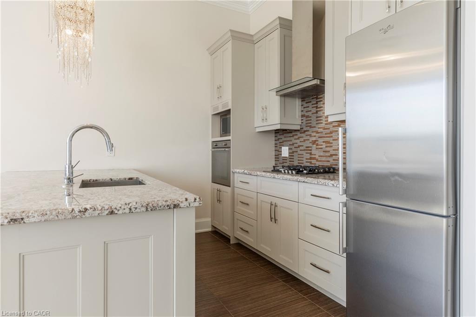
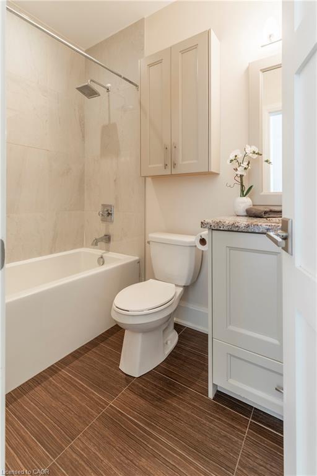
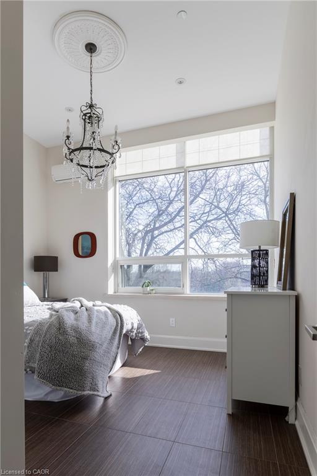
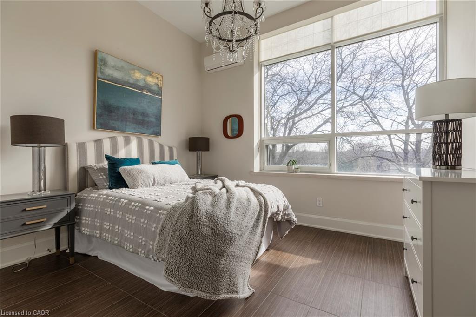
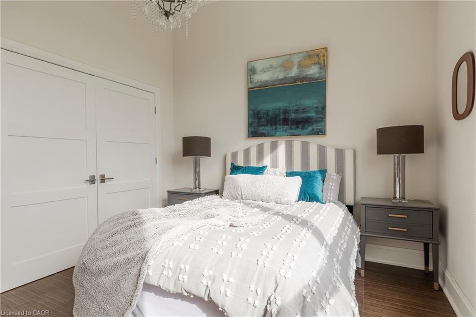
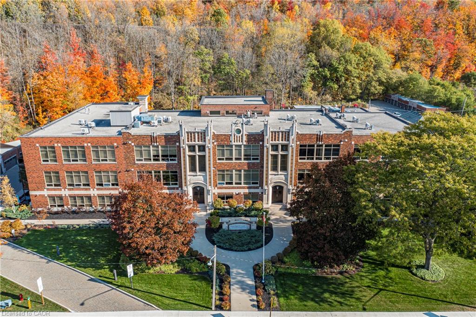
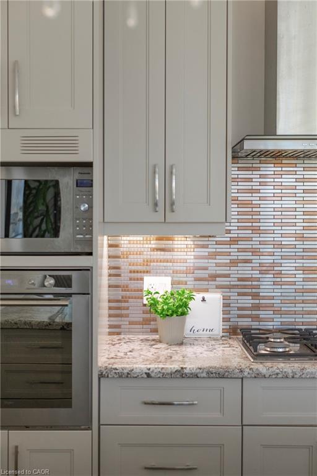
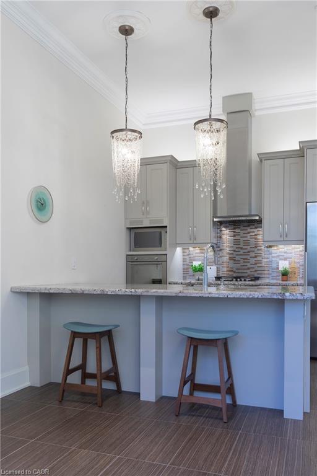
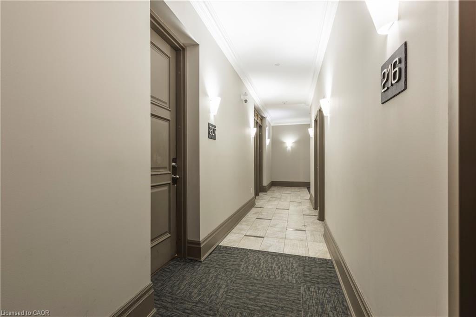
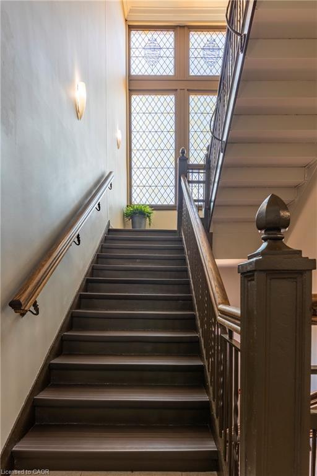
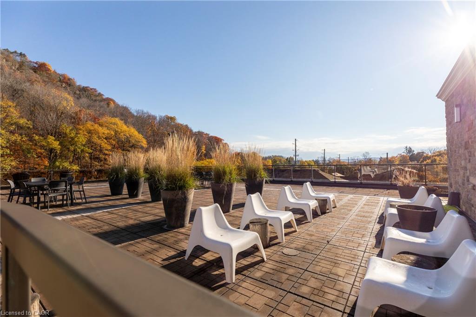
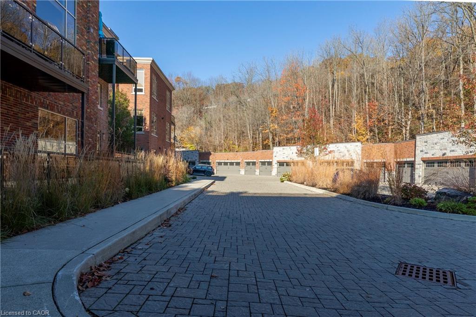
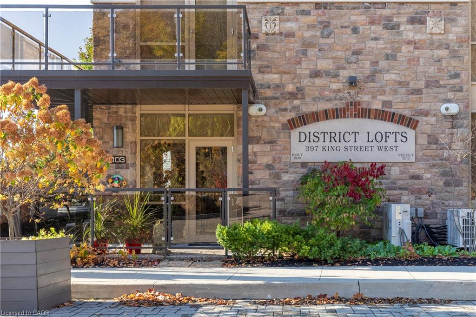
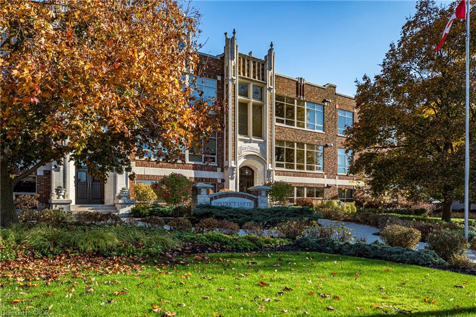
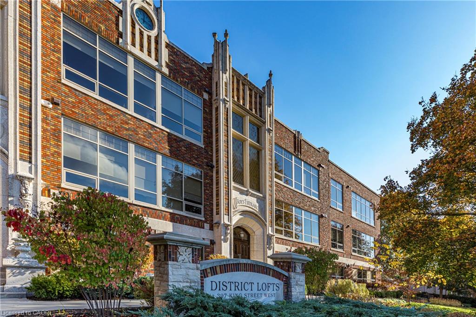
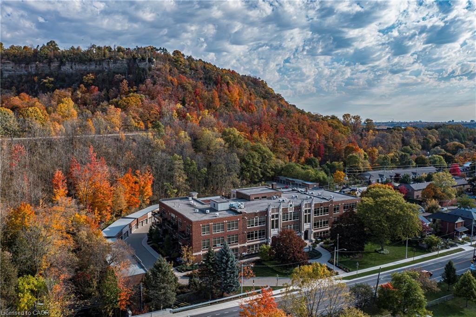
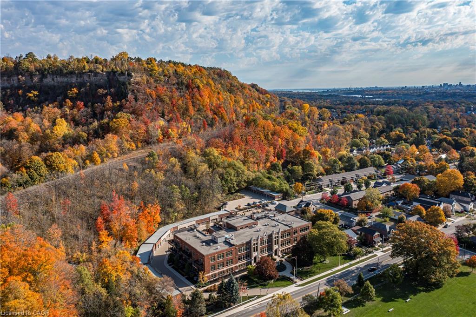
Situated on the west end of Dundas and nestled at the base of the Peak, District Lofts delivers the lifestyle, serenity, and sophistication you've been looking for. This thoughtfully renovated residence blends the building's historic character with a contemporary, upscale aesthetic. Located in the original section of the building, Unit 207 features soaring 12-foot ceilings with elegant crown moulding and upgraded lighting. South-facing exposure floods the space with natural light and offers lovely views of the front gardens and Fisher's Mill Park. At the heart of the home is a bright open-concept kitchen and living area, finished with modern fixtures and a neutral palette that provides the perfect canvas for your personal style. The kitchen is particularly impressive, with ample cabinetry, granite countertops, stainless steel appliances, a contemporary backsplash, and ornate pendent lighting. The generously sized bedroom is accented by a stunning chandelier, while the comfortable four-piece bath includes a soaker tub. In-suite laundry, radiant in-floor heating, and two wall-mounted air-conditioning units further enhance everyday comfort. Residents on this level also enjoy direct access to a well-appointed gym, while the upper level features a rooftop patio that can be enjoyed year-round. Just a short drive from West Hamilton and McMaster University, this one-of-a-kind unit offers the ease and convenience of condo living in a truly special setting.
Details
| MLS # | 40873975 |
|---|---|
| Listing Type | For Sale |
| Style | Condominium |
| Building Name | Dundas District Lofts |
| HOA Dues | $659 |
| Sub-Type | Resale |
| Status | Active |
| Year | 2013 |
| Days On Site | 10 |
| Listing Provided By | Royal LePage State Realty | Steve Roblin |
Features
| Bed(s) | 1 |
|---|---|
| Bath(s) | 1 Total |
| SQ Feet | 772 |
| Story(s) | 1 |
| Zoning | M6, P5, RM3/S-120 |
| Property View | Yes |
Interior
| Appliances | Range, Instant Hot Water, Oven, Water Heater, Dishwasher, Dryer, Gas Stove, Microwave, Range Hood, Refrigerator, Washer |
|---|---|
| Rooms Total | 4 |
| Interior Features | Ceiling Fan(s) |
| Cooling | Wall Unit(s) |
| Cooling Yes / No | No |
| Heating | Natural Gas, Radiator |
| Heating Yes / No | Yes |
| Laundry Features | In-Suite |
Exterior
| Exterior Features | Landscape Lighting, Landscaped, Lighting, Privacy |
|---|---|
| Lot Features | Urban, Irregular Lot, Arts Centre, Business Centre, City Lot, Near Golf Course, Hospital, Library, Park, Place of Worship, Public Transit, Ravine, Rec./Community Centre, Regional Mall, School Bus Route, Schools, Shopping Nearby, Trails, Visual Exposure |
| Construction Materials | Brick, Stone, Stucco |
| Roof | Flat |
| Foundation Details | Concrete Block |
Parking
| Garage Spaces | 0 |
|---|---|
| Parking Features | Attached Garage |
| Open Parking Yes / No | Yes |
| Attached Garage Yes / No | Yes |
Utilities
| Sewer | Sewer (Municipal) |
|---|
Taxes
| Tax Annual Amount | 5084.04 |
|---|
Area Information
| Province | ON |
|---|---|
| County | Hamilton |
| City | Dundas |
| Postal Code | L9H 1W9 |
| Area | 41 Dundas |
| Subarea | 411 Coote's Paradise |
| Community Name | 411 Coote's Paradise |
| School District | Dundas Valley Secondary School / |
| Elementary School | Dundas Central / St. Augustines |
| High School | Dundas Valley Secondary School / |
| Listing VS Median (in 411 Coote's Paradise) | |
Price: $639,900 low | high Med: $759,475 sqft: 772 low | high Med: 1,367 $ / sqft: $829 low | high Med: $600 On site: 10 low | high Med: 49 | |
Request a showing
Request a showing
Contact
Learn More About This Property

| Province | ON |
|---|---|
| County | Hamilton |
| City | Dundas |
| Postal Code | L9H 1W9 |
| Area | 41 Dundas |
| Subarea | 411 Coote's Paradise |
| Community Name | 411 Coote's Paradise |
| School District | Dundas Valley Secondary School / |
| Elementary School | Dundas Central / St. Augustines |
| High School | Dundas Valley Secondary School / |
| Listing VS Median (in 411 Coote's Paradise) | |
Price: $639,900 low | high Med: $759,475 sqft: 772 low | high Med: 1,367 $ / sqft: $829 low | high Med: $600 On site: 10 low | high Med: 49 | |