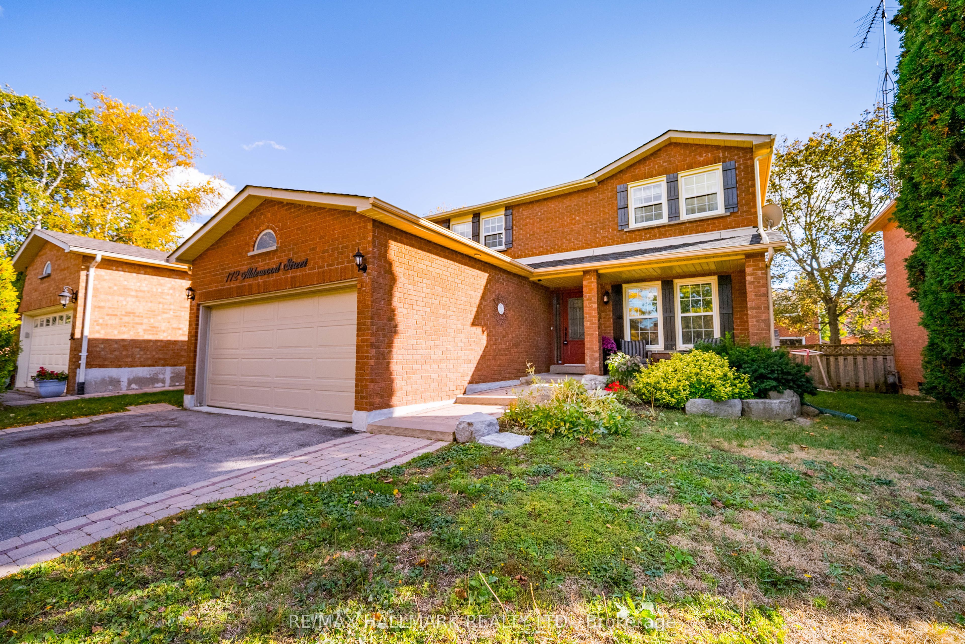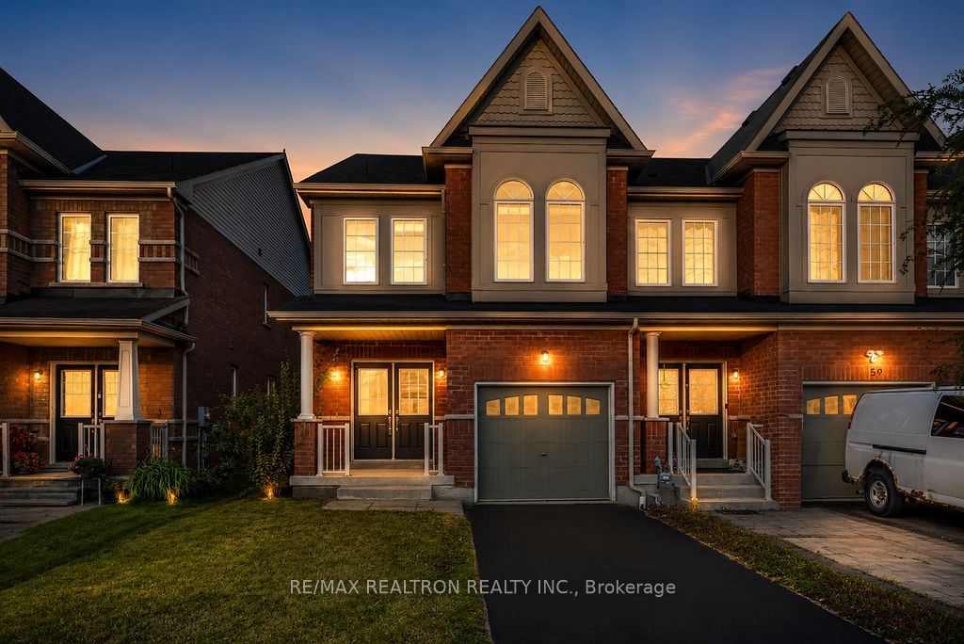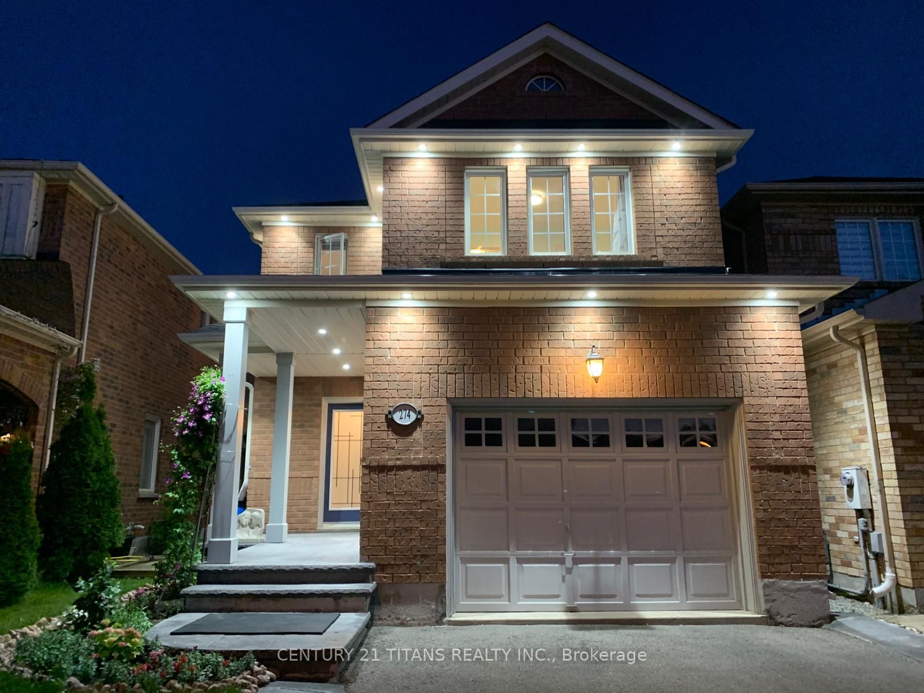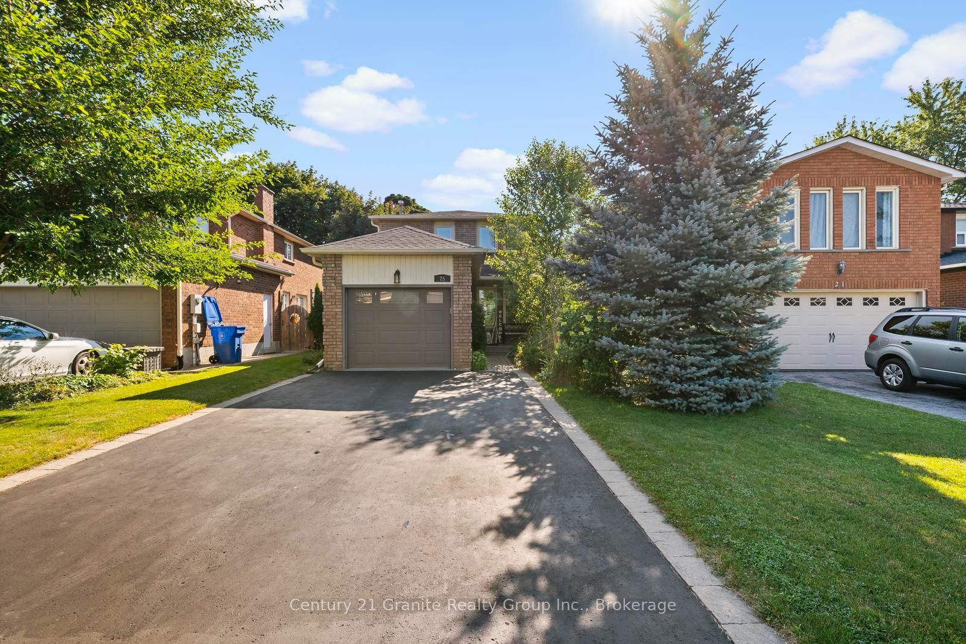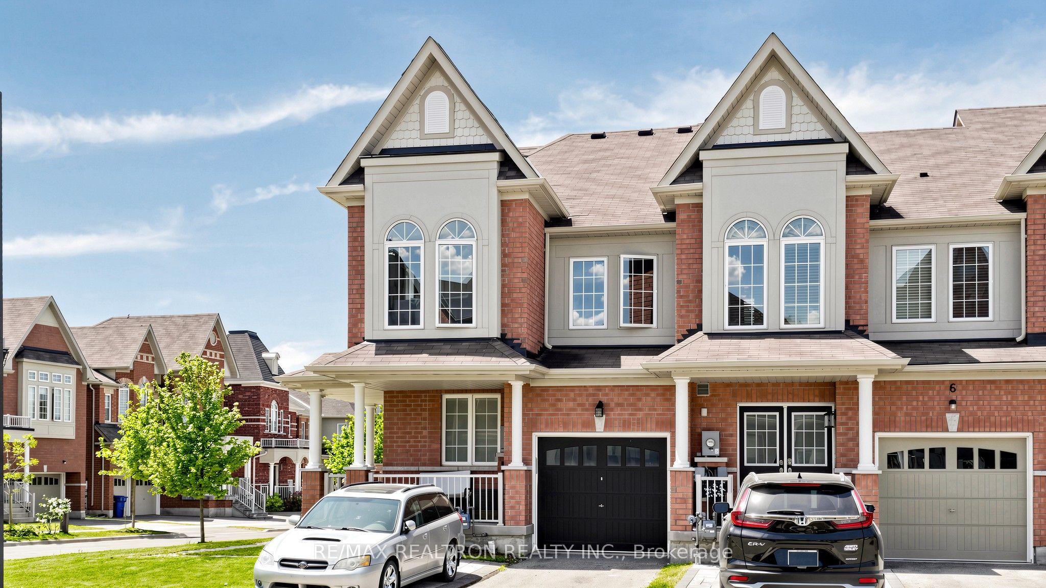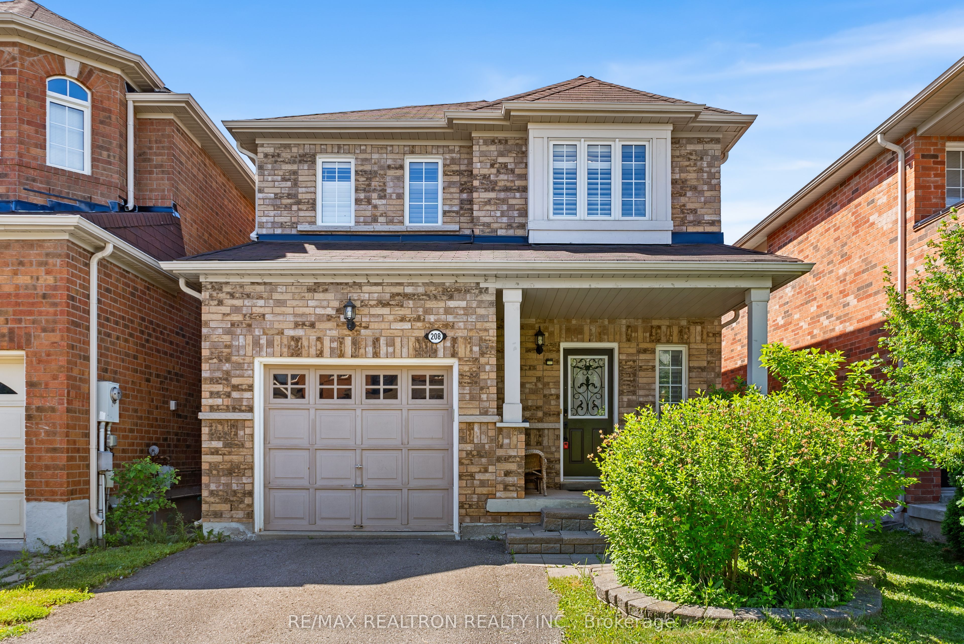
208 Penndutch Circle,Whitchurch-Stouffville, ON L4A 0N9
Whitchurch-Stouffville, ON L4A 0N9

Description
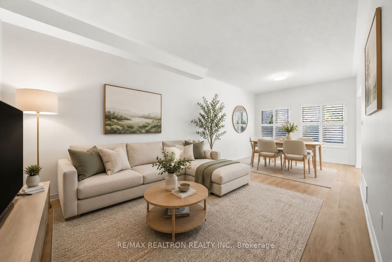
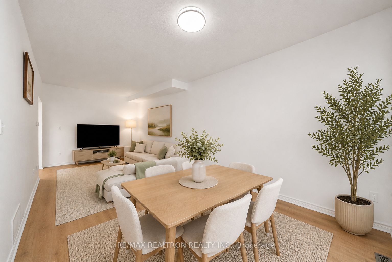
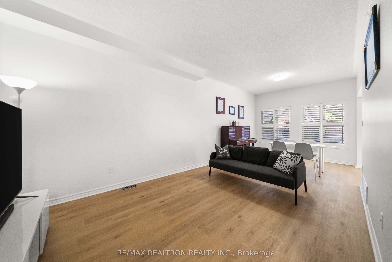
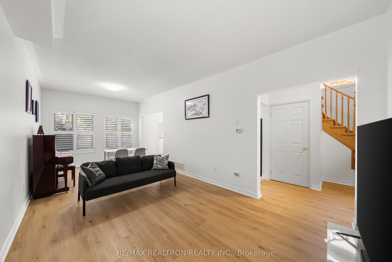
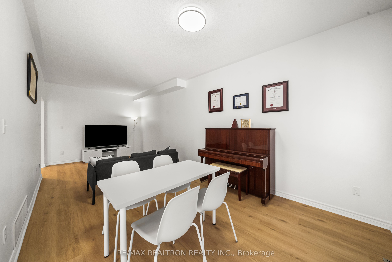
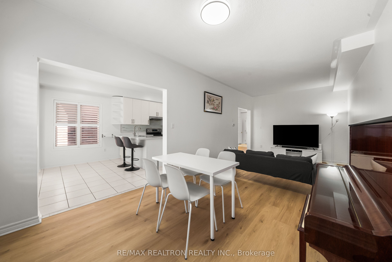
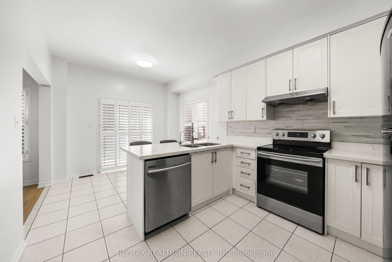
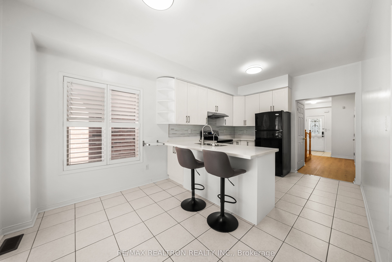
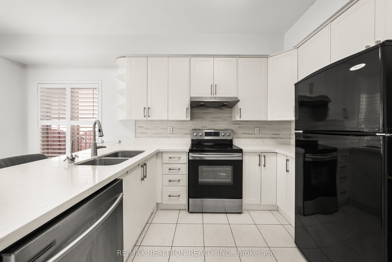
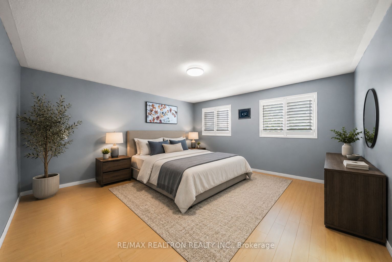
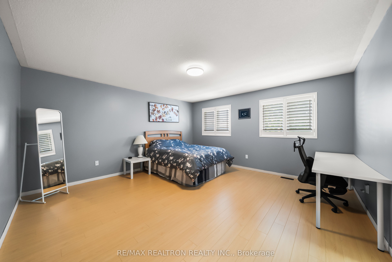
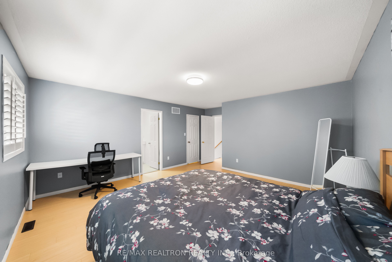
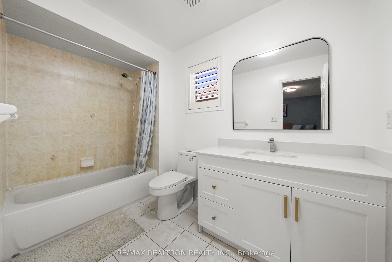
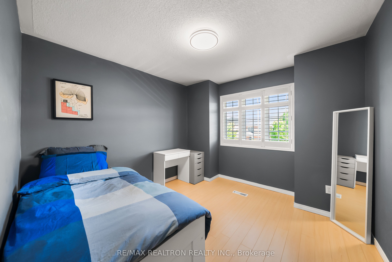
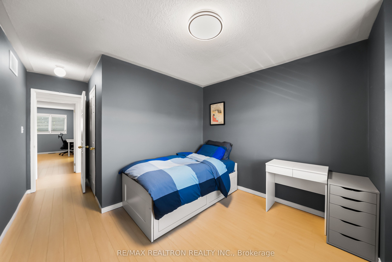
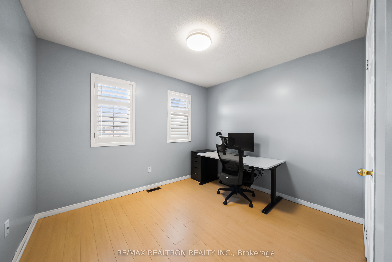
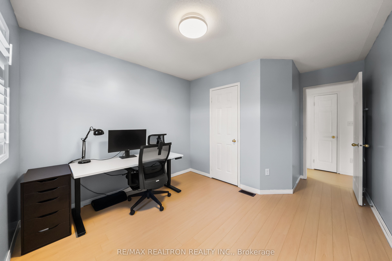
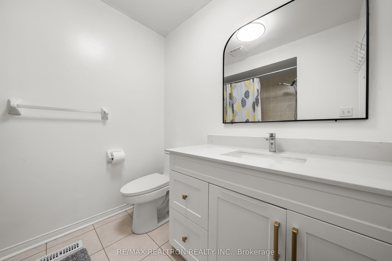
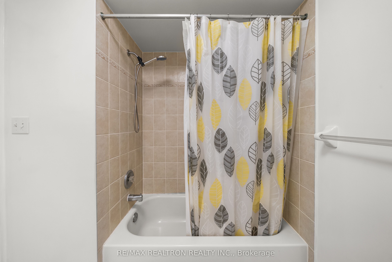
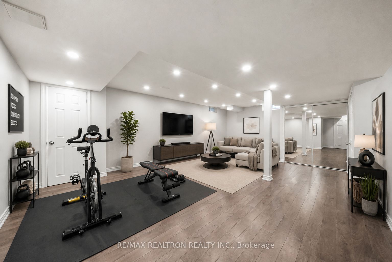
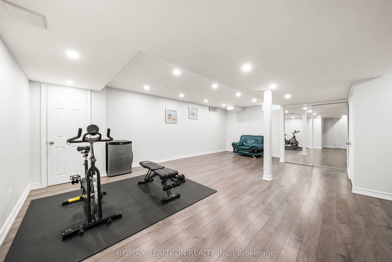
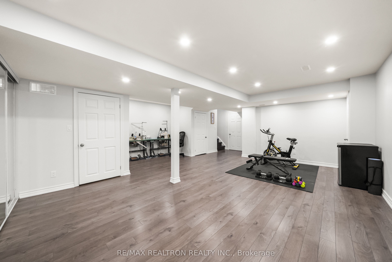
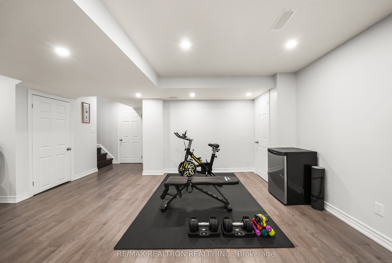
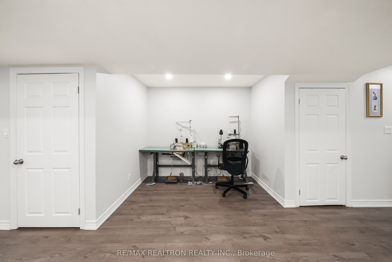
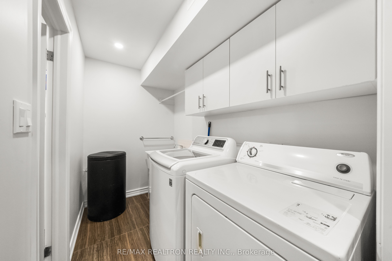
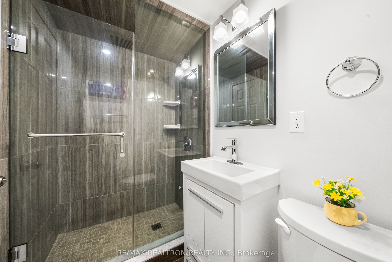
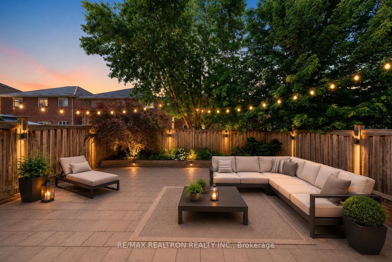
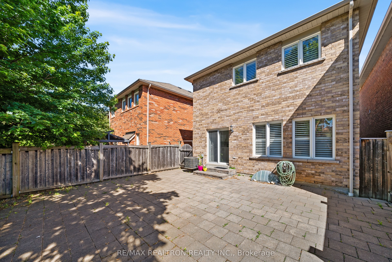
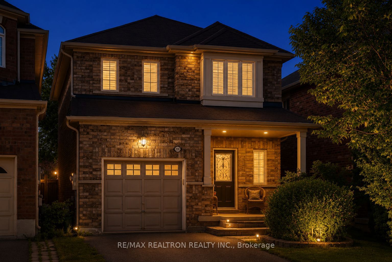
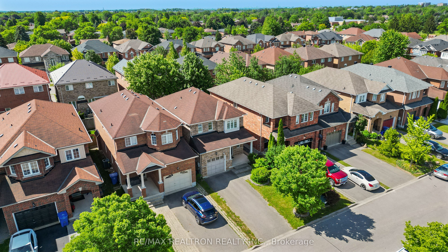
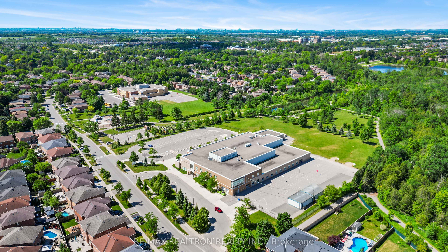
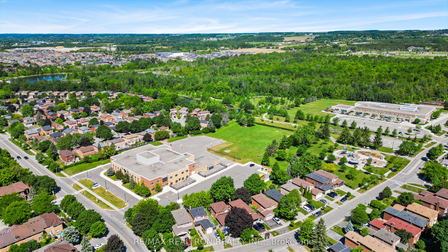
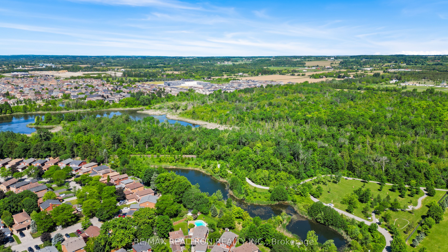
Welcome to 208 Penndutch Circle, an impeccably maintained, move-in-ready detached home designed for effortless modern living. Flooded with natural light, the main level features 9-foot ceilings and a seamless open-concept design. The bright living and dining spaces look out onto a sunny, south-facing backyard, while the well-equipped eat-in kitchen boasts extended upper cabinetry and a dedicated breakfast area. Step outside through the walk-out to your private stone patio-ideal for weekend BBQs, outdoor entertaining, or quiet morning coffees. Upstairs, unwind in the oversized primary suite featuring a walk-in closet and private 4-piece ensuite. Two additional spacious bedrooms provide flexible room for family, guests, or a dedicated work-from-home setup. The professionally finished lower level dramatically expands your living footprint, offering a sprawling recreation room, a full 3-piece bathroom, and versatile space ready for a home gym, play area, or media lounge. Nestled in a vibrant, family-centric community just steps from top-rated schools, parks, scenic trails, shopping, and the Stouffville GO Station. This is a true turnkey home that has been exceptionally well cared for, offering outstanding value, generous living space, and a location that perfectly complements today's lifestyle.**Few Photos have been virtually staged.**
Details
| MLS # | N14105378 |
|---|---|
| Listing Type | For Sale |
| Style | House |
| Sub-Type | Resale |
| Status | New |
| Year | 0 |
| Days On Site | 15 |
| Listing Provided By | RE/MAX REALTRON REALTY INC. | N14105378 498500 |
Features
| Bed(s) | 3 |
|---|---|
| Bath(s) | 4 |
| Garage | 1 |
| Basement | Y |
| Story(s) | 2 |
| Acreage | 0.07 |
Interior
| Interior Features | Water Softener |
|---|---|
| Cooling | Central Air |
| Heat Source | Gas |
| Fireplace Yes / No | No |
Exterior
| Roof | Shingles |
|---|---|
| Foundation Details | Concrete |
| Construction Materials | Brick |
Parking
| Garage Yes / No | Yes |
|---|---|
| Parking Features | Private |
Utilities
| Sewer | Sewer |
|---|
Taxes
| Tax Annual Amount | 4845 |
|---|---|
| Tax Legal Description | LOT 58, PLAN 65M3996, S/T EASEMENT FOR ENTRY AS IN YR1073673 TOWN OF WHITCHURCH-STOUFFVILLE |
| Tax Year | 2025 |
Area Information
| Province | ON |
|---|---|
| County | York |
| City | Whitchurch-Stouffville |
| Postal Code | L4A 0N9 |
| Area | Stouffville |
| Listing VS Median (in L4A 0N9) | |
Price: $949,000 low | high Med: $0 On site: 15 low | high Med: | |
Request a showing
Request a showing
Contact
Learn More About This Property

| Province | ON |
|---|---|
| County | York |
| City | Whitchurch-Stouffville |
| Postal Code | L4A 0N9 |
| Area | Stouffville |
| Listing VS Median (in L4A 0N9) | |
Price: $949,000 low | high Med: $0 On site: 15 low | high Med: | |