
 New Listing
21 Summershade Street,Brampton, ON L6P 2C2
Brampton, ON L6P 2C2

Description
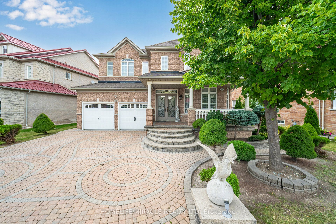
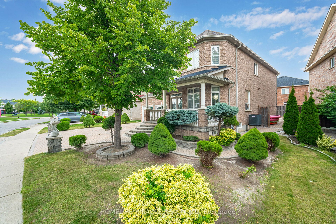
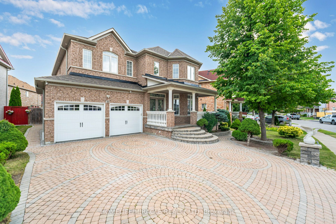
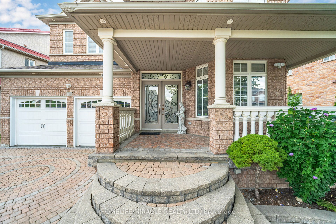
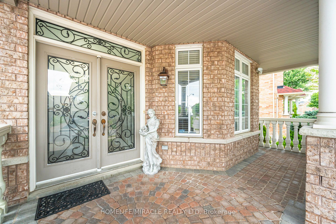
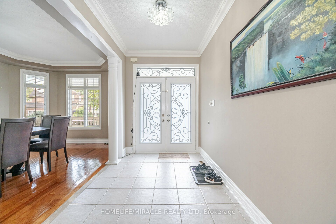
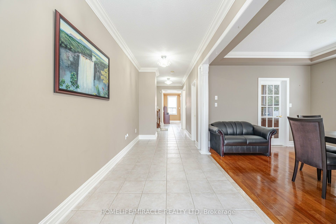
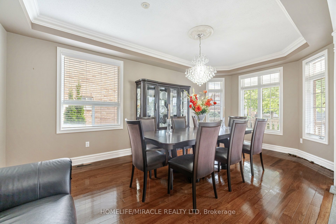
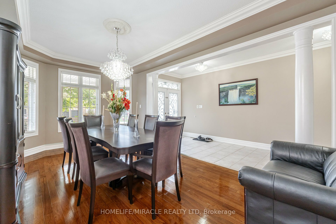
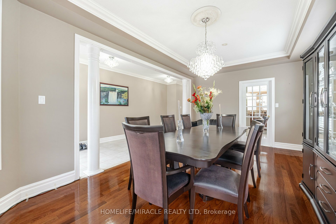
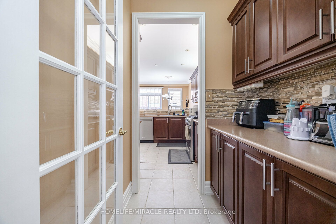
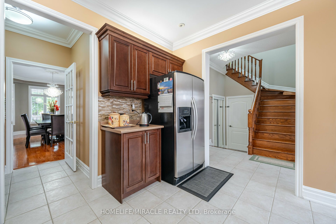
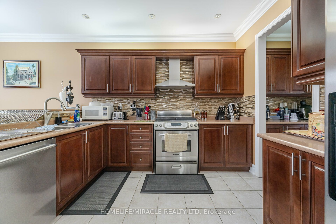
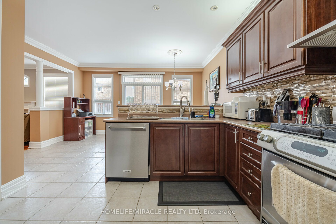
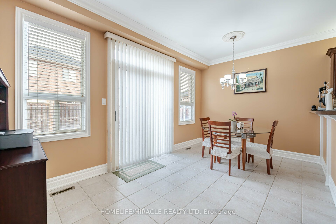
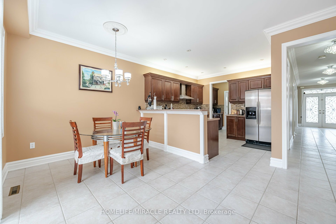
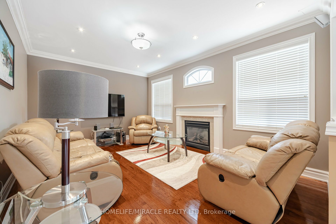
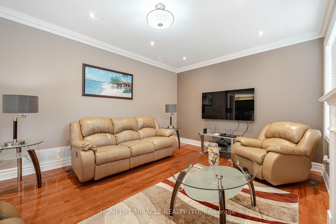
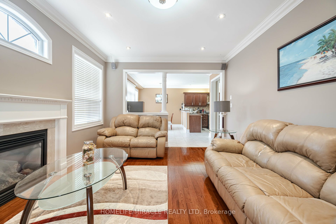
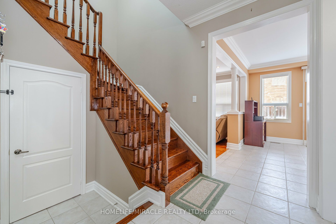
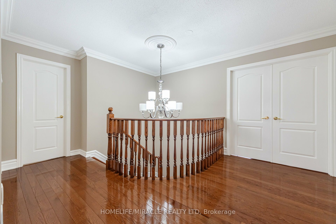
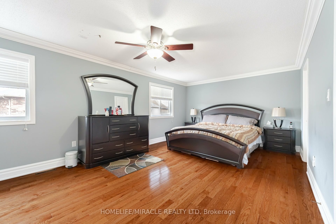
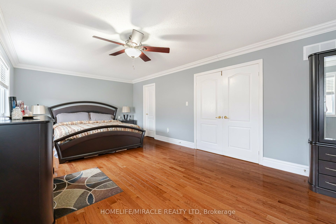
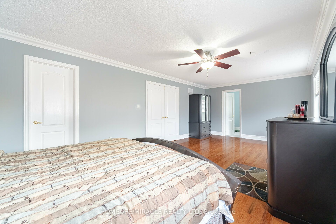
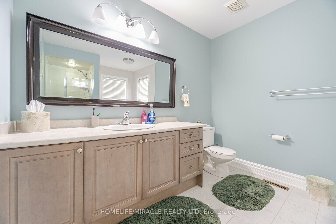
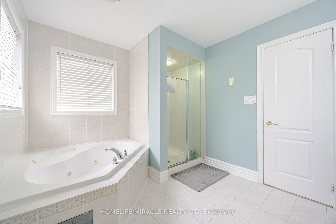
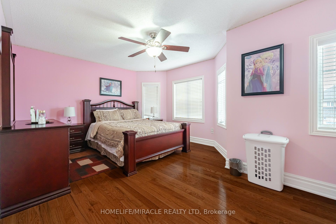
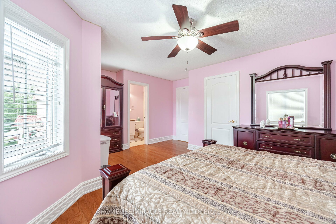
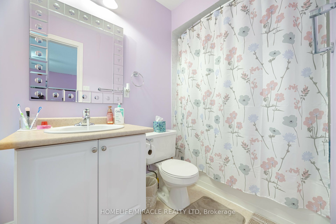
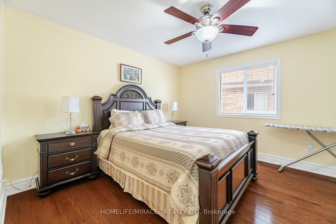
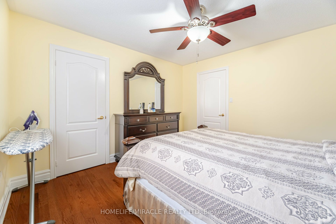
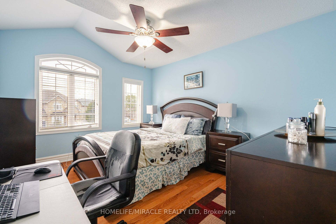
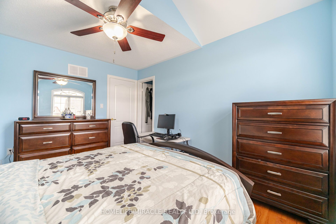
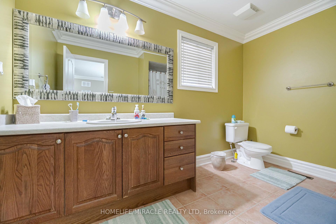
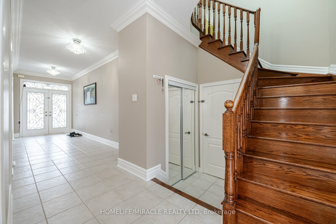
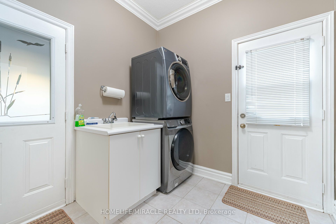
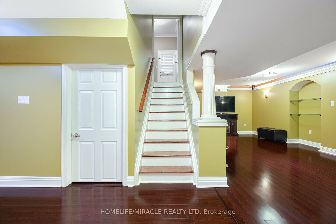
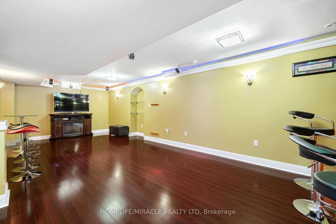
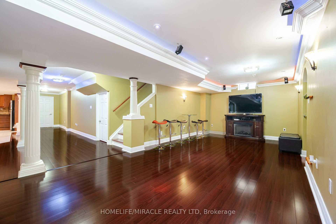
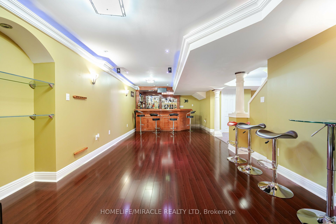
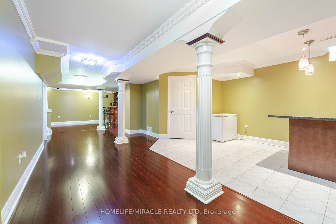
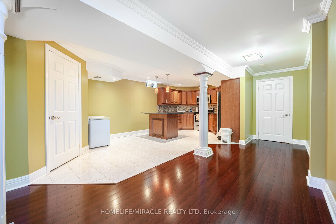
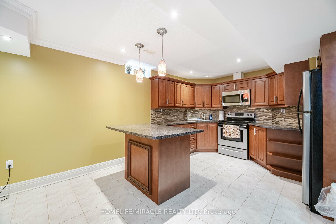
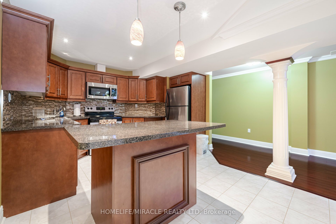
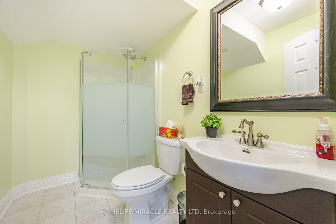
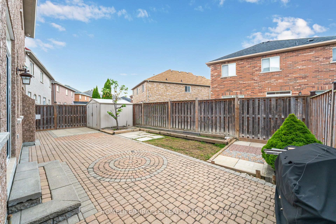
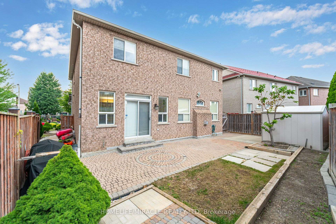
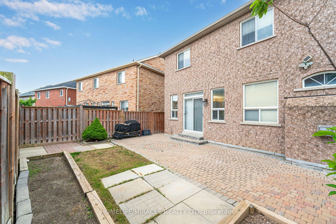
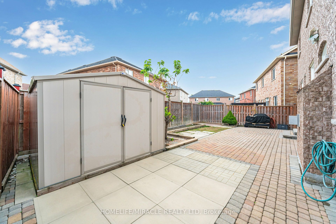
Stunning 4+2 bedroom detached home in Vales of Castlemore ! Welcome home to a spacious front porch and a grand double door entry. The formal dining room flows into a handy servery, perfect for entertaining family and friends, and two primary bedrooms offer flexibility and comfort for large families or overnight guests. A mudroom with laundry adds practicality to daily living. The finished basement features its own kitchen, washroom, separate entrance, and laundry room. Just add a T-wall and it transforms into a complete two bedroom suite, perfect for rental income or multigenerational living. Elegant brickwork frames the front and back of the home for gorgeous curb appeal, and the backyard looks out to the pond and ravine. A perfect blend of style, comfort, and functionality, ready to welcome its new owners.
Details
| MLS # | W14122320 |
|---|---|
| Listing Type | For Sale |
| Style | House |
| Sub-Type | Resale |
| Status | New |
| Year | 0 |
| Days On Site | 2 |
| Listing Provided By | HOMELIFE/MIRACLE REALTY LTD | W14122320 406006 |
Features
| Bed(s) | 6 |
|---|---|
| Bath(s) | 5 |
| Garage | 2 |
| Basement | Y |
| Story(s) | 2 |
| Acreage | 0.12 |
| Water Front | None |
| Property View | Park, Greenbelt |
Interior
| Interior Features | Carpet Free, In-Law Capability, Water Heater Owned |
|---|---|
| Heating Yes / No | Yes |
| Cooling Yes / No | Yes |
| Cooling | Central Air |
| Heat Source | Gas |
| Fireplace Features | Natural Gas |
| Fireplace Yes / No | Yes |
| Rooms Total | 11 |
Exterior
| Exterior Features | Landscaped, Privacy |
|---|---|
| Roof | Asphalt Shingle |
| Foundation Details | Unknown |
| View | Park/Greenbelt |
| Construction Materials | Brick, Concrete |
| Security Features | Carbon Monoxide Detectors |
Parking
| Attached Garage Yes / No | Yes |
|---|---|
| Garage Yes / No | Yes |
| Parking Features | Available, Inside Entry, Private Double |
Utilities
| Sewer | Sewer |
|---|
Taxes
| Tax Annual Amount | 8297.38 |
|---|---|
| Tax Legal Description | LOT 207, PLAN 43M1622, BRAMPTON. S/T RIGHT UNTIL THE DATE OF COMPLETE ACCEPTANCE BY THE CORPORATION OF THE CITY OF BRAMPTON OF PLAN 43M1622 AS IN PR632023. S/T RIGHT UNTIL SUCH TIME AS THE SUBDIVISION HAS BEEN ACCEPTED BY THE CITY OF BRAMPTON AS IN PR821014. |
| Tax Year | 2026 |
Area Information
| Province | ON |
|---|---|
| County | Peel |
| City | Brampton |
| Postal Code | L6P 2C2 |
| Area | Vales of Castlemore |
| Listing VS Median (in L6P 2C2) | |
Price: $1,049,000 low | high Med: $0 On site: 2 low | high Med: | |
Request a showing
Request a showing
Contact
Learn More About This Property

| Province | ON |
|---|---|
| County | Peel |
| City | Brampton |
| Postal Code | L6P 2C2 |
| Area | Vales of Castlemore |
| Listing VS Median (in L6P 2C2) | |
Price: $1,049,000 low | high Med: $0 On site: 2 low | high Med: | |
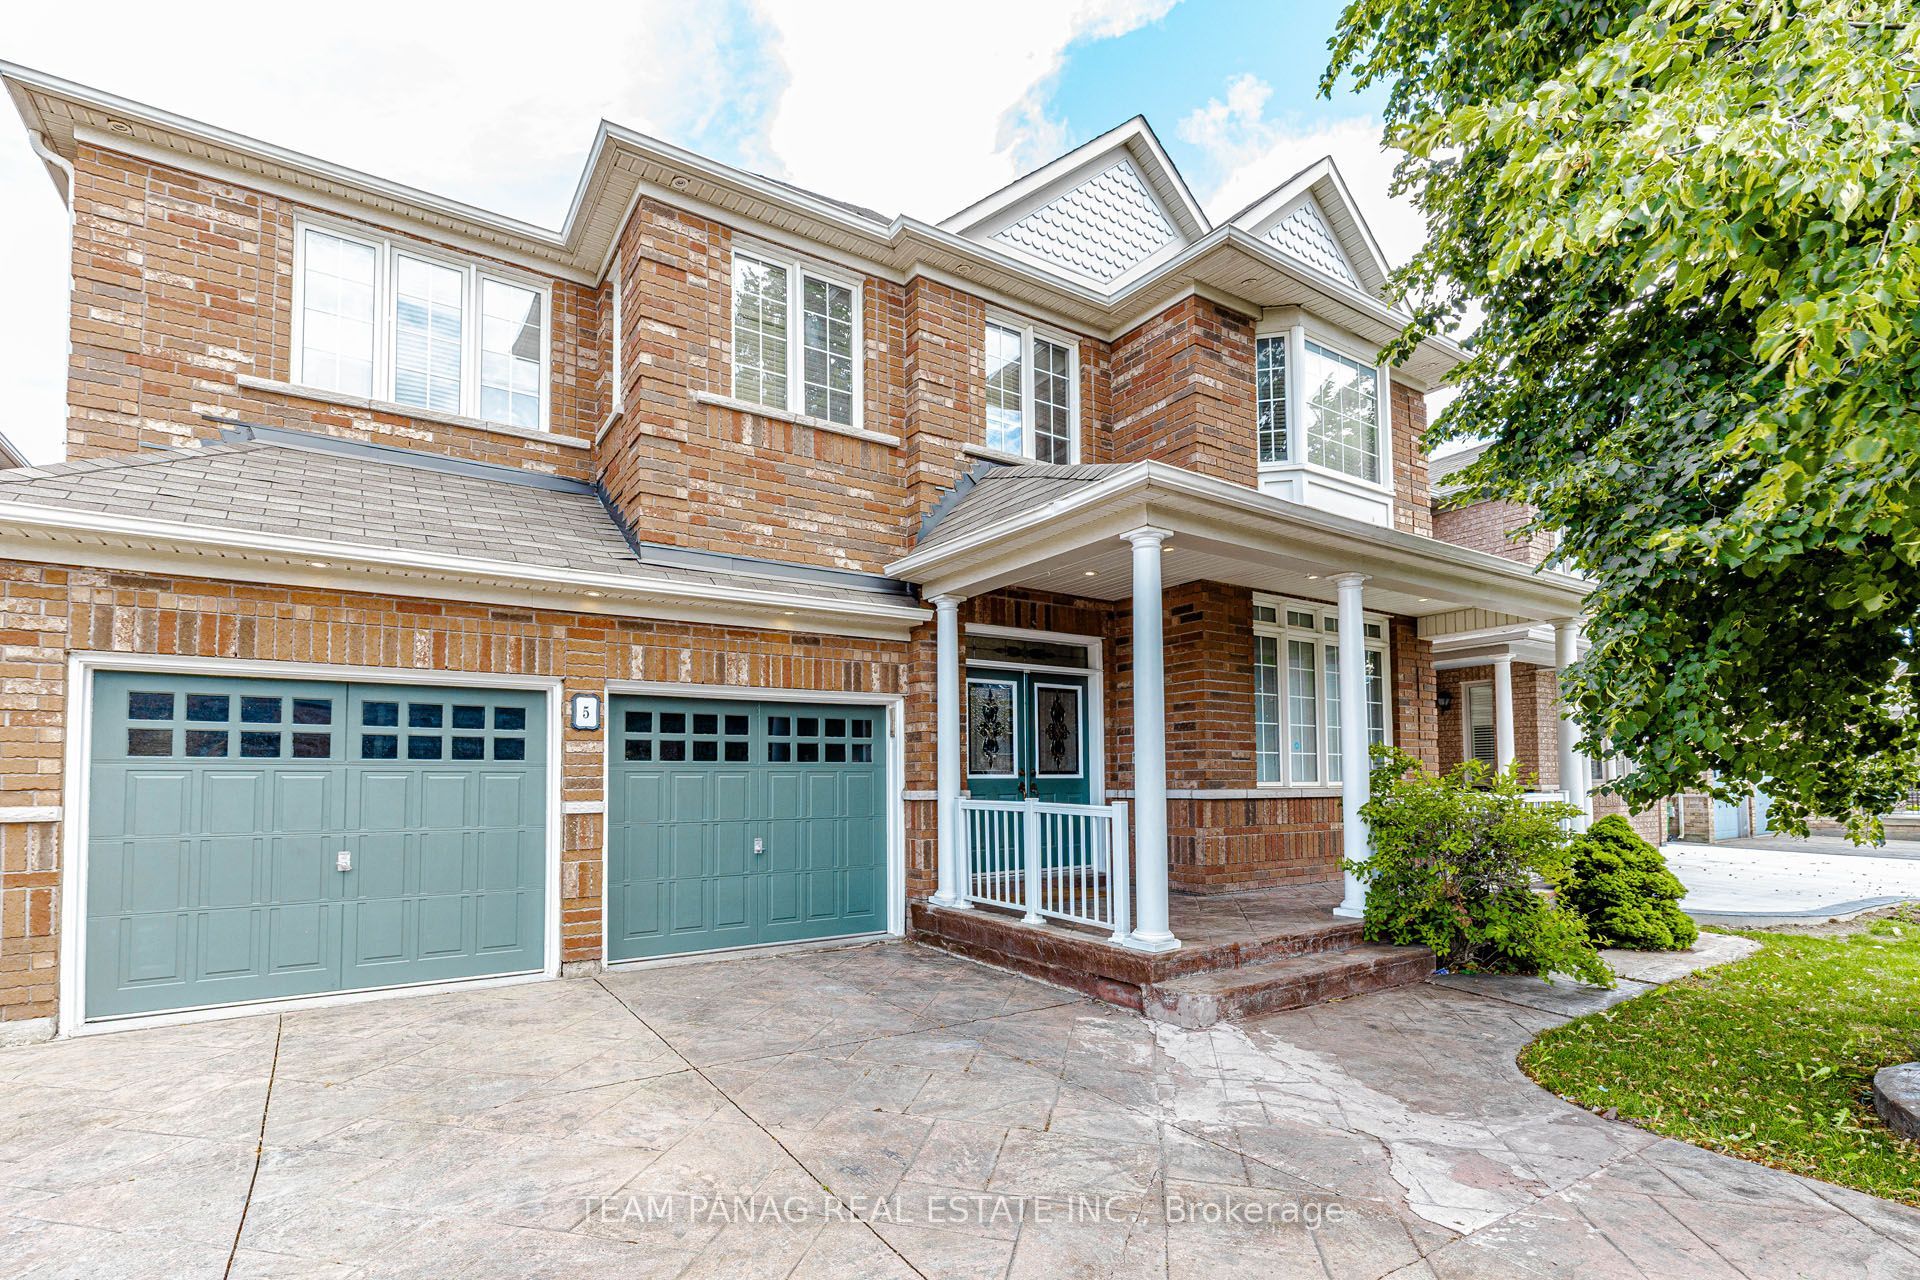 | $1,209,0005 Summershade StreetBrampton, ON L6P 2B9 |
