
2124 Rudell Road,Clarington, ON L1B 0L3
Clarington, ON L1B 0L3

Description
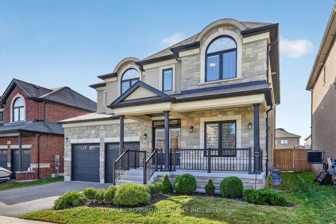
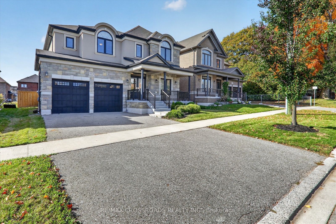
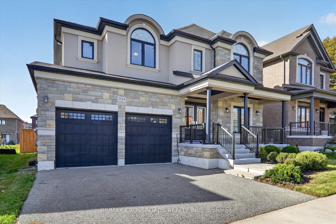
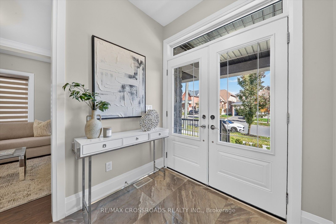
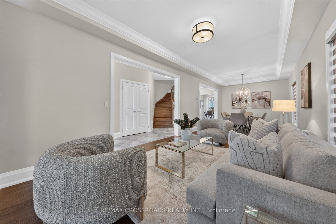
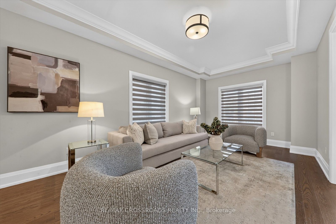
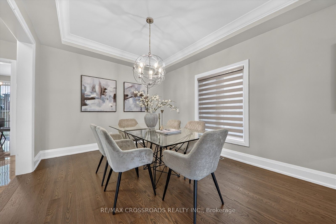
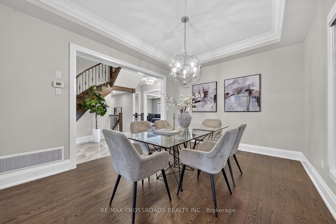
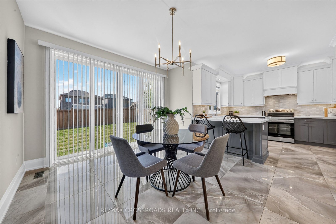
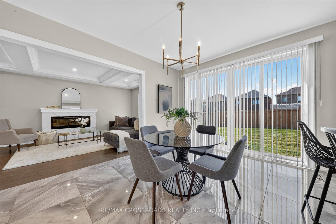
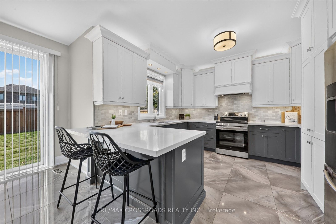
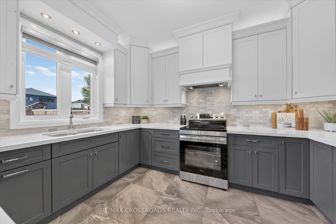
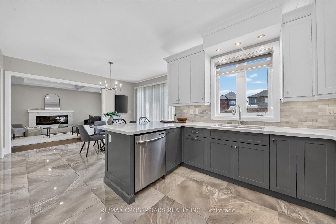
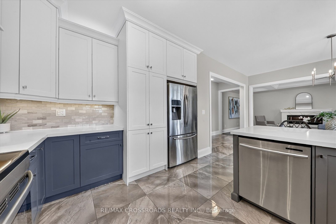
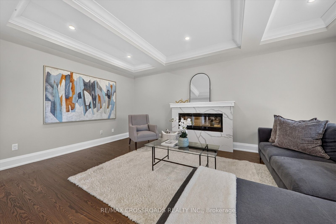
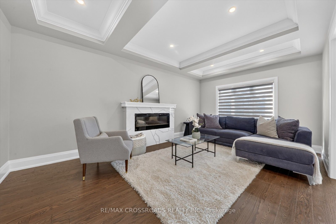
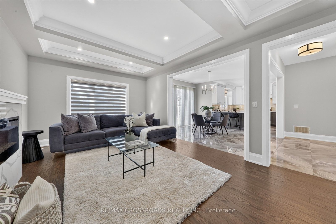
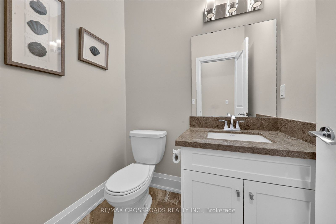
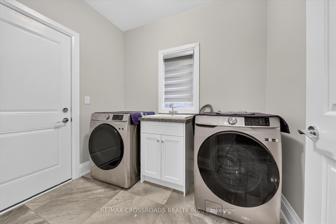
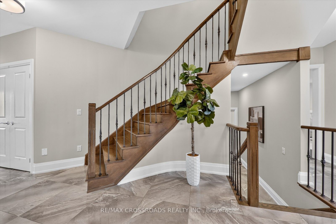
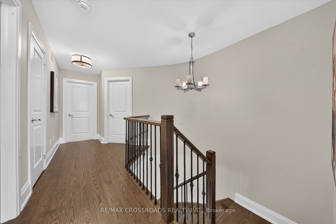
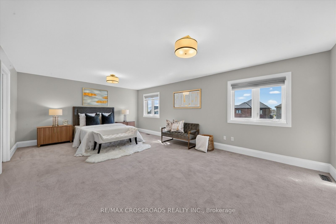
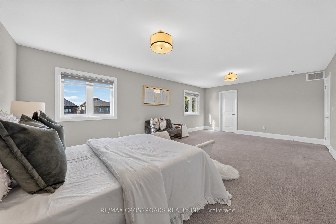
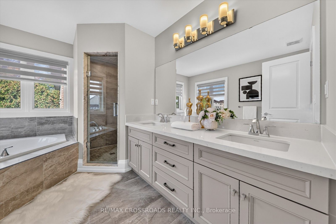
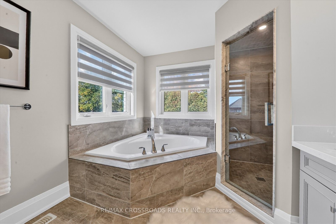
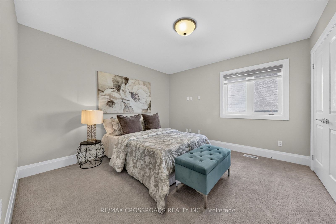
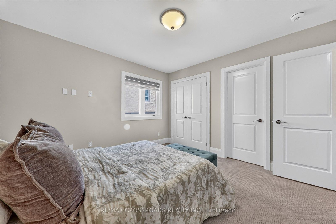
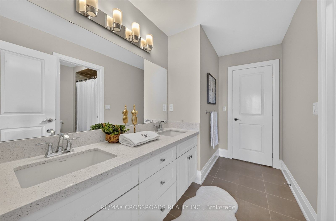
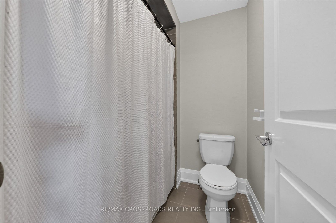
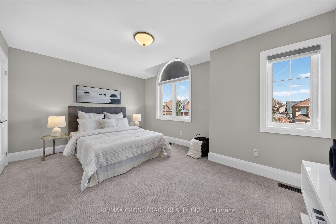
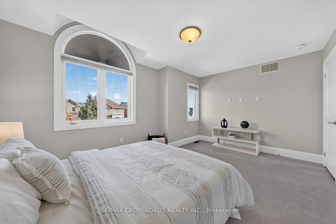
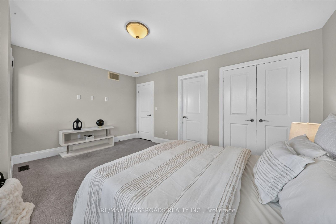
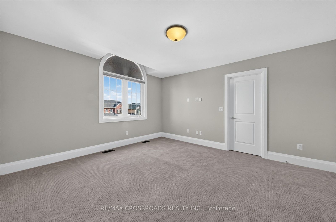
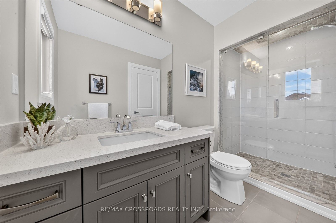
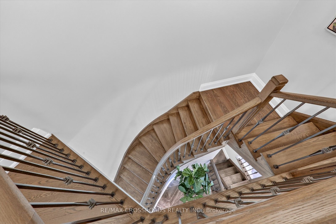
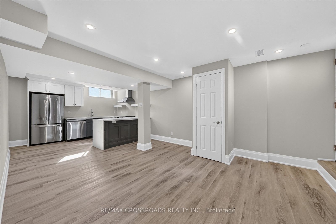
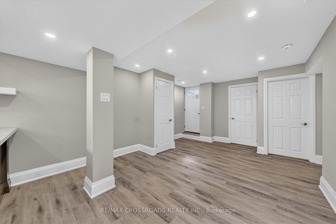
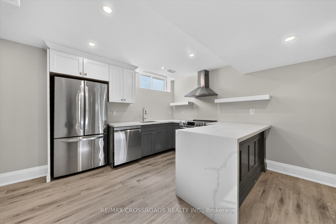
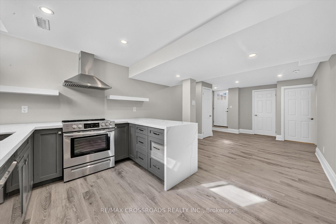
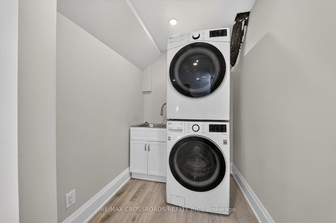
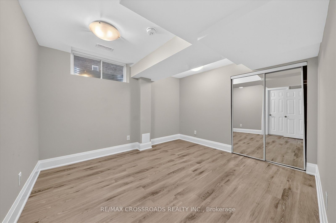
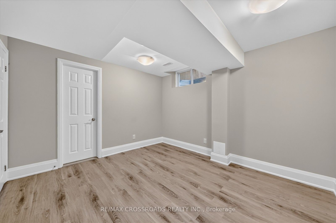
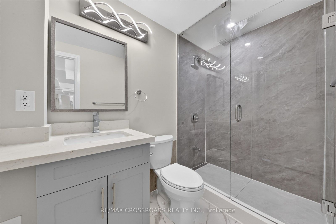
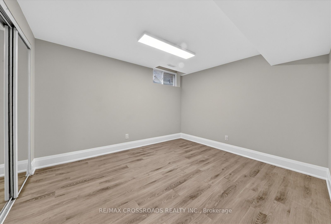
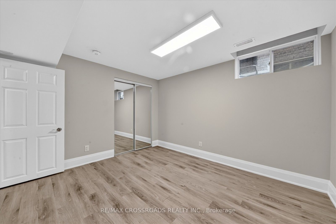
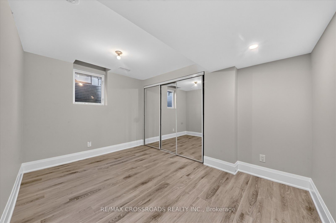
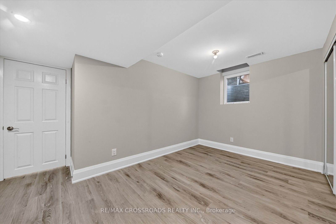
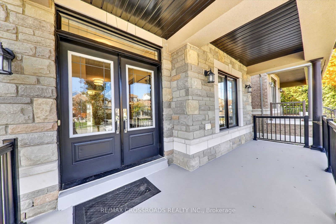
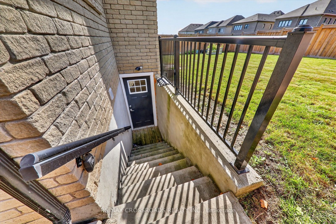
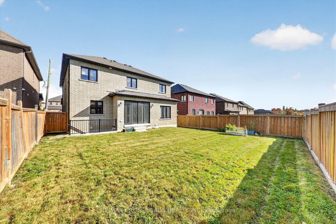
Absolutely Stunning Executive Detached Home with a Legal Basement Apartment! Offering approximately 4,100 sq. ft. of beautifully designed living space, including a legal 3-bedroom basement apartment with separate entrance and private laundry! This exceptional property features 7 bedrooms and 5 bathrooms, ideal for large families, multi-generational living, or excellent rental income potential. Situated on one of the largest lots in the neighbourhood, featuring an extra-deep, fully fenced private backyard. The elegant interior showcases 9-foot ceilings, beautiful hardwood flooring, pot lights, crown moulding, upgraded tiling, and quartz countertops. The gourmet kitchen features quartz countertops, , and convenient formal dining room. The bright breakfast area offers a walkout to the backyard, while the spacious family room features a beautiful linear gas fireplace and elegant waffle ceiling. The upper level offers 4 generously sized bedrooms, 3 full bathrooms, and a spacious laundry room. All bedrooms enjoy ensuite or semi-ensuite bathroom access, while the primary and second bedrooms feature oversized walk-in closets. The legal basement apartment features a private separate entrance, full kitchen, 3 bedrooms, bathroom, and separate laundry, offering excellent flexibility for extended family or potential rental income. Additional highlights include Zebra Blinds, an extra-deep fenced backyard, and potential parking for Total 4 vehicles, subject to municipal regulations. Conveniently located near Bowmanville Hospital, schools, parks, recreation centres, Newcastle downtown, GO Bus service, shopping, and everyday amenities. Minutes to Highways 401 and 115. A Rare Opportunity to Own a Spacious, Upgraded Family Home with a Legal Basement Apartment in a Desirable Neighbourhood!
Details
| MLS # | E14113854 |
|---|---|
| Listing Type | For Sale |
| Style | House |
| Sub-Type | Resale |
| Status | Price Change |
| Year | 0 |
| Days On Site | 12 |
| Listing Provided By | RE/MAX CROSSROADS REALTY INC. | E14113854 498104 |
Features
| Bed(s) | 7 |
|---|---|
| Bath(s) | 5 |
| Garage | 2 |
| Basement | Y |
| Story(s) | 2 |
| Acreage | 0.12 |
| Water Front | None |
| Property View | Clear |
Interior
| Interior Features | ERV/HRV, In-Law Suite, Auto Garage Door Remote, Water Heater, In-Law Capability, Water Meter |
|---|---|
| Lease To Own Equipment | None |
| Cooling | Central Air |
| Heat Source | Gas |
| Fireplace Features | Family Room, Natural Gas |
| Fireplace Yes / No | Yes |
Exterior
| Exterior Features | Porch |
|---|---|
| Roof | Asphalt Shingle |
| Foundation Details | Concrete |
| View | Clear |
| Construction Materials | Stone, Brick |
Parking
| Garage Yes / No | Yes |
|---|---|
| Parking Features | Private Double, Private |
Utilities
| Sewer | Sewer |
|---|
Taxes
| Tax Annual Amount | 8272.03 |
|---|---|
| Tax Legal Description | LOT 5, PLAN 40M2575 SUBJECT TO AN EASEMENT FOR ENTRY UNTIL 2021/12/09 AS IN DR1547716 SUBJECT TO AN EASEMENT FOR ENTRY AS IN DR1695716 MUNICIPALITY OF CLARINGTON |
| Tax Year | 2025 |
Area Information
| Province | ON |
|---|---|
| County | Durham |
| City | Clarington |
| Postal Code | L1B 0L3 |
| Area | Newcastle |
| Listing VS Median (in L1B 0L3) | |
Price: $1,449,000 low | high Med: $0 On site: 12 low | high Med: | |
Request a showing
Request a showing
Contact
Learn More About This Property

| Province | ON |
|---|---|
| County | Durham |
| City | Clarington |
| Postal Code | L1B 0L3 |
| Area | Newcastle |
| Listing VS Median (in L1B 0L3) | |
Price: $1,449,000 low | high Med: $0 On site: 12 low | high Med: | |
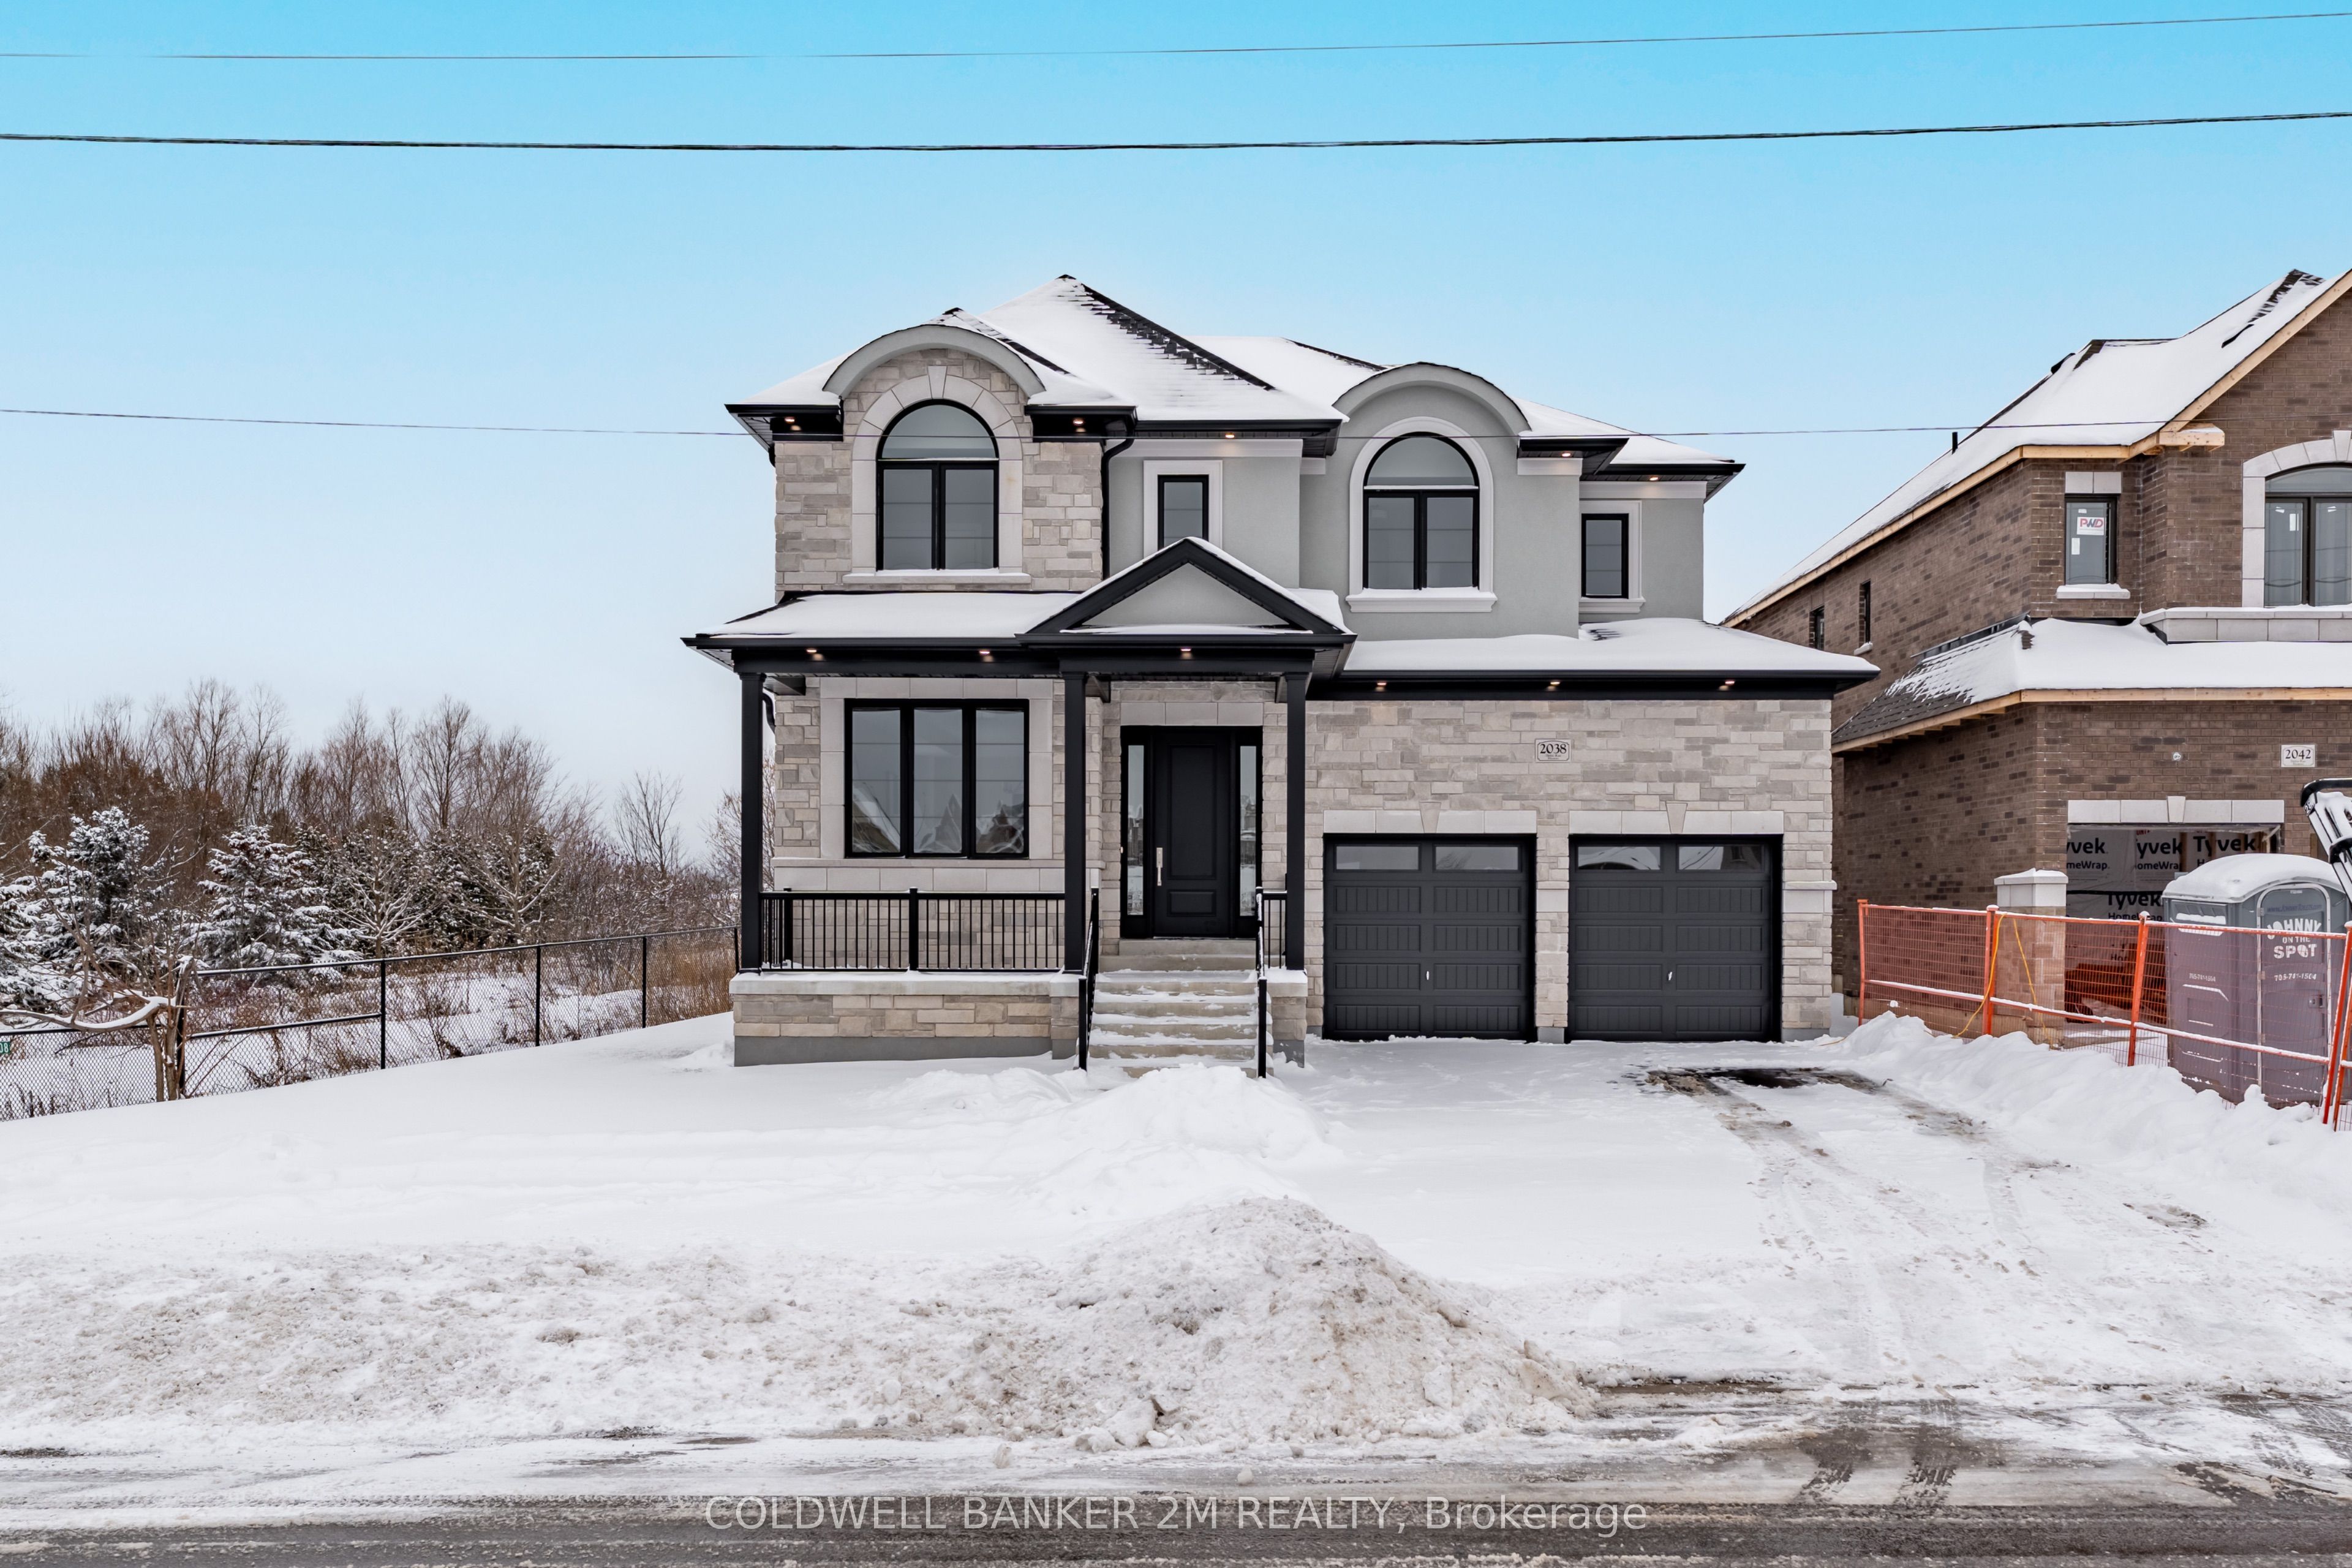 | $1,349,9902038 Rudell RoadClarington, ON L1B 0L3 |
