
216 Gossamer Street,Orleans - Convent Glen and Area, ON K1C 7G4
Orleans - Convent Glen and Area, ON K1C 7G4

Description
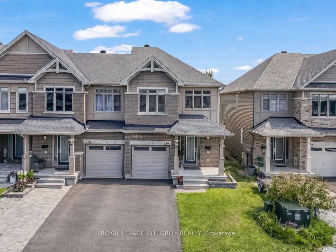
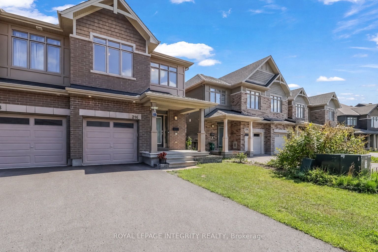
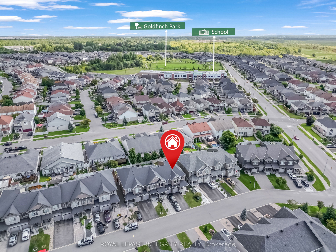
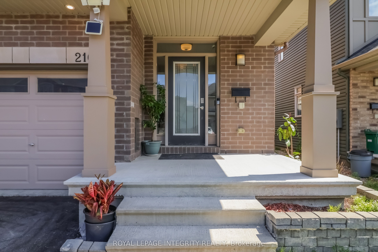
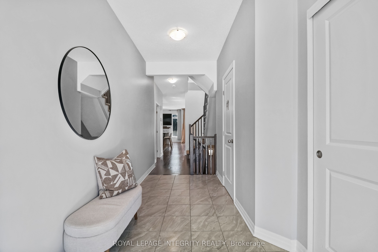
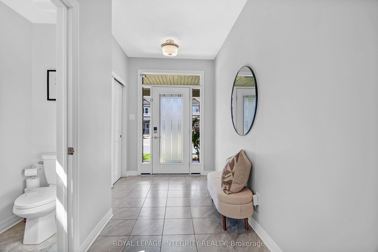
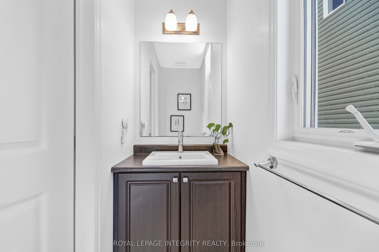
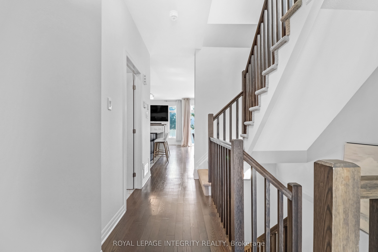
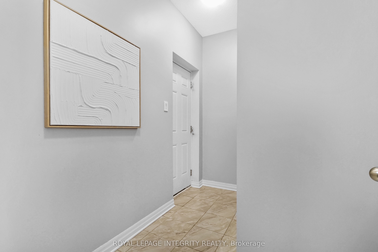
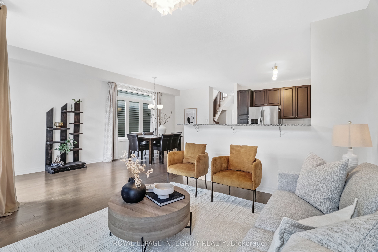
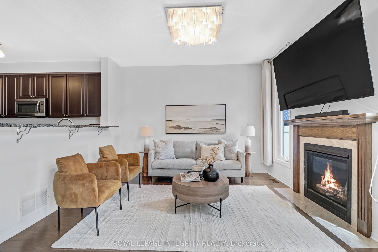
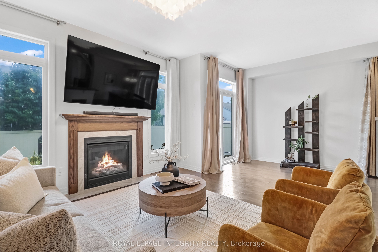
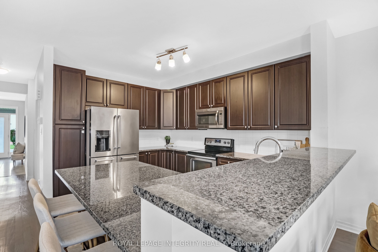
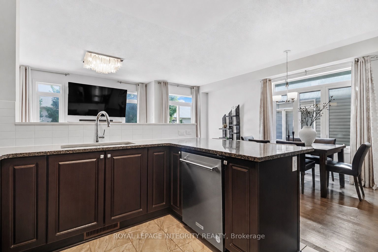
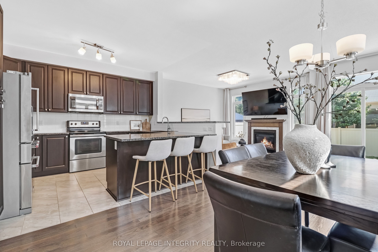
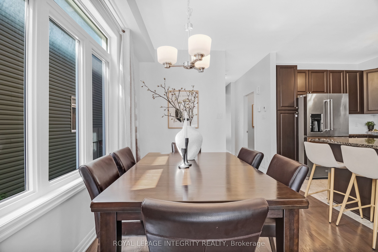
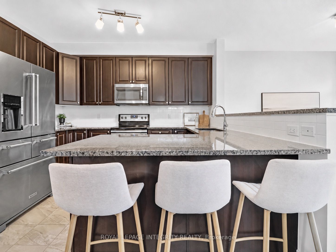
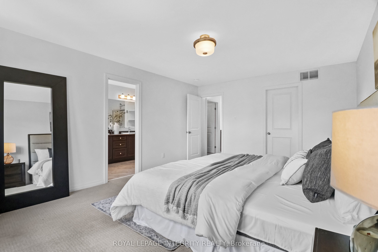
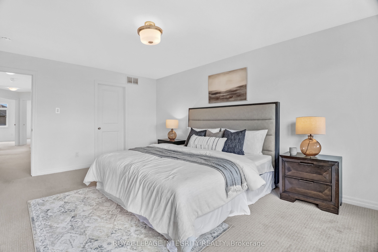
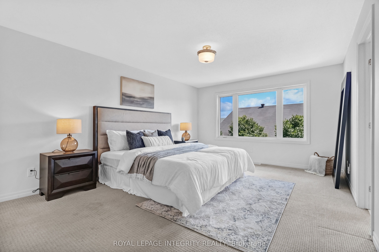
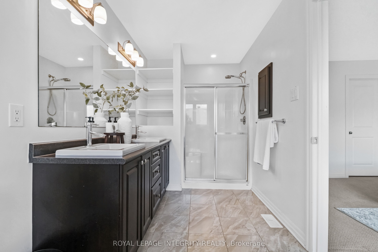
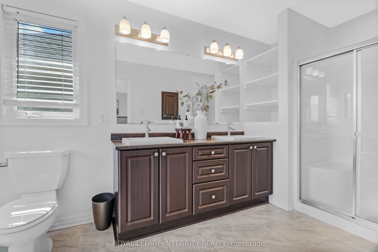
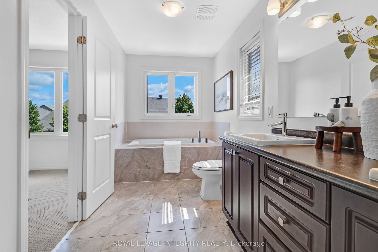
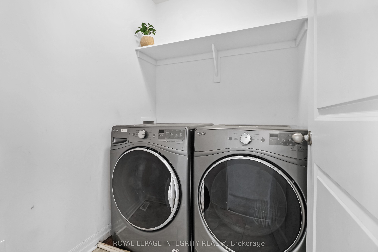
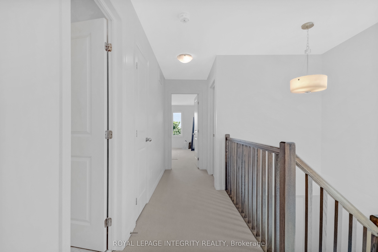
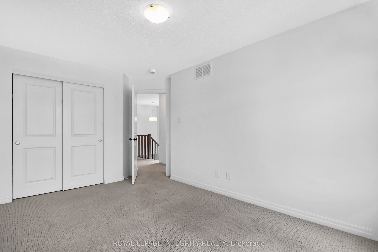
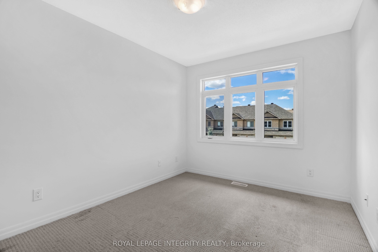
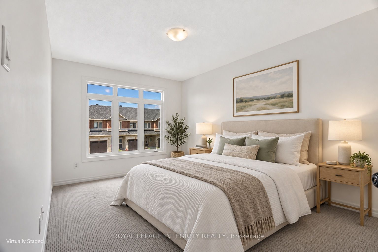
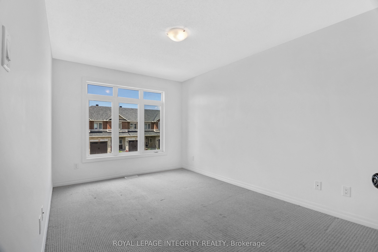
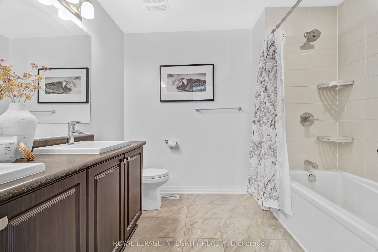
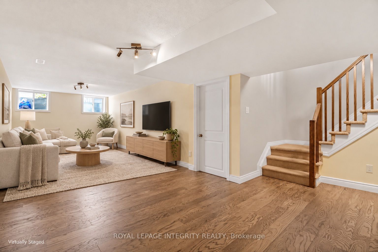
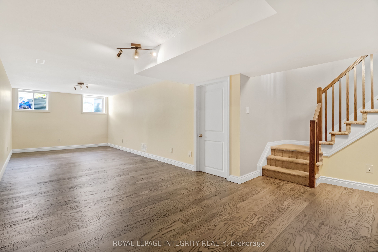
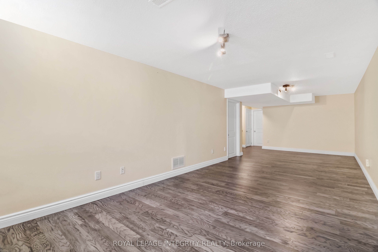
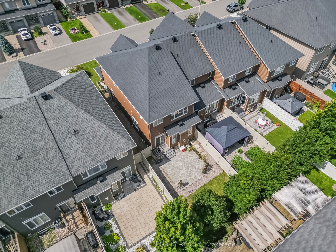
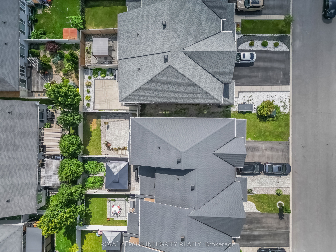
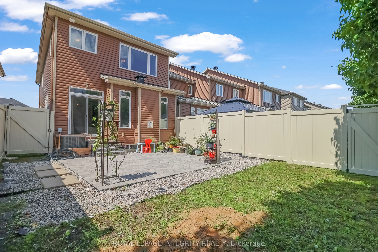
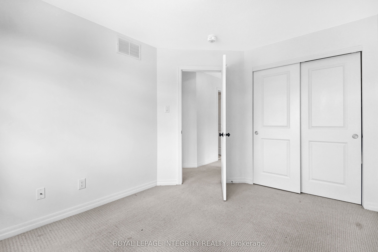
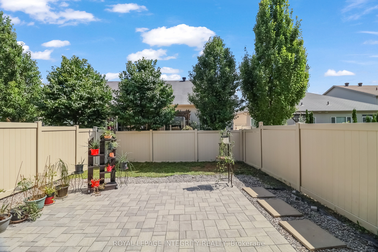
Welcome to 216 Gossamer Street, a beautifully upgraded, 2018-built END UNIT townhome featuring 3 bedrooms, 2.5 bathrooms, and over 2,300 sq. ft. of stylish, move-in-ready living space in a family-friendly neighbourhood. Featuring 9-foot ceilings on the main floor, a freshly painted main level and bedrooms, and a bright, functional layout, this home is designed for both everyday comfort and entertaining. A dedicated mudroom-a rare find in townhomes-adds everyday convenience and extra storage. The modern kitchen offers granite countertops, ample cabinetry, and plenty of workspace, while the spacious living room is anchored by a stunning feature wall with a gas fireplace. Upstairs, you'll find three generous bedrooms, two full bathrooms, and a convenient second-floor laundry room. The primary suite includes a large walk-in closet and a luxurious ensuite with a double-sink vanity, stand-up shower, and freestanding tub. The fully finished basement offers abundant storage and flexible space for a family room, gym, or play area, along with a rough-in for an additional bathroom. Outside, enjoy a fully interlocked backyard completed in 2025, creating a low-maintenance space for relaxing and entertaining. Updates include the refrigerator (2023), air conditioning (2023), dishwasher (2025), and basement hardwood flooring (2025). Freshly painted (2026). All of this is set in a fantastic location, just steps from Fountainhead Park, the Prescott-Russell Trail, and the newly built East Urban Community Elementary School (OCDSB). Book your showing today!
Details
| MLS # | X14028590 |
|---|---|
| Listing Type | For Sale |
| Style | House |
| Sub-Type | Resale |
| Status | Sold Conditional |
| Year | 0 |
| Days On Site | 21 |
| Listing Provided By | ROYAL LEPAGE INTEGRITY REALTY | X14028590 493500 |
Features
| Bed(s) | 3 |
|---|---|
| Bath(s) | 3 |
| Garage | 1 |
| Basement | Y |
| Story(s) | 2 |
| Acreage | 0.06 |
Interior
| Interior Features | Storage |
|---|---|
| Cooling | Central Air |
| Heat Source | Gas |
| Fireplace Features | Natural Gas |
| Fireplace Yes / No | Yes |
Exterior
| Roof | Asphalt Shingle |
|---|---|
| Foundation Details | Poured Concrete |
| Construction Materials | Brick, Vinyl Siding |
Parking
| Garage Yes / No | Yes |
|---|
Utilities
| Sewer | Sewer |
|---|
Taxes
| Tax Annual Amount | 5182 |
|---|---|
| Tax Legal Description | PART OF BLOCK 149, PLAN 4M1370, PARTS 5 AND 6 PLAN 4R30589 SUBJECT TO AN EASEMENT AS IN OC919738 SUBJECT TO AN EASEMENT IN GROSS AS IN OC919749 SUBJECT TO AN EASEMENT AS IN OC920276 SUBJECT TO AN EASEMENT IN GROSS AS IN OC1491442 TOGETHER WITH AN EASEMENT OVER PART OF BLOCK 149, PLAN 4M1370, PART 4 PLAN 4R30589 AS IN OC1960346 SUBJECT TO AN EASEMENT IN FAVOUR OF PART OF BLOCK 149, PLAN 4M1370, PART 4 PLAN 4R30589 AS IN OC1960346 SUBJECT TO AN EASEMENT OVER PART 6 PLAN 4R30589 IN FAVOUR OF PART O |
| Tax Year | 2026 |
Area Information
| Province | ON |
|---|---|
| County | Ottawa |
| City | Orleans - Convent Glen and Area |
| Postal Code | K1C 7G4 |
| Area | 2013 Mer Bleue | Bradley Estates | Anderson Park |
| Listing VS Median (in K1C 7G4) | |
Price: $657,900 low | high Med: $0 On site: 21 low | high Med: | |
Request a showing
Request a showing
Contact
Learn More About This Property

| Province | ON |
|---|---|
| County | Ottawa |
| City | Orleans - Convent Glen and Area |
| Postal Code | K1C 7G4 |
| Area | 2013 Mer Bleue | Bradley Estates | Anderson Park |
| Listing VS Median (in K1C 7G4) | |
Price: $657,900 low | high Med: $0 On site: 21 low | high Med: | |

