
222 Burgundy Drive,Oakville, ON L6J 4G1
Oakville, ON L6J 4G1

Description
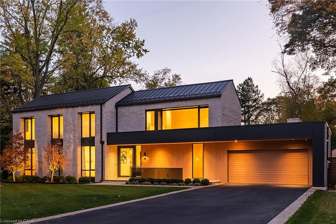
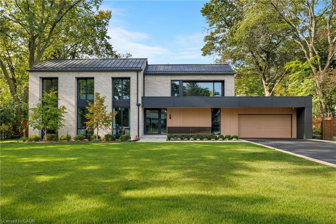
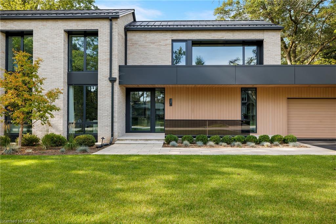
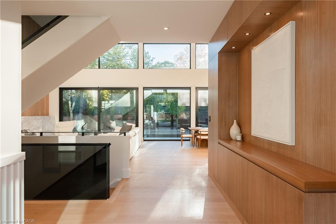
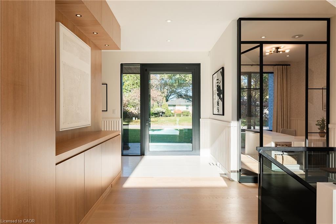
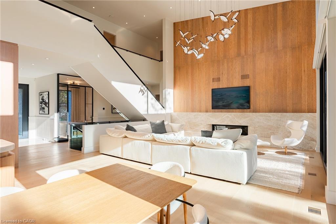
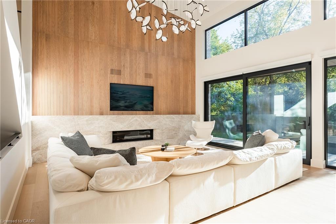
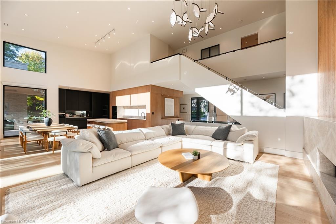
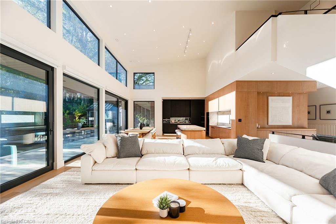
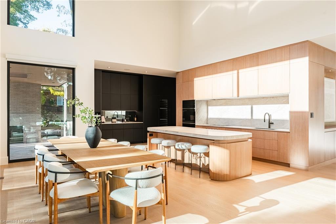
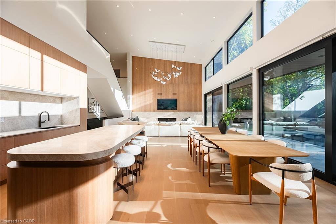
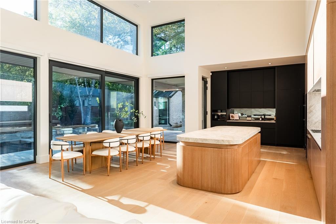
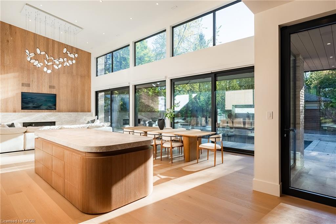
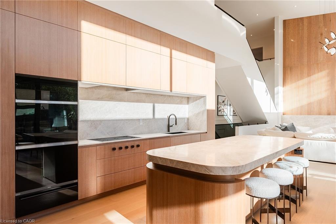
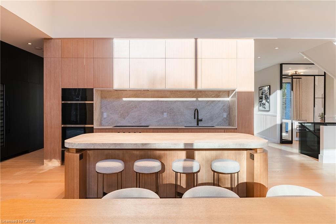
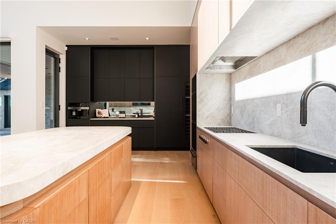
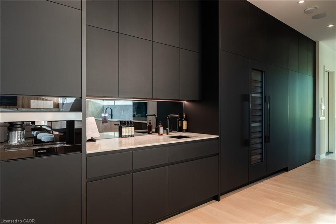
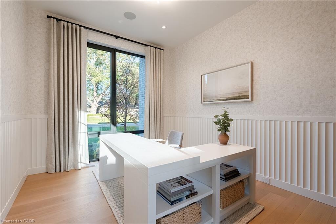
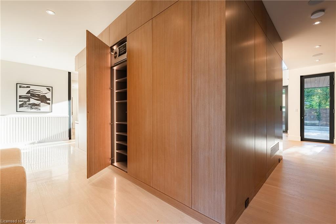
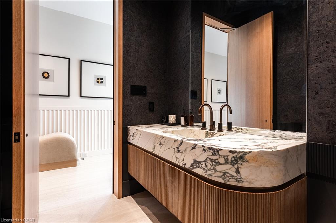
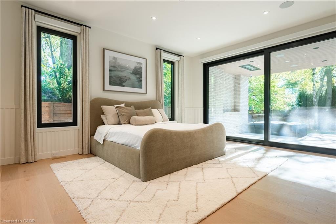
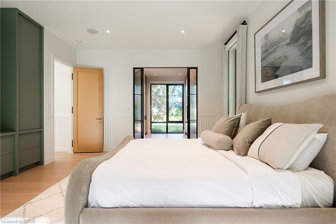
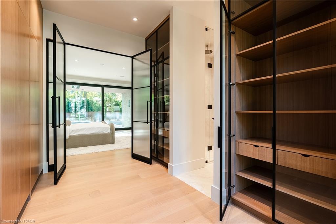
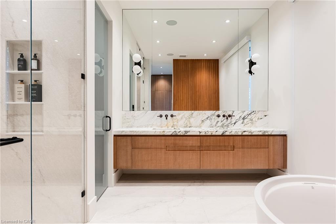
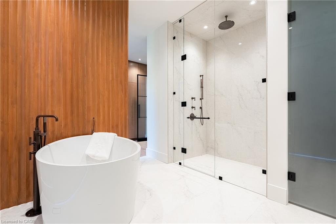
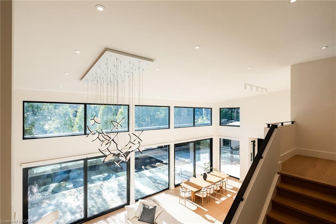
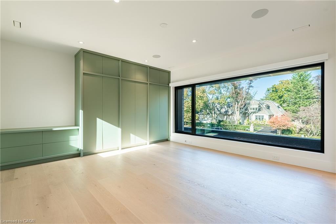
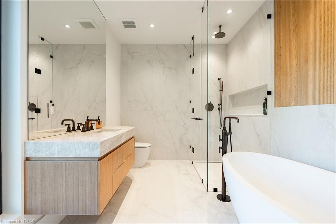
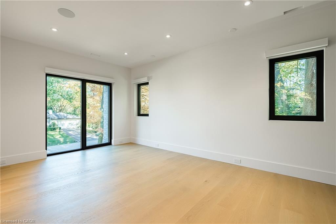
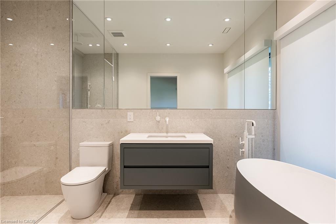
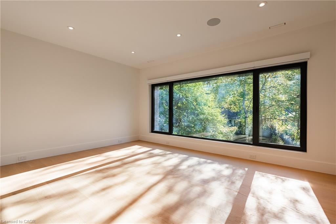
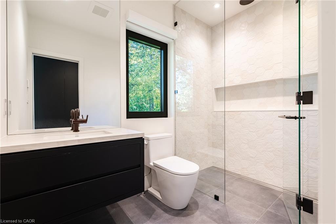
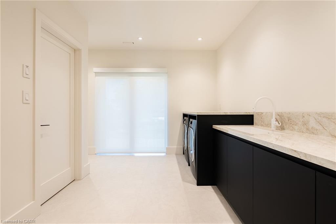
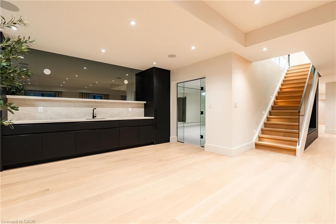
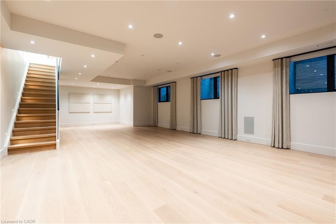
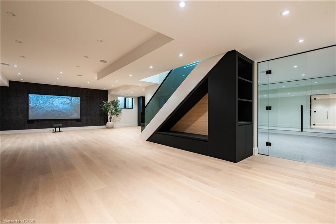
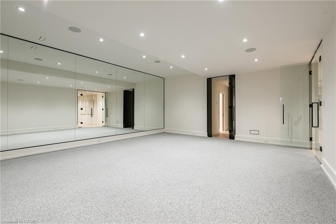
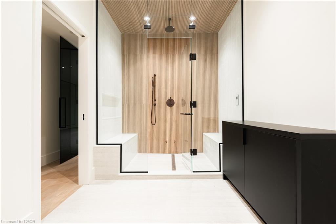
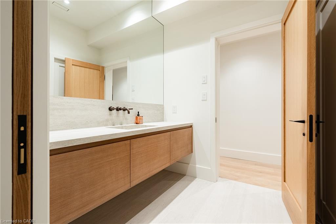
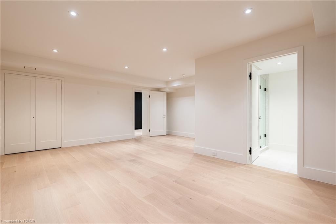
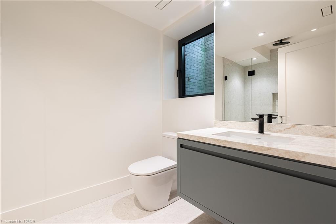
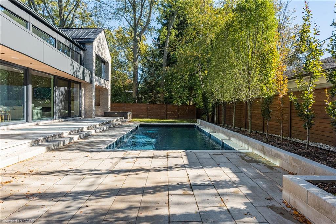
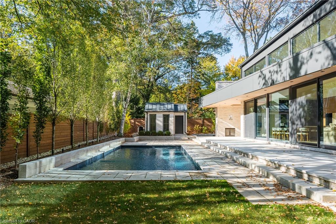
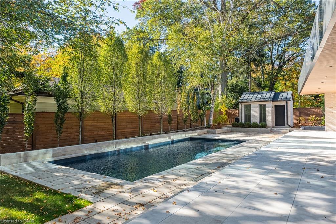
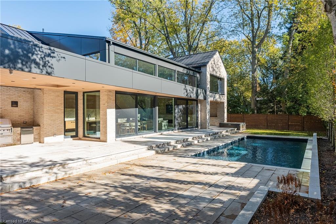
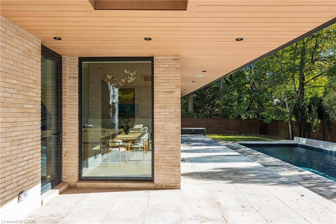
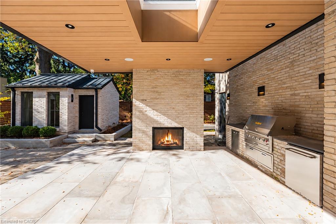
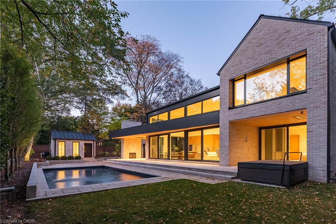
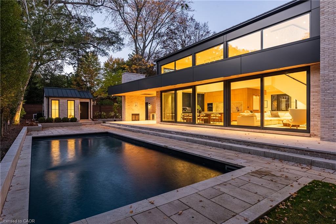
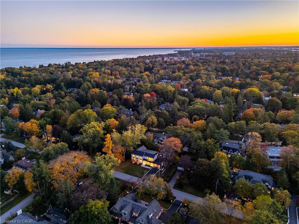
Set within Morrison, one of Southeast Oakville's most distinguished neighbourhoods, this meticulously constructed custom residence offers a rare expression of architectural design in an established setting. Defined by mature trees, estate-sized properties + distinguished custom homes, Morrison offers an enduring sense of place, w/Lake Ontario, Gairloch Gardens, excellent schools + the shops, restaurants + waterfront charm of downtown Oakville all w/in easy reach. The residence brings together the texture of history + contemporary architectural precision. More than a century old, reclaimed Chicago brick lends depth + character to the exterior, complementing its clean, modern lines. Expansive Tiltco glazing draws in natural light accentuating soaring ceiling heights + the proportions of each living space. An IDA award-winning Crescent Apogee light fixture creates a striking focal point, while honed + curved natural stone introduces sculptural form. Bespoke walnut millwork adds warmth + continuity, balancing contemporary sensibilities w/timeless materials. Intelligent home automation through Control4 + highly efficient mechanical systems bring functionality + modern conveniences. A rare main-floor primary suite offers generous proportions + the convenience of single-level living, introducing flexibility without your lifestyle. Above, 3 generously scaled private suites feature beautifully appointed ensuites + bespoke wardrobes, with expansive glazing enhancing the sense of light + space. With 4+1 beds, 6.5 baths + a total of over 7,700 sqft of refined living space, this is a tremendous space for your whole family unit. More than a remarkable residence, this is an opportunity to establish generational roots in one of Oakville's most enduring neighbourhoods. The appeal lies in the convergence of distinctive architecture + exceptional materials in a generational home coupled w/a deeply established setting, an increasingly rare offering in SE Oakville.
Details
| MLS # | 40873345 |
|---|---|
| Listing Type | For Sale |
| Style | House |
| Sub-Type | Resale |
| Status | Active |
| Year | 2023 |
| Days On Site | 7 |
| Listing Provided By | Century 21 Miller Real Estate Ltd. | Brad Miller |
Features
| Bed(s) | 5 |
|---|---|
| Bath(s) | 7 Total |
| SQ Feet | 4,229 |
| Garage | 2 |
| Basement | Y |
| Pool | Yes |
| Story(s) | 2 |
| Zoning | RL1-0 |
| Acreage | 0.35 |
| Property View | Yes |
Interior
| Appliances | Bar Fridge, Instant Hot Water, Oven, Water Heater Owned |
|---|---|
| Rooms Total | 23 |
| Interior Features | Auto Garage Door Remote(s), Built-In Appliances, Central Vacuum, Upgraded Insulation, Wet Bar |
| Cooling | Central Air |
| Cooling Yes / No | No |
| Heating | Forced Air |
| Heating Yes / No | Yes |
| Fireplaces Total | 2 |
| Fireplace Features | Family Room, Gas |
| Laundry Features | Main Level, Upper Level |
Exterior
| Exterior Features | Landscape Lighting, Landscaped, Lawn Sprinkler System, Lighting, Privacy |
|---|---|
| Lot Features | Urban, Rectangular, Dog Park, City Lot, Forest Management, Greenbelt, Highway Access, Landscaped, Library, Marina, Open Spaces, Park, Place of Worship, Playground Nearby, Quiet Area, Ravine, Schools, Shopping Nearby |
| Construction Materials | Brick, Metal/Steel Siding |
| Roof | Metal |
| Foundation Details | Concrete Perimeter |
| Patio And Porch Features | Patio, Porch |
| Security Features | Alarm System |
Parking
| Garage Spaces | 2 |
|---|---|
| Parking Features | Attached Garage, Built-In |
| Open Parking Yes / No | Yes |
| Attached Garage Yes / No | Yes |
Utilities
| Sewer | Sewer (Municipal) |
|---|
Taxes
| Tax Annual Amount | 13376 |
|---|
Area Information
| Province | ON |
|---|---|
| County | Halton |
| City | Oakville |
| Postal Code | L6J 4G1 |
| Area | 1 Oakville |
| Subarea | 1011 MO Morrison |
| Community Name | 1011 MO Morrison |
| Listing VS Median (in 1011 MO Morrison) | |
Price: $7,595,000 low | high Med: $3,890,000 sqft: 4,229 low | high Med: 3,487 $ / sqft: $1,796 low | high Med: $1,116 On site: 7 low | high Med: 122 | |
Request a showing
Request a showing
Contact
Learn More About This Property

| Province | ON |
|---|---|
| County | Halton |
| City | Oakville |
| Postal Code | L6J 4G1 |
| Area | 1 Oakville |
| Subarea | 1011 MO Morrison |
| Community Name | 1011 MO Morrison |
| Listing VS Median (in 1011 MO Morrison) | |
Price: $7,595,000 low | high Med: $3,890,000 sqft: 4,229 low | high Med: 3,487 $ / sqft: $1,796 low | high Med: $1,116 On site: 7 low | high Med: 122 | |
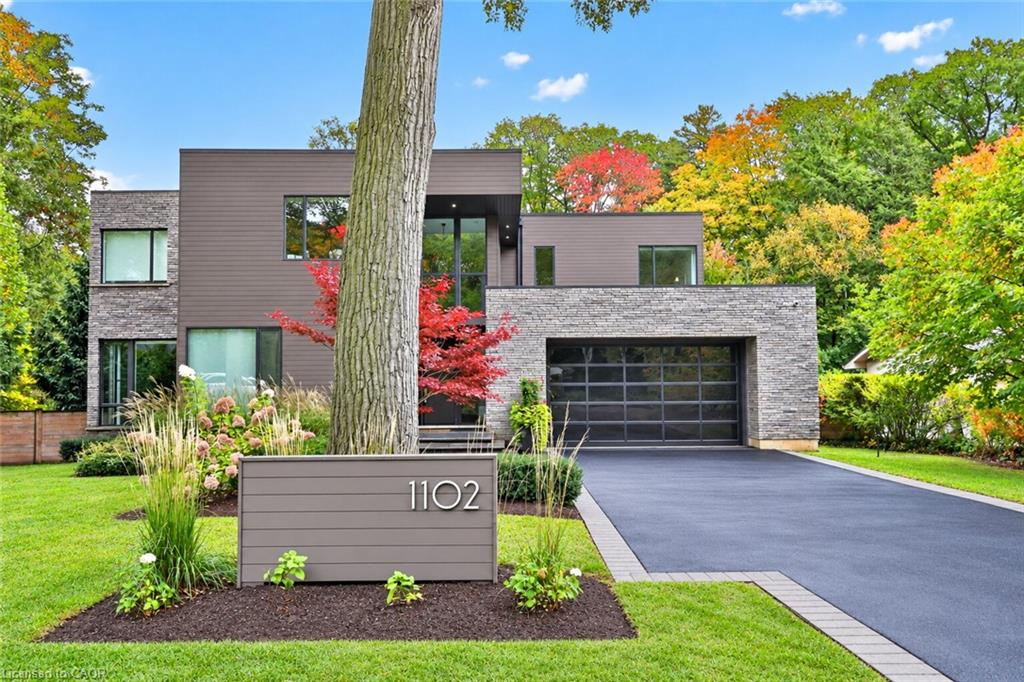 | $5,999,0001102 Crestview StreetOakville, ON L6J 2C6 |
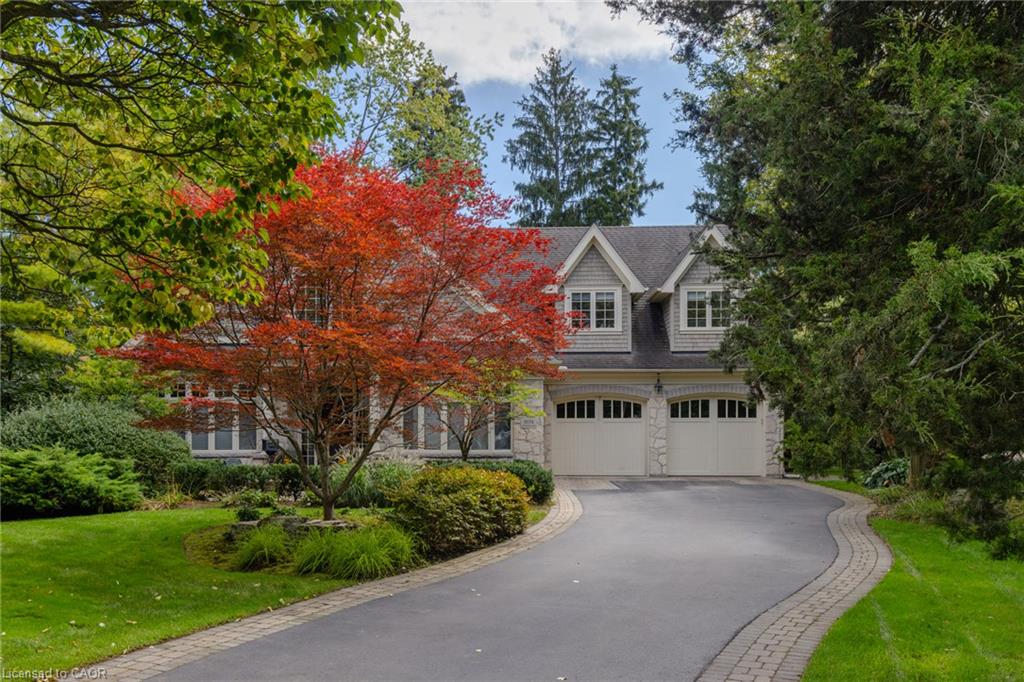 | $5,799,0001074 Lavender LaneOakville, ON L6J 1V2 |
