
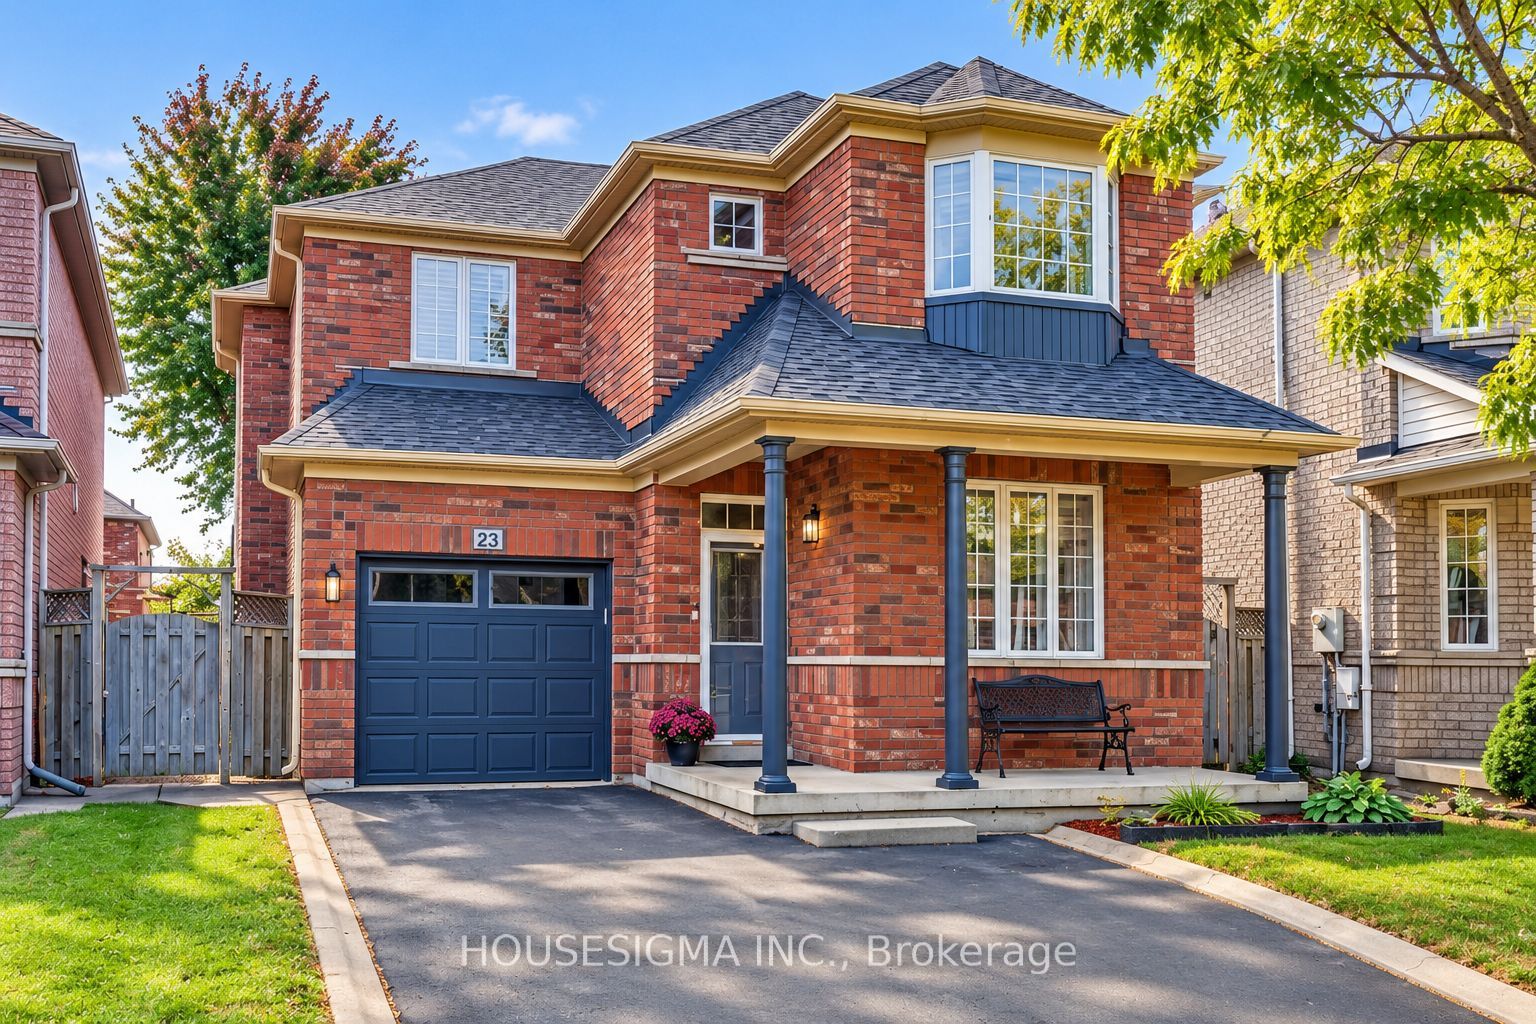
23 Battleford Avenue,Vaughan, ON L4H 2L3
Vaughan, ON L4H 2L3


Description
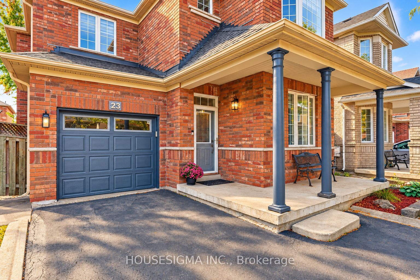
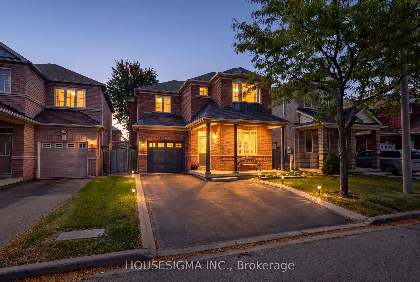
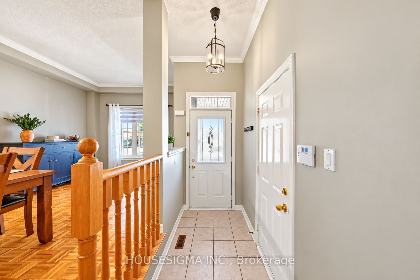
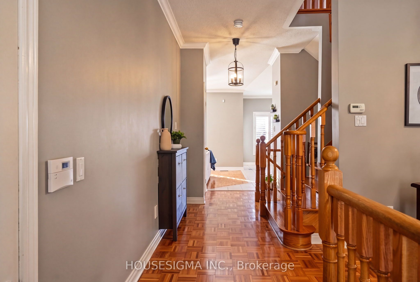
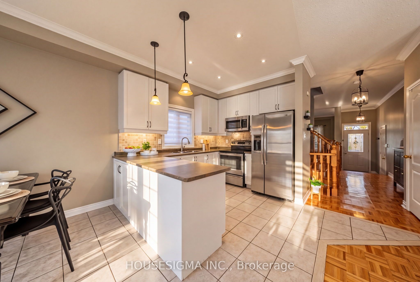
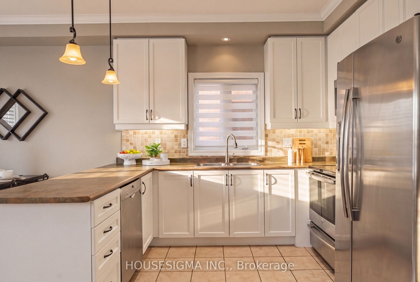
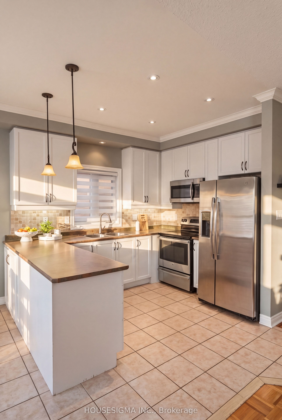
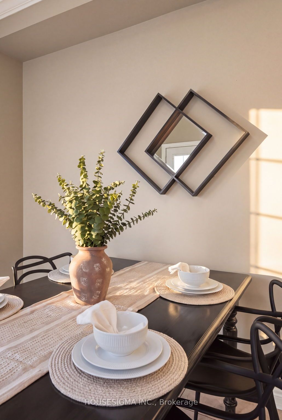
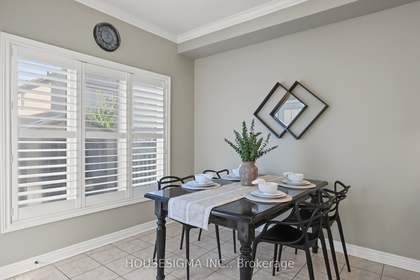
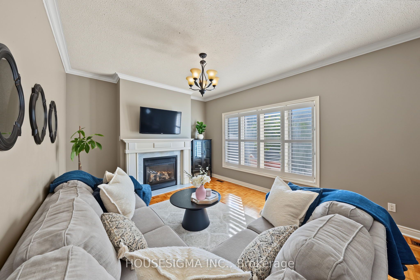
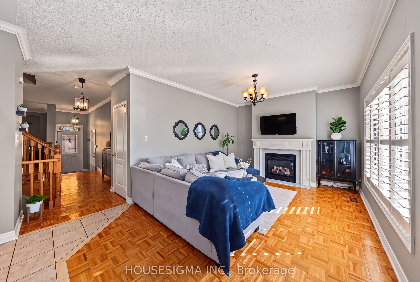
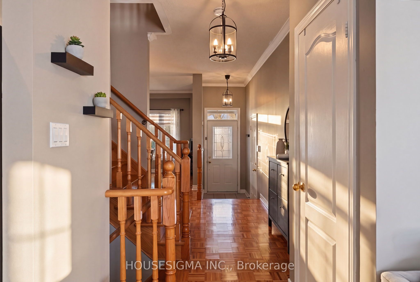
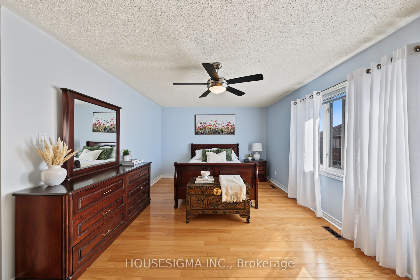
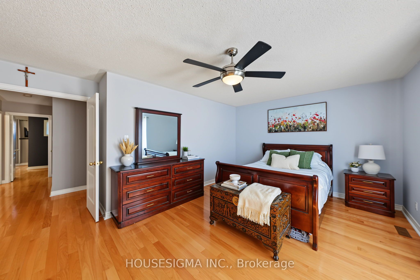
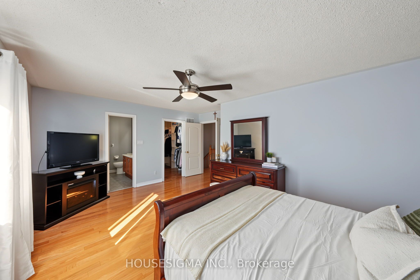
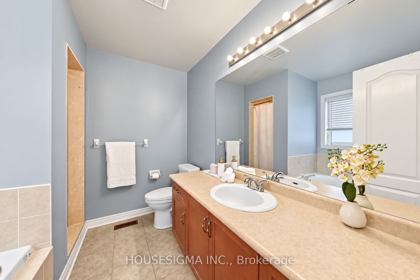
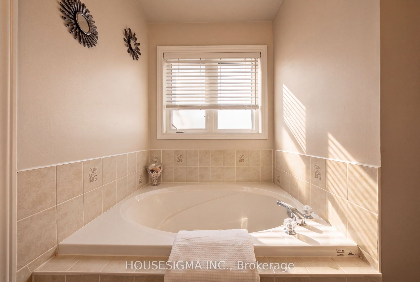
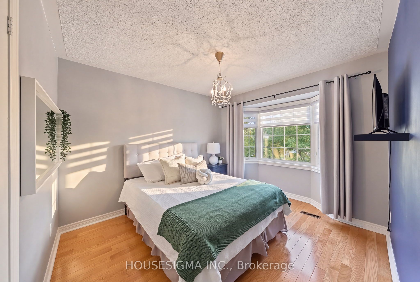
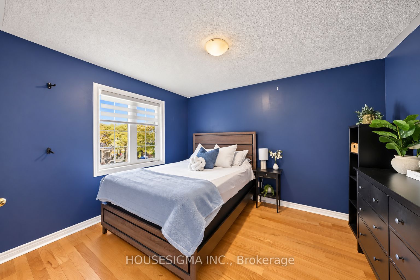
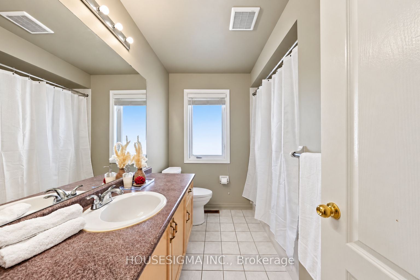
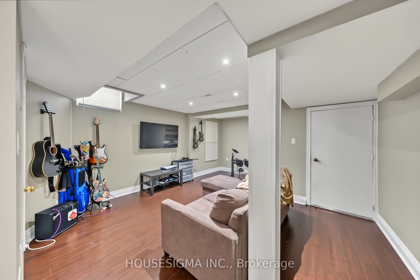
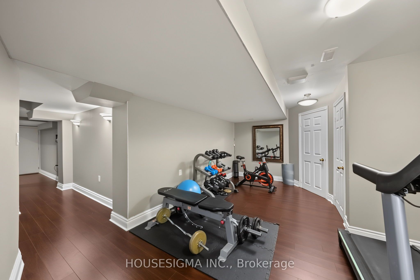
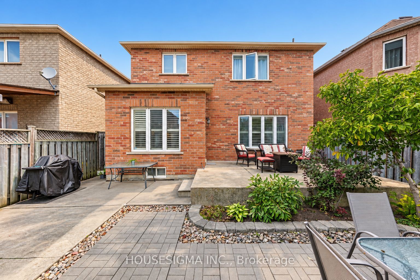
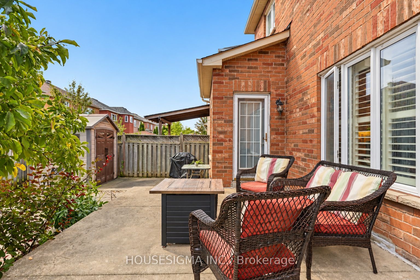
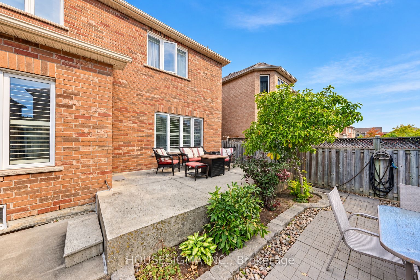
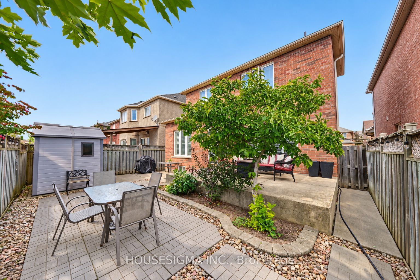
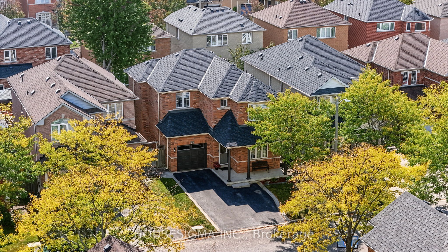
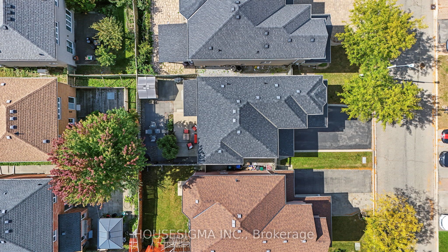
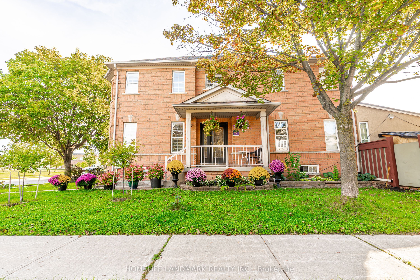
Bright, spacious and meticulously maintained, this detached home sits on a quiet, family-friendly street in the heart of Vellore Village. Offering nearly 2,000 sq. ft. above grade, plus a finished basement, this three-bedroom, three-bathroom home provides a practical layout with plenty of room for everyday living and entertaining. The main floor features a separate living/dining area and an inviting family room with a fireplace. The eat-in kitchen includes a dedicated breakfast area for casual meals and opens directly to the family room. Large windows fill the home with natural light. Upstairs, the spacious primary bedroom features a walk-in closet and a four-piece ensuite. Two additional generously sized bedrooms and a full bathroom complete the upper level. The finished basement offers flexible space for a home office, recreation room, gym or hobbies. Enjoy a fenced, south-facing backyard with plenty of greenery and a patio for outdoor dining, summer barbecues or relaxing with family and friends. A single-car garage and three additional driveway spaces provide parking for four vehicles, with no sidewalk. Conveniently located near parks and schools, including St. Agnes of Assisi Catholic Elementary School, Fossil Hill Public School, Pierre Berton Public School, Elder's Mills Public School and Tommy Douglas Secondary School. Highway 400 and Vaughan Metropolitan Centre subway station are easily accessible, while Vaughan Mills, Canada's Wonderland, the hospital and everyday essentials are also nearby. An excellent opportunity to settle into an established Vaughan neighbourhood and enjoy a home you can make your own over time!
Details
| MLS # | N14106892 |
|---|---|
| Listing Type | For Sale |
| Style | House |
| Sub-Type | Resale |
| Status | Sold Conditional |
| Year | 0 |
| Days On Site | 12 |
| Listing Provided By | HOUSESIGMA INC. | N14106892 319500 |
Features
| Bed(s) | 3 |
|---|---|
| Bath(s) | 3 |
| Garage | 1 |
| Basement | Y |
| Story(s) | 2 |
| Acreage | 0.06 |
Interior
| Interior Features | Carpet Free, Guest Accommodations, Storage |
|---|---|
| Cooling | Central Air |
| Heat Source | Gas |
| Fireplace Yes / No | Yes |
Exterior
| Roof | Shingles |
|---|---|
| Foundation Details | Poured Concrete |
| Construction Materials | Brick |
Parking
| Garage Yes / No | Yes |
|---|---|
| Parking Features | Private |
Utilities
| Sewer | Sewer |
|---|
Taxes
| Tax Annual Amount | 5143 |
|---|---|
| Tax Legal Description | LOT 196, PLAN 65M3442, VAUGHAN. S/T RT UNTIL THE LATER OF 5 YRS FROM 00/11/14 OR 65M34 40, 65M3441 & 65M3442 ARE ASSUMED BY VAUGHAN AS IN LT1548972; T/W ROW OVER PT LT 195, PL 65M3442, PT 7, 65R24094 AS IN YR135646. |
| Tax Year | 2025 |
Area Information
| Province | ON |
|---|---|
| County | York |
| City | Vaughan |
| Postal Code | L4H 2L3 |
| Area | Vellore Village |
| Listing VS Median (in L4H 2L3) | |
Price: $1,175,000 low | high Med: $0 On site: 12 low | high Med: | |
Request a showing
Request a showing
Contact
Learn More About This Property

| Province | ON |
|---|---|
| County | York |
| City | Vaughan |
| Postal Code | L4H 2L3 |
| Area | Vellore Village |
| Listing VS Median (in L4H 2L3) | |
Price: $1,175,000 low | high Med: $0 On site: 12 low | high Med: | |
 | $999,000163 La Rocca AvenueVaughan, ON L4H 2L2 |
 | $1,049,99967 Dybal StreetVaughan, ON L4H 2L2 |
