23 Briarway Private,Westboro - Hampton Park, ON K1Z 1C3
Westboro - Hampton Park, ON K1Z 1C3

Description
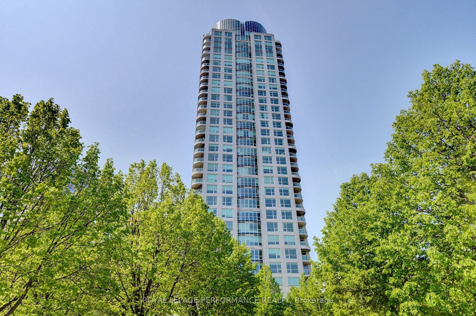
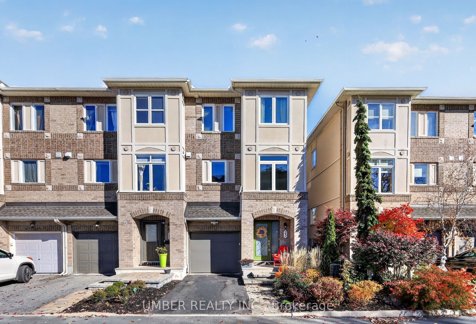
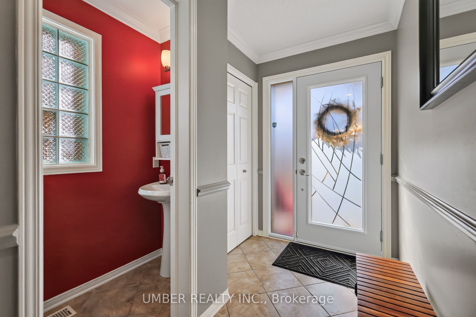
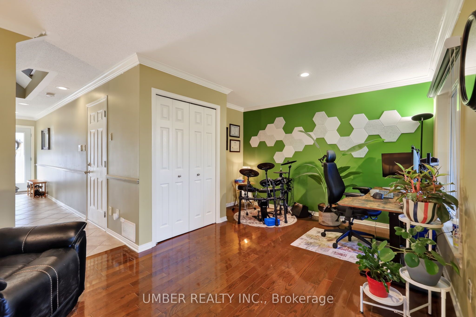
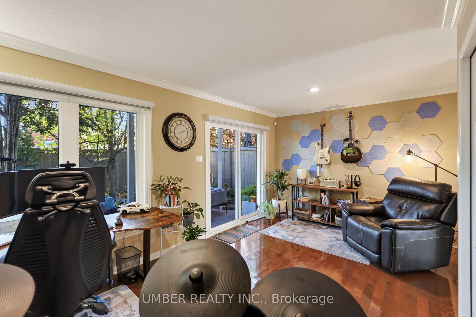
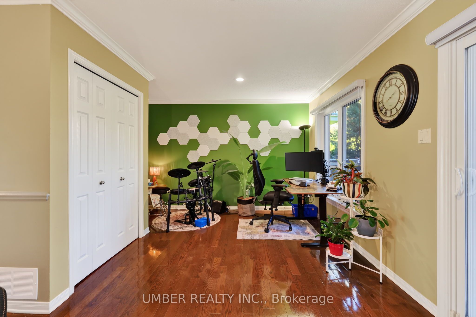
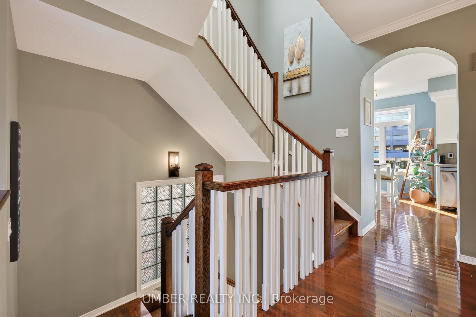
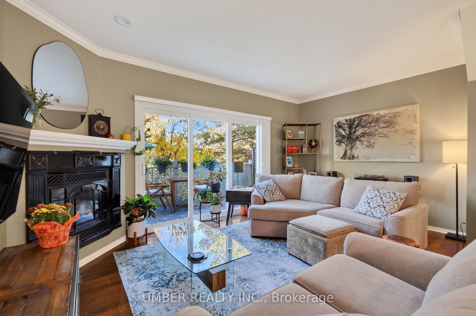
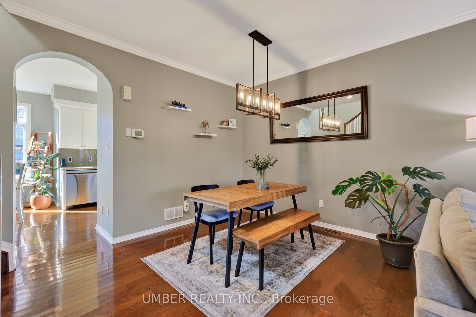
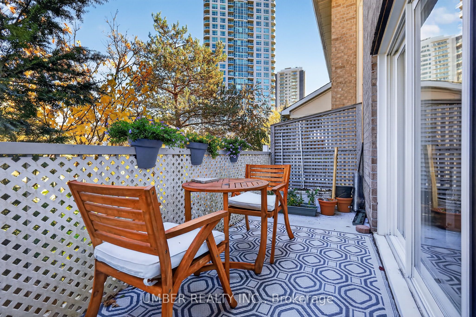
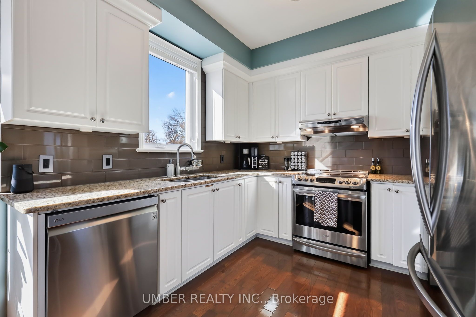
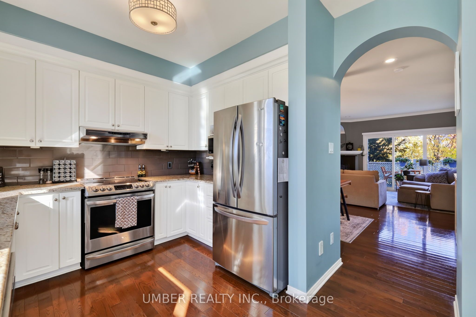
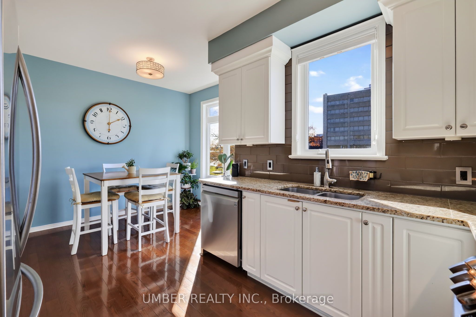
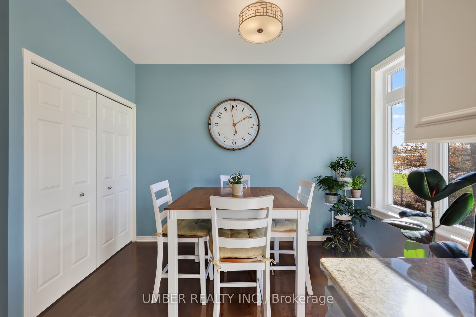
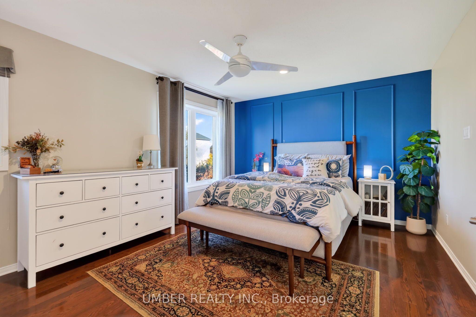
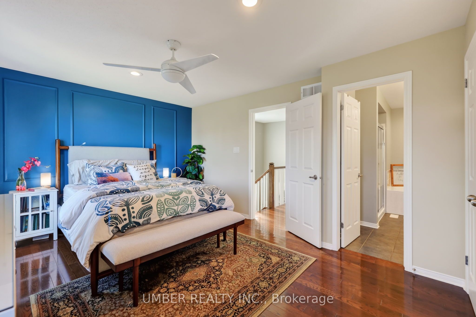
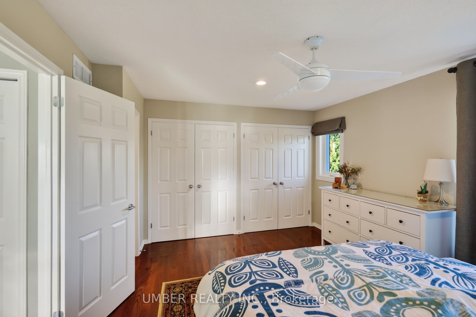
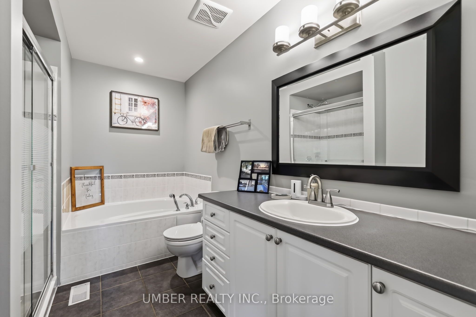
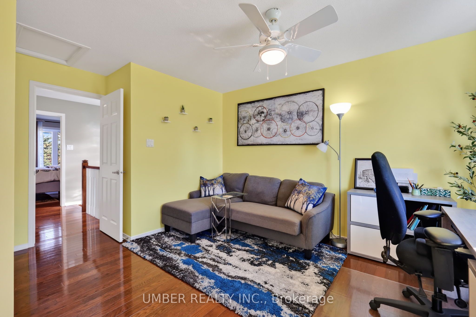
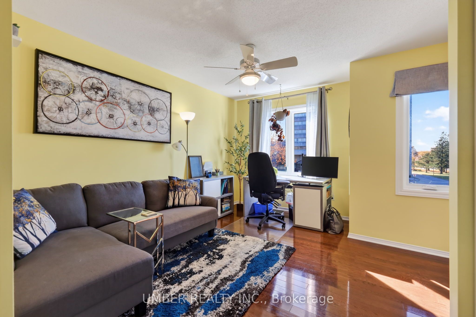
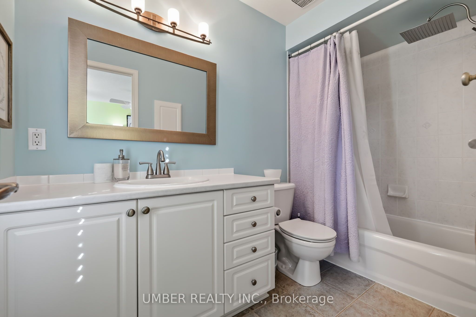
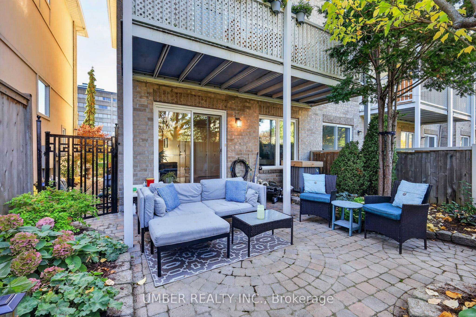
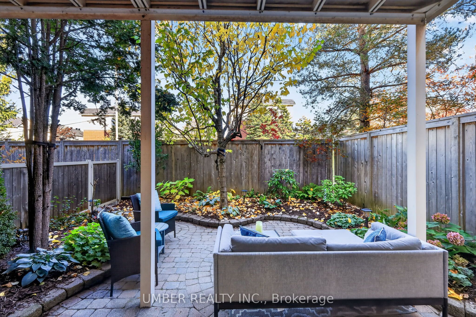
Welcome to 23 Briarway Private, an elegant end-unit townhouse tucked away on a peaceful private street in the heart of Westboro. Here, you truly get the best of both worlds: all the amenities and energy of one of Ottawa's most desirable neighbourhoods, paired with a home surrounded by green space. Enjoy Westboro Beach, scenic pathways, parks, public transit, and some of Ottawa's best restaurants, cafes, boutique shops, and recreation, all just moments from your doorstep. Offering approximately 1,750 sq. ft. of above-grade living space, this thoughtfully designed three-storey home combines comfort, flexibility, and low-maintenance living. The versatile ground floor features a spacious multipurpose room with direct access to a beautifully landscaped outdoor retreat, ideal for a home office, studio, guest space, or additional living area. A convenient powder room adds functionality to this level. The second level features an open-concept living and dining area with a cozy gas fireplace and access to a private balcony, creating a warm and inviting space for relaxing or entertaining. A dedicated eat-in kitchen provides ample cabinetry, storage, and everyday functionality. Upstairs, two spacious bedrooms each feature their own private ensuite, offering exceptional comfort and privacy. With an attached garage and additional driveway parking, everyday convenience is built in. Numerous updates, including triple-pane windows, patio doors, and mechanical improvements, add to the comfort and efficiency of the home. A rare opportunity to enjoy the energy and amenities of Westboro alongside the tranquility of nearby green space and a quiet residential setting.
Details
| MLS # | X14120798 |
|---|---|
| Listing Type | For Sale |
| Style | House |
| Sub-Type | Resale |
| Status | New |
| Year | 0 |
| Days On Site | 8 |
| Listing Provided By | UMBER REALTY INC. | X14120798 509900 |
Features
| Bed(s) | 2 |
|---|---|
| Bath(s) | 3 |
| Garage | 1 |
| Basement | Y |
| Story(s) | 3 |
| Acreage | 0.04 |
Interior
| Interior Features | Auto Garage Door Remote, Carpet Free |
|---|---|
| Cooling | Central Air |
| Heat Source | Gas |
| Fireplace Features | Natural Gas |
| Fireplace Yes / No | Yes |
Exterior
| Roof | Asphalt Shingle |
|---|---|
| Foundation Details | Poured Concrete |
| Construction Materials | Brick, Stucco (Plaster) |
Parking
| Garage Yes / No | Yes |
|---|
Utilities
| Sewer | Sewer |
|---|
Taxes
| Tax Annual Amount | 7365.56 |
|---|---|
| Tax Legal Description | PART OF LOT 32, CONCESSION A. O.F. BEING PARTS 17 AND 18 ON 4R18089, OTTAWA. SUBJECT TO AN EASEMENT IN FAVOUR OF THE CONSUMERS' GAS COMPANYLTD. AS IN OC105456. SUBJECT TO AN EASEMENT IN FAVOUR OF BELL CANADA AS IN OC145972. SUBJECT TO AN EASEMENT IN FAVOUR OF HYDRO OTTAWA LIMITED AS IN OC145973. SUBJECT TO AN EASEMENT IN FAVOUR OF ROGERS OTTAWA LIMITED/LIMITEE AS IN (cont'd) |
| Tax Year | 2026 |
Area Information
| Province | ON |
|---|---|
| County | Ottawa |
| City | Westboro - Hampton Park |
| Postal Code | K1Z 1C3 |
| Area | 5001 Westboro North |
| Listing VS Median (in K1Z 1C3) | |
Price: $949,000 low | high Med: $0 On site: 8 low | high Med: | |
Request a showing
Request a showing
Contact
Learn More About This Property

| Province | ON |
|---|---|
| County | Ottawa |
| City | Westboro - Hampton Park |
| Postal Code | K1Z 1C3 |
| Area | 5001 Westboro North |
| Listing VS Median (in K1Z 1C3) | |
Price: $949,000 low | high Med: $0 On site: 8 low | high Med: | |