
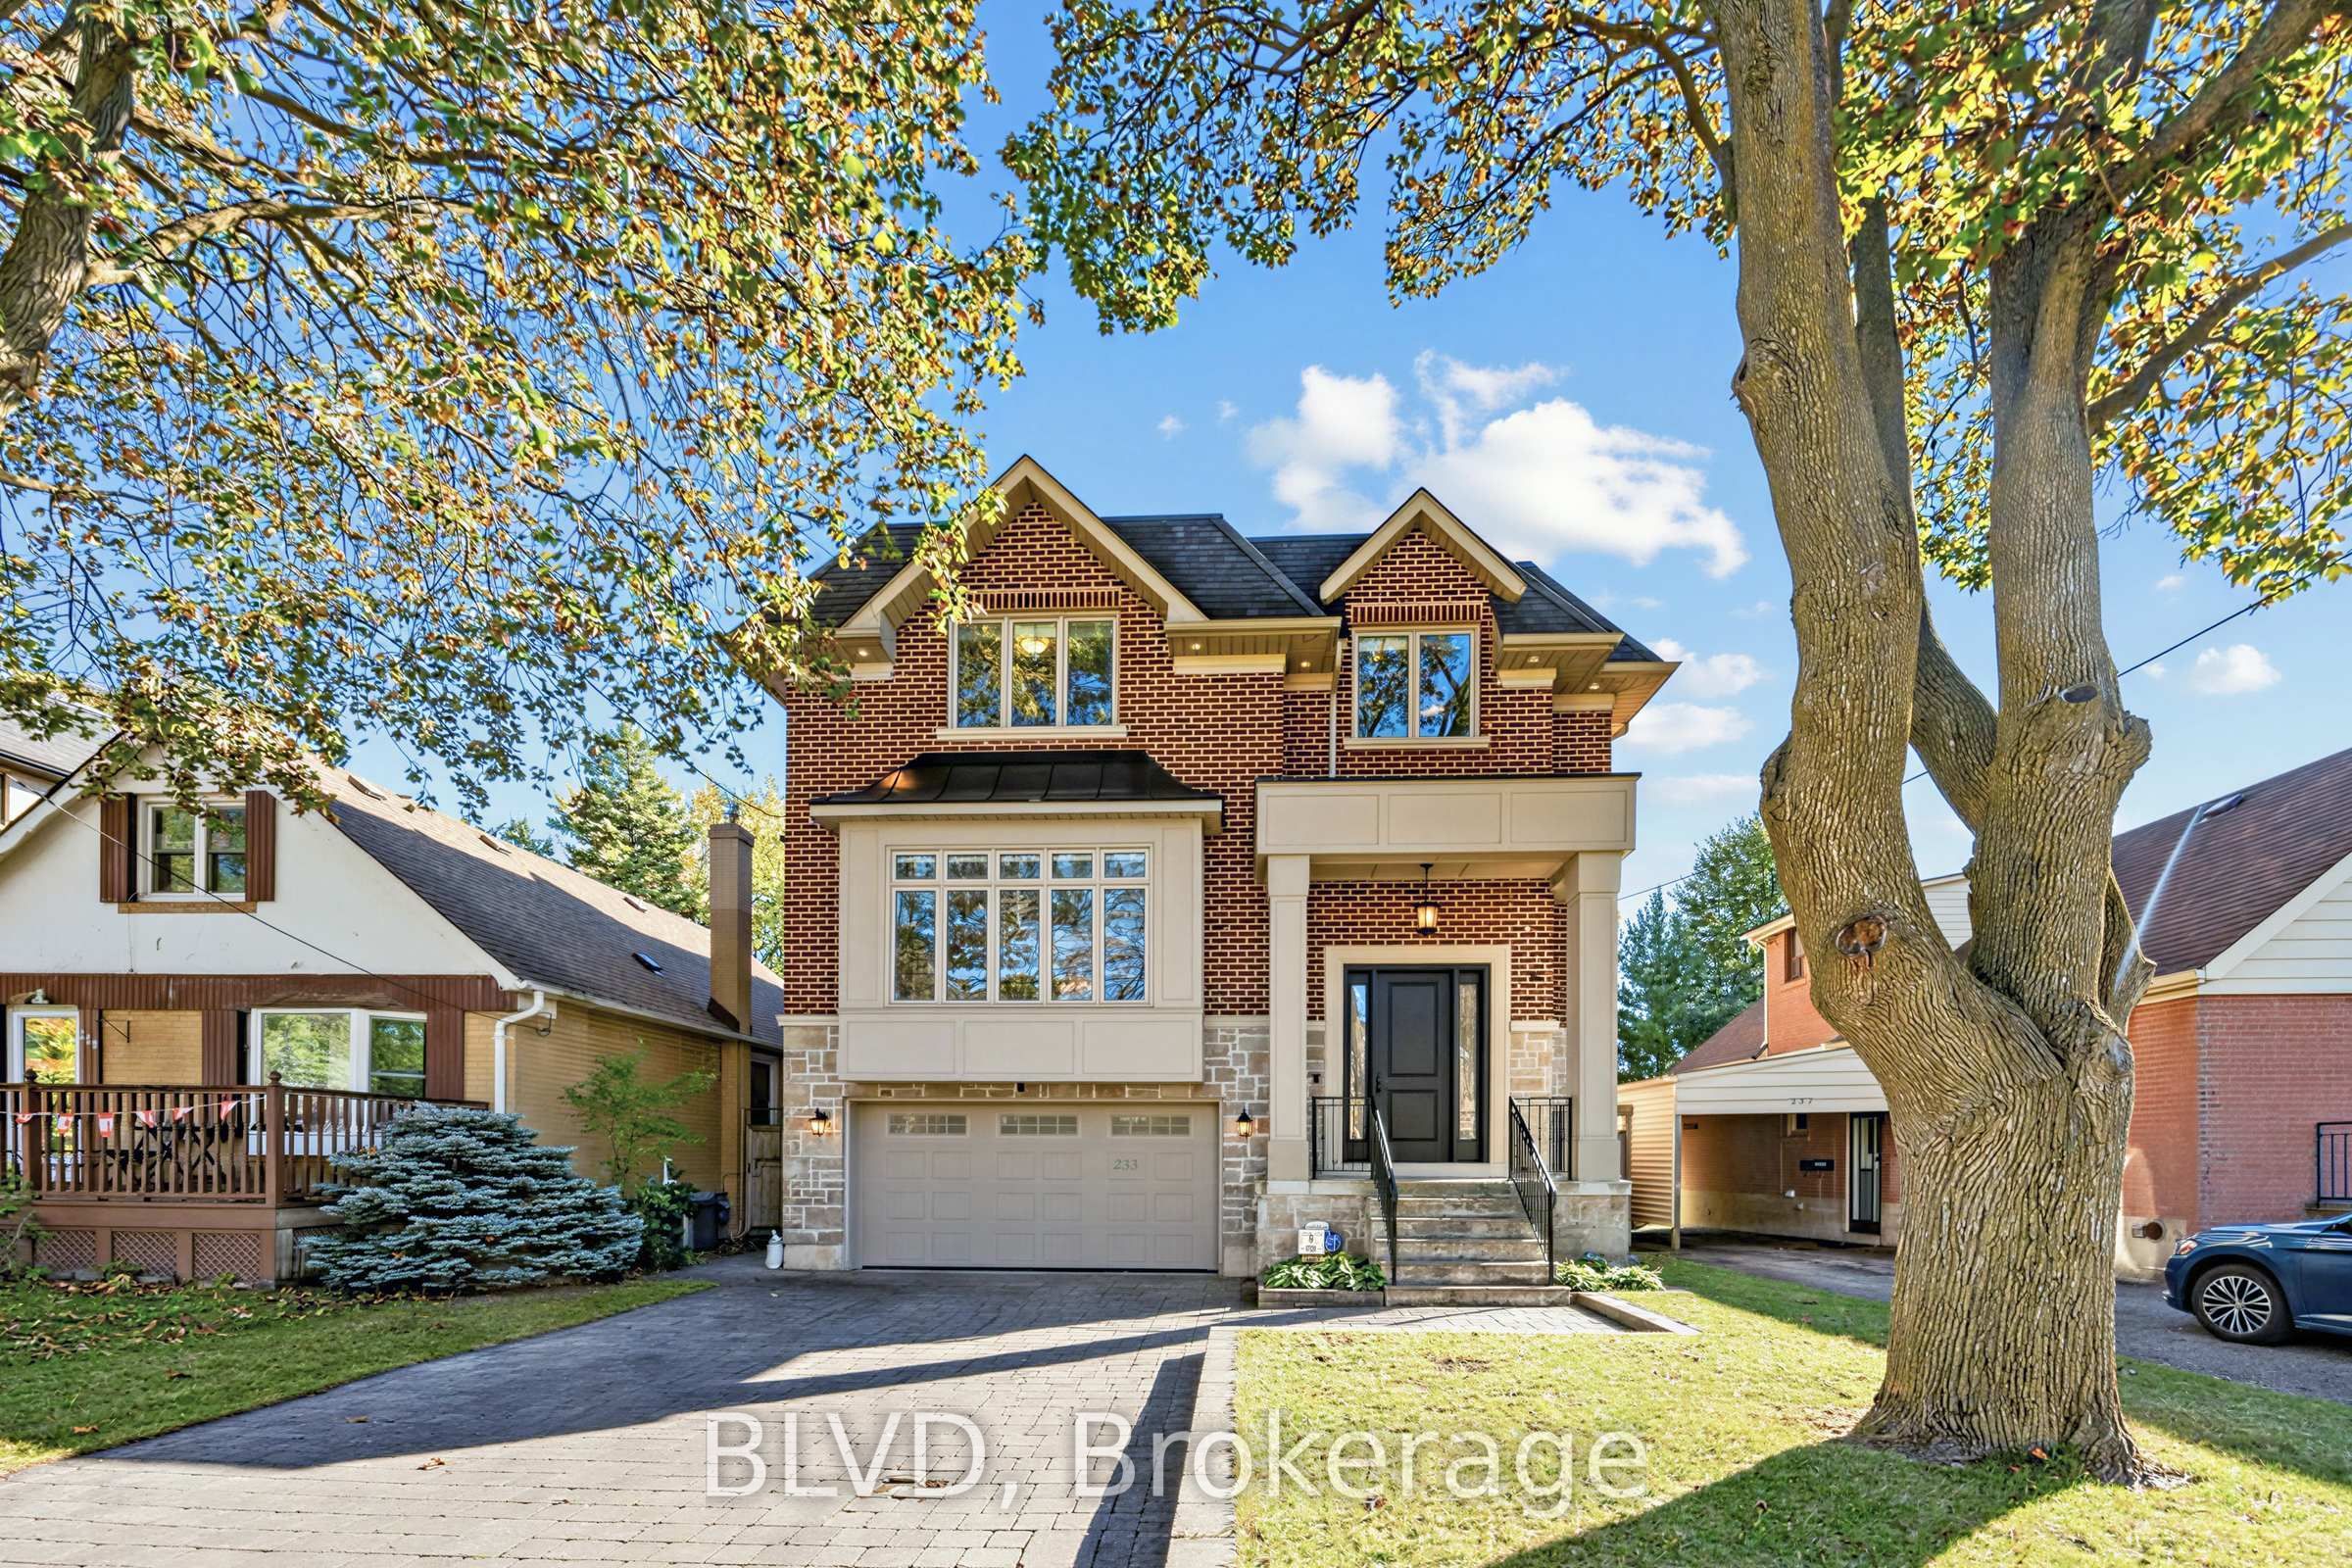
233 Poyntz Avenue,Toronto C07, ON M2N 1J5
Toronto C07, ON M2N 1J5

Description
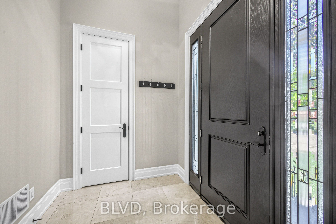
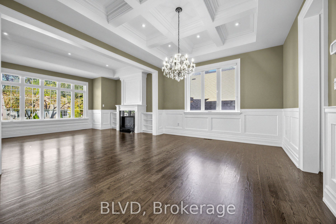
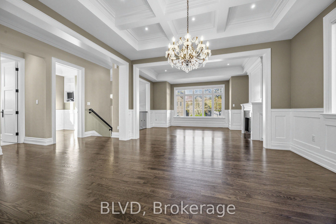
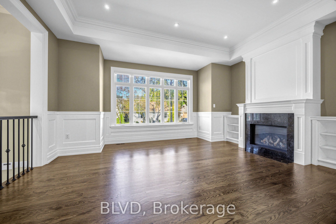
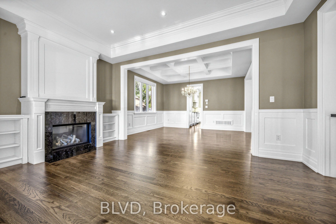
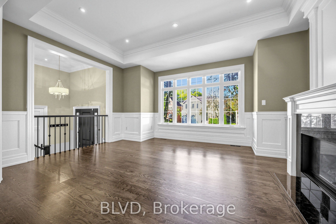
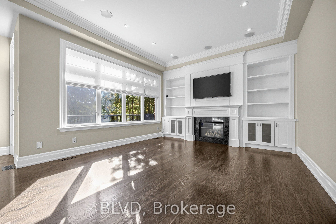
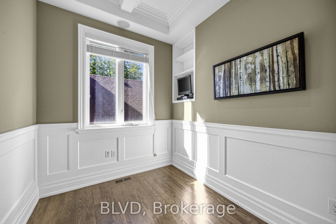
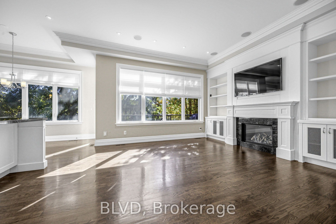
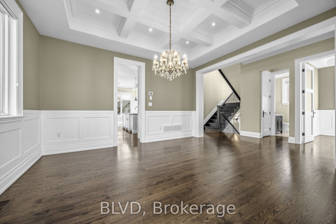
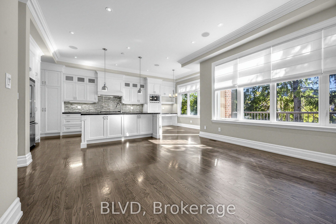
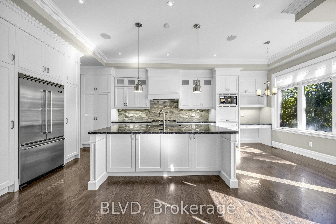
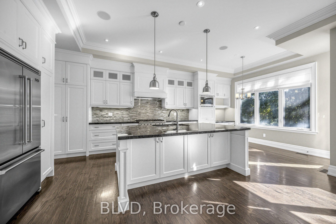
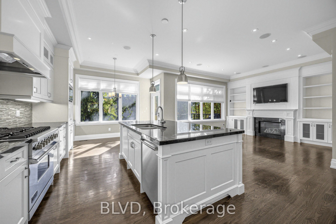
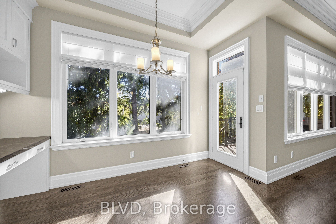
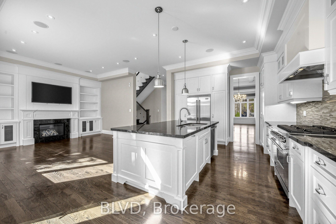
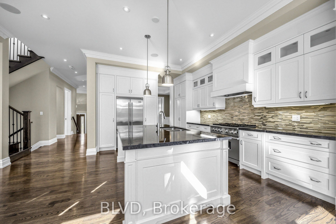
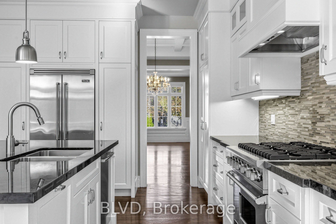
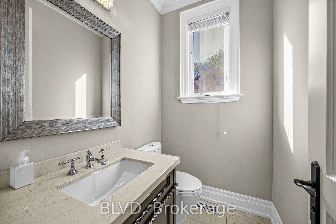
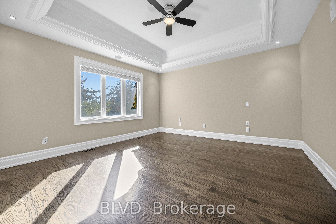
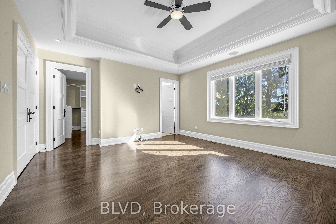
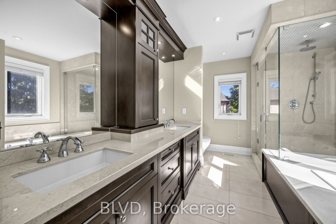
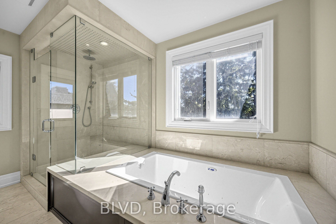
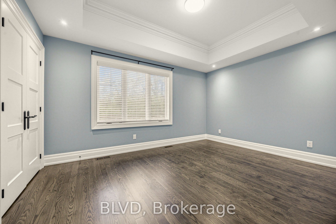
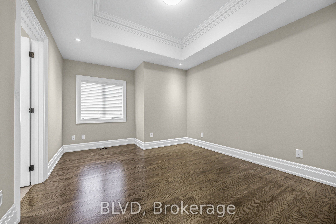
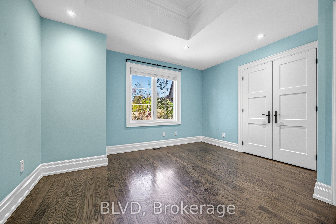
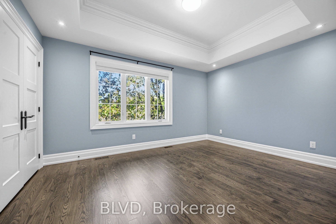
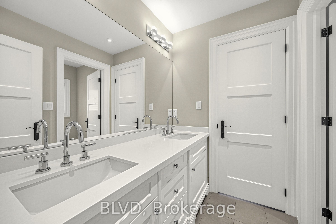
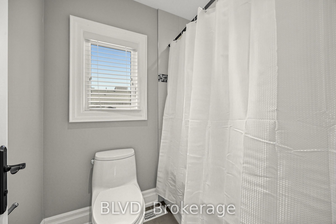
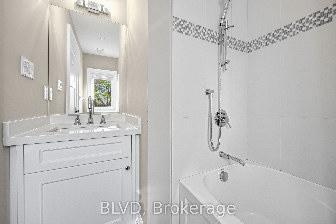
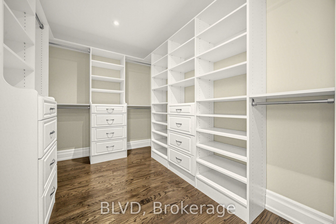
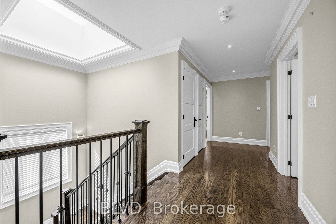
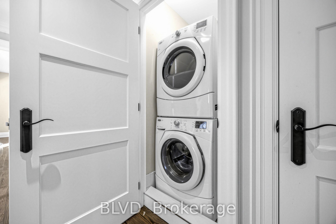
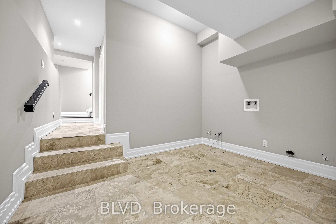
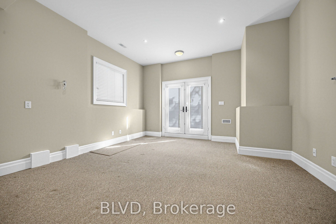
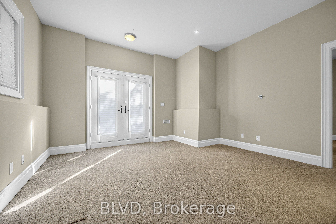
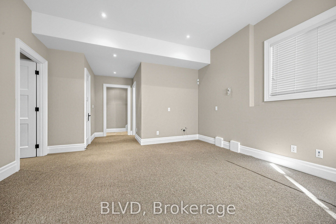
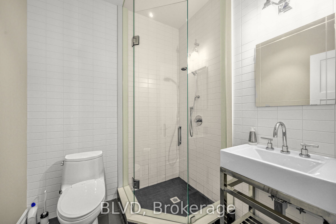
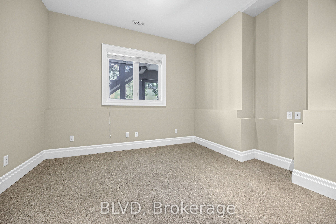
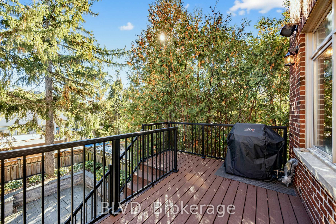
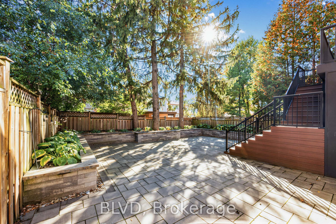
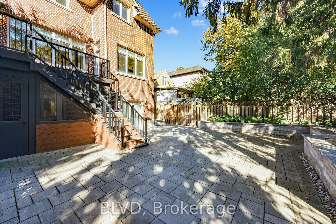
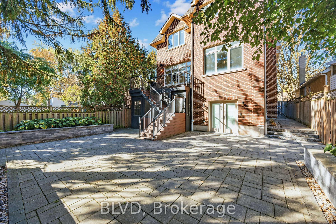
Welcome to 233 Poyntz Ave! This exceptional custom-built residence, offering timeless elegance, quality craftsmanship, & thoughtful functionality in the heart of North York's most established and desirable neighbourhoods. Built in 2012, this beautifully maintained two-storey home features 4 spacious bedrooms, 5 bathrooms, and a classic architectural design that blends sophistication with everyday comfort. The heart of the home is a stunning chef-inspired kitchen featuring premium built in S/S appliances, an oversized centre island, custom cabinetry, and exceptional storage. Generous principal rooms, 2 fireplaces, a skylight, custom built-ins, crown mouldings, coffered ceilings, plenty of pot-lights & thoughtfully designed closet organizers enhance the home's warmth and practicality. Designed w/ versatility in mind, the walkout basement offers a functional layout and rough-ins for a potential self-contained in-law suite or secondary residence. Enjoy a private, fully fenced, low-maintenance backyard featuring elegant stone paving and a screened-in cabana, ideal for outdoor entertaining & relaxation. Additional highlights include integrated security features, hardwired connectivity and speaker systems, central vacuum, and a smart garage door opener. Perfectly situated within walking distance of the subway, Cameron Public School, Gwendolen Park, tennis facilities, gorgeous ravine & forested paths, shopping, groceries, and an exceptional selection of restaurants. Minutes to North York Centre, major highways, libraries, and health care facilities. A remarkable opportunity to enjoy refined living, outstanding convenience, and enduring quality in a mature, sought-after community.
Details
| MLS # | C14106132 |
|---|---|
| Listing Type | For Sale |
| Style | House |
| Sub-Type | Resale |
| Status | New |
| Year | 0 |
| Days On Site | 11 |
| Listing Provided By | BLVD | C14106132 334100 |
Features
| Bed(s) | 5 |
|---|---|
| Bath(s) | 5 |
| Garage | 2 |
| Basement | Y |
| Story(s) | 2 |
| Acreage | 0.10 |
Interior
| Interior Features | Accessory Apartment, Built-In Oven, Central Vacuum, In-Law Capability |
|---|---|
| Cooling | Central Air |
| Heat Source | Gas |
| Fireplace Features | Family Room, Living Room, Natural Gas |
| Fireplace Yes / No | Yes |
Exterior
| Exterior Features | Deck, Landscaped, Landscape Lighting |
|---|---|
| Roof | Asphalt Shingle |
| Foundation Details | Poured Concrete |
| Construction Materials | Brick, Stone |
| Security Features | Alarm System, Carbon Monoxide Detectors, Security System, Smoke Detector |
Parking
| Garage Yes / No | Yes |
|---|---|
| Parking Features | Private Double |
Utilities
| Sewer | Sewer |
|---|
Taxes
| Tax Annual Amount | 13320.5 |
|---|---|
| Tax Legal Description | PT LT 711-712 PL 1743 TWP OF YORK AS IN TR45332; TORONTO (N YORK) , CITY OF TORONTO |
| Tax Year | 2026 |
Area Information
| Province | ON |
|---|---|
| County | Toronto |
| City | Toronto C07 |
| Postal Code | M2N 1J5 |
| Area | Lansing Westgate |
| Listing VS Median (in M2N 1J5) | |
Price: $2,488,000 low | high Med: $0 On site: 11 low | high Med: | |
Request a showing
Request a showing
Contact
Learn More About This Property

| Province | ON |
|---|---|
| County | Toronto |
| City | Toronto C07 |
| Postal Code | M2N 1J5 |
| Area | Lansing Westgate |
| Listing VS Median (in M2N 1J5) | |
Price: $2,488,000 low | high Med: $0 On site: 11 low | high Med: | |
