
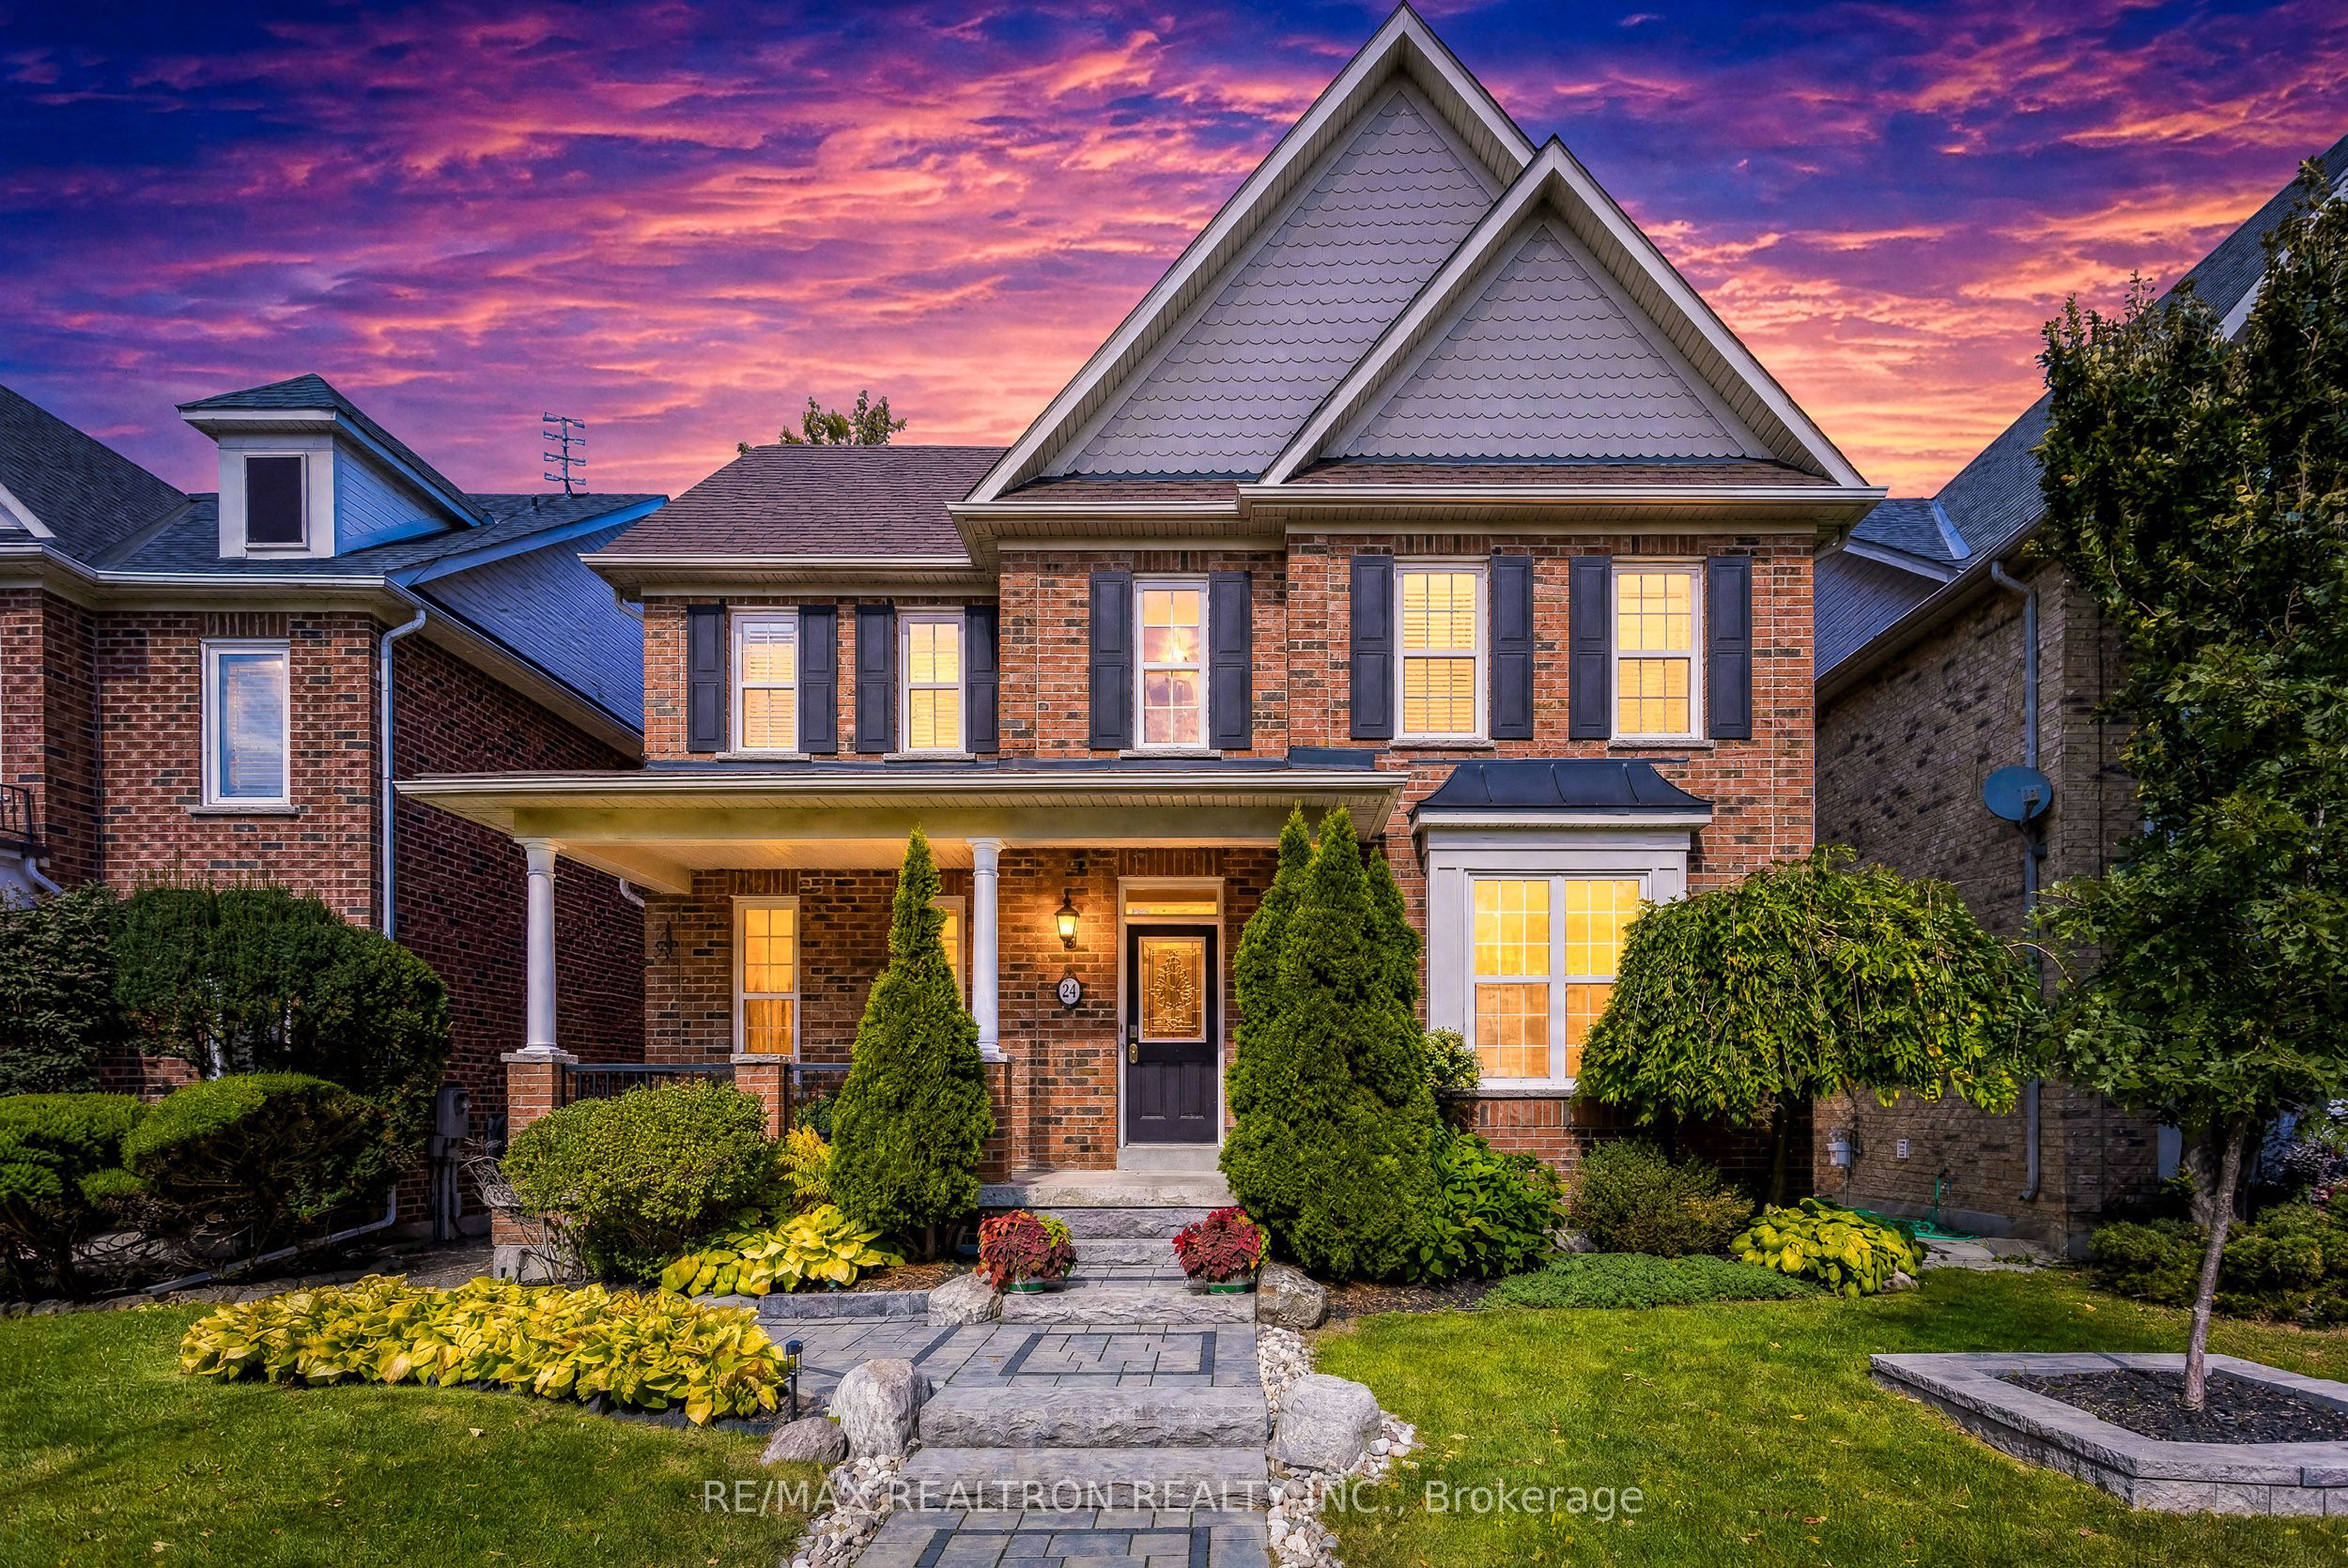
24 Port Rush Trail,Markham, ON L6C 2A1
Markham, ON L6C 2A1

Description
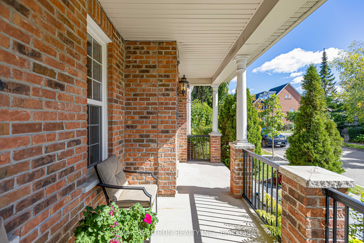
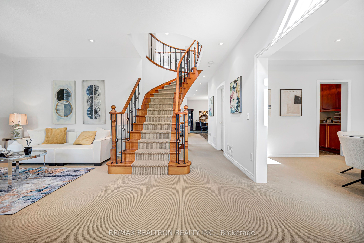
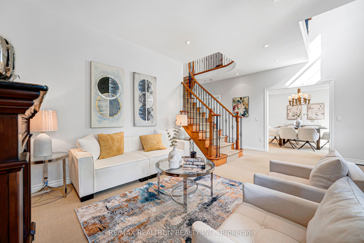
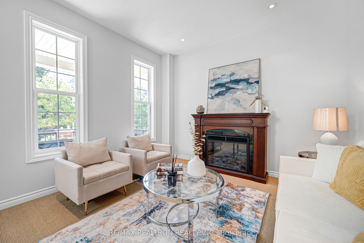
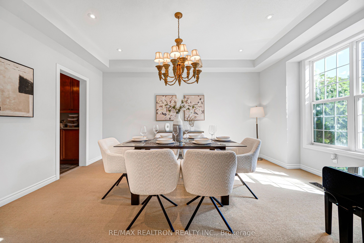
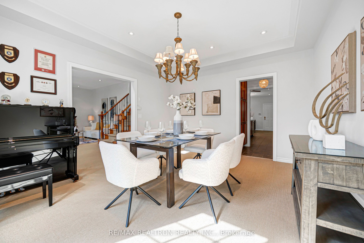
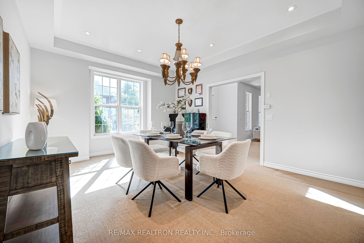
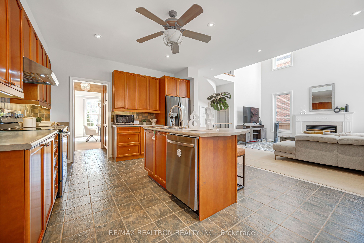
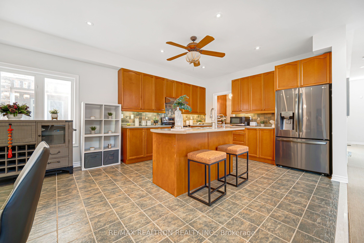
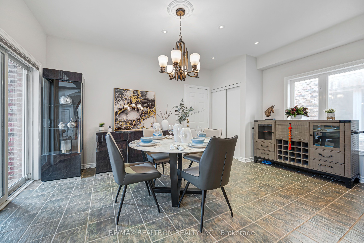
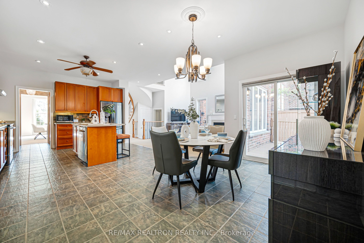
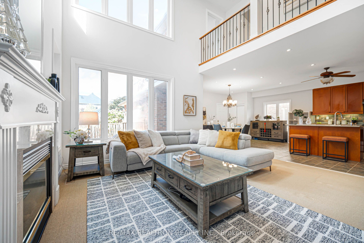
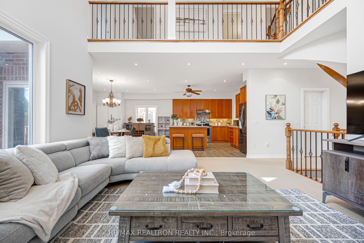
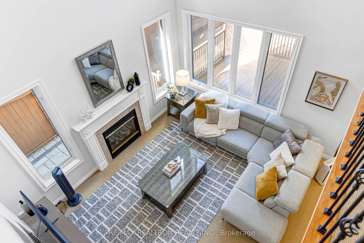
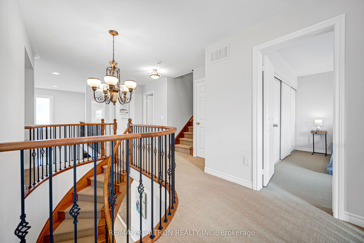
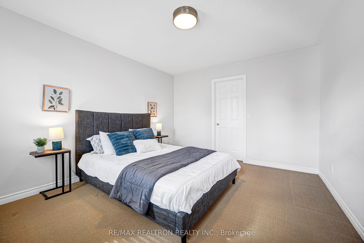
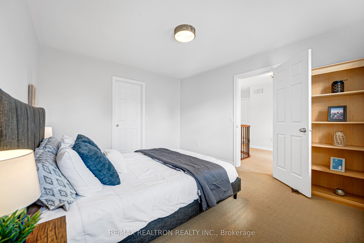
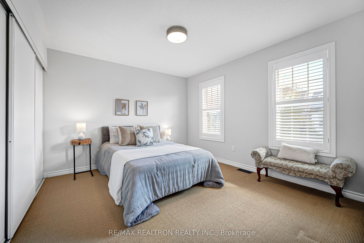
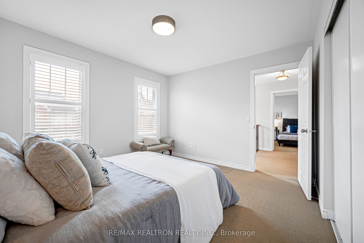
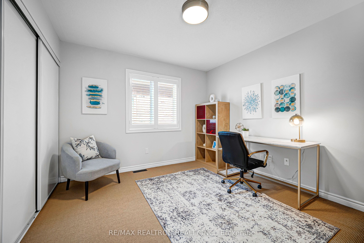
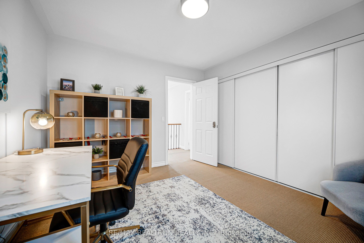
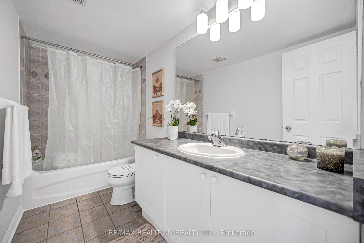
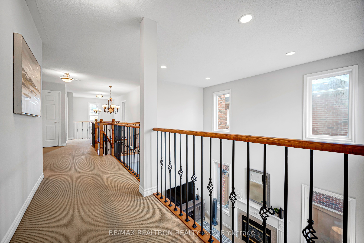
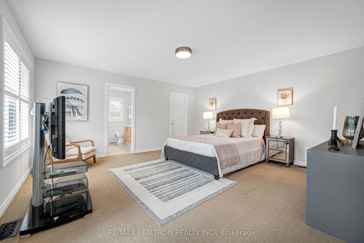
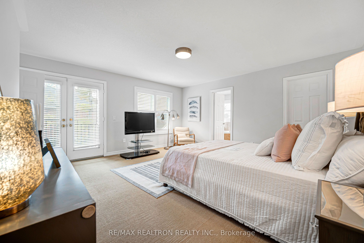
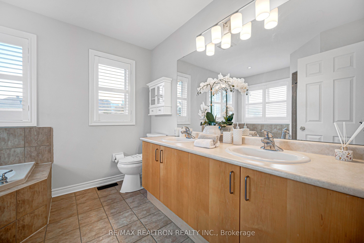
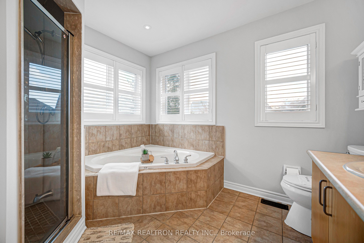
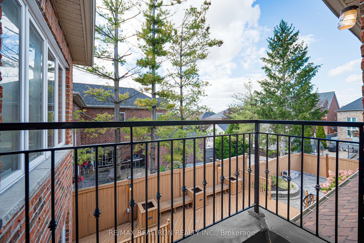
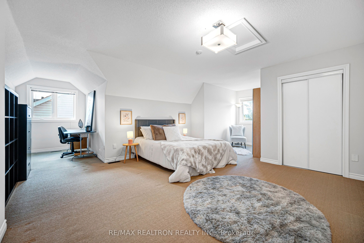
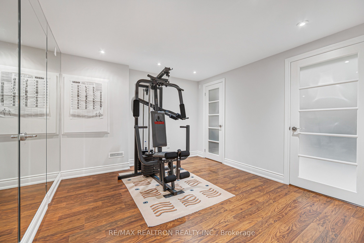
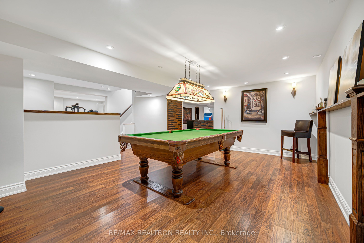
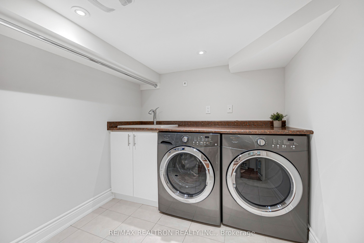
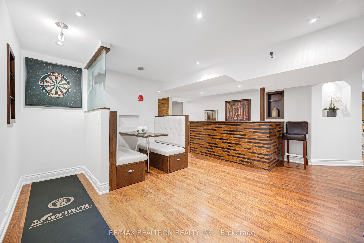
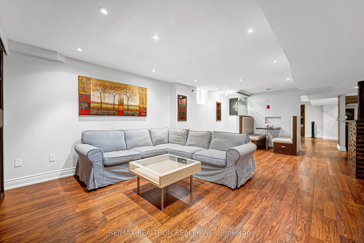
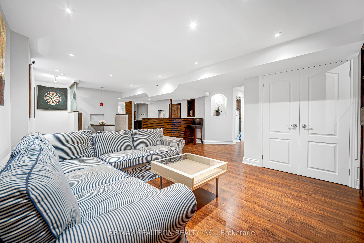
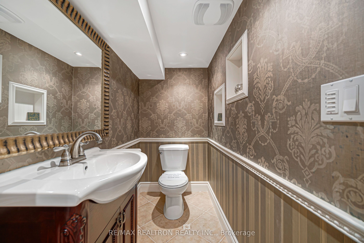
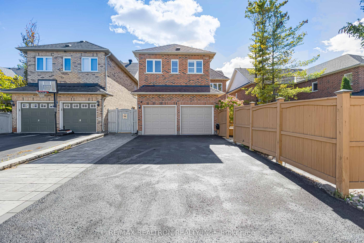
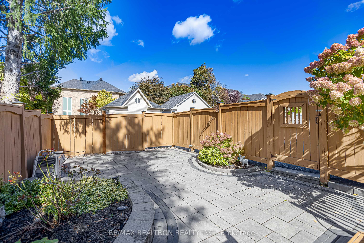
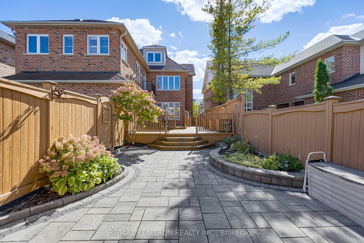
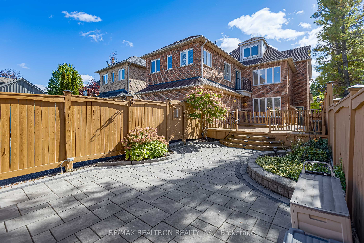
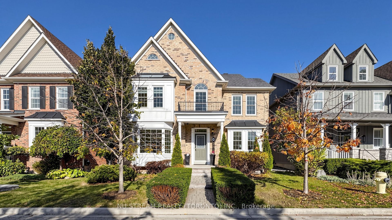
If you are seeking an elegant family residence with the presence and scale of a distinguished executive home, welcome to 24 Port Rush Trail. Situated along one of the most desirable tree lined streets in Angus Glen, this impressive original owner property offers nearly 5,000 sq. ft. of total living space (approximately 3,786 sqft above grade) with 5 bedrooms and 5 washrooms. A spectacular family room with soaring 18-foot ceilings and a gas fireplace, 9-foot ceilings throughout the main level lend every room a sense of openness and light. The family sized kitchen features stainless steel appliances (2024), a gas line roughed in for a gas range, and a built-in wine refrigerator ideal for entertaining. A separate entrance adds rare versatility. The upper level offers generously sized bedrooms and the south exposure keeps the living spaces bright through the day.The professionally finished basement expands the living space with a mini gym, included pool table, and gaming area, complemented by a ceramic tiled cold room. The professionally landscaped backyard offers exceptional privacy with extensive interlocking (2023), a custom 600 sq. ft. deck (2025) with commercialgrade outdoor outlets and lighting, automatic sprinkler system, and a garden shed for bikes and tools. Parking for six vehicles (2 garage plus 4 driveway) with upgraded garage doors and a new asphalt driveway (2026). Recent updates include a new roof (2023), new furnace (2025), fresh interior paint and upgraded black front railings (September 2025), and a water softener system. Located within the highly regarded Pierre Elliott Trudeau High School and St. Augustine Catholic High School district, and walking distance to Angus Glen Golf Club, community centres, parks, and transit, with shopping minutes away, this is a rare opportunity to own a residence of scale and enduring value in one of Markham's most coveted communities.
Details
| MLS # | N13874808 |
|---|---|
| Listing Type | For Sale |
| Style | House |
| Sub-Type | Resale |
| Status | New |
| Year | 0 |
| Days On Site | 25 |
| Listing Provided By | RE/MAX REALTRON REALTY INC. | N13874808 498505 |
Features
| Bed(s) | 5 |
|---|---|
| Bath(s) | 5 |
| Garage | 2 |
| Basement | Y |
| Story(s) | 3 |
| Acreage | 0.11 |
Interior
| Interior Features | Central Vacuum, Water Softener, Bar Fridge, Storage |
|---|---|
| Cooling | Central Air |
| Heat Source | Gas |
| Fireplace Yes / No | Yes |
Exterior
| Roof | Asphalt Shingle |
|---|---|
| Foundation Details | Poured Concrete |
| Construction Materials | Brick |
Parking
| Garage Yes / No | Yes |
|---|
Utilities
| Sewer | Sewer |
|---|
Taxes
| Tax Annual Amount | 9307 |
|---|---|
| Tax Legal Description | LOT 78, PLAN 65M3175, MARKHAM. S/T RT IN FAVOUR OF ANGUS GLEN VILLAGE LTD. UNTIL THE LATER OF 5 YRS AFTER 98/01/15 OR THE DATE OF ACCEPTANCE & ASSUMPTION BY THE TOWN OF MARKHAM & THE REGIONAL MUNICIPALITY OF YORK AS IN LT1241953; S/T RT UNTIL THE LATER OF 4YRS FROM 2002/6/24 O R THE ACCEPTANCE BY TOWN OF MARKHAM AND REGION OF YORK, AS IN YR162826. |
| Tax Year | 2025 |
Area Information
| Province | ON |
|---|---|
| County | York |
| City | Markham |
| Postal Code | L6C 2A1 |
| Area | Angus Glen |
| Listing VS Median (in L6C 2A1) | |
Price: $1,658,000 low | high Med: $0 On site: 25 low | high Med: | |
Request a showing
Request a showing
Contact
Learn More About This Property

| Province | ON |
|---|---|
| County | York |
| City | Markham |
| Postal Code | L6C 2A1 |
| Area | Angus Glen |
| Listing VS Median (in L6C 2A1) | |
Price: $1,658,000 low | high Med: $0 On site: 25 low | high Med: | |
 | $1,658,00026 Port Rush TrailMarkham, ON L6C 2A1 |
