
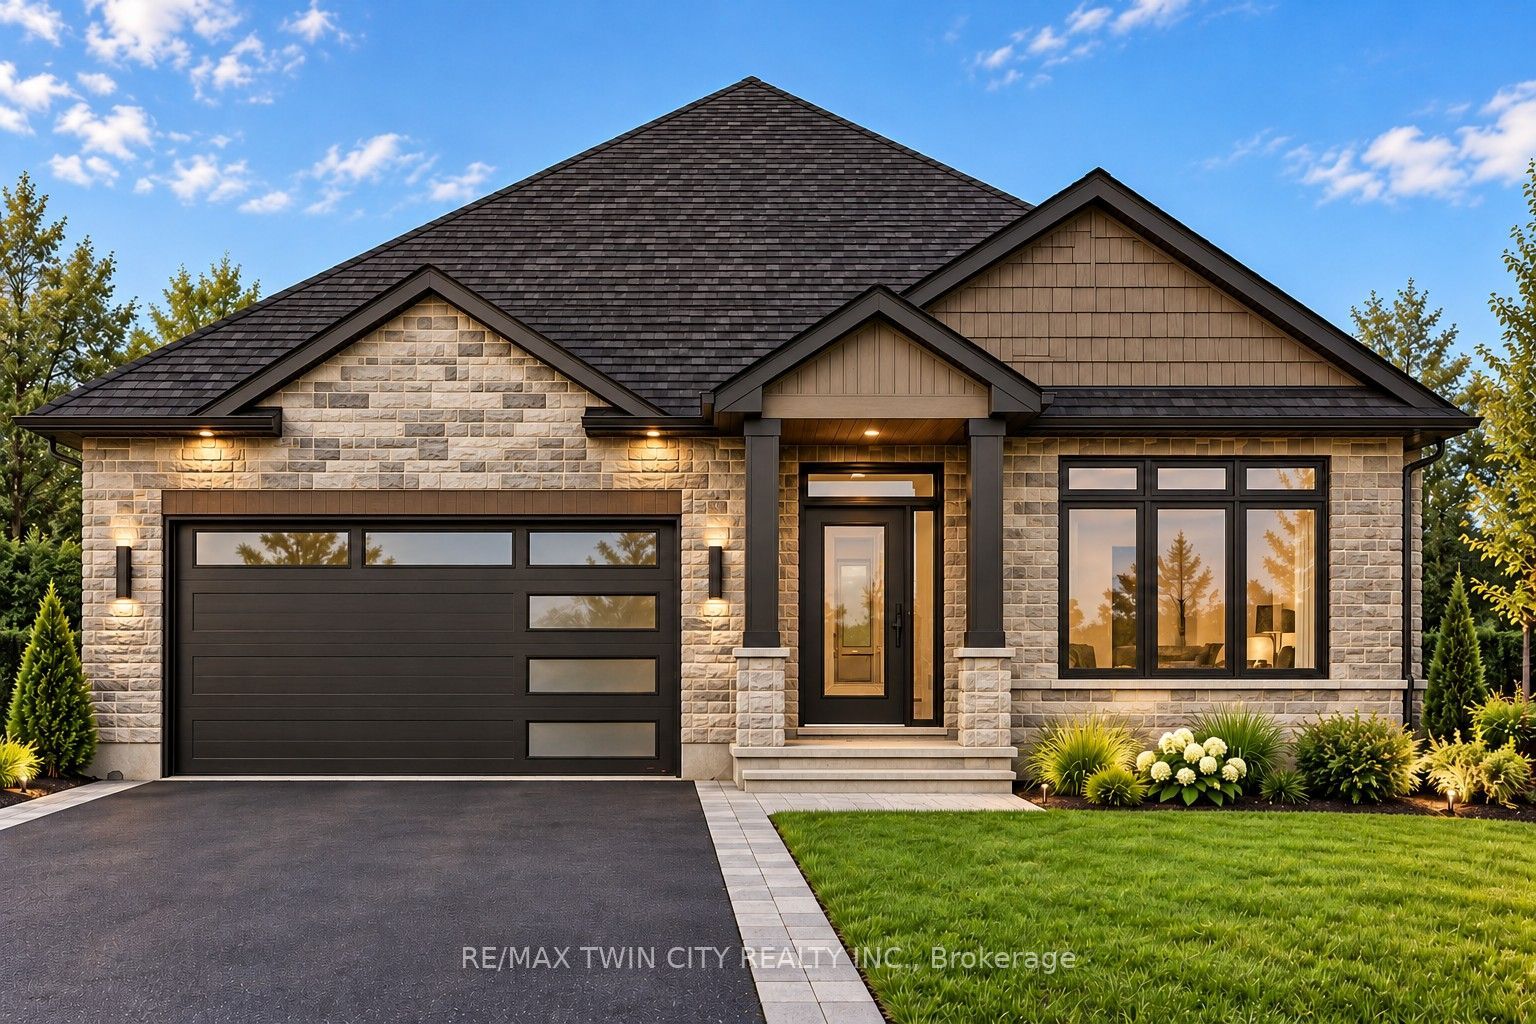
24 Tupelo Crescent,Woolwich, ON N3B 0G1
Woolwich, ON N3B 0G1

Description
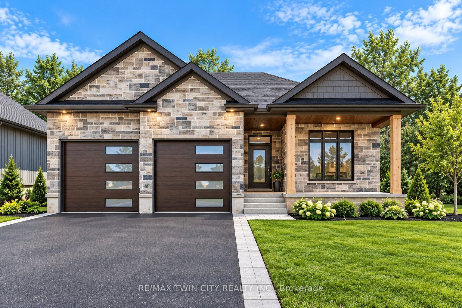
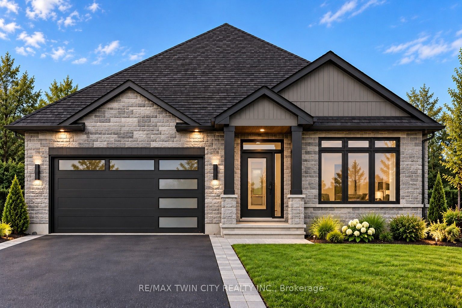
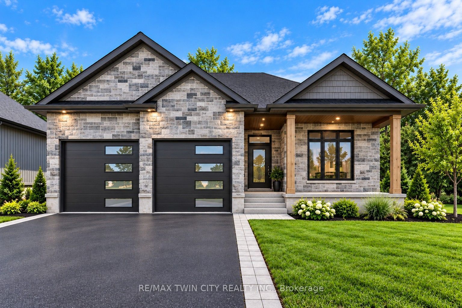
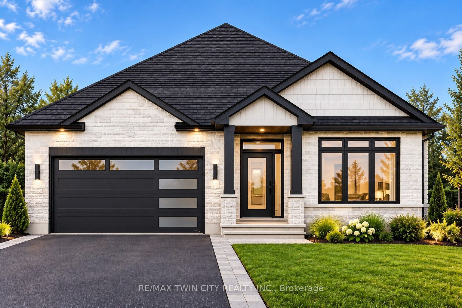
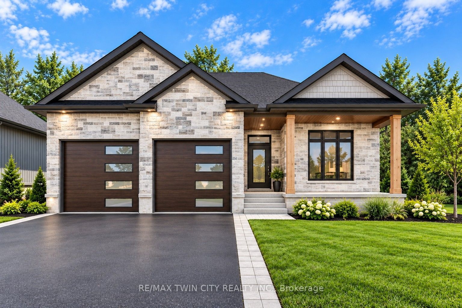
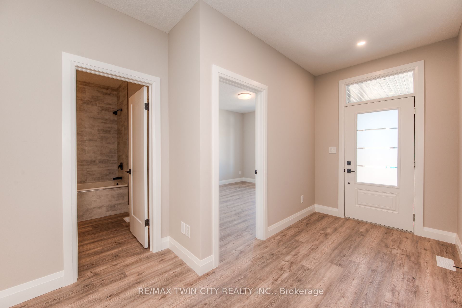
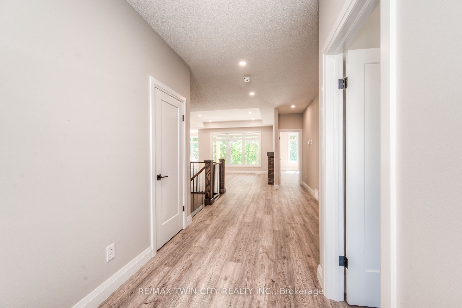
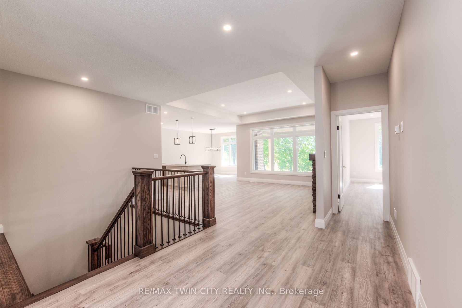
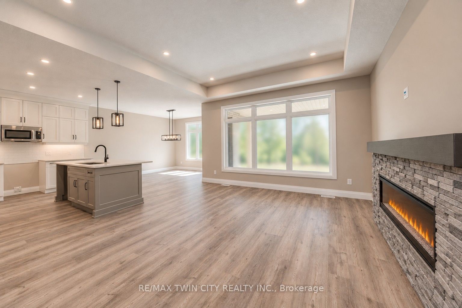
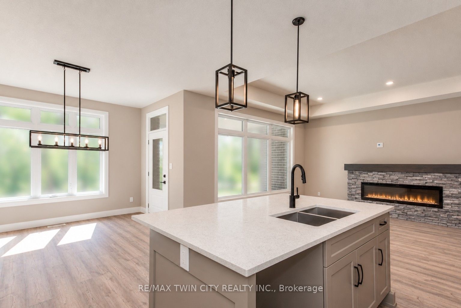
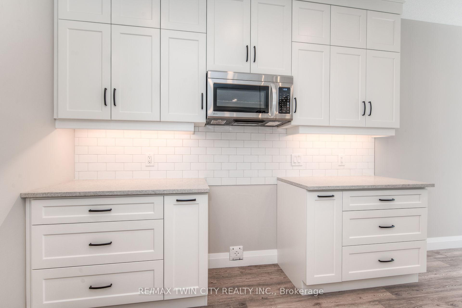
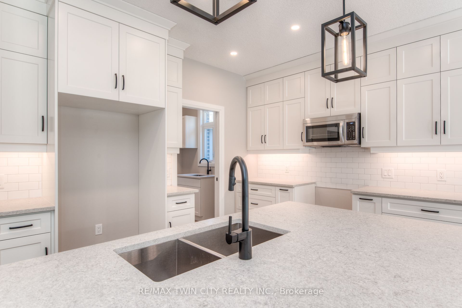
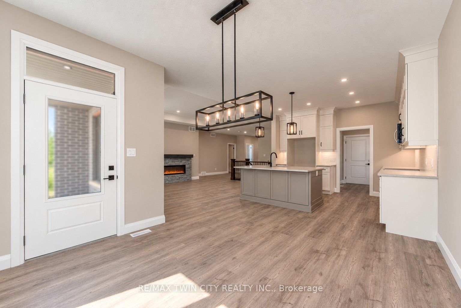
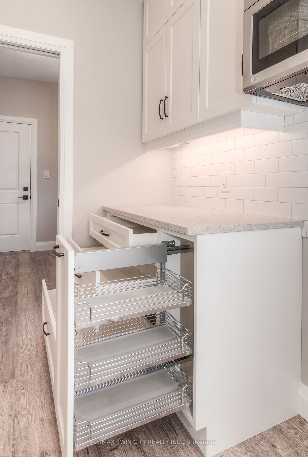
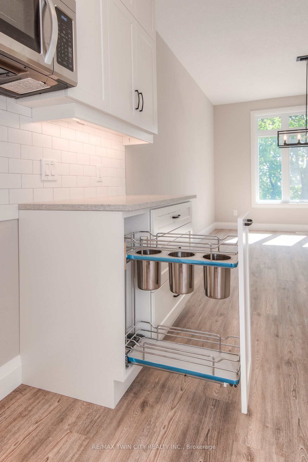
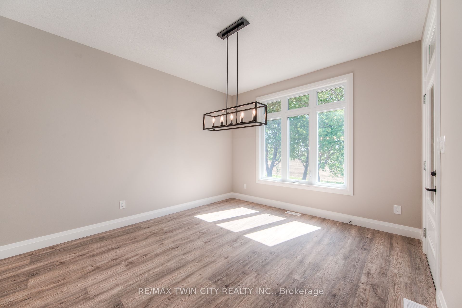
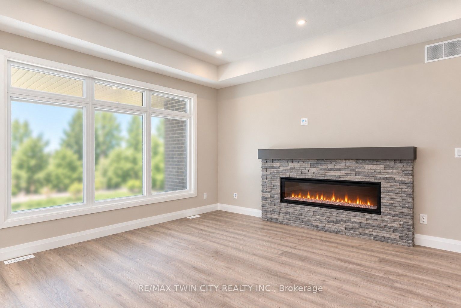
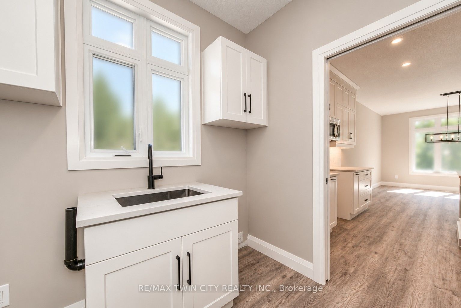
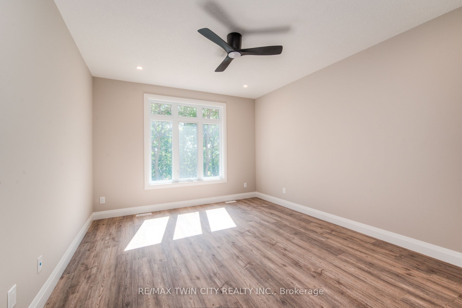
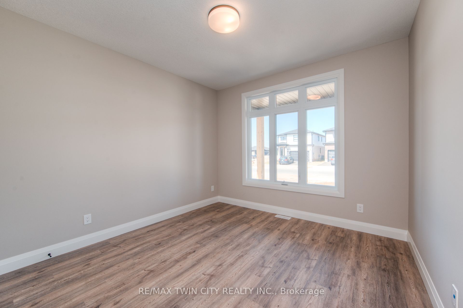
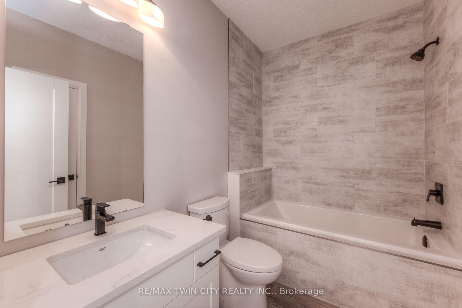
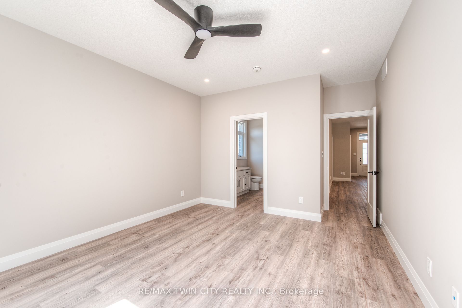
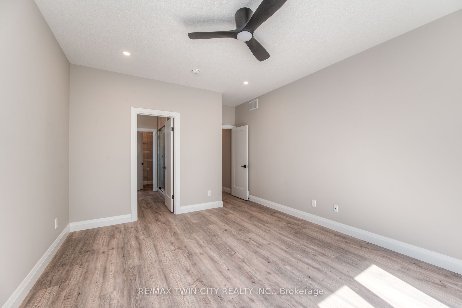
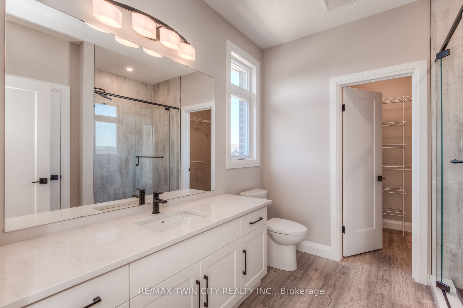
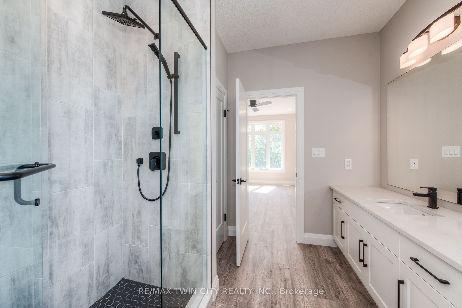
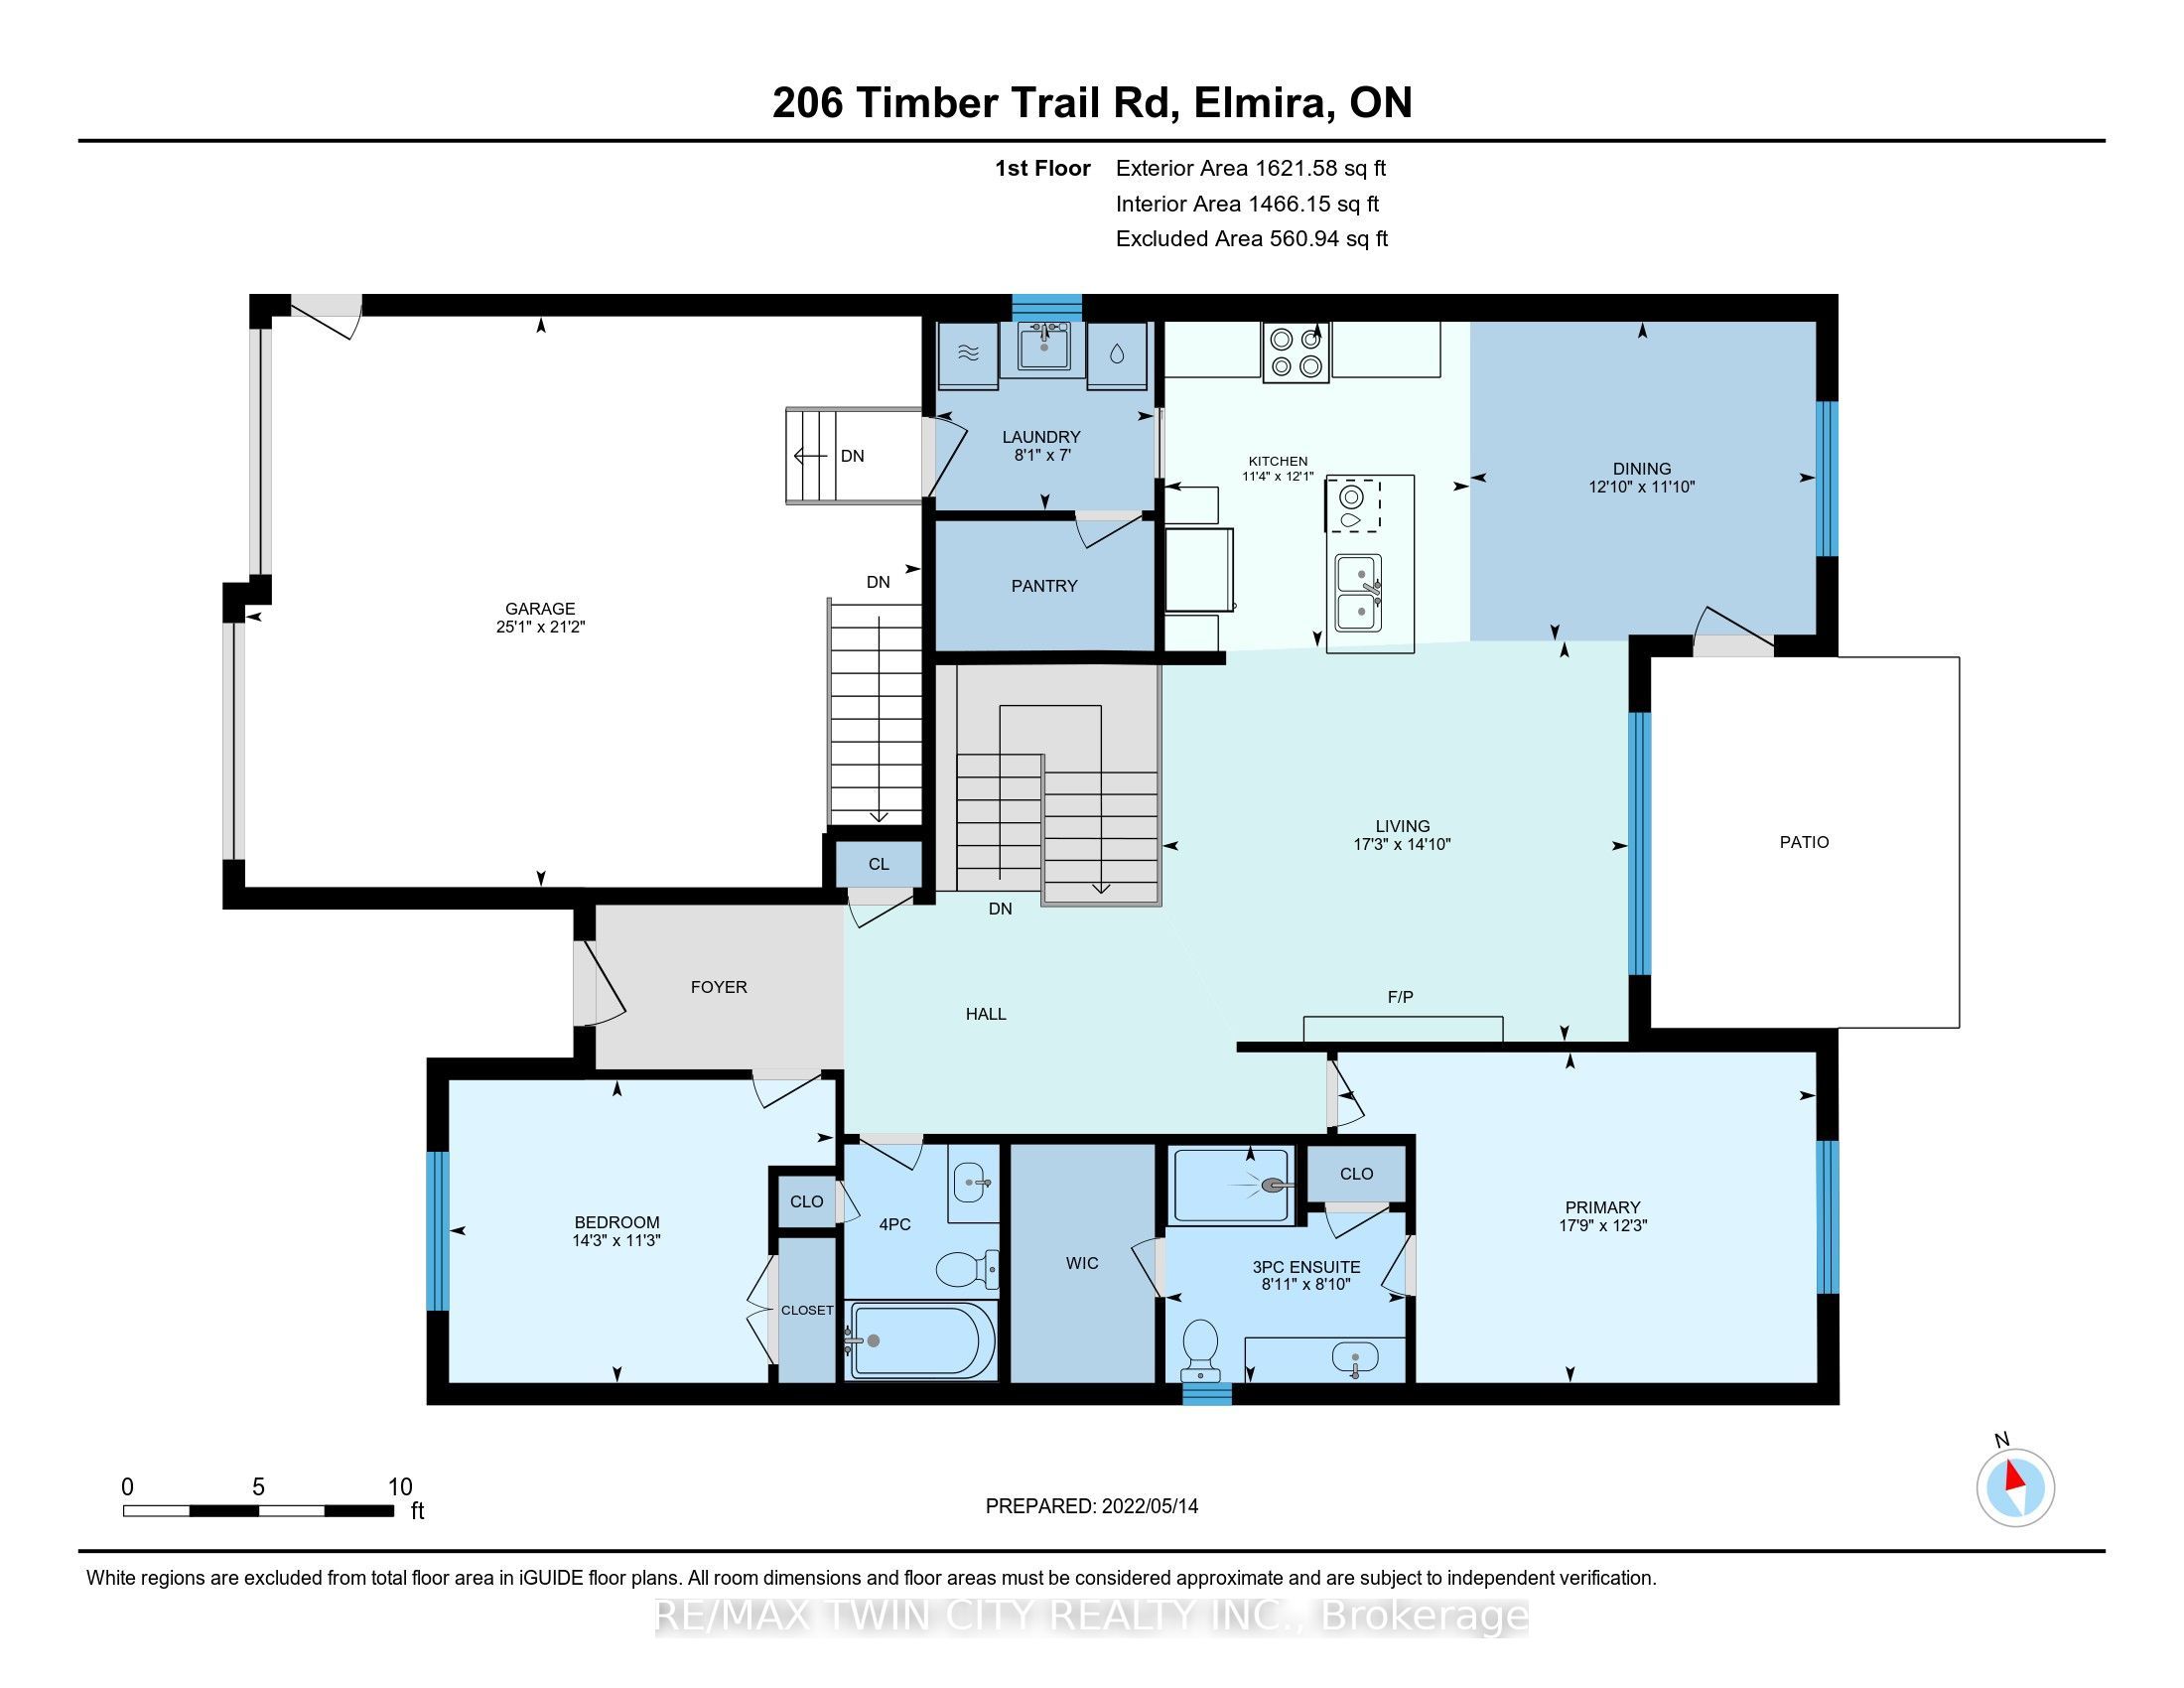
RARE OPPORTUNITY - BRAND NEW CUSTOMIZABLE BUNGALOW ON A PREMIUM LOT IN A QUIET COURT LOCATION! Discover the perfect combination of luxury, comfort and small-town charm in this stunning TO BE BUILT bungalow in desirable Elmira. Situated on a spacious lot in a peaceful court setting, this exceptional home offers the rare opportunity to personalize your dream home before construction begins! Designed with quality and attention to detail, this home features 9' main-floor ceilings, beautiful hardwood stairs with iron spindles and a spectacular designer kitchen showcasing floor-to-ceiling cabinetry, specialty drawers, push-to-open cabinets, under-cabinet lighting, upgraded fixtures and gorgeous quartz countertops. The open-concept dining area overlooks the inviting great room with fireplace and offers a walkout to a covered porch, perfect for relaxing or entertaining. The spacious primary suite features a walk-in closet and luxurious 3-piece ensuite with glass and tile shower. Additional upgrades include pot lighting, modern doors and trim, upgraded plumbing fixtures, quality hard-surface flooring throughout the carpet-free main level, quartz countertops, upper laundry cabinetry, central air and a paved driveway. Enjoy everything friendly Elmira has to offer, including beautiful parks, scenic trails, shopping and everyday amenities, all just 10 minutes from Waterloo and Kitchener. EXCEPTIONAL VALUE - HST REBATE ALREADY REFLECTED IN THE PURCHASE PRICE FOR ELIGIBLE BUYERS! ACT NOW AND MAKE IT YOUR OWN! With construction yet to begin, there is still time to customize colours, finishes and even the layout to suit your personal style. Don't miss this opportunity to create the bungalow you've always dreamed of!
Details
| MLS # | X14092340 |
|---|---|
| Listing Type | For Sale |
| Style | House |
| Sub-Type | Resale |
| Status | New |
| Year | 0 |
| Days On Site | 14 |
| Listing Provided By | RE/MAX TWIN CITY REALTY INC. | X14092340 360900 |
Features
| Bed(s) | 3 |
|---|---|
| Bath(s) | 3 |
| Garage | 1 |
| Basement | Y |
| Acreage | 0.13 |
Interior
| Interior Features | Auto Garage Door Remote, In-Law Capability, Primary Bedroom - Main Floor |
|---|---|
| Cooling | Central Air |
| Heat Source | Gas |
| Fireplace Yes / No | Yes |
Exterior
| Roof | Asphalt Shingle |
|---|---|
| Foundation Details | Poured Concrete |
| Construction Materials | Stone, Brick |
Parking
| Garage Yes / No | Yes |
|---|---|
| Parking Features | Private |
Utilities
| Sewer | Sewer |
|---|
Taxes
| Tax Annual Amount | 0 |
|---|---|
| Tax Legal Description | LOT 90, PLAN 58M721 TOWNSHIP OF WOOLWICH |
| Tax Year | 2026 |
Area Information
| Province | ON |
|---|---|
| County | Waterloo |
| City | Woolwich |
| Postal Code | N3B 0G1 |
| Listing VS Median (in N3B 0G1) | |
Price: $1,095,900 low | high Med: $0 On site: 14 low | high Med: | |
Request a showing
Request a showing
Contact
Learn More About This Property

| Province | ON |
|---|---|
| County | Waterloo |
| City | Woolwich |
| Postal Code | N3B 0G1 |
| Listing VS Median (in N3B 0G1) | |
Price: $1,095,900 low | high Med: $0 On site: 14 low | high Med: | |
