24 Woodstream Boulevard 702,Vaughan, ON L4L 8C4
Vaughan, ON L4L 8C4

Description
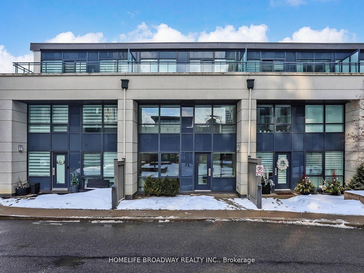
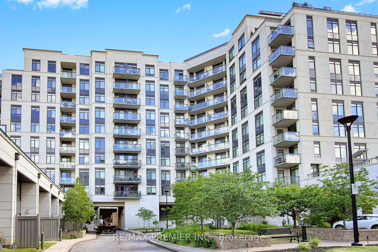
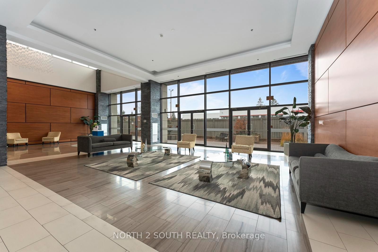
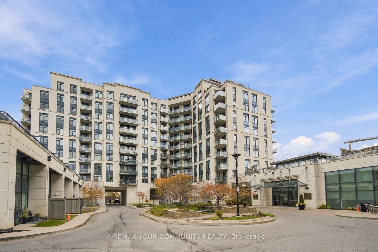
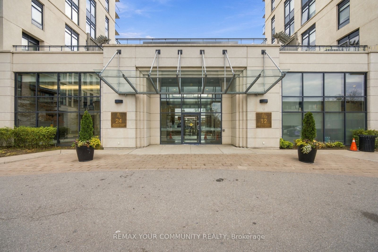
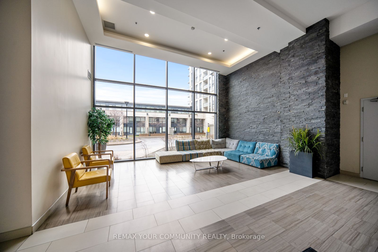
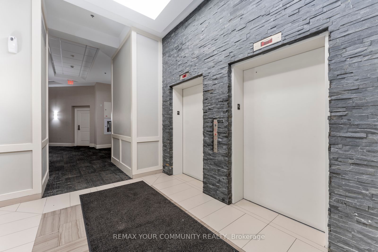
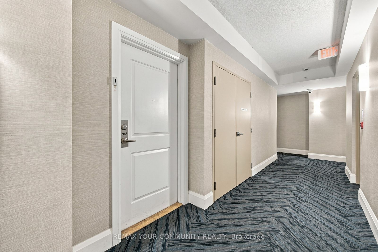
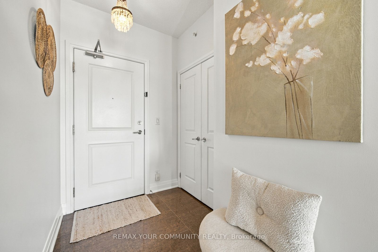
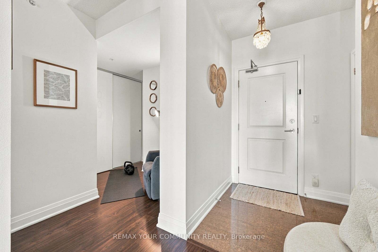
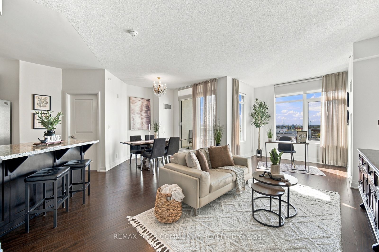
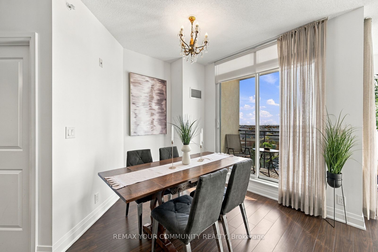
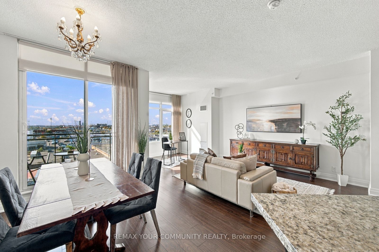
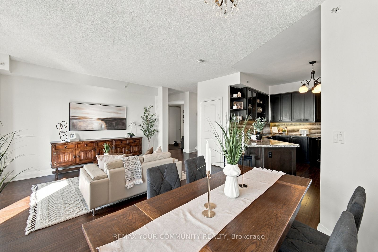
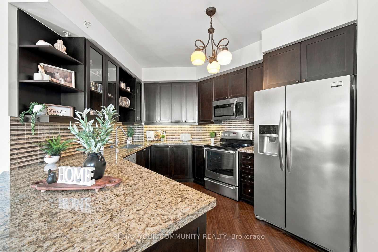
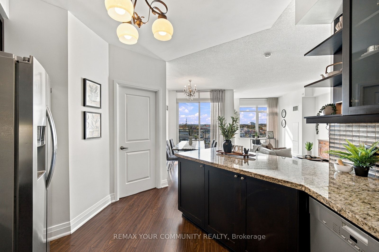
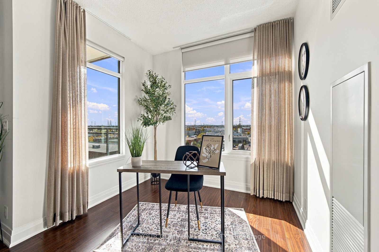
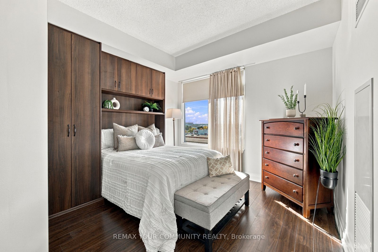
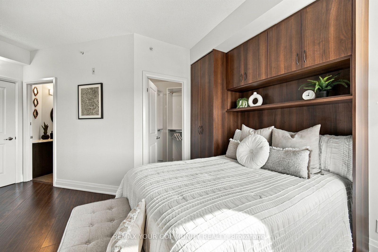
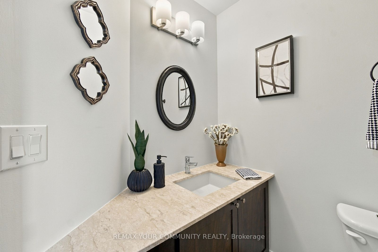
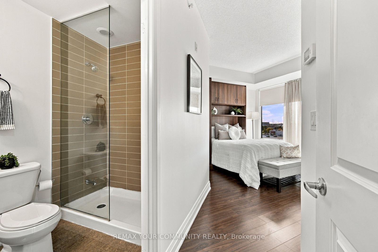
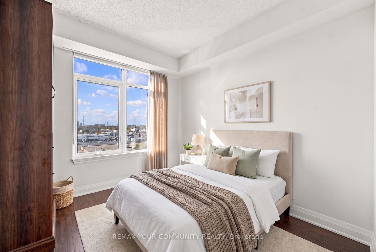
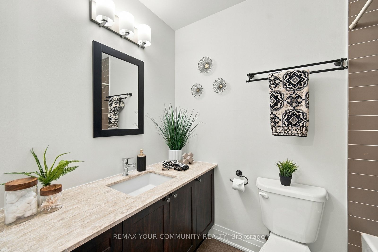
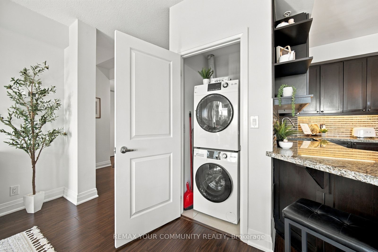
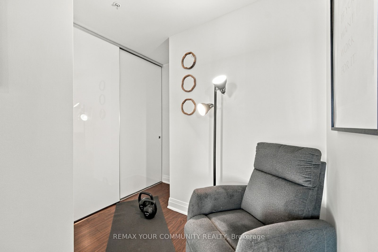
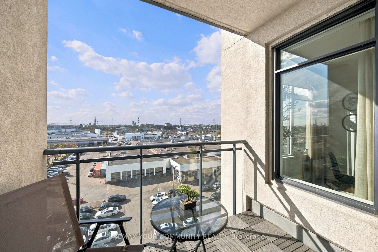
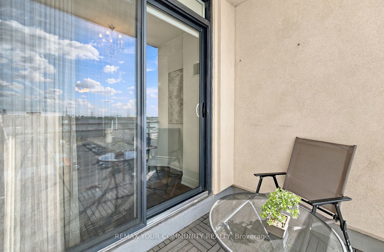
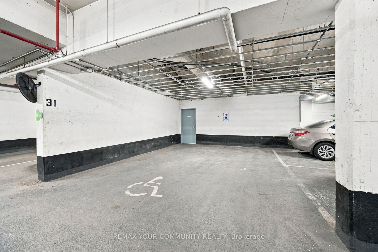
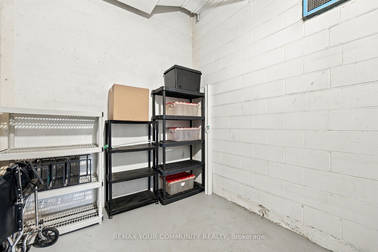
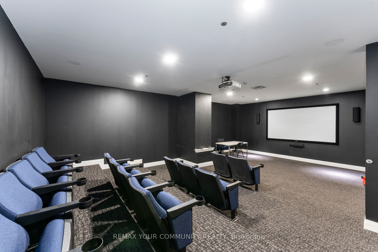
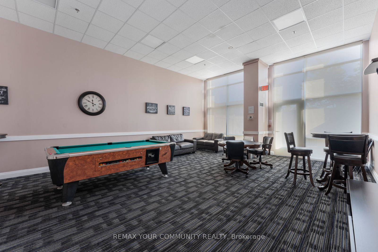
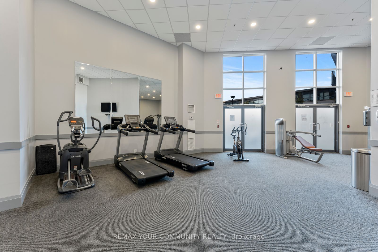
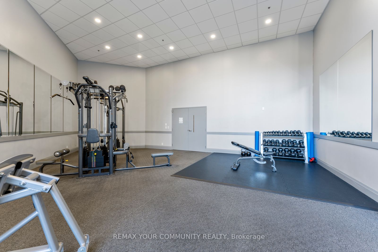
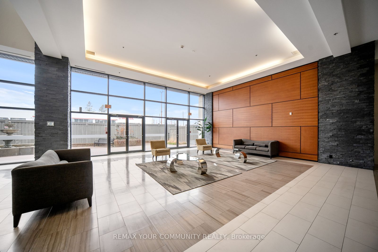
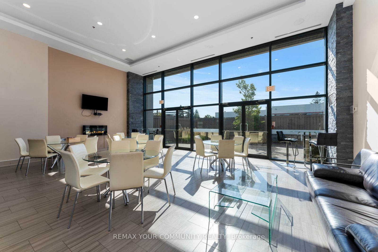
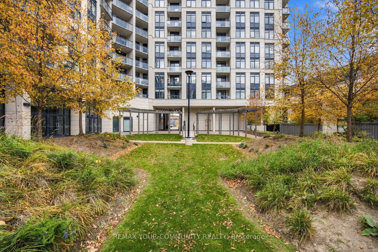
**NOT YOUR TYPICAL CONDO!** Welcome to Allegra Condos in the heart of Woodbridge, where space, functionality and convenience come together! This exceptionally spacious 1,097 sq. ft. suite offers a RARE 2-bedroom PLUS 2-den layout with 2 full bathrooms, including a private primary ensuite. Enjoy a generous family-sized kitchen, separate living and dining areas, and an abundance of built-in storage throughout. TWO versatile dens provide the flexibility to create a home office, fitness area, meditation retreat or additional hobby space to suit your lifestyle. Situated on the 7th floor, the desirable WEST exposure offers beautiful sunset views. And here's what truly sets this suite apart: an OVERSIZED accessible parking space with DIRECT ACCESS to an EXTREMELY RARE, private, walk-in STORAGE ROOM! This separate, exclusively owned storage room offers exceptional convenience and valuable additional space (approx 10x10') rarely found in condominium living. Perfect for seasonal items, luggage, sports equipment and everything you want to keep close without cluttering your home! A remarkable combination of space and storage that's hard to find in condominium living. Original-owner suite in a well-appointed mid-rise building offering concierge/security and excellent amenities. Conveniently located just off Highway 7, close to shopping, restaurants, parks, transit and everyday essentials. Whether you're downsizing, upsizing or simply looking for more room to live, work and enjoy life, this unique suite offers the flexibility you've been searching for. **MORE SPACE. MORE STORAGE. MORE POSSIBILITIES!**
Details
| MLS # | N14116088 |
|---|---|
| Listing Type | For Sale |
| Style | Condominium |
| Building Name | Allegra Condos |
| HOA Dues | $718 |
| Sub-Type | Resale |
| Status | New |
| Year | 0 |
| Days On Site | 8 |
| Listing Provided By | REMAX YOUR COMMUNITY REALTY | N14116088 087013 |
Features
| Bed(s) | 4 |
|---|---|
| Bath(s) | 2 |
| Garage | 1 |
| Property View | Skyline |
Interior
| Interior Features | Carpet Free, Separate Hydro Meter, Storage Area Lockers |
|---|---|
| Cooling | Central Air |
| Heat Source | Gas |
| Fireplace Yes / No | No |
| Laundry Features | In-Suite Laundry |
Exterior
| View | Skyline |
|---|---|
| Construction Materials | Concrete |
| Security Features | Concierge/Security |
Parking
| Garage Yes / No | Yes |
|---|
Taxes
| Tax Annual Amount | 3221.63 |
|---|---|
| Tax Year | 2026 |
Area Information
| Province | ON |
|---|---|
| County | York |
| City | Vaughan |
| Postal Code | L4L 8C4 |
| Area | Vaughan Grove |
| Listing VS Median (in L4L 8C4) | |
Price: $775,000 low | high Med: $0 On site: 8 low | high Med: | |
Request a showing
Request a showing
Contact
Learn More About This Property

| Province | ON |
|---|---|
| County | York |
| City | Vaughan |
| Postal Code | L4L 8C4 |
| Area | Vaughan Grove |
| Listing VS Median (in L4L 8C4) | |
Price: $775,000 low | high Med: $0 On site: 8 low | high Med: | |