
2436 Harmony Road N,Oshawa, ON L1H 8L7
Oshawa, ON L1H 8L7

Description
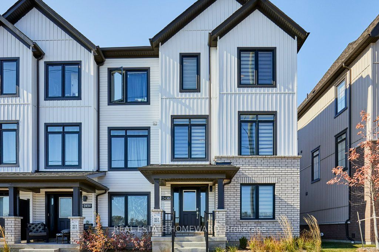
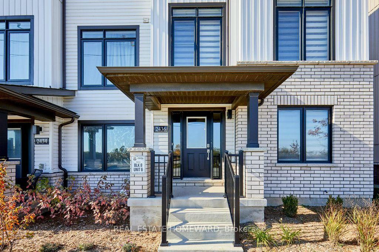
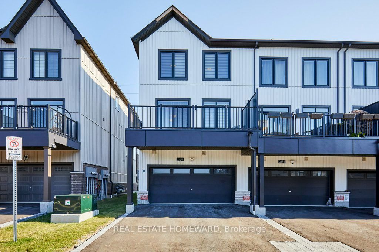
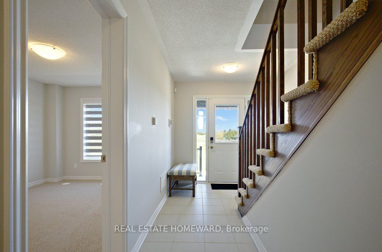
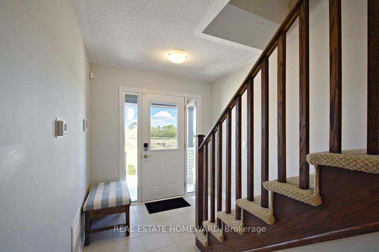
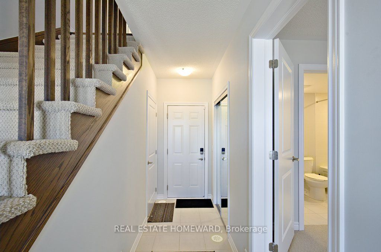
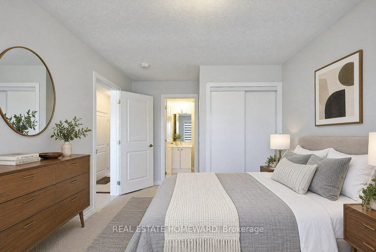
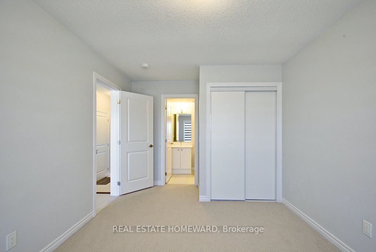
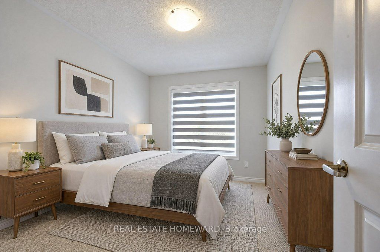
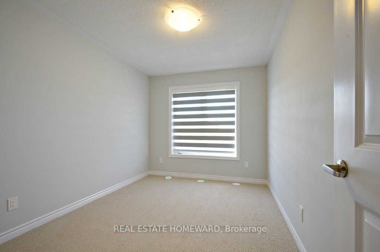
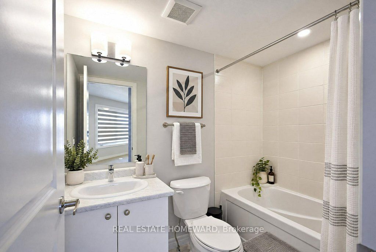
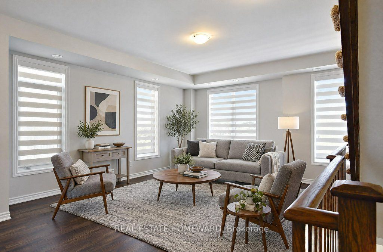
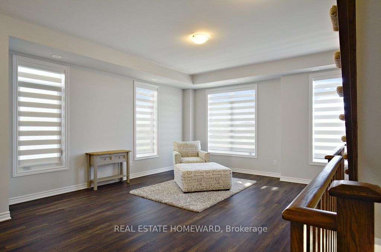
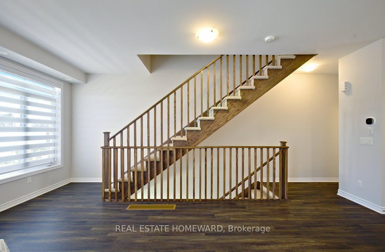
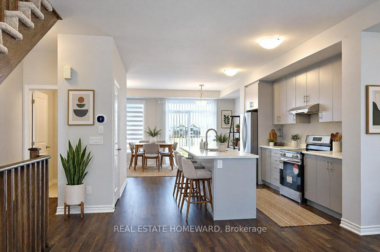
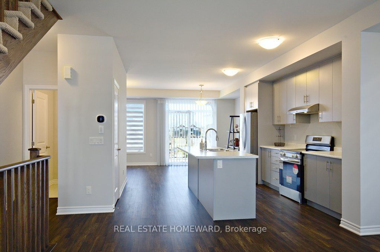
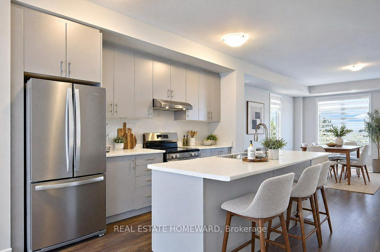
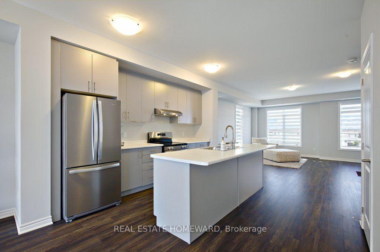
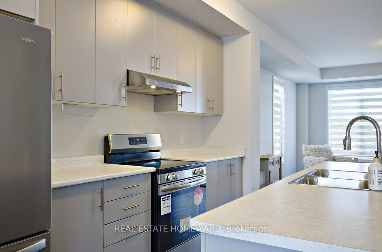
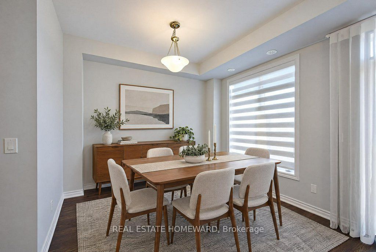
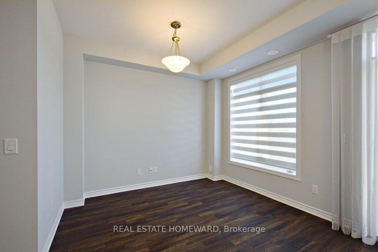
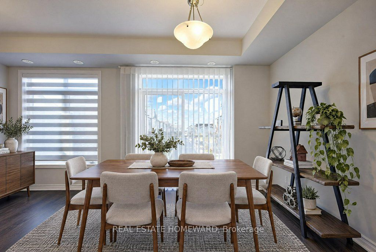
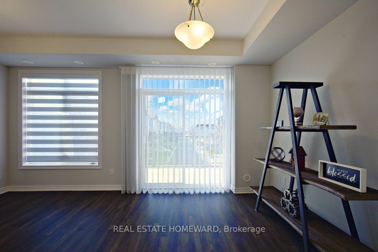
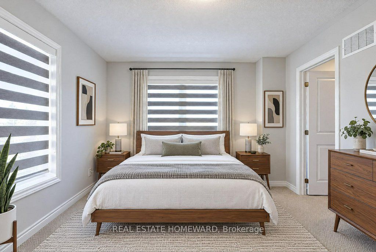
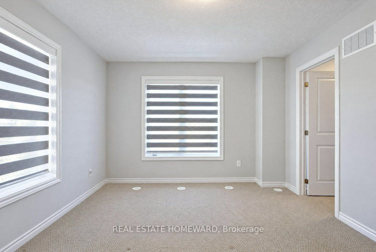
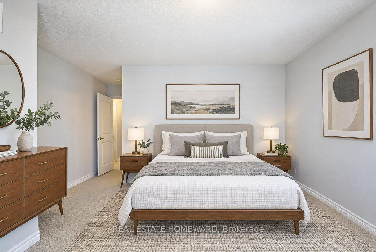
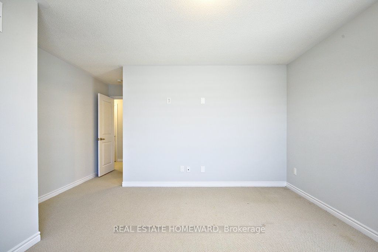
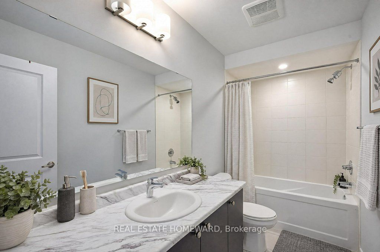
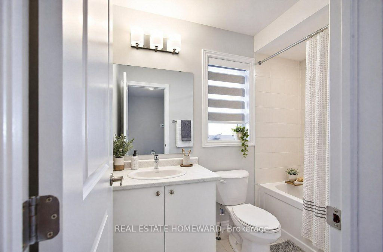
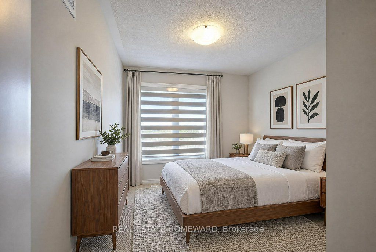
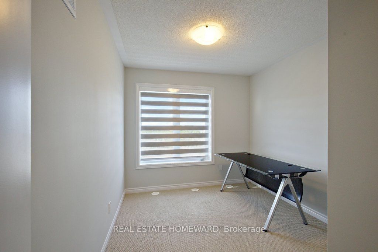
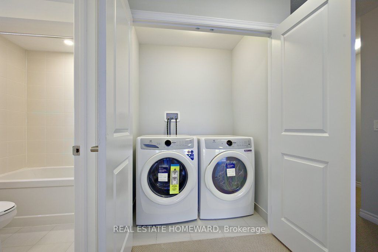
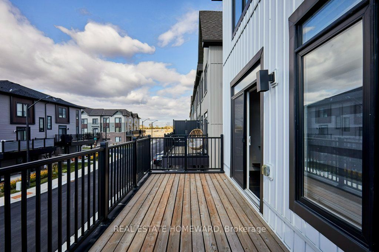
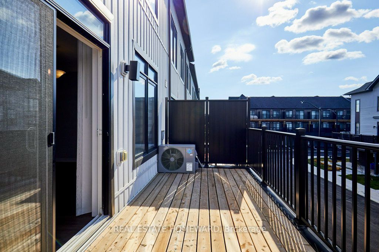
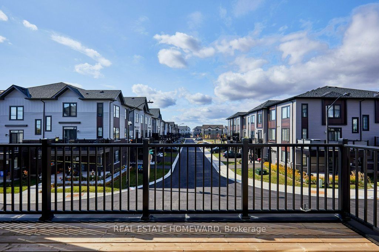
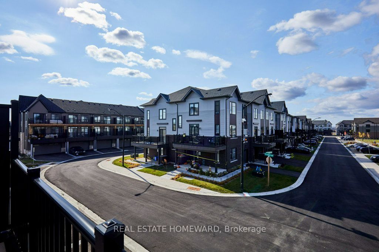
Modern Living. Smart Layout. Prime Location.Less than one year old, this stunning freehold end unit townhome blends contemporary style with everyday functionality. Ideally located just south of Highway 407, you're within walking distance of Maxwell Heights Secondary School and just 5 minutes from Ontario Tech University, with shopping, parks, and transit all close by.Offering 4 bedrooms, 3 bathrooms, and a double-car garage, this thoughtfully designed home features a versatile layout ideal for families, professionals, or anyone looking for flexible living space.The second floor is the heart of the home, featuring a bright, open-concept kitchen, dining, and living area with large windows and sliding glass doors leading to a west-facing balcony - the perfect spot for evening sunsets, morning coffee, or hosting friends.Upstairs, the third floor offers 3 well-sized bedrooms, 2 bathrooms, and convenient laundry. Need a little extra flexibility? The main floor features a second primary bedroom complete with a 4-piece ensuite - ideal for guests, extended family, or a private work-from-home setup.Neutral finishes, contemporary flooring, custom window coverings, and a fresh, move-in-ready feel make settling in easy. The unfinished basement offers excellent storage space with convenient access to the garage, adding even more everyday practicality.With its sun-filled interiors, smart use of space, and sought-after location, this home delivers the perfect mix of comfort, convenience, and modern living. Move in and make it yours - available anytime!Please note: Property taxes have not yet been assessed. POTL (condo fees $120/month). Some photos have been virtually staged (original pics provided).
Details
| MLS # | E14116452 |
|---|---|
| Listing Type | For Sale |
| Style | House |
| Sub-Type | Resale |
| Status | New |
| Year | 0 |
| Days On Site | 9 |
| Listing Provided By | REAL ESTATE HOMEWARD | E14116452 083900 |
Features
| Bed(s) | 4 |
|---|---|
| Bath(s) | 4 |
| Garage | 2 |
| Basement | Y |
| Story(s) | 3 |
| Acreage | 0.04 |
Interior
| Interior Features | On Demand Water Heater |
|---|---|
| Cooling | Central Air |
| Heat Source | Gas |
| Fireplace Yes / No | No |
Exterior
| Roof | Asphalt Shingle |
|---|---|
| Foundation Details | Poured Concrete |
| Construction Materials | Brick, Vinyl Siding |
Parking
| Garage Yes / No | Yes |
|---|
Utilities
| Sewer | Sewer |
|---|
Taxes
| Tax Annual Amount | 0 |
|---|---|
| Tax Legal Description | PLAN 40M2750 PT BLK 66 RP 40R32681 PART 50 |
| Tax Year | 2026 |
Area Information
| Province | ON |
|---|---|
| County | Durham |
| City | Oshawa |
| Postal Code | L1H 8L7 |
| Area | Kedron |
| Listing VS Median (in L1H 8L7) | |
Price: $775,000 low | high Med: $8,825,000 On site: 9 low | high Med: 180 | |
Request a showing
Request a showing
Contact
Learn More About This Property

| Province | ON |
|---|---|
| County | Durham |
| City | Oshawa |
| Postal Code | L1H 8L7 |
| Area | Kedron |
| Listing VS Median (in L1H 8L7) | |
Price: $775,000 low | high Med: $8,825,000 On site: 9 low | high Med: 180 | |
