New Listing
25 Pathlane Road,Richmond Hill, ON L4B 4A6
Richmond Hill, ON L4B 4A6


Description
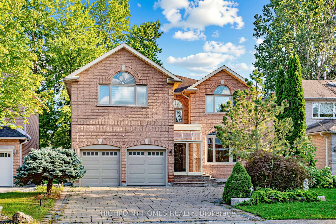
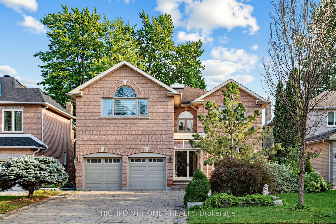
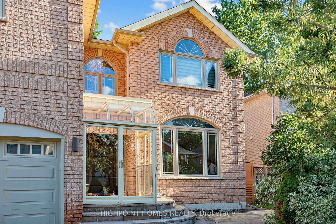
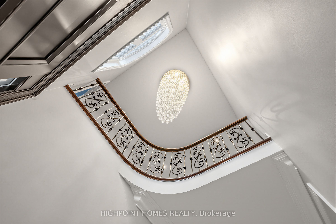
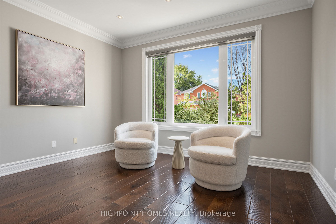
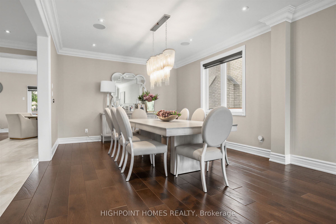
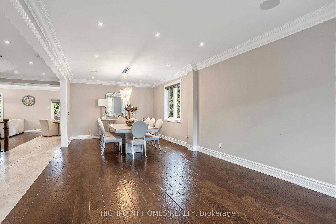
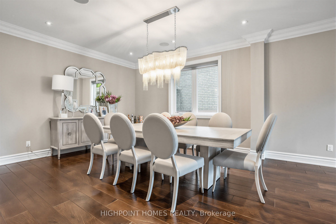
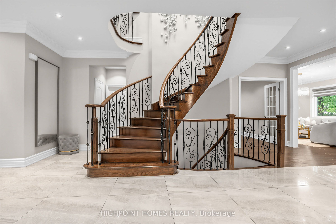
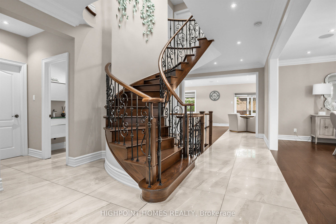
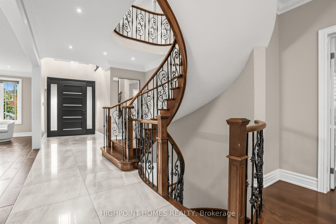
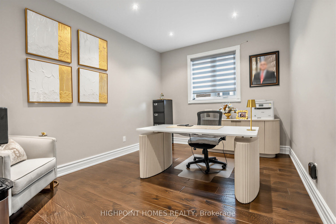
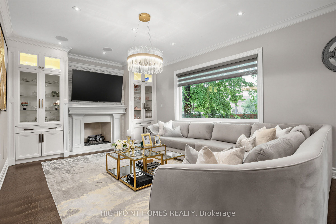
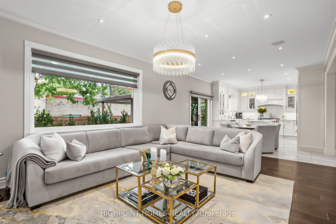
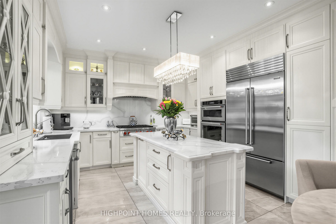
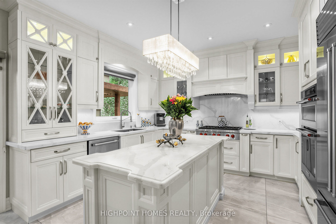
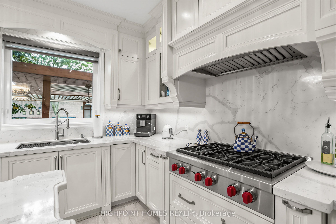
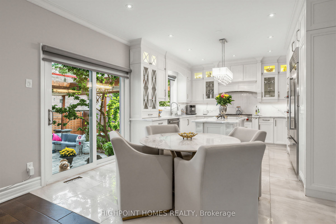
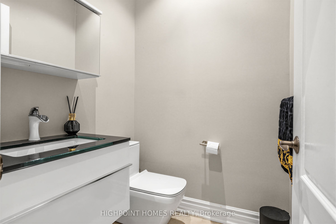
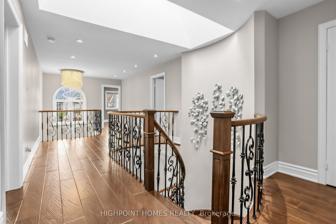
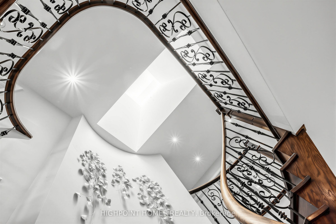
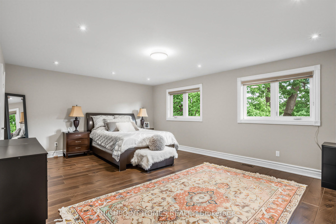
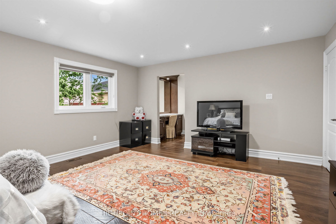
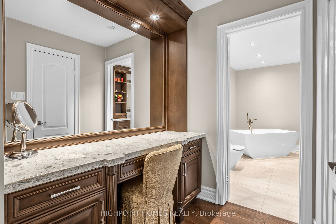
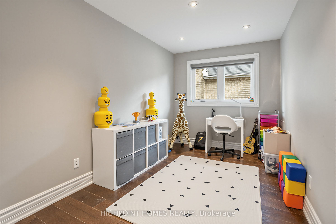
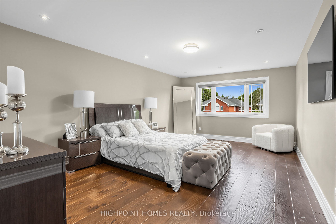
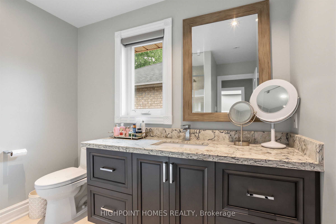
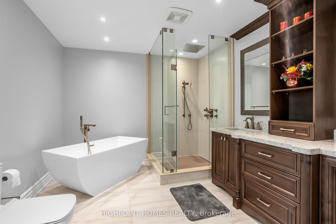
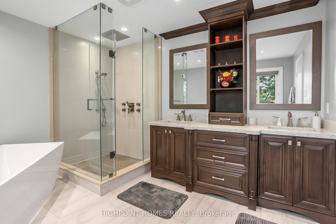
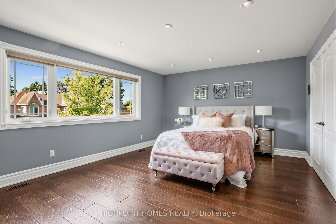
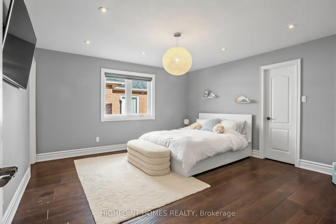
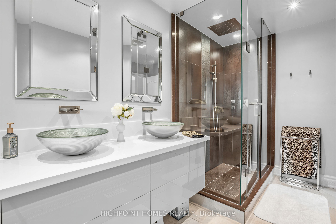
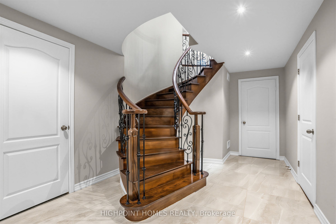
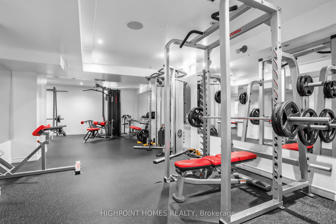
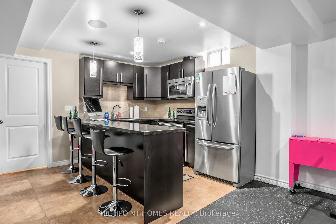
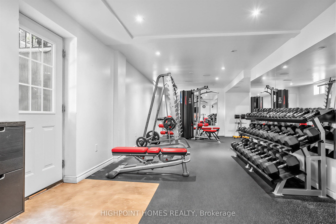
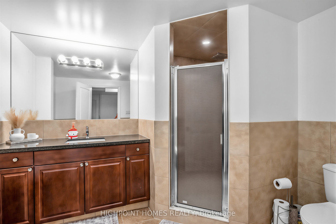
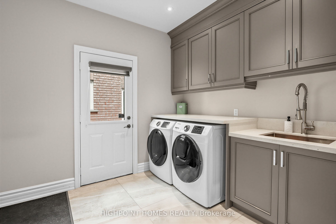
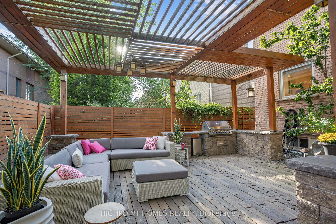
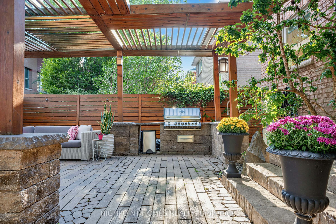
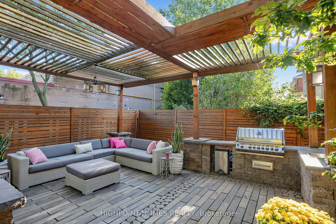
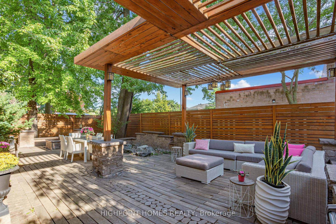
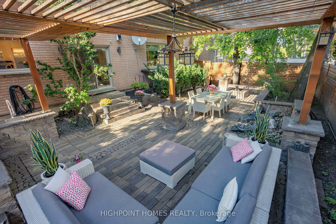
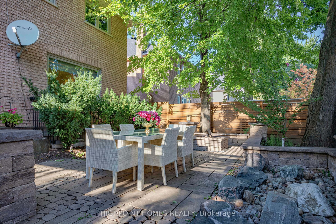
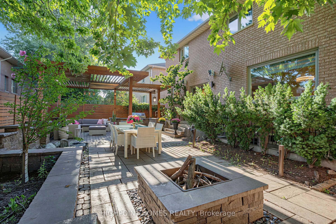
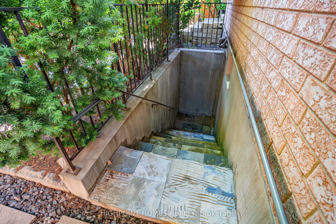
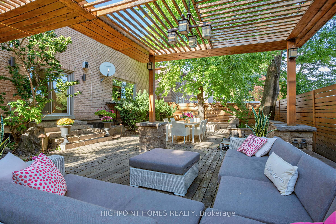
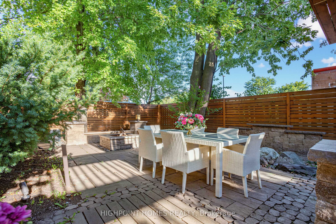
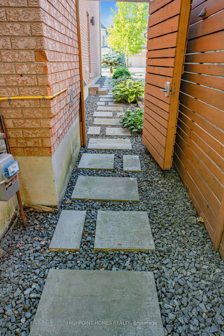
An Exceptional Luxury Residence | 5+1 Bedrooms | 4+1 Bathrooms Welcome to 25 Pathlane Road, a magnificent residence where timeless elegance, sophisticated design, and exceptional craftsmanship create an extraordinary living experience. Featuring a distinguished brick façade, manicured landscaping, an interlocking driveway, and double-car garage, this home offers impressive curb appeal. Step inside to a grand foyer showcasing 9-foot ceilings, a stunning curved hardwood staircase with wrought-iron railings, oversized porcelain-style tiles, rich hardwood flooring, crown moulding, and elegant lighting. Expansive formal living and dining areas feature oversized windows, built-in ceiling audio, and a statement chandelier, perfect for entertaining. The gourmet kitchen boasts premium Sub-Zero refrigeration and Wolf appliances. Offering 5+1 spacious bedrooms and 4+1 bathrooms, this home provides exceptional comfort and versatility. The luxurious primary retreat features a spa-inspired ensuite with a freestanding tub, oversized rainfall shower, custom double vanity, elegant cabinetry, and dedicated makeup station. The finished lower level includes a private fitness studio with mirrored walls and specialized gym flooring. Step outside to a resort-inspired backyard oasis featuring a custom timber pergola with decorative lighting, an outdoor kitchen with built-in stainless steel Napoleon barbecue, multiple dining and lounging areas, exquisite stonework, and a beautiful fire pit. Mature trees, lush landscaping, and privacy fencing create a peaceful retreat. Additional highlights include a spacious laundry room with extensive cabinetry, utility sink, and exterior access, plus a landscaped side pathway and separate exterior staircase leading to the lower level. An exceptional opportunity to experience refined luxury and elevated living at 25 Pathlane Road.
Details
| MLS # | N14117990 |
|---|---|
| Listing Type | For Sale |
| Style | House |
| Sub-Type | Resale |
| Status | New |
| Year | 0 |
| Days On Site | 5 |
| Listing Provided By | HIGHPOINT HOMES REALTY | N14117990 514100 |
Features
| Bed(s) | 6 |
|---|---|
| Bath(s) | 5 |
| Garage | 2 |
| Basement | Y |
| Story(s) | 2 |
| Acreage | 0.13 |
| Property View | Clear |
Interior
| Interior Features | Built-In Oven, Carpet Free, Central Vacuum |
|---|---|
| Cooling | Central Air |
| Heat Source | Gas |
| Fireplace Features | Natural Gas |
| Fireplace Yes / No | Yes |
Exterior
| Exterior Features | Built-In-BBQ, Landscape Lighting, Landscaped, Lawn Sprinkler System, Lighting, Porch Enclosed, Recreational Area |
|---|---|
| Roof | Shingles |
| Foundation Details | Poured Concrete |
| View | Clear |
| Construction Materials | Brick |
Parking
| Garage Yes / No | Yes |
|---|---|
| Parking Features | Private Double |
Utilities
| Sewer | Sewer |
|---|
Taxes
| Tax Annual Amount | 11836.38 |
|---|---|
| Tax Legal Description | PCL 29-1 SEC 65M2954; LT 29 PL 65M2954; S/T LT973753, LT1023964 ; S/T LT970998 RICHMOND HILL |
| Tax Year | 2025 |
Area Information
| Province | ON |
|---|---|
| County | York |
| City | Richmond Hill |
| Postal Code | L4B 4A6 |
| Area | Langstaff |
| Listing VS Median (in L4B 4A6) | |
Price: $2,588,000 low | high Med: $0 On site: 5 low | high Med: | |
Request a showing
Request a showing
Contact
Learn More About This Property

| Province | ON |
|---|---|
| County | York |
| City | Richmond Hill |
| Postal Code | L4B 4A6 |
| Area | Langstaff |
| Listing VS Median (in L4B 4A6) | |
Price: $2,588,000 low | high Med: $0 On site: 5 low | high Med: | |