
 New Listing
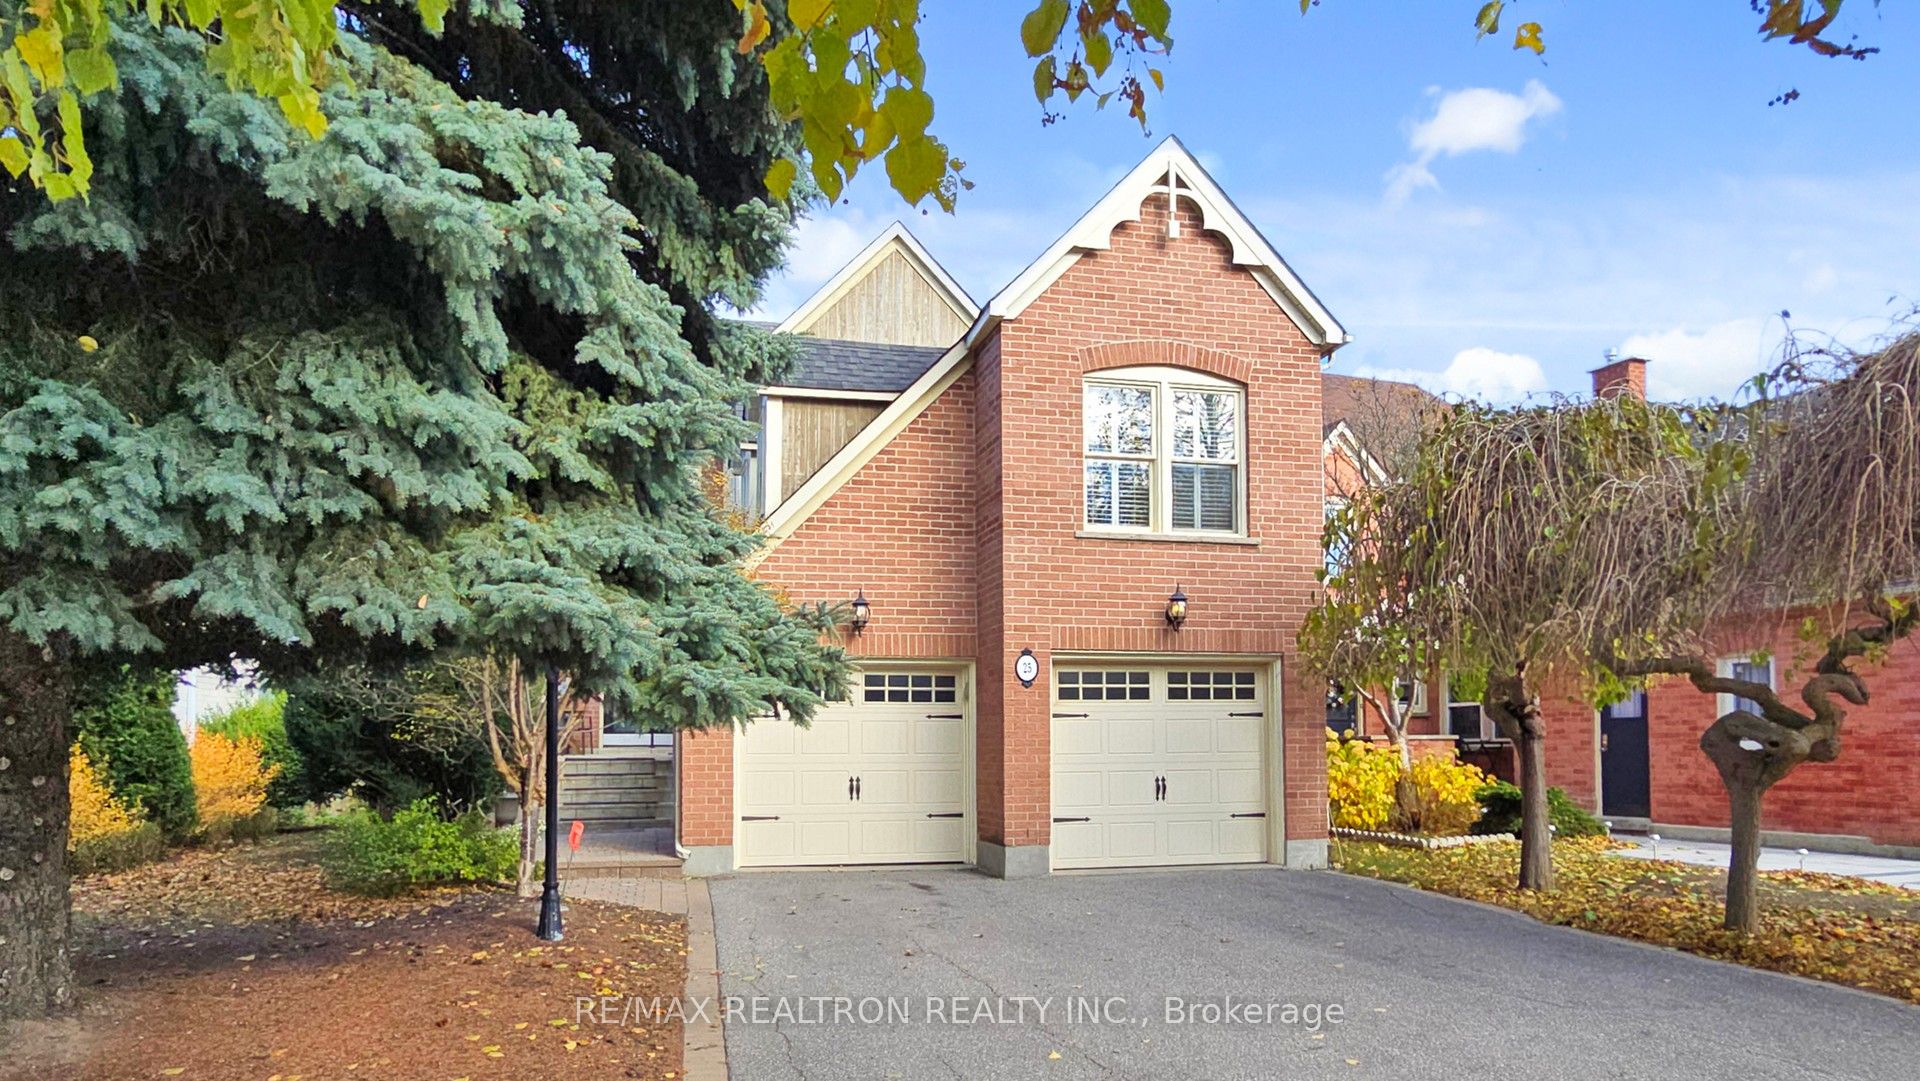
25 Waterbridge Lane,Markham, ON L3R 8W9
Markham, ON L3R 8W9

Description
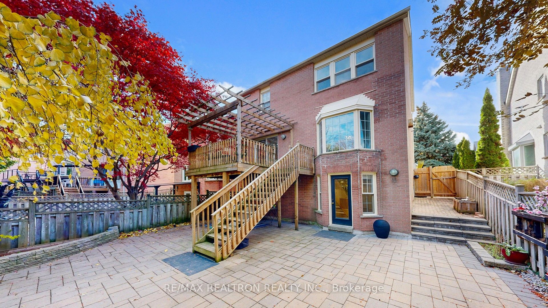
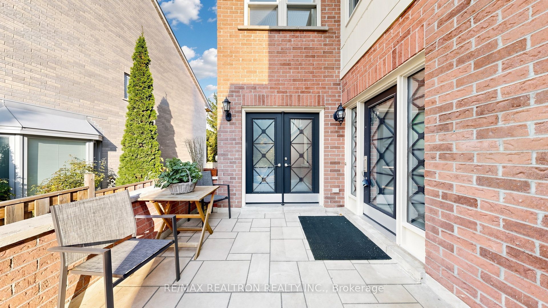
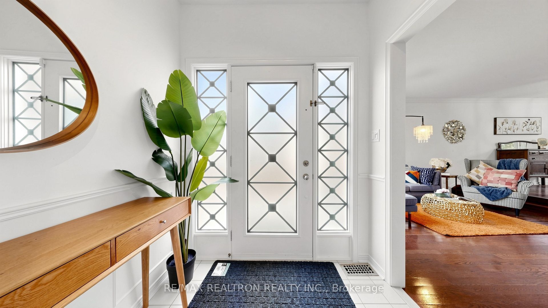
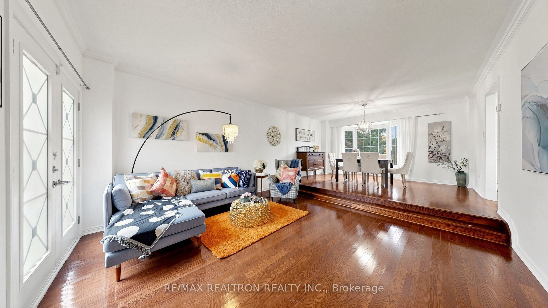
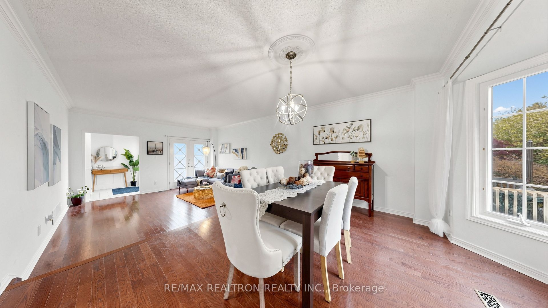
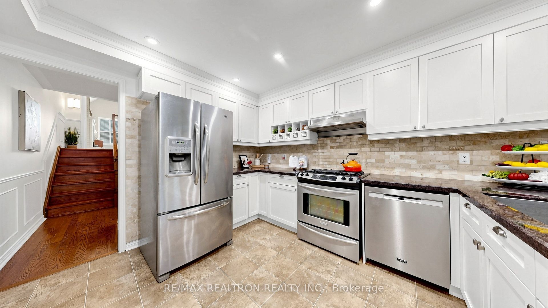
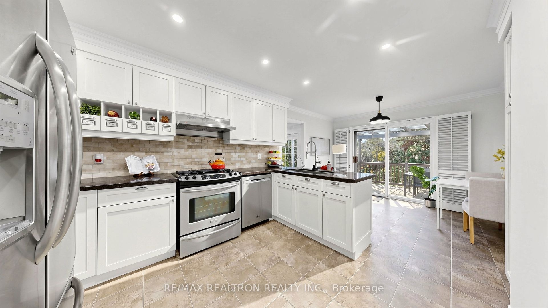
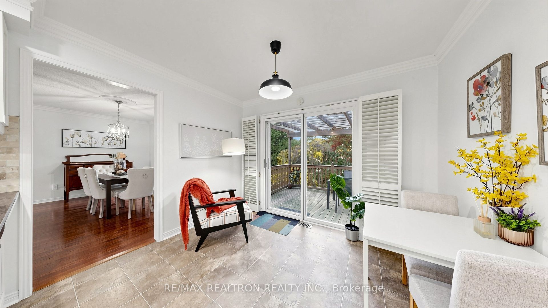
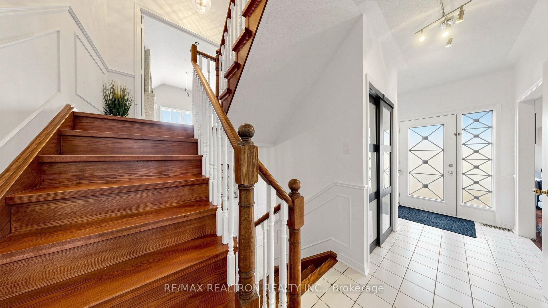
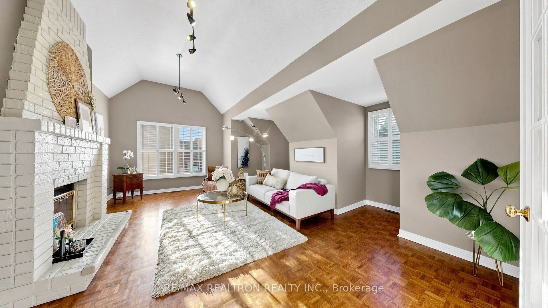
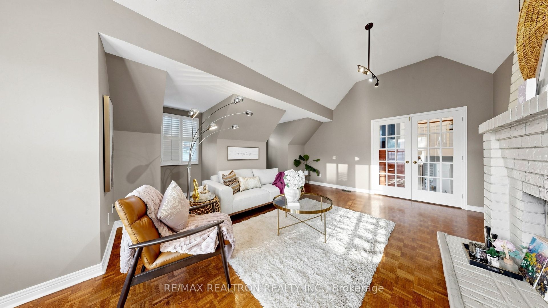
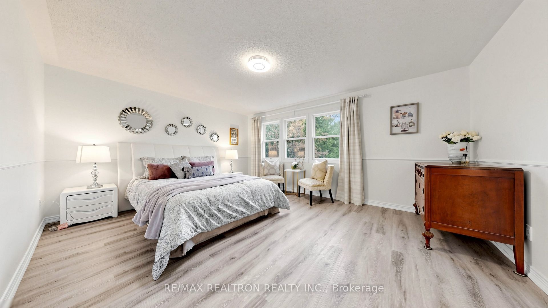
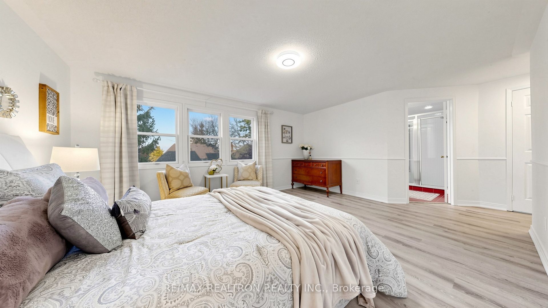
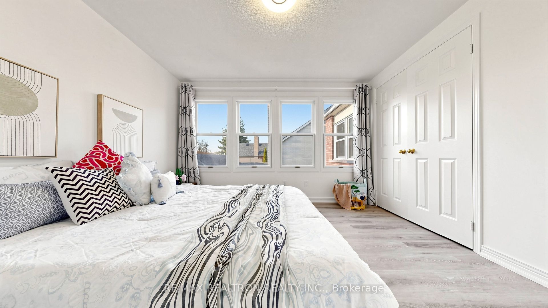
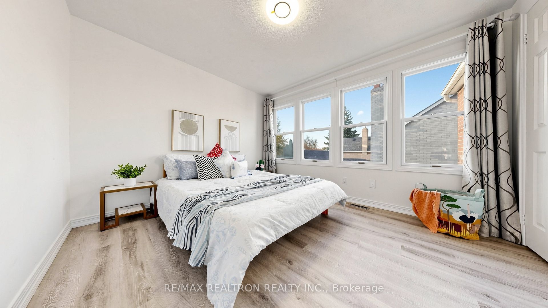
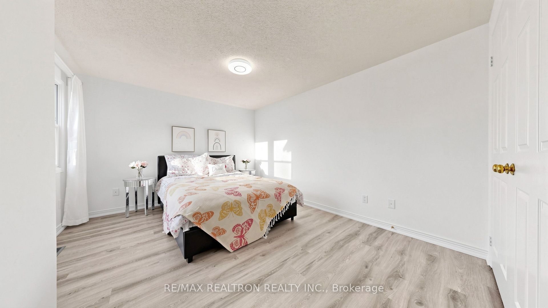
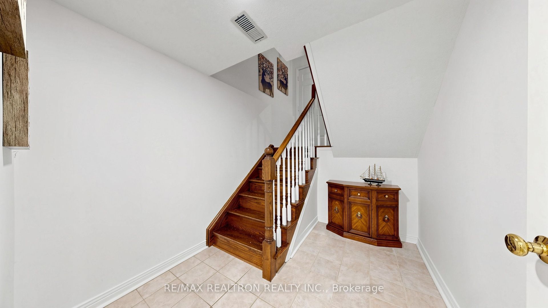
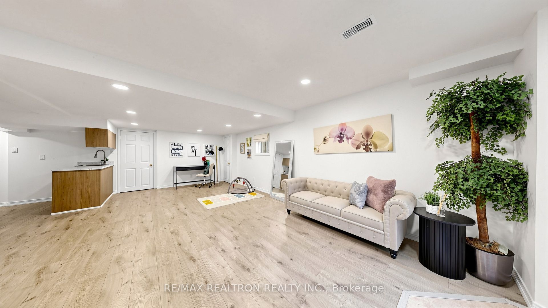
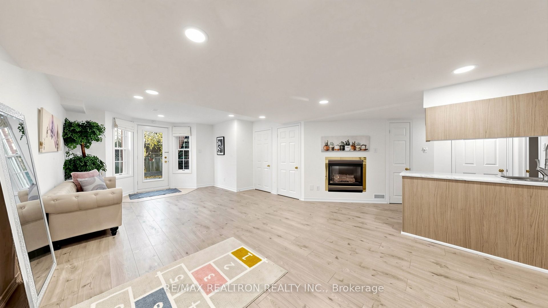
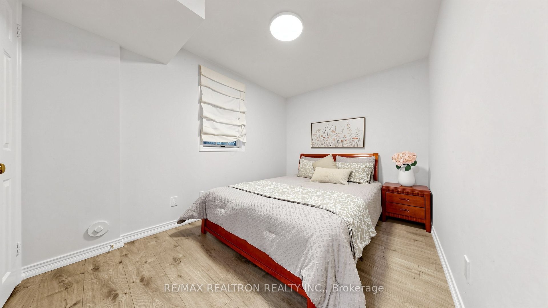
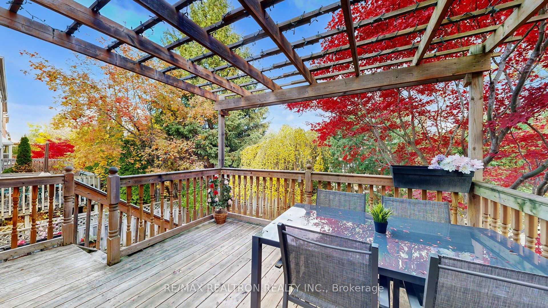
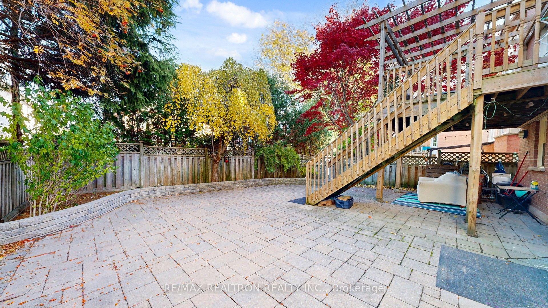
Welcome to this warm and inviting family home in the highly sought-after Unionville community, ideally situated within a top-ranking school district. A rare and spacious front courtyard terrace creates an inviting first impression and a distinctive outdoor living experience. Offering approximately 3,000 sq. ft. of total living space, this uniquely designed residence features 3+1 bedrooms and 3.5 bathrooms, thoughtfully laid out for comfortable family living and effortless entertaining. The bright, eat-in kitchen walks out to a private deck overlooking a sun-drenched backyard filled with seasonal color. The impressive family room, highlighted by soaring cathedral ceilings, offers a warm and tranquil retreat. Generously sized east- and west-facing bedrooms enjoy abundant natural light throughout the day. The spacious primary suite is a true sanctuary, featuring a luxurious ensuite with double vanities, a separate shower, a bathtub, and a Jacuzzi tub for the ultimate relaxation experience. The professionally finished walk-out basement adds exceptional versatility, complete with a three-piece bathroom, wet bar, and separate entrance-ideal for extended family, adult children, or multi-generational living. Enjoy an exceptional neighborhood just a short walk to schools and conveniently close to shopping, everyday amenities, Toogood Pond, and everything that makes Unionville such a desirable place to call home. A rare opportunity to enjoy space, comfort, versatility, and an outstanding location. This exceptional home is a must-seesee!
Details
| MLS # | N14133852 |
|---|---|
| Listing Type | For Sale |
| Style | House |
| Sub-Type | Resale |
| Status | New |
| Year | 0 |
| Days On Site | 4 |
| Listing Provided By | RE/MAX REALTRON REALTY INC. | N14133852 498500 |
Features
| Bed(s) | 4 |
|---|---|
| Bath(s) | 4 |
| Garage | 2 |
| Basement | Y |
| Story(s) | 2 |
| Acreage | 0.12 |
Interior
| Interior Features | Central Vacuum, Carpet Free |
|---|---|
| Heating Yes / No | Yes |
| Cooling Yes / No | Yes |
| Cooling | Central Air |
| Heat Source | Gas |
| Fireplace Yes / No | Yes |
| Rooms Total | 10 |
Exterior
| Roof | Asphalt Shingle |
|---|---|
| Foundation Details | Concrete |
| Lot Features | Irregular Lot |
| Construction Materials | Brick |
Parking
| Attached Garage Yes / No | Yes |
|---|---|
| Garage Yes / No | Yes |
| Parking Features | Private |
Utilities
| Sewer | Sewer |
|---|
Taxes
| Tax Annual Amount | 7057.78 |
|---|---|
| Tax Legal Description | Pt Lt 25 Plan 65M2557 |
| Tax Year | 2026 |
Area Information
| Province | ON |
|---|---|
| County | York |
| City | Markham |
| Postal Code | L3R 8W9 |
| Area | Unionville |
| Listing VS Median (in L3R 8W9) | |
Price: $1,399,000 low | high Med: $0 On site: 4 low | high Med: | |
Request a showing
Request a showing
Contact
Learn More About This Property

| Province | ON |
|---|---|
| County | York |
| City | Markham |
| Postal Code | L3R 8W9 |
| Area | Unionville |
| Listing VS Median (in L3R 8W9) | |
Price: $1,399,000 low | high Med: $0 On site: 4 low | high Med: | |
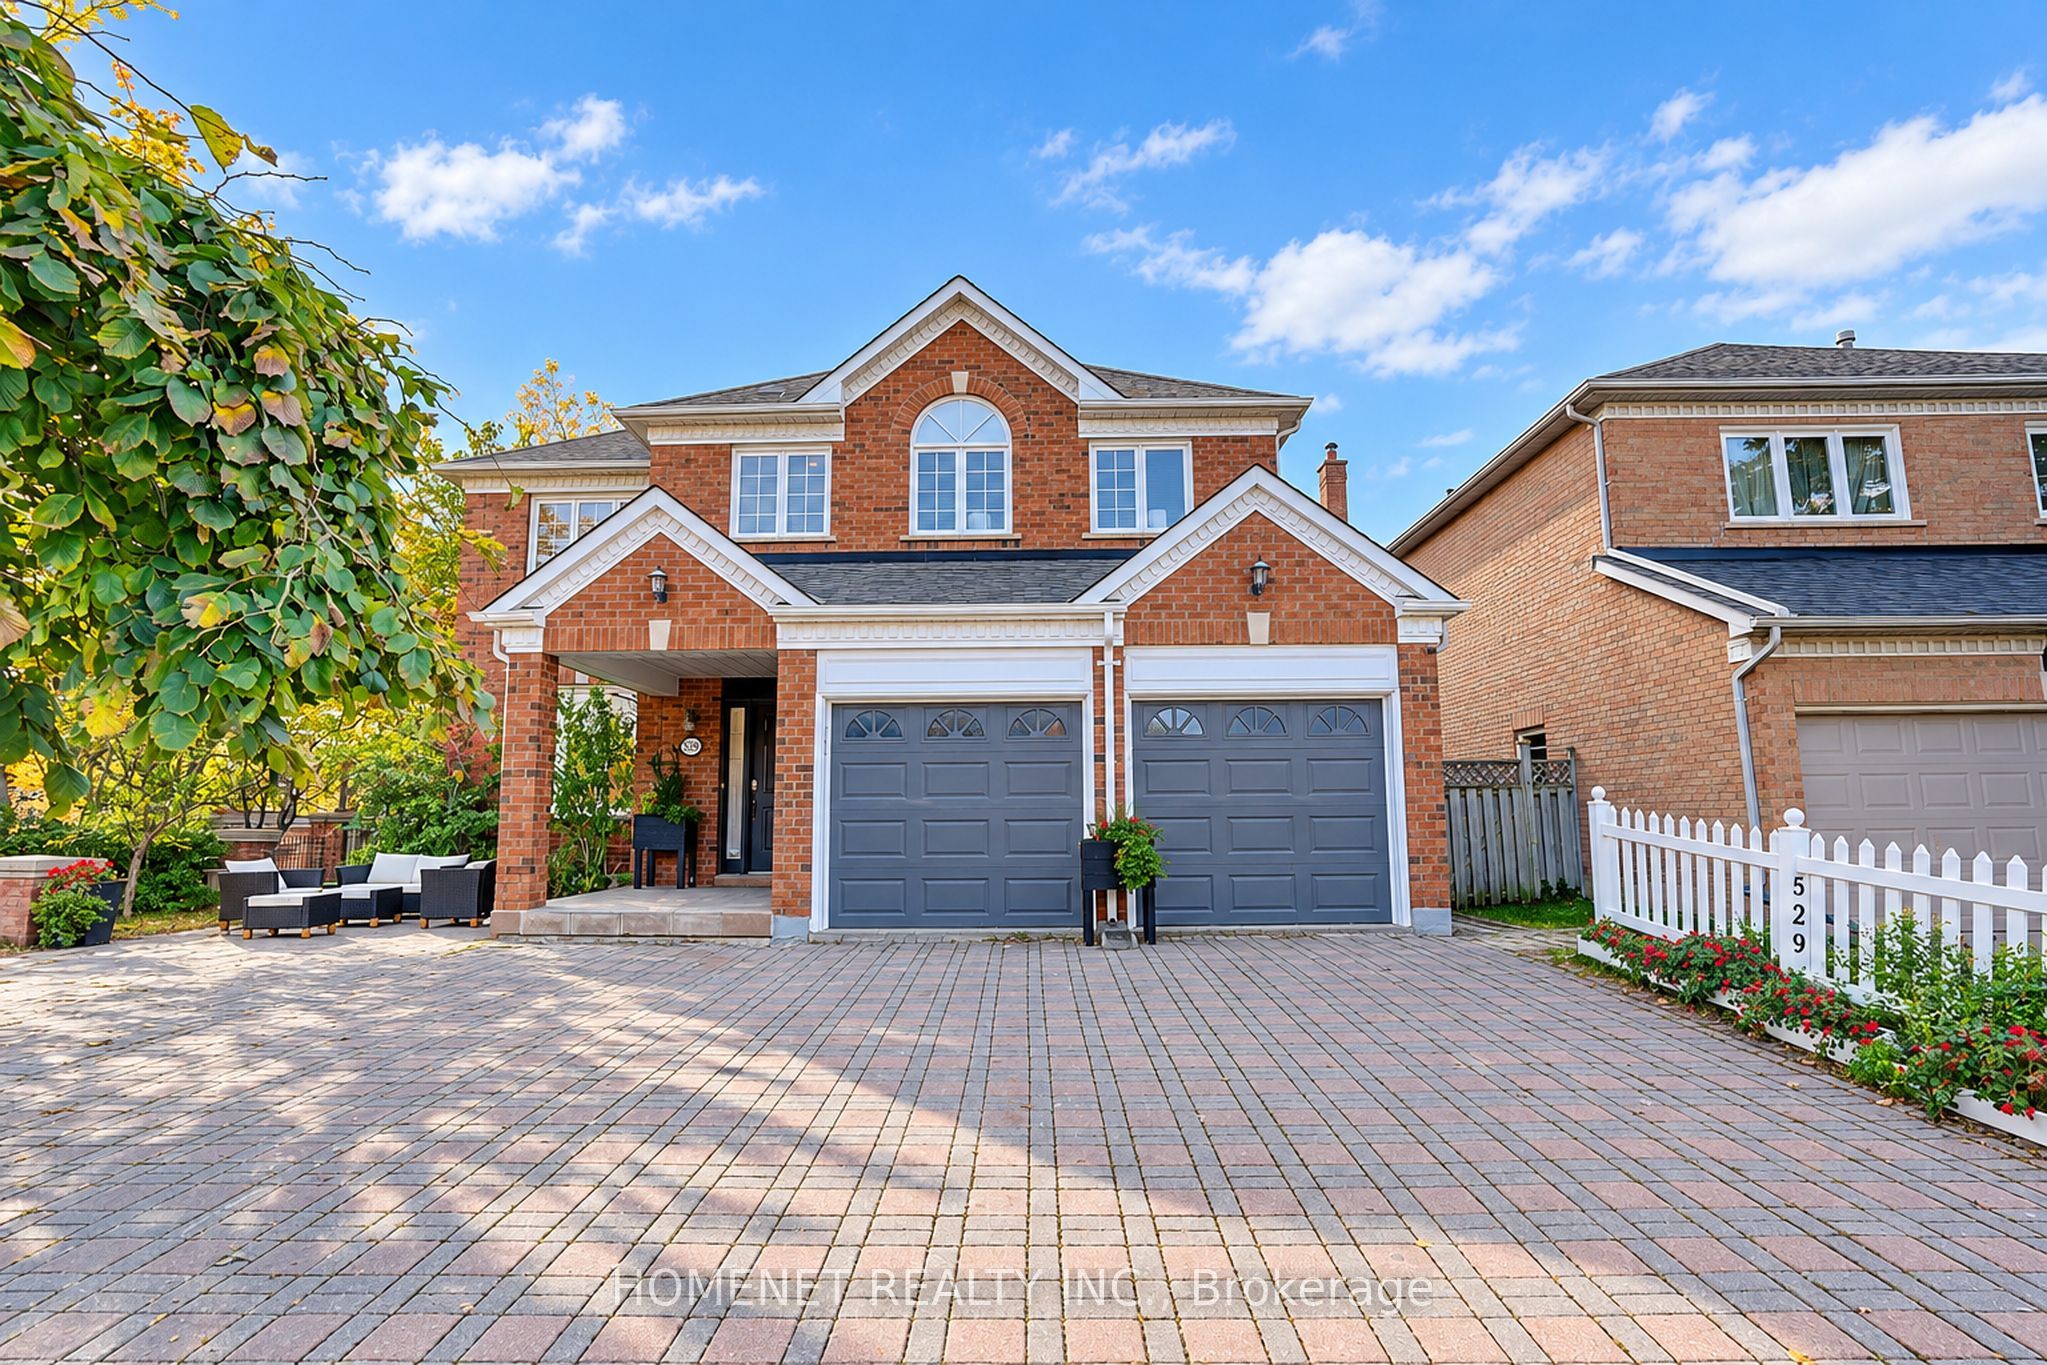 | $1,690,000529 Carlton RoadMarkham, ON L3R 6M5 |
