
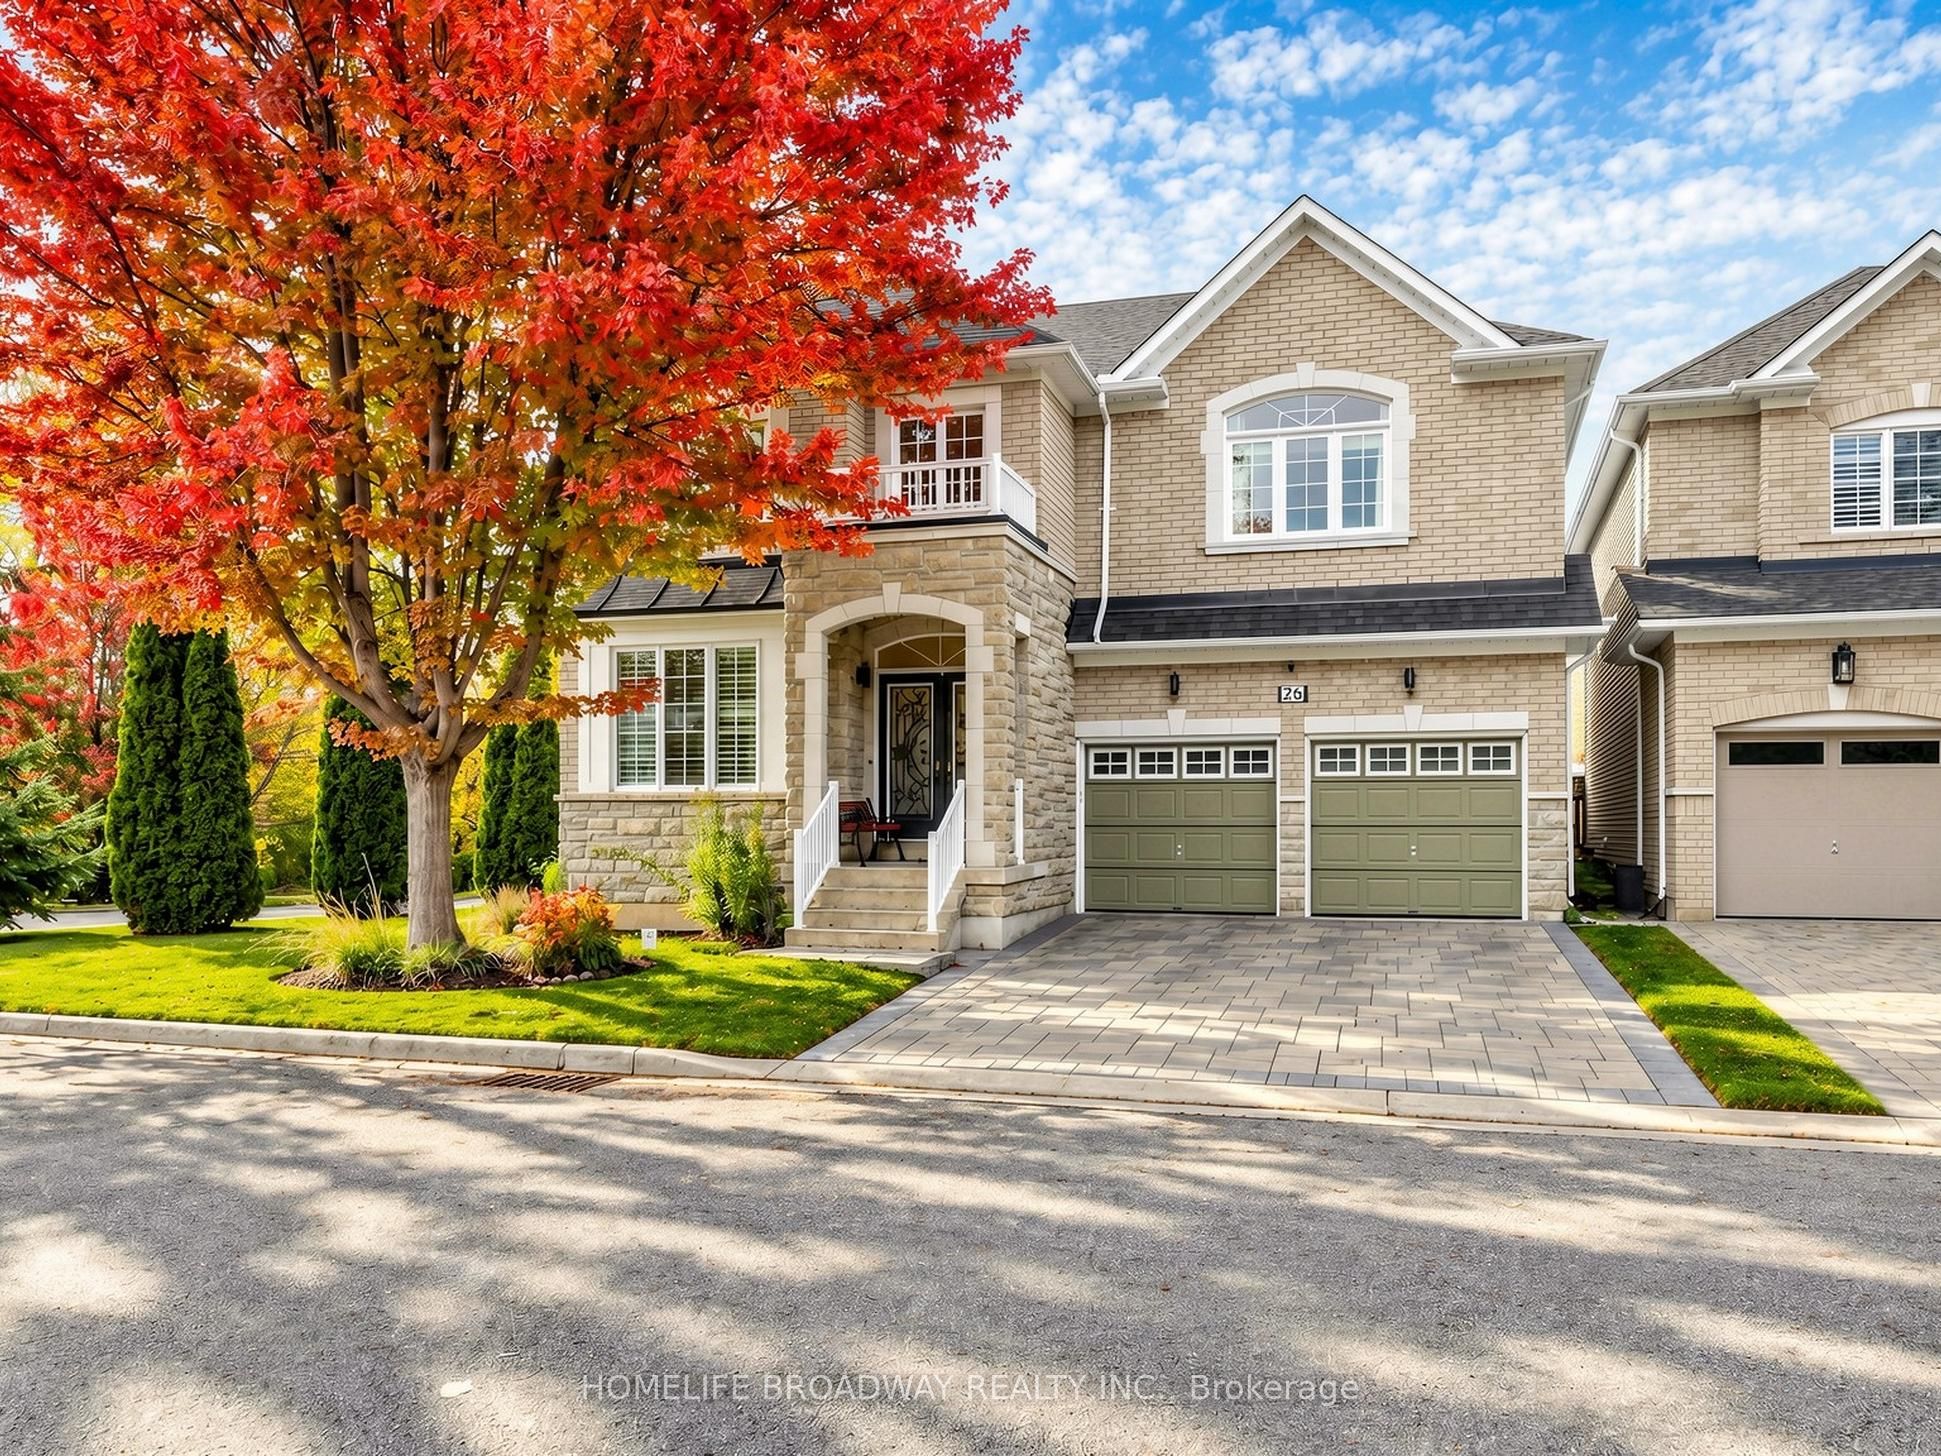
26 Winter Creek Crescent,Markham, ON L6C 3E3
Markham, ON L6C 3E3


Description
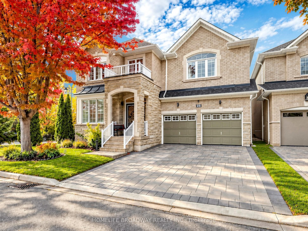
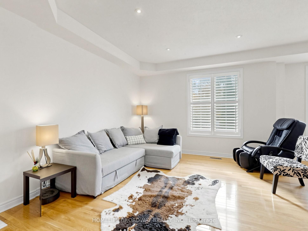
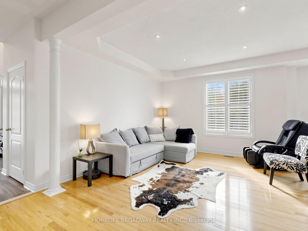
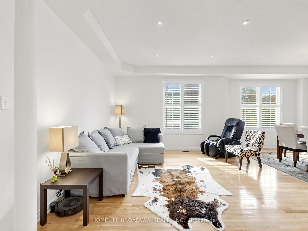
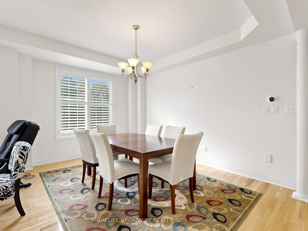
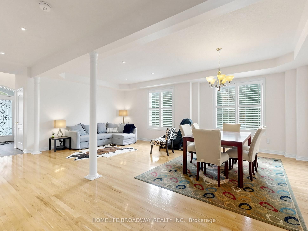
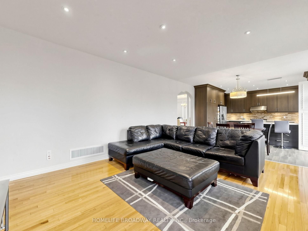
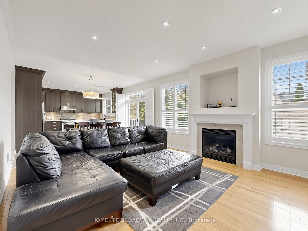
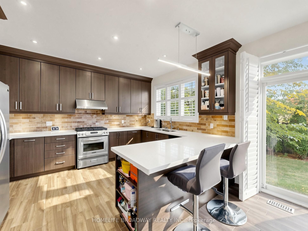
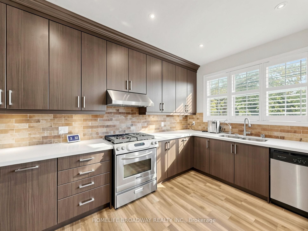
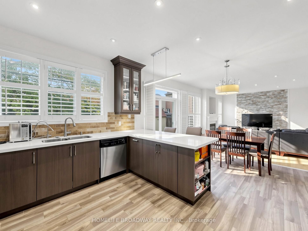
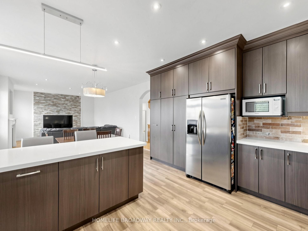
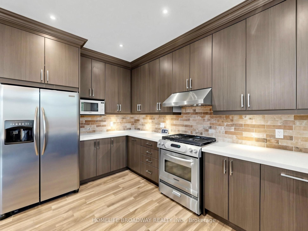
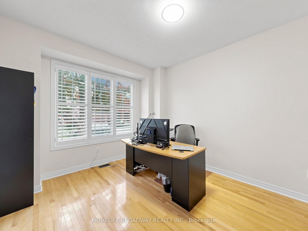
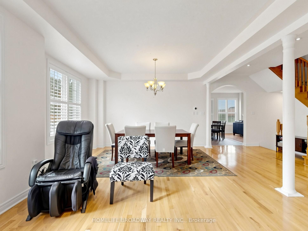
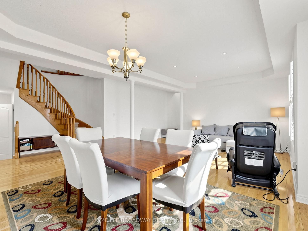
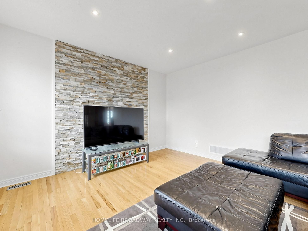
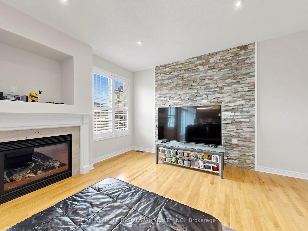
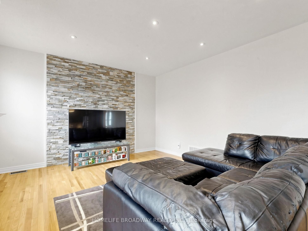
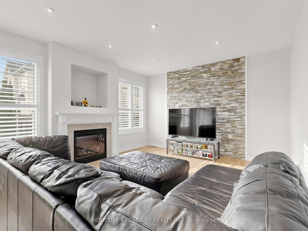
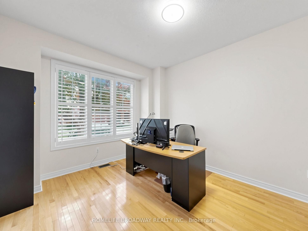
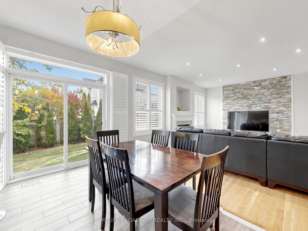
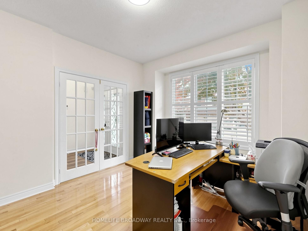
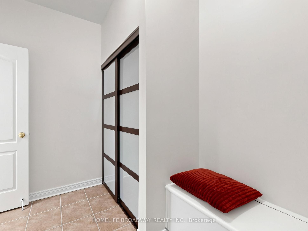
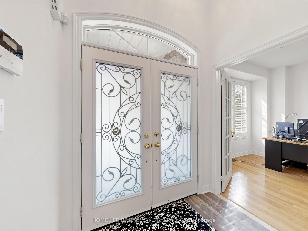
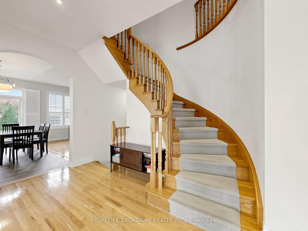
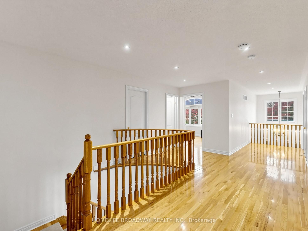
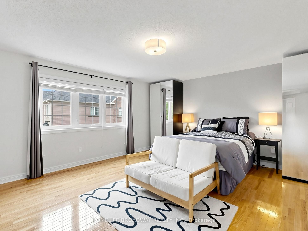
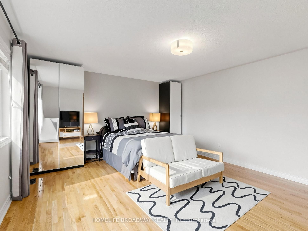
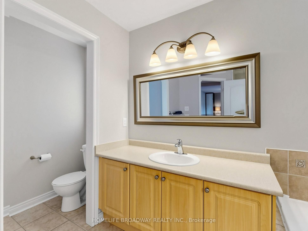
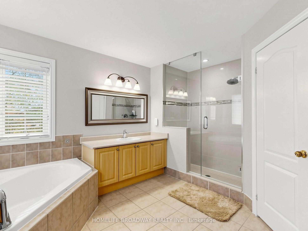
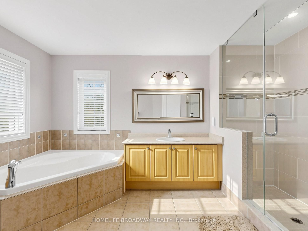
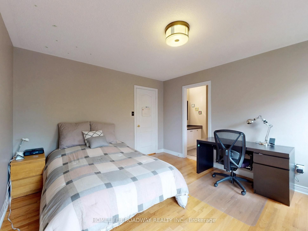
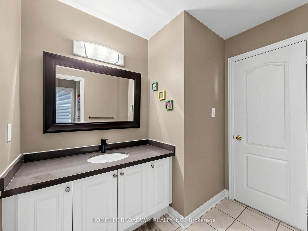
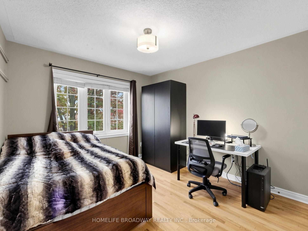
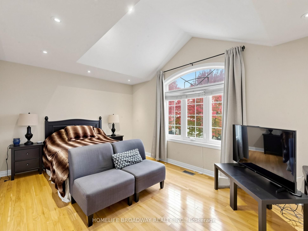
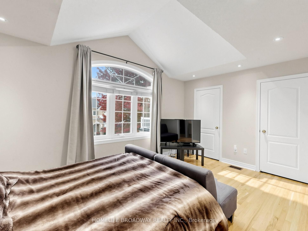
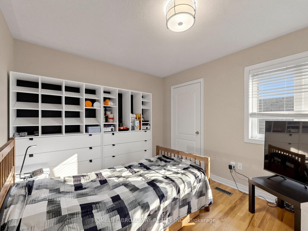
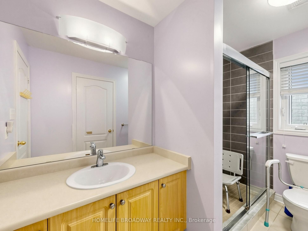
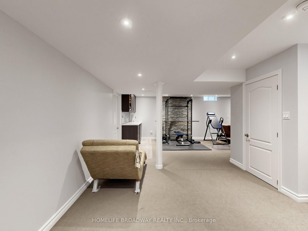
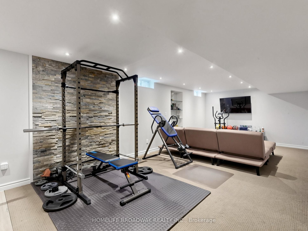
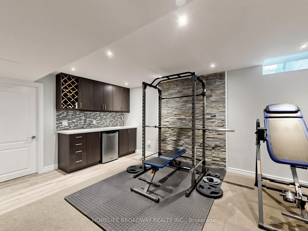
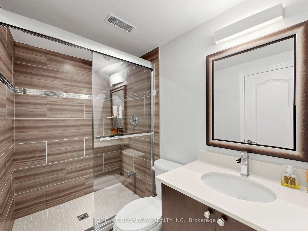
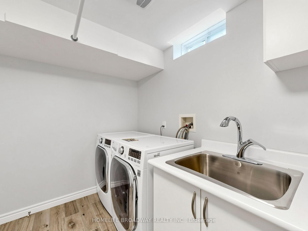
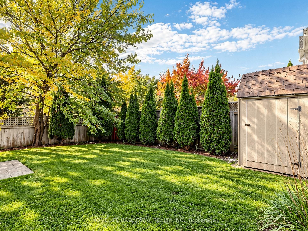
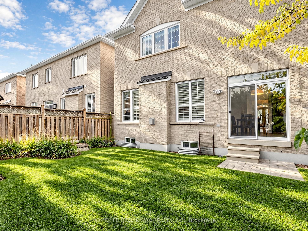
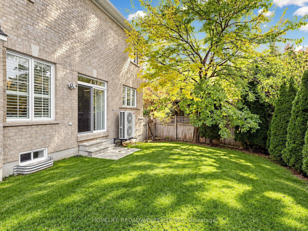
Welcome to this impressive 5+1 bedroom detached home in the prestigious Victoria Manor community of Markham! Offering approximately 3,000 sq. ft. of above-grade living space plus a professionally finished basement, this beautifully maintained home boasts over 4,500 sq. ft. of total finished living space. Featuring 9-ft ceilings on the main floor, hardwood flooring, pot lights, an elegant oak staircase, and a bright formal living room with a coffered ceiling and large windows. The modern kitchen offers stainless steel appliances, a gas stove, ample cabinetry, and an upgraded kitchen island, overlooking the spacious family room with a cozy fireplace and a private, fully fenced backyard. A main-floor library provides an ideal workspace for working from home. The second floor features five spacious bedrooms and three bathrooms, including a luxurious primary suite with a walk-in closet, customized closet organizer, and 5-piece ensuite. Four additional generously sized bedrooms with large windows and two semi-ensuite bathrooms offer excellent comfort and functionality for growing families. The professionally finished basement includes an additional bedroom, a 3-piece bathroom, a wet bar, and versatile space ideal for entertaining, a home office, gym, or recreation room. Notable upgrades include a new heat pump and furnace (2023), updated second-floor windows, and an upgraded mudroom with excellent storage. Modern conveniences include an EV charger, smart thermostat, smart doorbell, security camera, water softener, and lawn sprinkler system. The no-sidewalk design provides additional parking convenience. Featuring a private double interlock driveway w ample parking. Enjoy the private backyard with a mature mulberry tree, perfect for family gatherings and outdoor entertaining. Located on a quiet, family-friendly street, minutes to Hwy 404. An exceptional opportunity to own a spacious, move-in-ready family home combining comfort, functionality and a prime Markham location!
Details
| MLS # | N14090642 |
|---|---|
| Listing Type | For Sale |
| Style | House |
| Sub-Type | Resale |
| Status | New |
| Year | 0 |
| Days On Site | 15 |
| Listing Provided By | HOMELIFE BROADWAY REALTY INC. | N14090642 079201 |
Features
| Bed(s) | 6 |
|---|---|
| Bath(s) | 5 |
| Garage | 2 |
| Basement | Y |
| Story(s) | 2 |
| Acreage | 0.13 |
Interior
| Interior Features | Water Softener, Auto Garage Door Remote |
|---|---|
| Heating Yes / No | Yes |
| Cooling Yes / No | Yes |
| Cooling | Central Air |
| Heat Source | Gas |
| Fireplace Yes / No | Yes |
| Rooms Total | 11 |
Exterior
| Roof | Other |
|---|---|
| Foundation Details | Other |
| Lot Features | Irregular Lot |
| Construction Materials | Brick |
Parking
| Attached Garage Yes / No | Yes |
|---|---|
| Garage Yes / No | Yes |
| Parking Features | Private |
Utilities
| Sewer | Sewer |
|---|
Taxes
| Tax Annual Amount | 8819.25 |
|---|---|
| Tax Legal Description | Pt Block 138, Plan 65M3670 Pts 28 & 29, 65R27652 |
| Tax Year | 2026 |
Area Information
| Province | ON |
|---|---|
| County | York |
| City | Markham |
| Postal Code | L6C 3E3 |
| Area | Victoria Manor Jennings Gate |
| Listing VS Median (in L6C 3E3) | |
Price: $1,899,000 low | high Med: $0 On site: 15 low | high Med: | |
Request a showing
Request a showing
Contact
Learn More About This Property

| Province | ON |
|---|---|
| County | York |
| City | Markham |
| Postal Code | L6C 3E3 |
| Area | Victoria Manor Jennings Gate |
| Listing VS Median (in L6C 3E3) | |
Price: $1,899,000 low | high Med: $0 On site: 15 low | high Med: | |
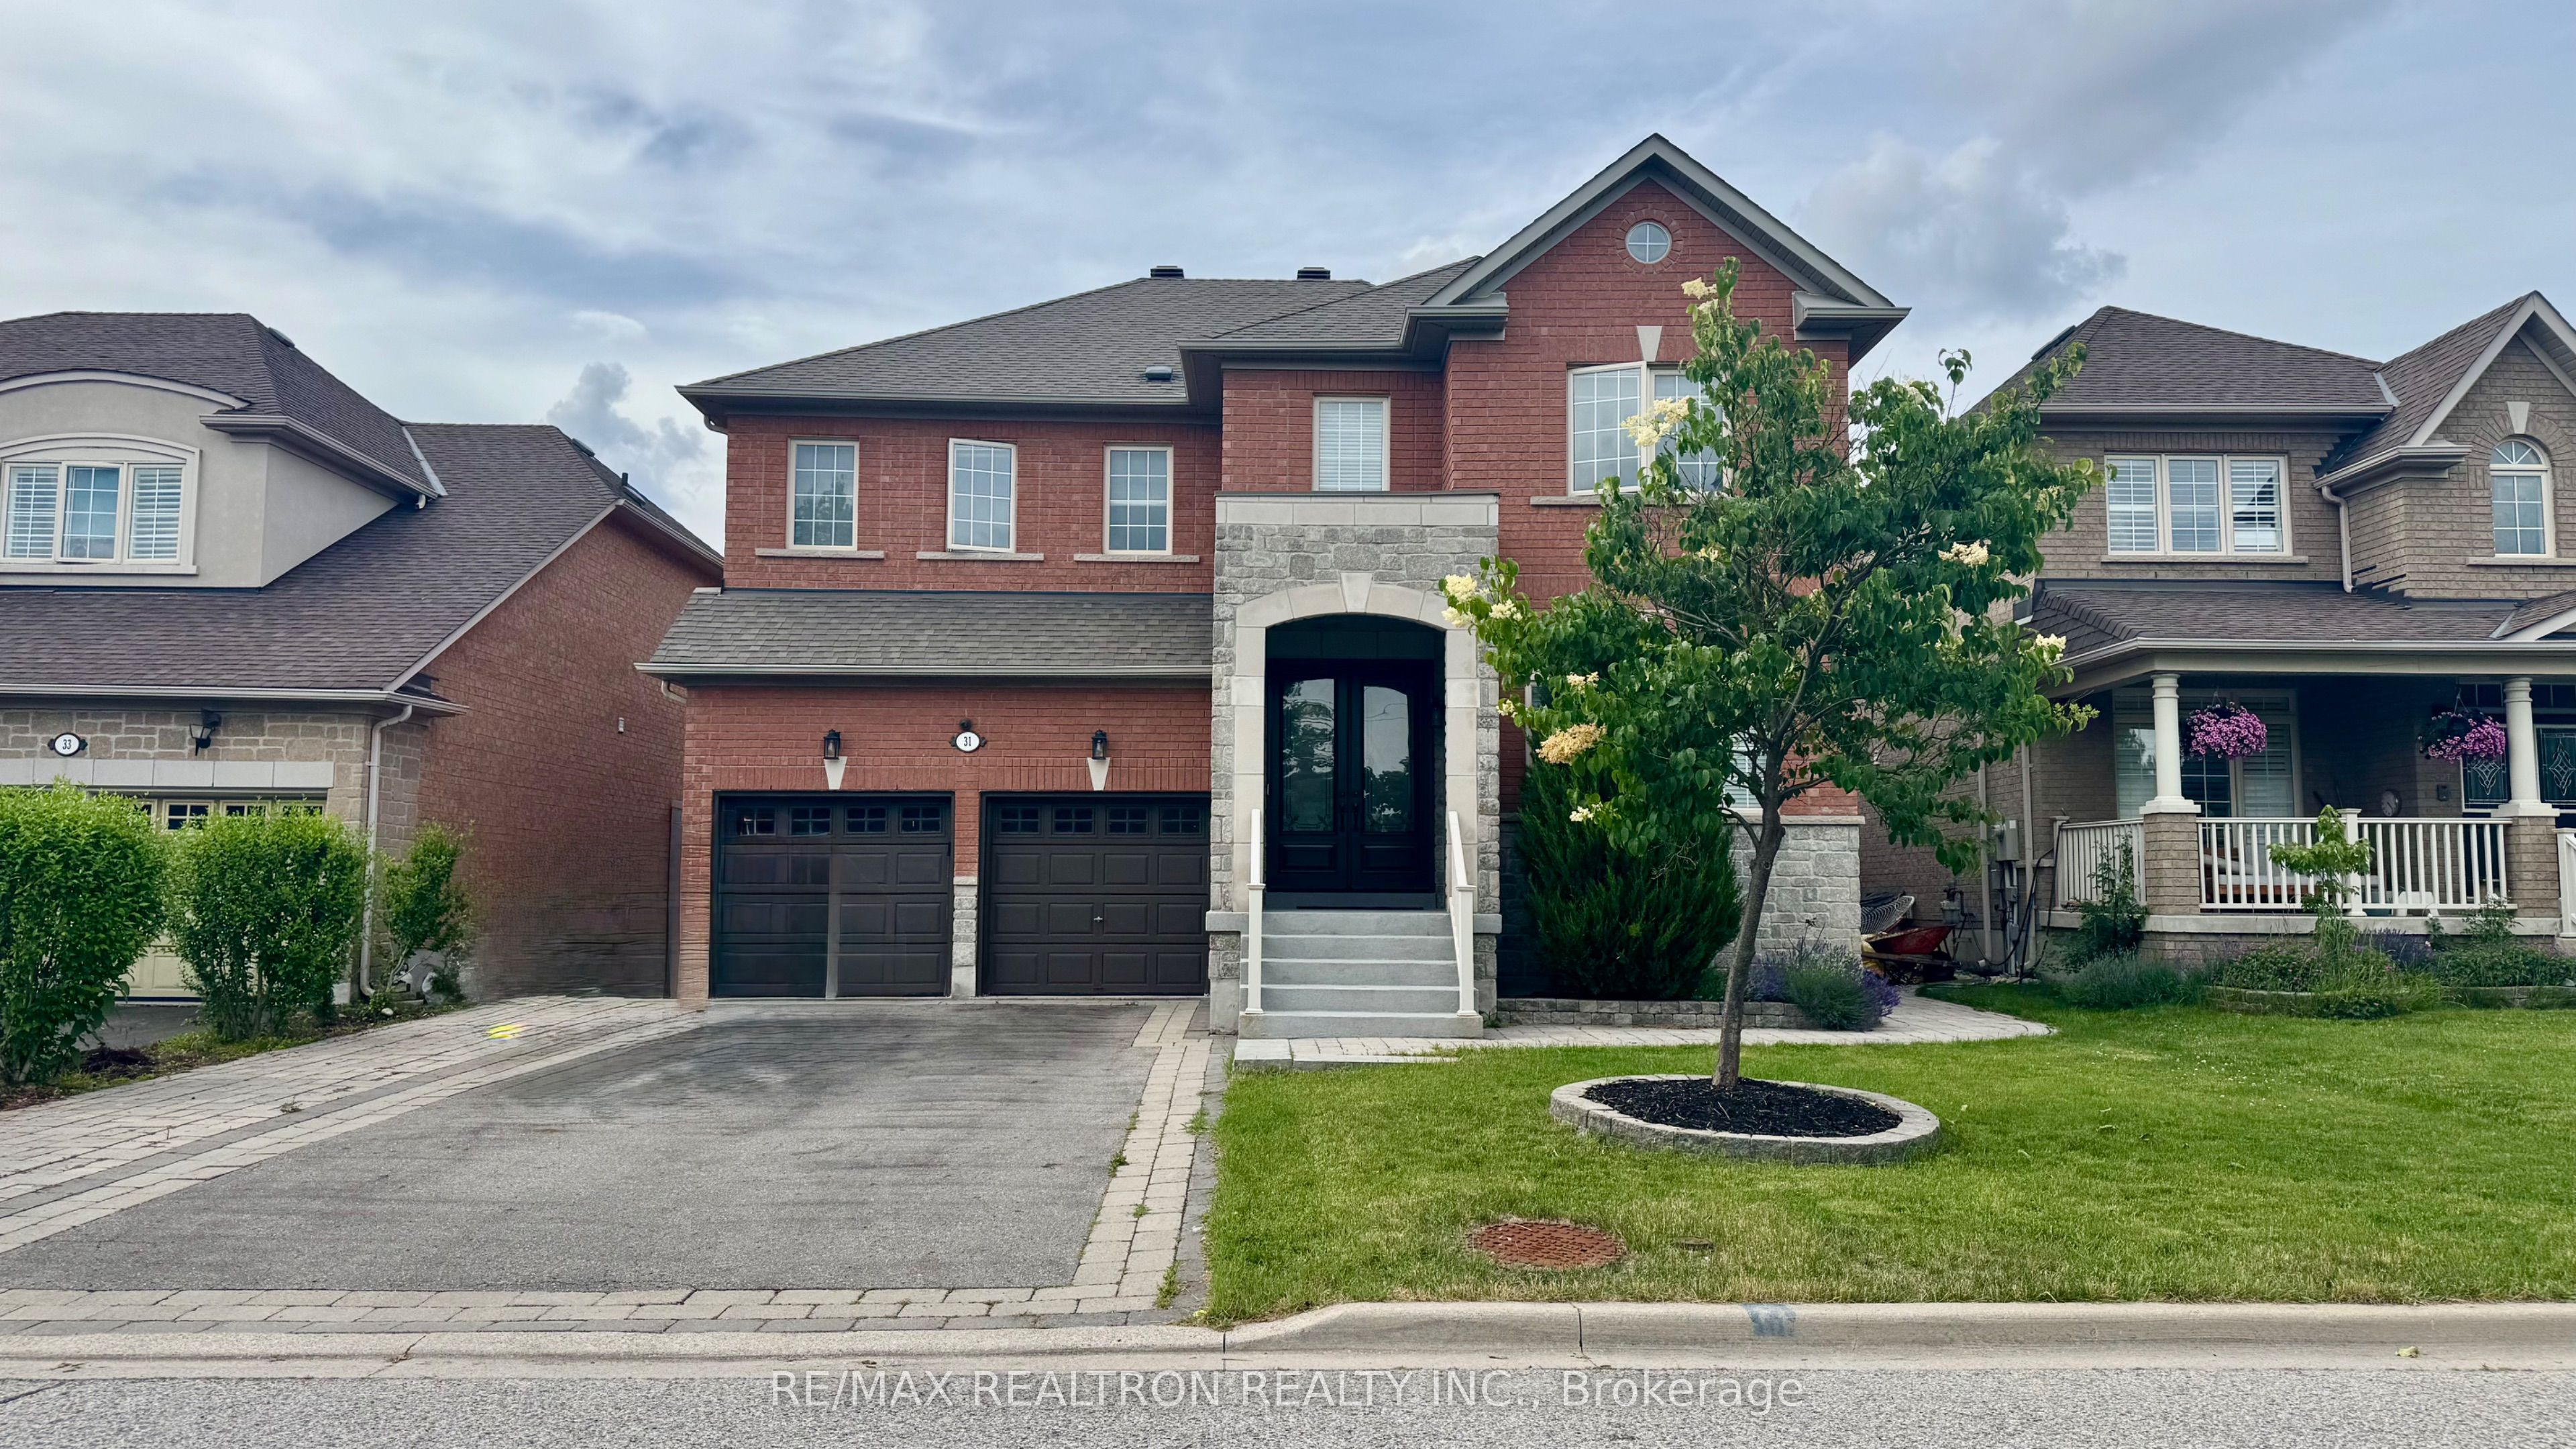 | $1,988,80031 Glaceport CrescentMarkham, ON L6C 3C3 |
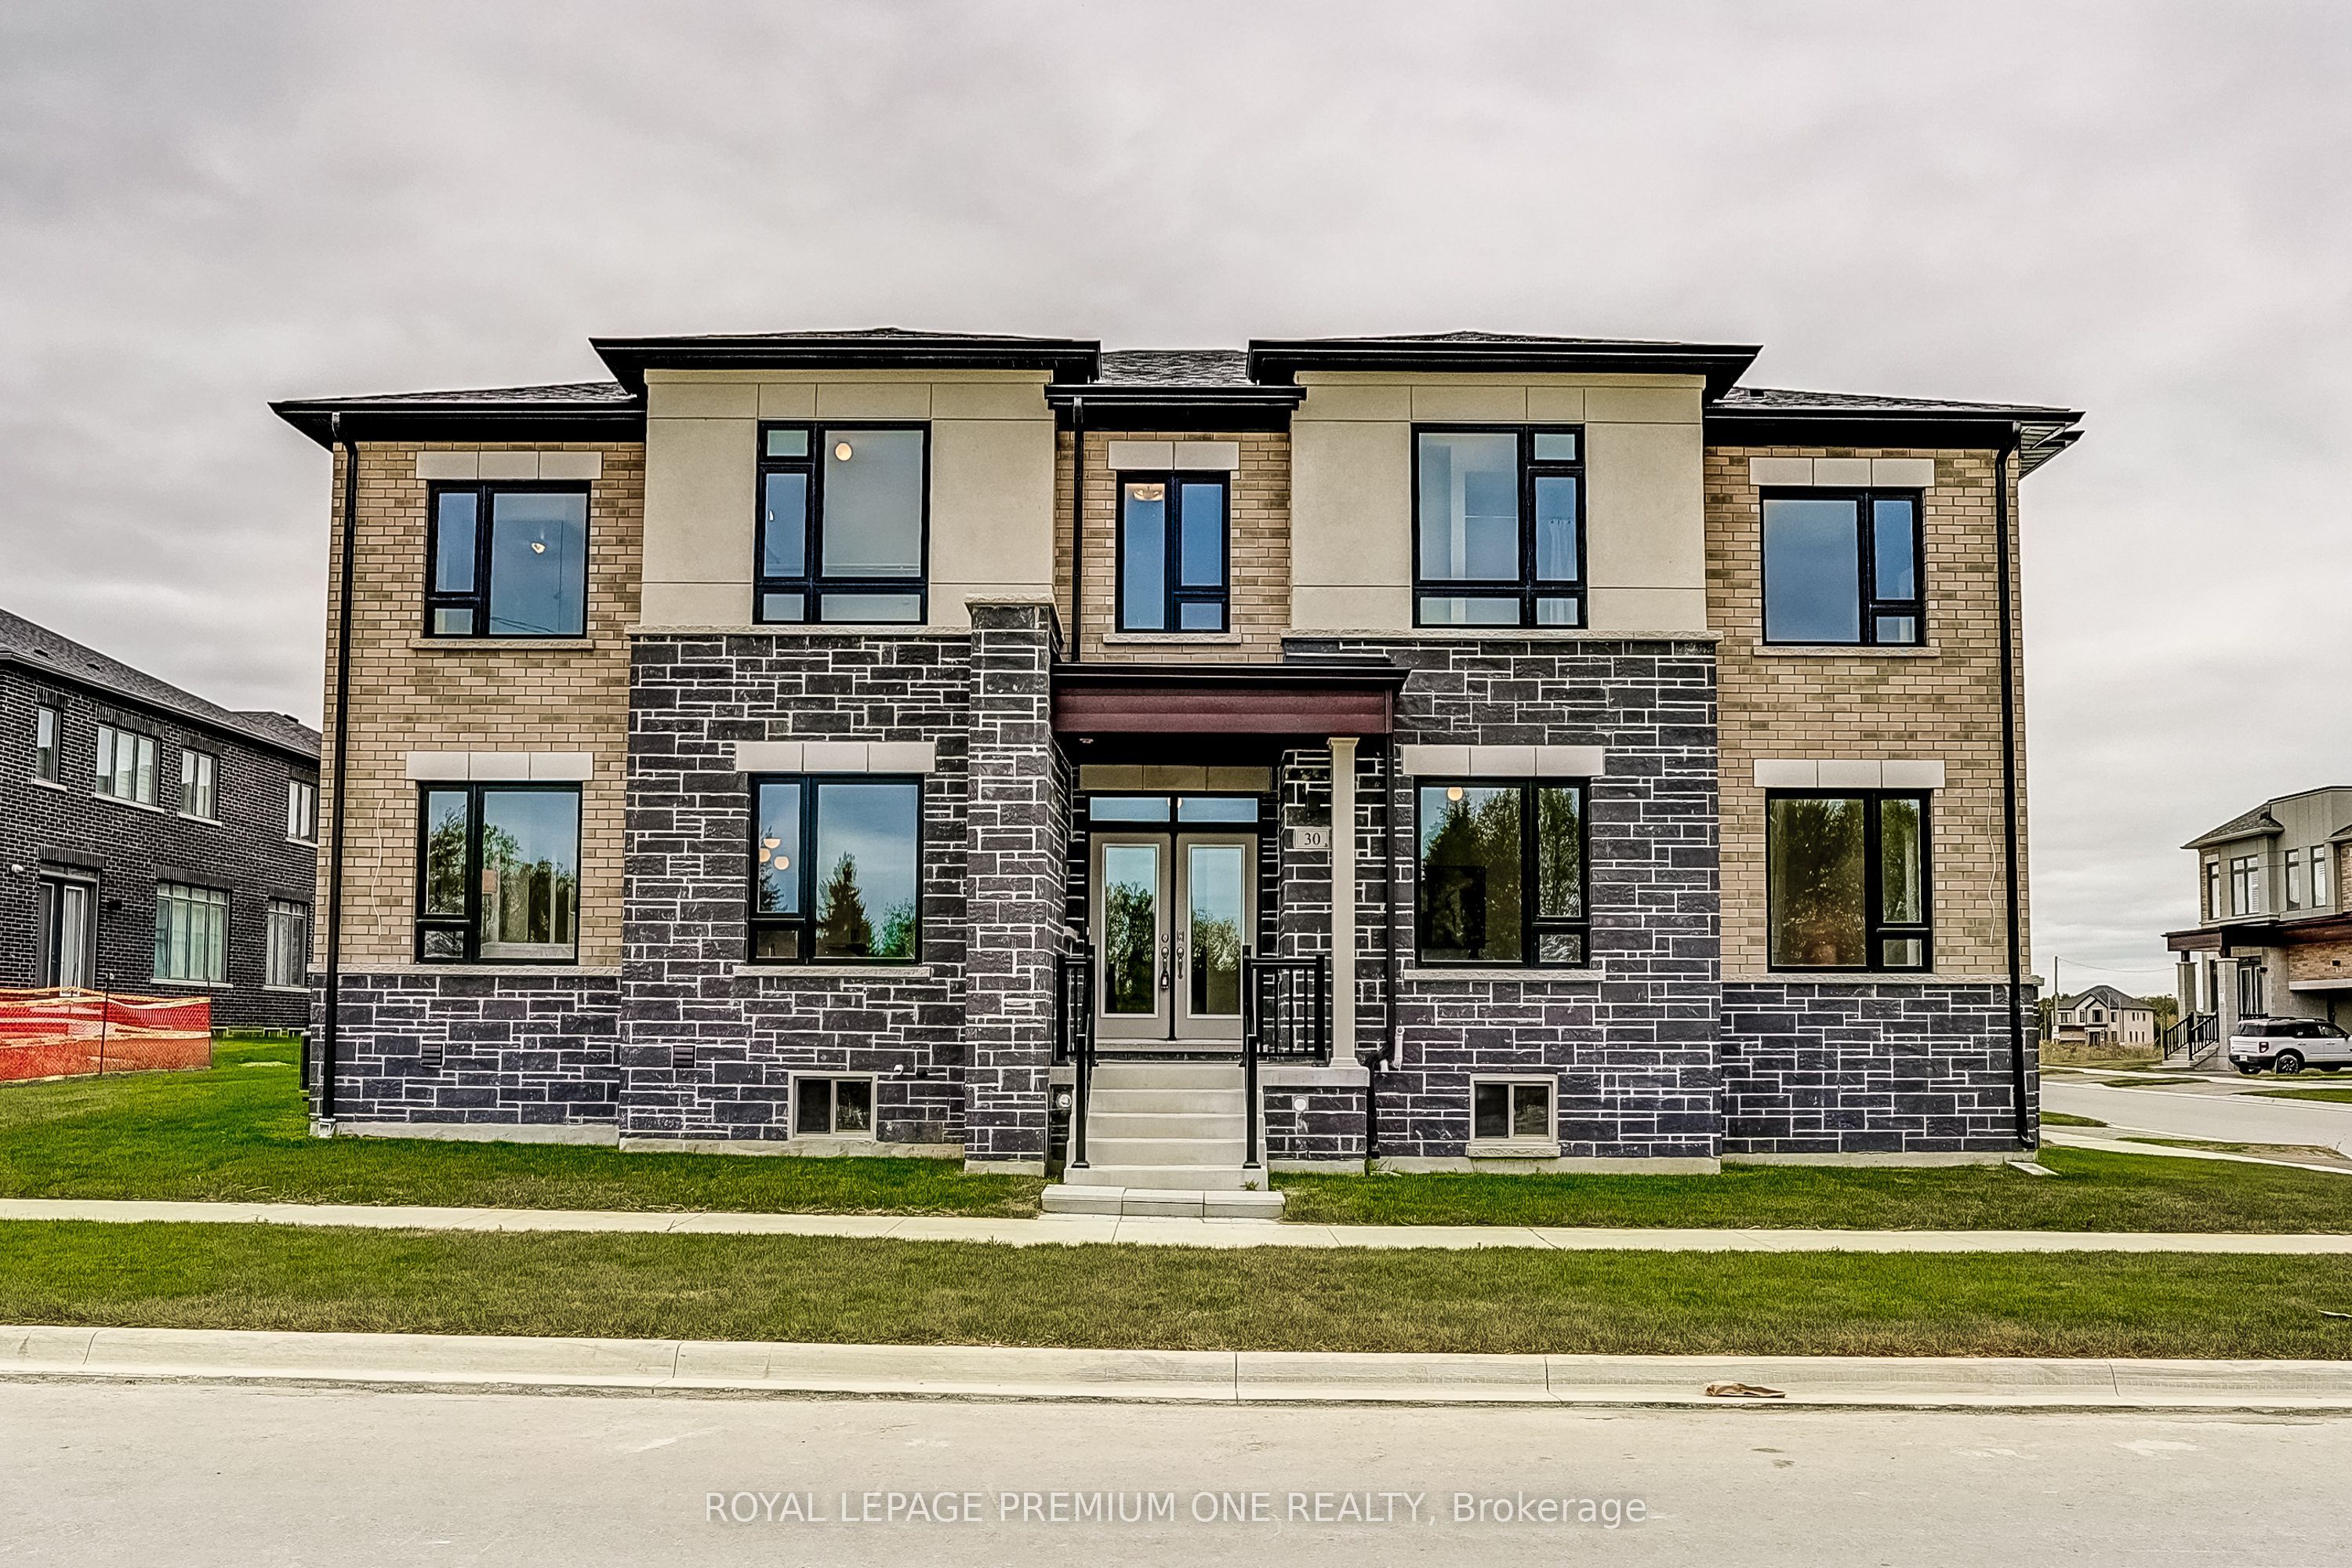 | $2,049,00030 Percheron CourtMarkham, ON L6C 3T9 |
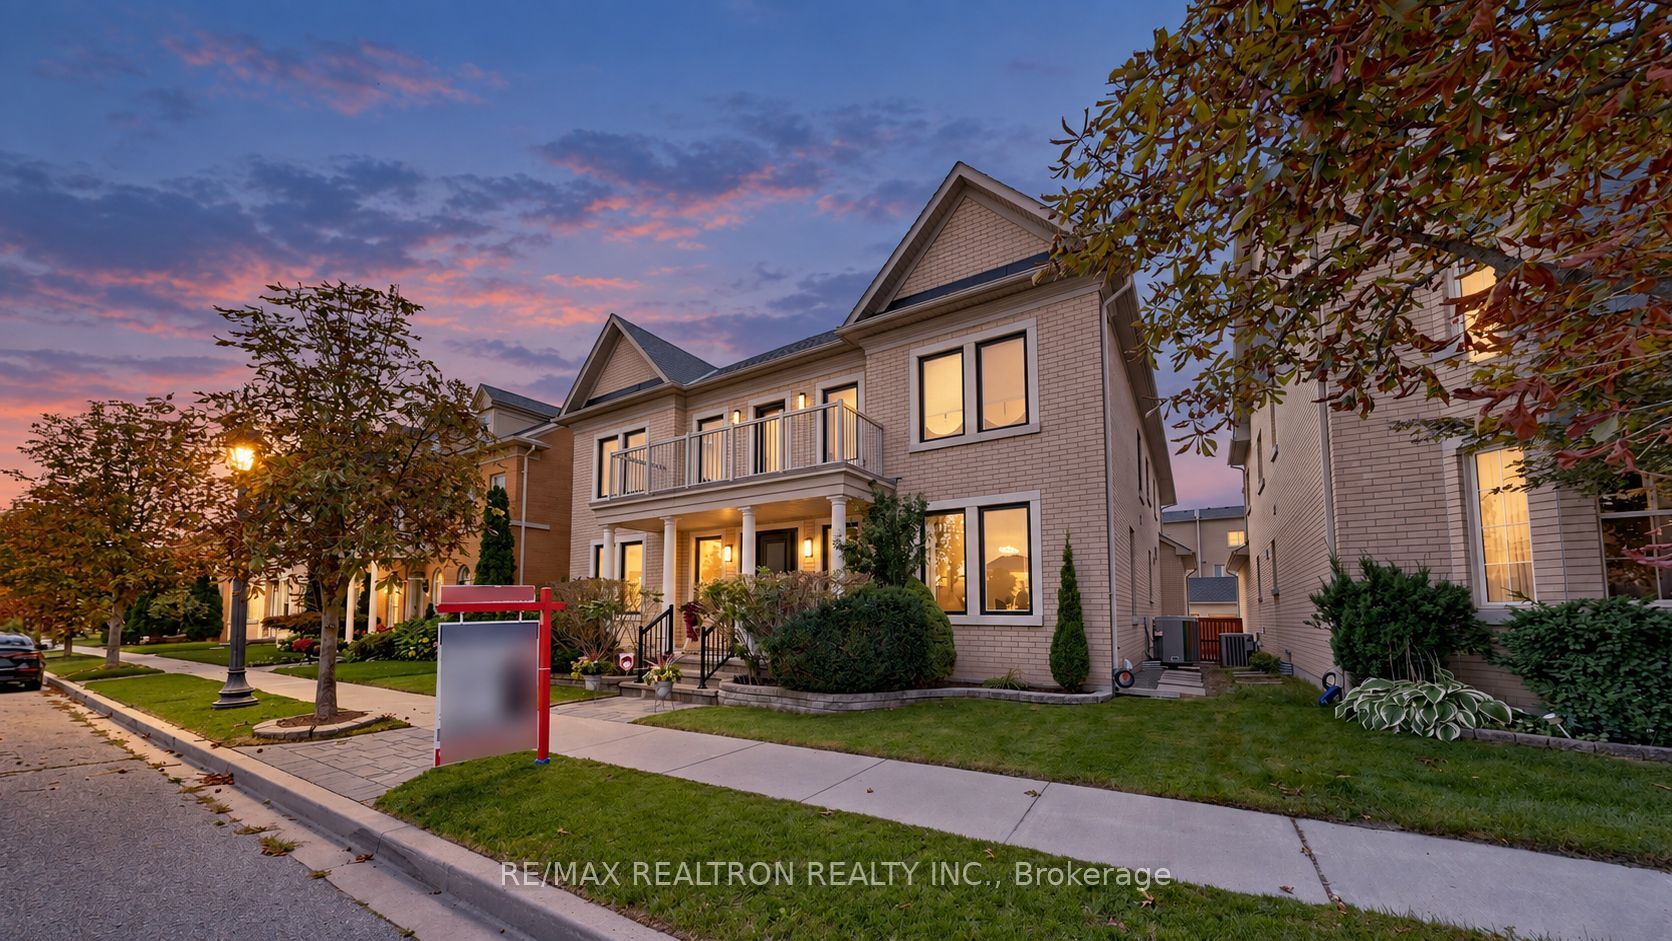 | $1,848,0009 Gardon AvenueMarkham, ON L6C 0A5 |
