260 Stephenson 2 Road W,Huntsville, ON P0B 1M0
Huntsville, ON P0B 1M0

Description
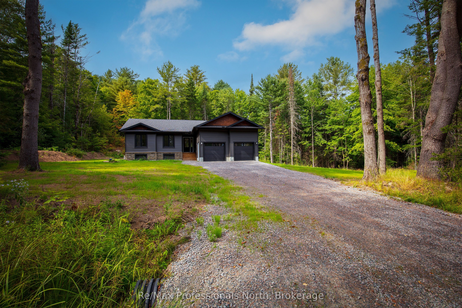
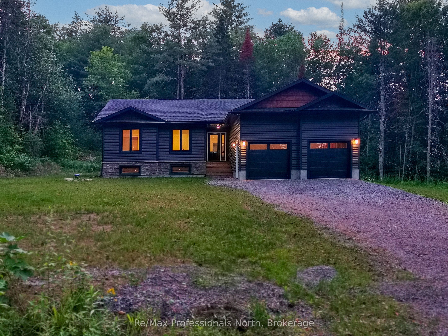
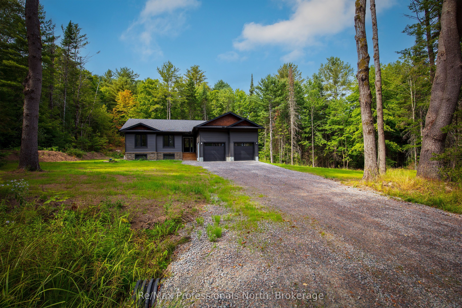
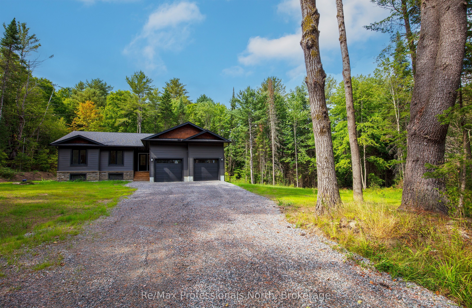
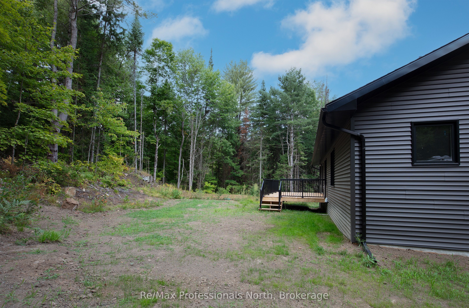
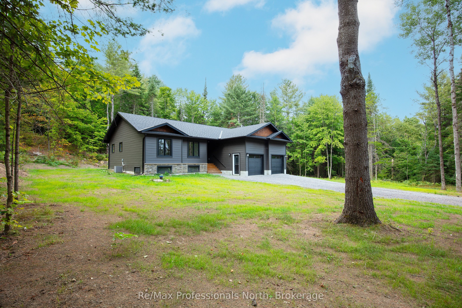
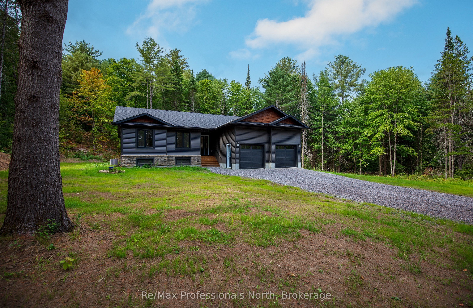
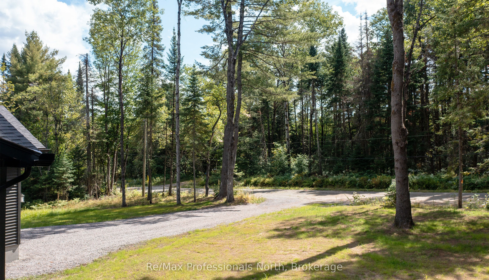
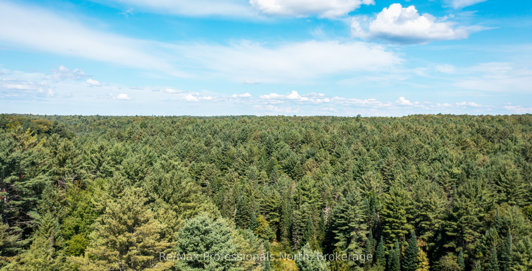
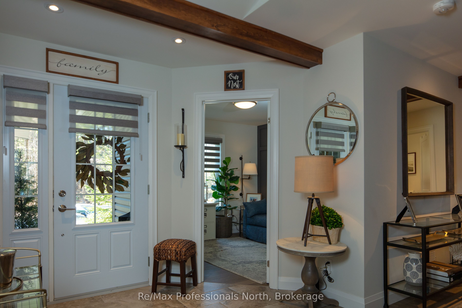
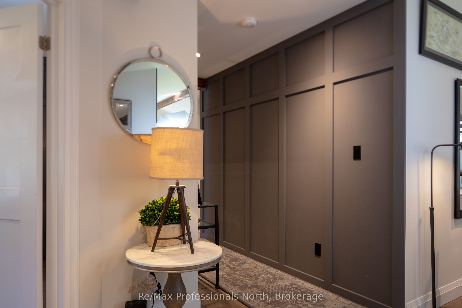
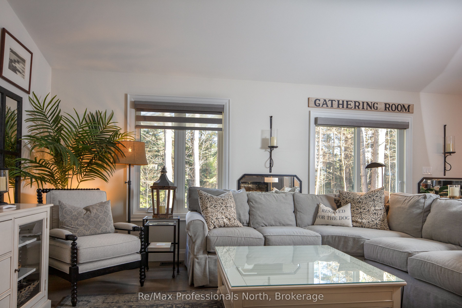
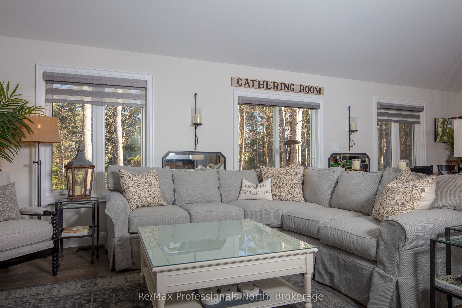
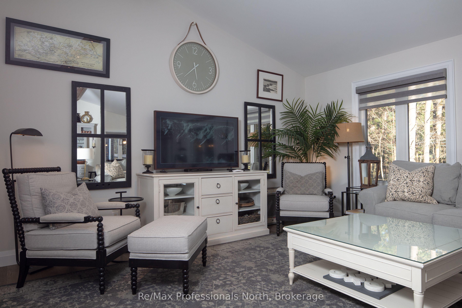
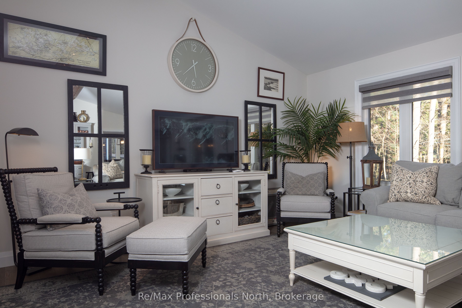
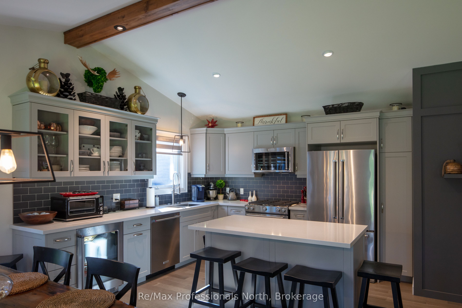
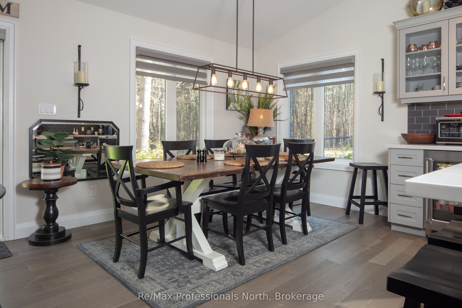
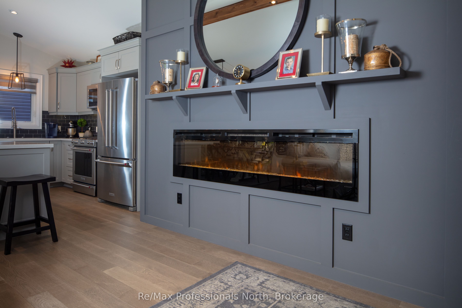
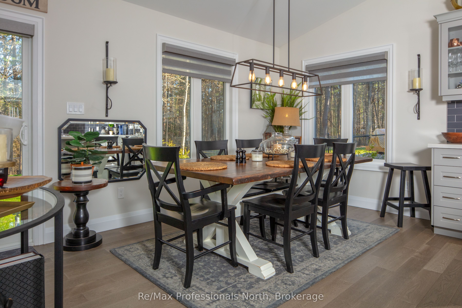
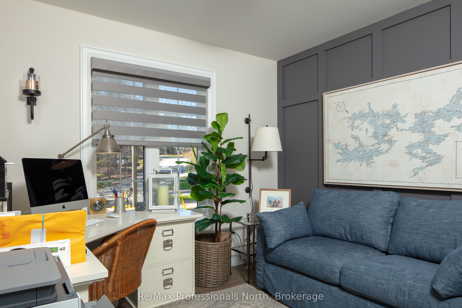
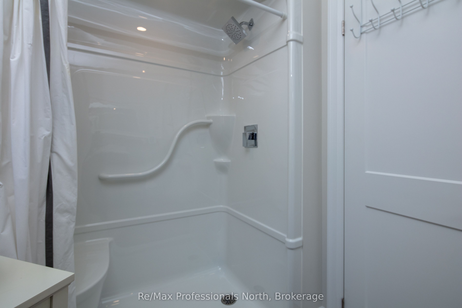
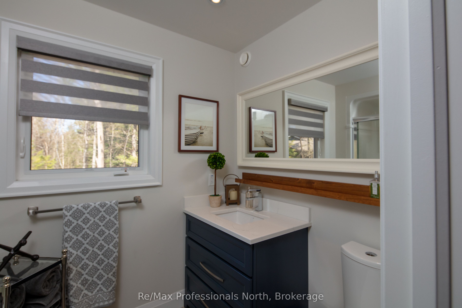
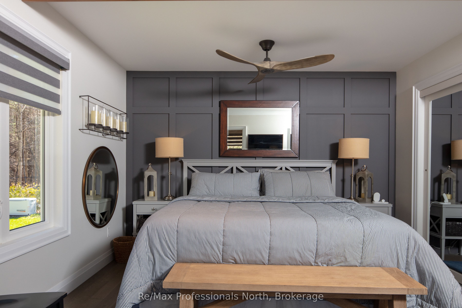
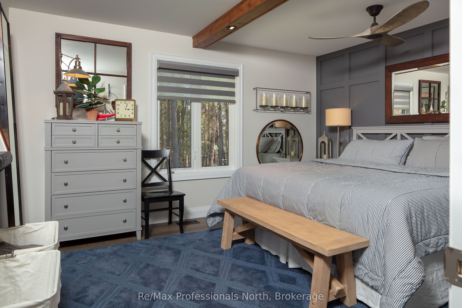
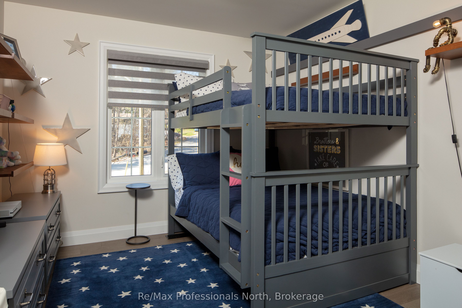
Power of Sale. New 3-bedroom 2-bathroom home completed. Large 10-acre private, fully treed country lot between Huntsville and Bracebridge. The land has a stream with wetlands and snowmobile trails close by. It is a short drive to the Mary Lake beach. Interior pictures and a 3D tour are of a recently completed home similar to the new build with the same floor plan and similar finishings. The house has a large 20x12 deck with a metal railing, a high-efficiency propane furnace, an HRV system, and Central Air conditioning. Cathedral ceiling in the great room. Open concept layout featuring wide plank engineered hardwood throughout. Full LED lighting, feature walls and stained false beams throughout, a Designer custom kitchen, and quartz countertops. Large entrance foyer and main floor laundry. Oversized molding on both casing and baseboard. Electric fireplace in the living room. Two bathrooms a 4 piece and a 3 piece walk in with a Primary bedroom ensuite. ICF foundation. The basement is drywalled with electric outlets and has a second electrical pony panel for easy basement finishing. See plans (attached) for exact measurements. Home is registered with a Tarion warranty. Very close access to Highway 11 and 15 minutes to Bracebridge and Huntsville.
Details
| MLS # | X13856936 |
|---|---|
| Listing Type | For Sale |
| Style | House |
| Sub-Type | Resale |
| Status | Sold Conditional |
| Year | 0 |
| Days On Site | 34 |
| Listing Provided By | Re/Max Professionals North | X13856936 549105 |
Features
| Bed(s) | 3 |
|---|---|
| Bath(s) | 3 |
| Garage | 2 |
| Basement | Y |
| Acreage | 11.67 |
| Property View | Forest |
Interior
| Interior Features | Water Heater Owned, Air Exchanger |
|---|---|
| Cooling | Central Air |
| Heat Source | Propane |
| Fireplace Features | Living Room, Electric |
| Fireplace Yes / No | Yes |
| Rooms Total | 9 |
Exterior
| Roof | Asphalt Shingle |
|---|---|
| Foundation Details | Insulated Concrete Form |
| Topography | Marsh, Wetlands, Wooded/Treed, Rolling |
| View | Forest |
| Construction Materials | Stone, Vinyl Siding |
| Security Features | Carbon Monoxide Detectors, Smoke Detector |
Parking
| Garage Yes / No | Yes |
|---|---|
| Parking Features | Private Double |
Utilities
| Sewer | Septic |
|---|
Taxes
| Tax Annual Amount | 4323.98 |
|---|---|
| Tax Legal Description | PART LOT 12 CONCESSION 3 STEPHENSON, PART 3 35R26433 |
| Tax Year | 2026 |
Area Information
| Province | ON |
|---|---|
| County | Muskoka |
| City | Huntsville |
| Postal Code | P0B 1M0 |
| Area | Stephenson |
| Listing VS Median (in P0B 1M0) | |
Price: $749,900 low | high Med: $2,900,000 On site: 34 low | high Med: 31 | |
Request a showing
Request a showing
Contact
Learn More About This Property

| Province | ON |
|---|---|
| County | Muskoka |
| City | Huntsville |
| Postal Code | P0B 1M0 |
| Area | Stephenson |
| Listing VS Median (in P0B 1M0) | |
Price: $749,900 low | high Med: $2,900,000 On site: 34 low | high Med: 31 | |