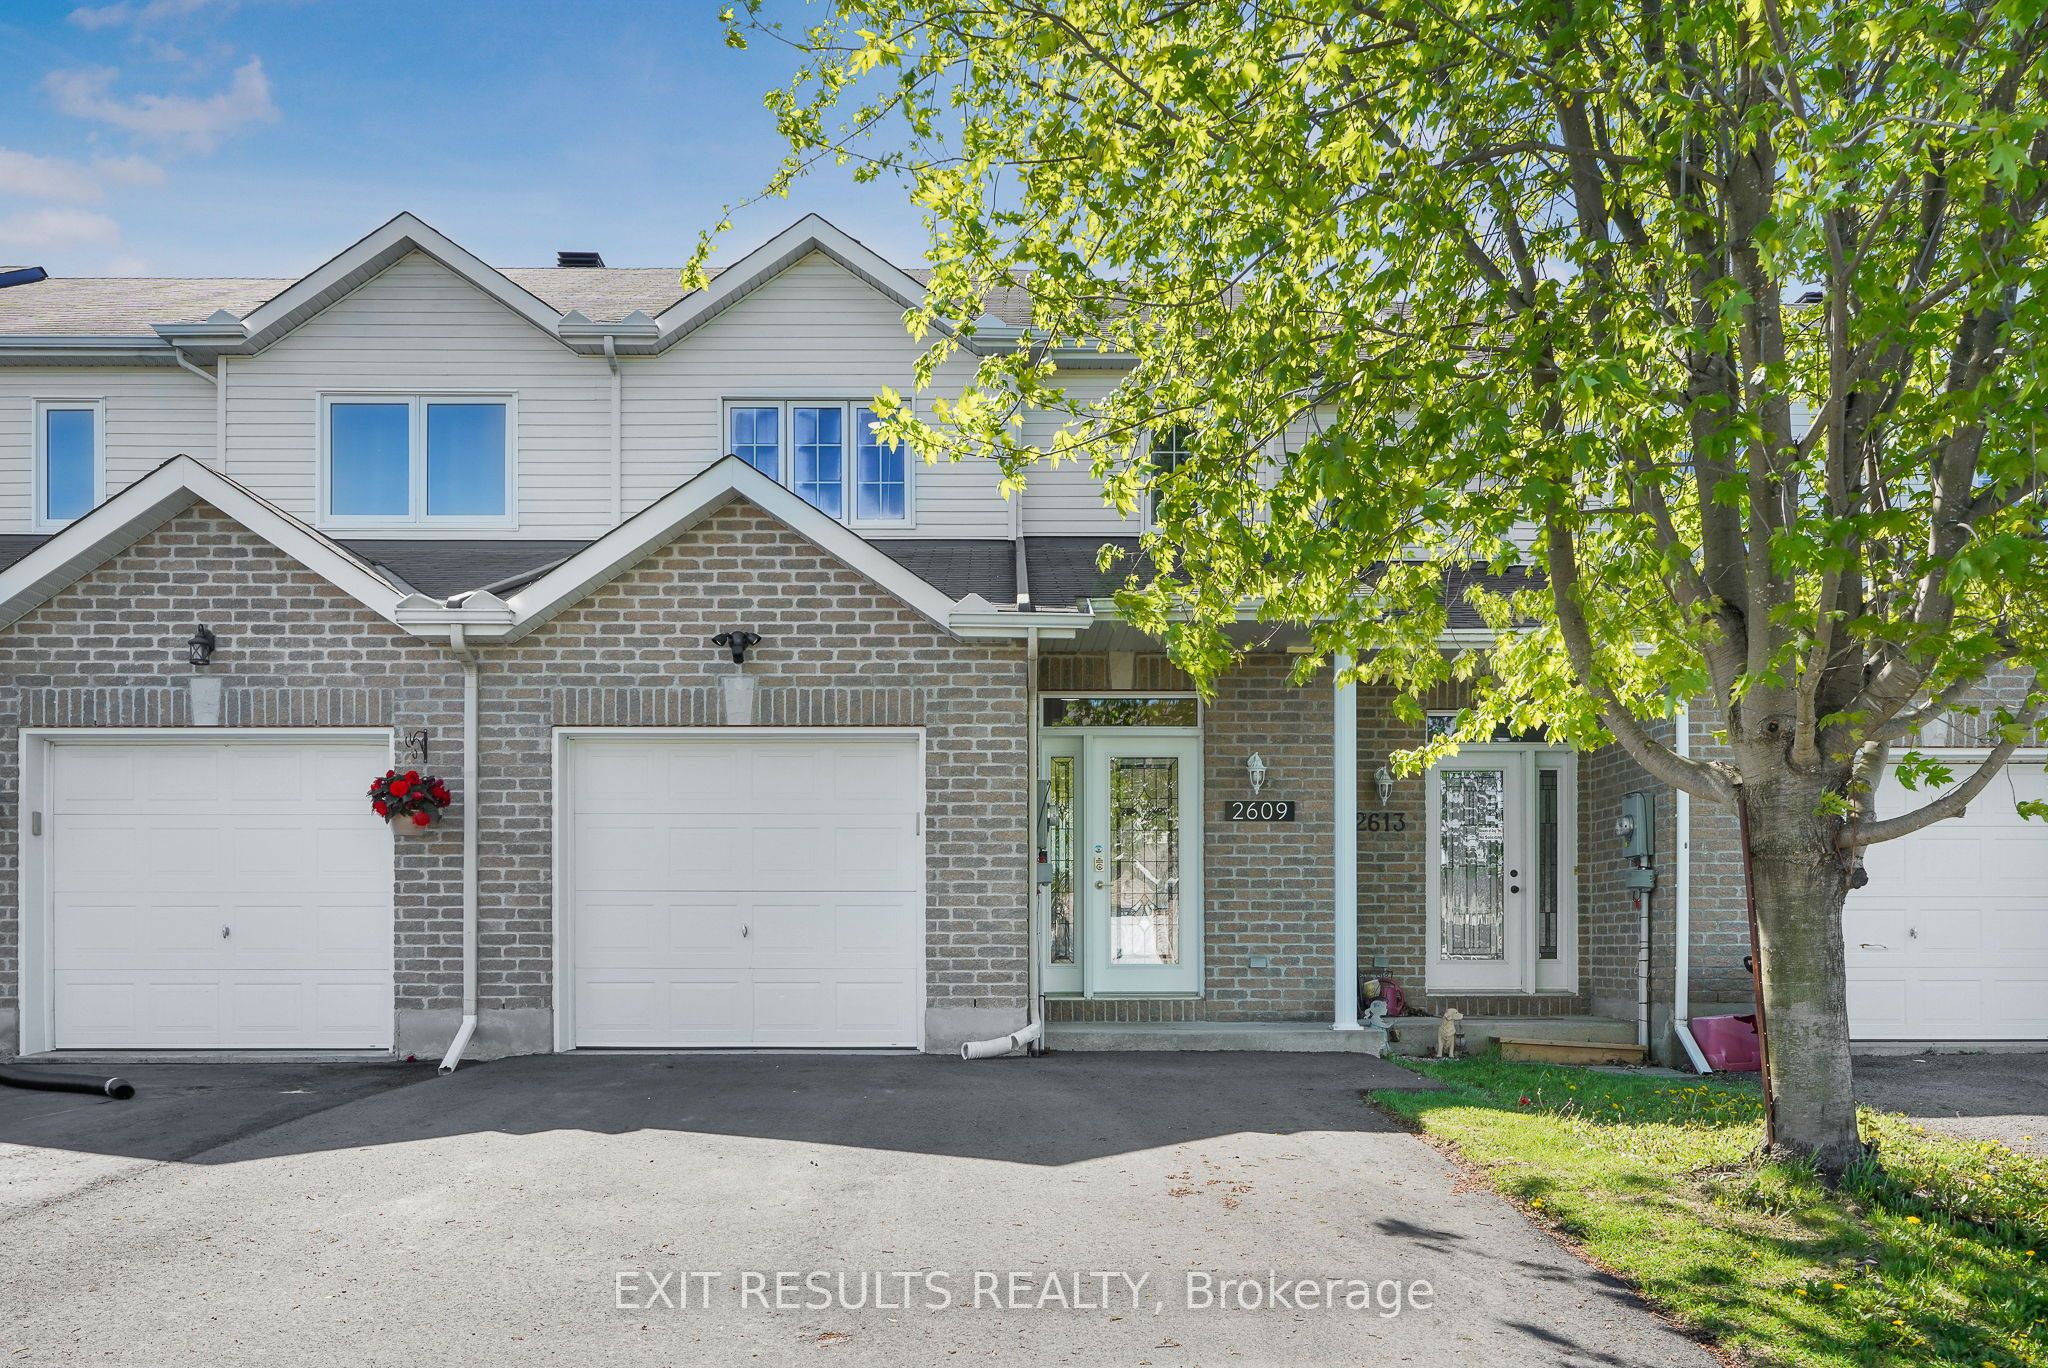
2609 Raymond Street,Clarence-Rockland, ON K4K 0B6
Clarence-Rockland, ON K4K 0B6

Description
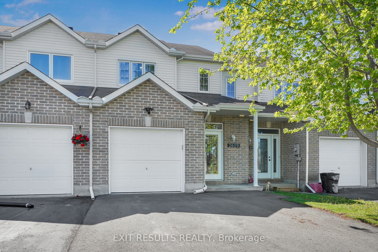
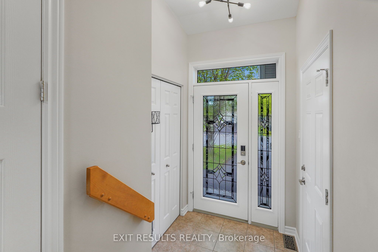
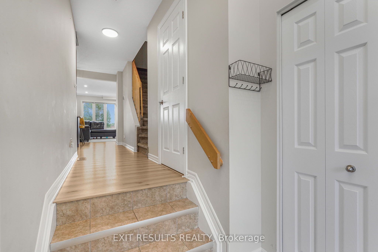
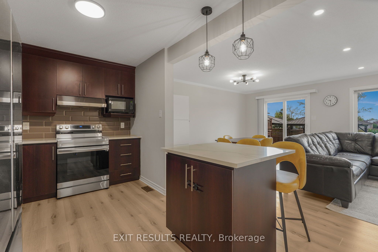
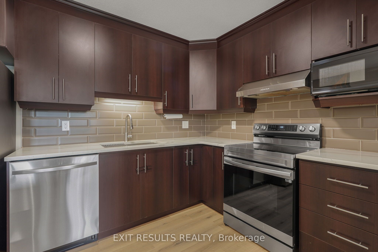
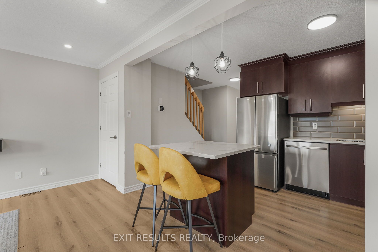
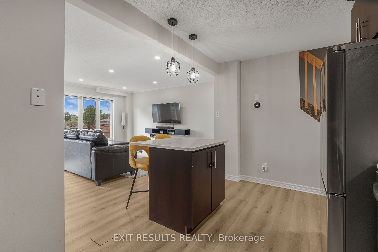
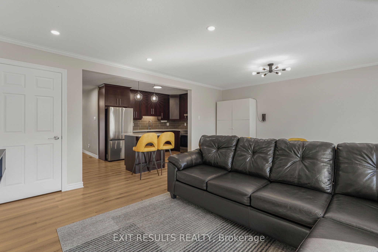
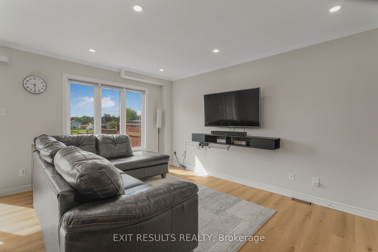
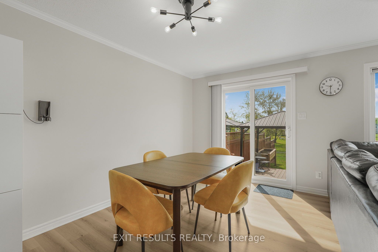
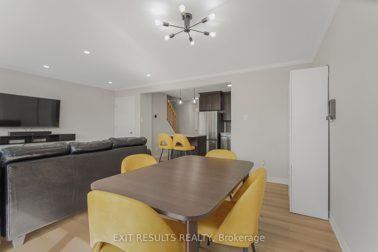
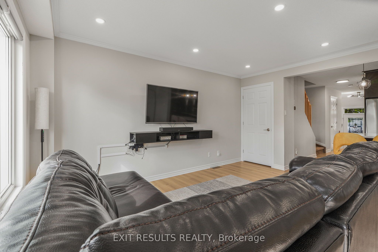
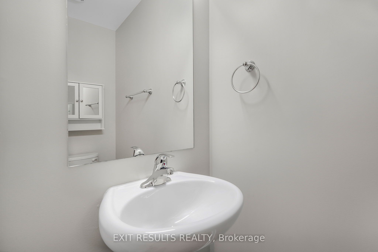
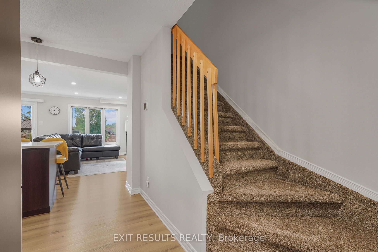
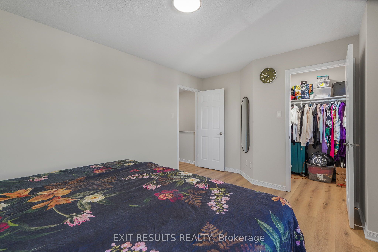
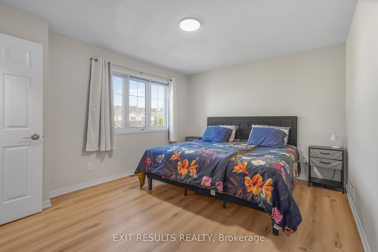
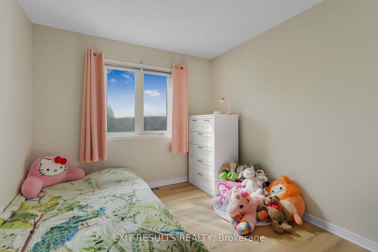
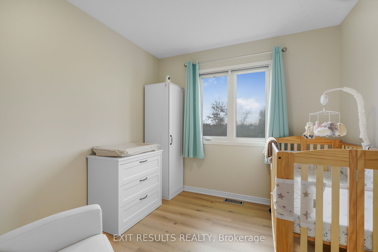
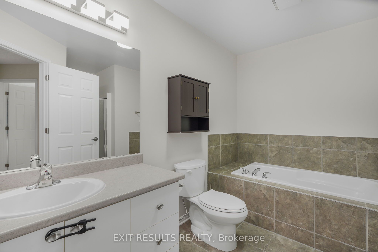
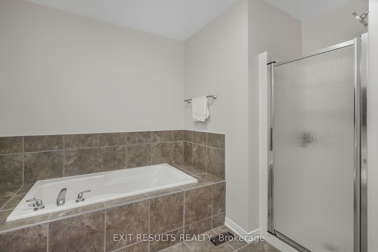
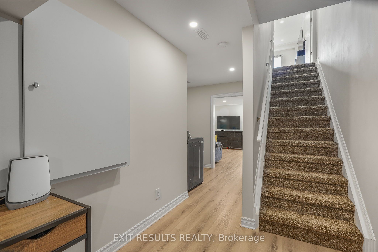
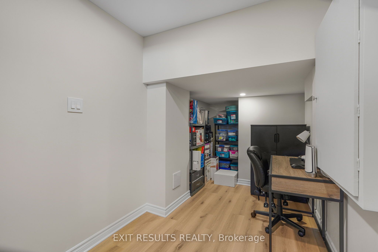
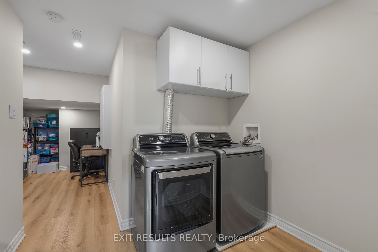
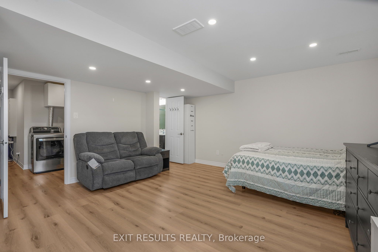
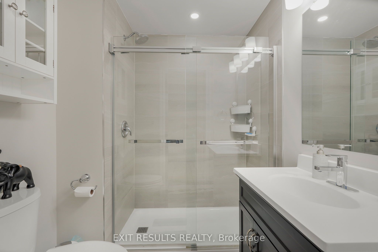
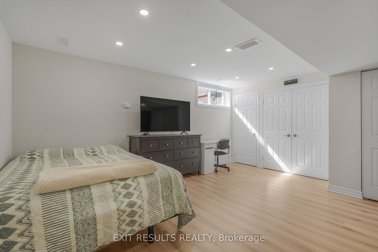
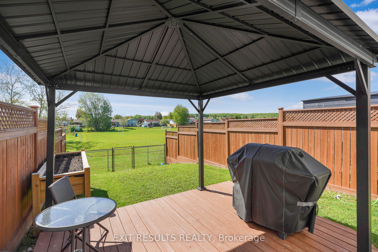
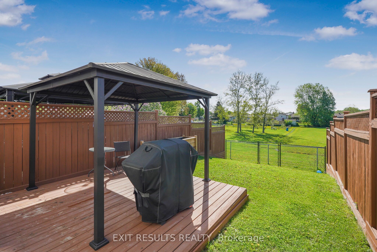
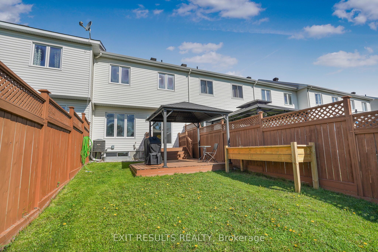
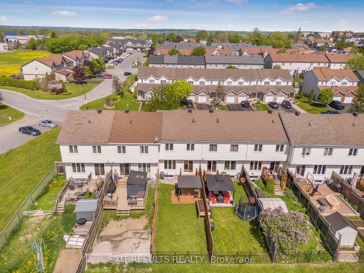
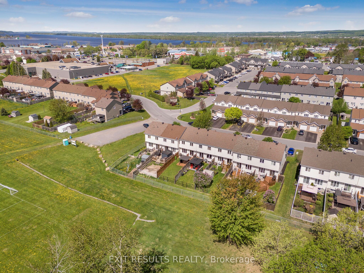
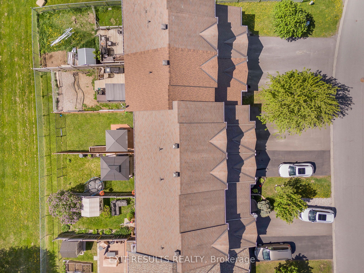
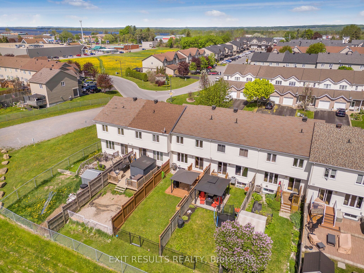
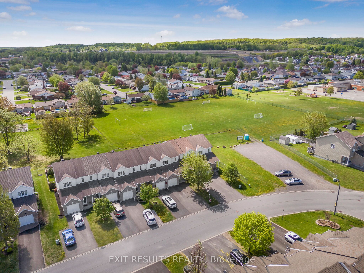
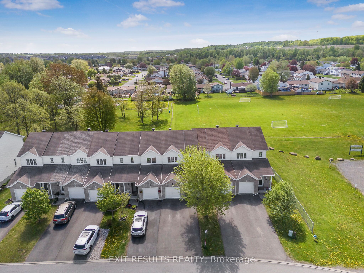
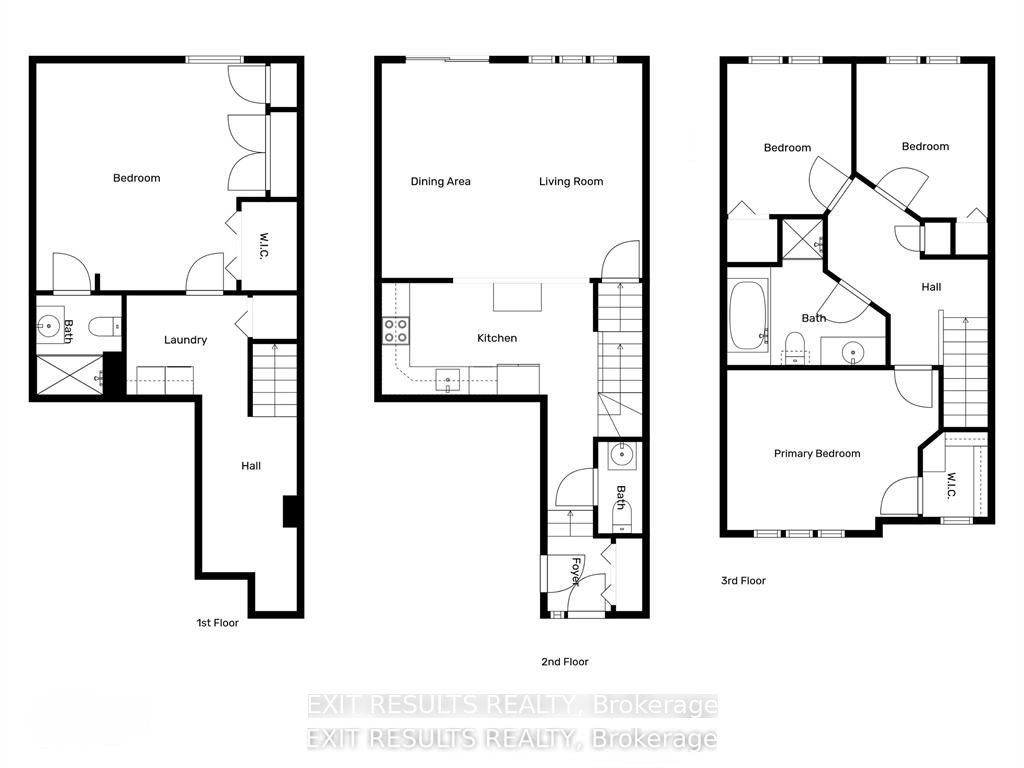
RARE PARKSIDE LOT WITH NO REAR NEIGHBOURS! Skip the hidden costs, builder delays, and HST rebate complexities of new construction with this completely finished, freehold townhome offering exceptional privacy overlooking Patricia Charron Park with direct access to sports fields and green space right past your lot line. This turnkey home welcomes you with a bright, open-concept main floor featuring a convenient two-piece bath and a renovated kitchen complete with quartz countertops and stainless-steel appliances. Upstairs offers a primary bedroom with a large walk-in closet, two additional bedrooms, and a full four-piece bath. The fully finished lower level provides flexible living space, featuring a spacious fourth bedroom and a private three-piece ensuite with a glass shower. Move-in ready with updated electrical and modern lighting, this property delivers stylish, low-maintenance living just steps from Your Independent Grocer and the local shopping plaza, area schools, and an easy commute to Ottawa.
Details
| MLS # | X13848184 |
|---|---|
| Listing Type | For Sale |
| Style | House |
| Sub-Type | Resale |
| Status | Price Change |
| Year | 0 |
| Days On Site | 34 |
| Listing Provided By | EXIT RESULTS REALTY | X13848184 487500 |
Features
| Bed(s) | 4 |
|---|---|
| Bath(s) | 3 |
| Garage | 1 |
| Basement | Y |
| Story(s) | 2 |
| Acreage | 0.05 |
| Property View | Park, Greenbelt |
Interior
| Interior Features | Water Heater Owned, In-Law Suite, Air Exchanger, Auto Garage Door Remote |
|---|---|
| Lease To Own Equipment | Air Conditioner |
| Cooling | Central Air |
| Heat Source | Gas |
| Fireplace Yes / No | No |
| Rooms Total | 12 |
Exterior
| Exterior Features | Deck |
|---|---|
| Roof | Asphalt Shingle |
| Foundation Details | Concrete |
| View | Park/Greenbelt |
| Construction Materials | Brick, Vinyl Siding |
| Security Features | Carbon Monoxide Detectors, Smoke Detector |
Parking
| Garage Yes / No | Yes |
|---|
Utilities
| Sewer | Sewer |
|---|
Taxes
| Tax Annual Amount | 3258 |
|---|---|
| Tax Legal Description | PART BLOCK 3 PLAN 50M278, PARTS 5 AND 6 PLAN 50R9707 SUBJECT TO AN EASEMENT IN GROSS OVER PART OF BLOCK 3 PLAN 50M278, PART 5 PLAN 50R9707 AS IN RC47020 SUBJECT TO AN EASEMENT OVER PART BLOCK 3 PLAN 50M278, PART 6 PLAN 50R9707 IN FAVOUR OF PART BLOCK 3 PLAN 50M278, PARTS 3 AND 4 PLAN 50R9707 AS IN RC58329 SUBJECT TO AN EASEMENT OVER PART BLOCK 3 PLAN 50M278, PART 5 PLAN 50R9707 IN FAVOUR OF PART BLOCK 3 PLAN 50M278, PARTS 3 AND 4 PLAN 50R9707 AS IN ............ |
| Tax Year | 2026 |
Area Information
| Province | ON |
|---|---|
| County | Prescott and Russell |
| City | Clarence-Rockland |
| Postal Code | K4K 0B6 |
| Area | 606 Town of Rockland |
| Listing VS Median (in K4K 0B6) | |
Price: $484,900 low | high Med: $0 On site: 34 low | high Med: | |
Request a showing
Request a showing
Contact
Learn More About This Property

| Province | ON |
|---|---|
| County | Prescott and Russell |
| City | Clarence-Rockland |
| Postal Code | K4K 0B6 |
| Area | 606 Town of Rockland |
| Listing VS Median (in K4K 0B6) | |
Price: $484,900 low | high Med: $0 On site: 34 low | high Med: | |