New Listing
2700 Mewburn Road 21,Niagara Falls, ON L2E 6S4
Niagara Falls, ON L2E 6S4

Description
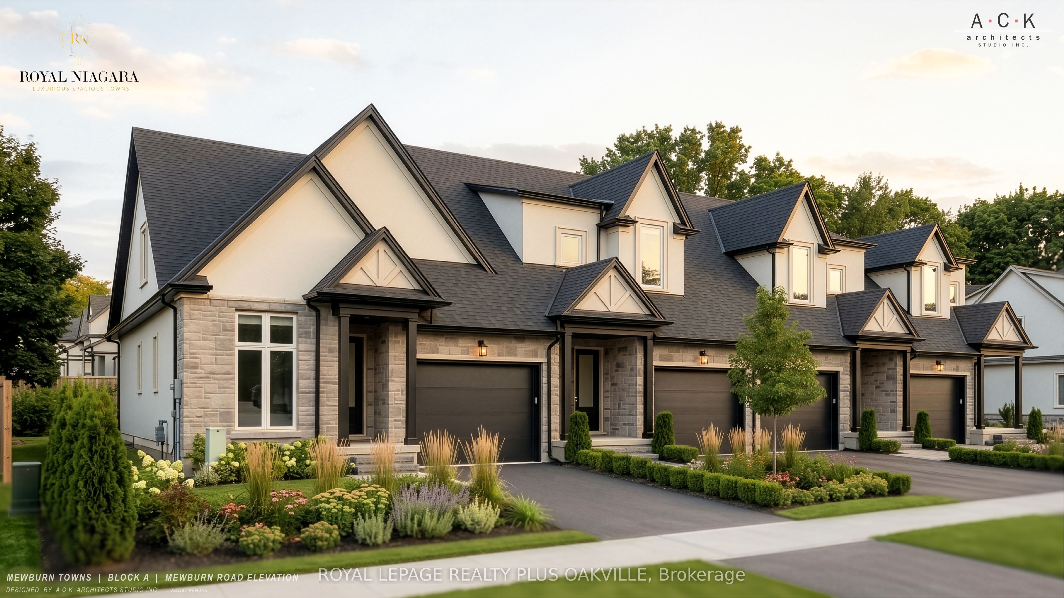
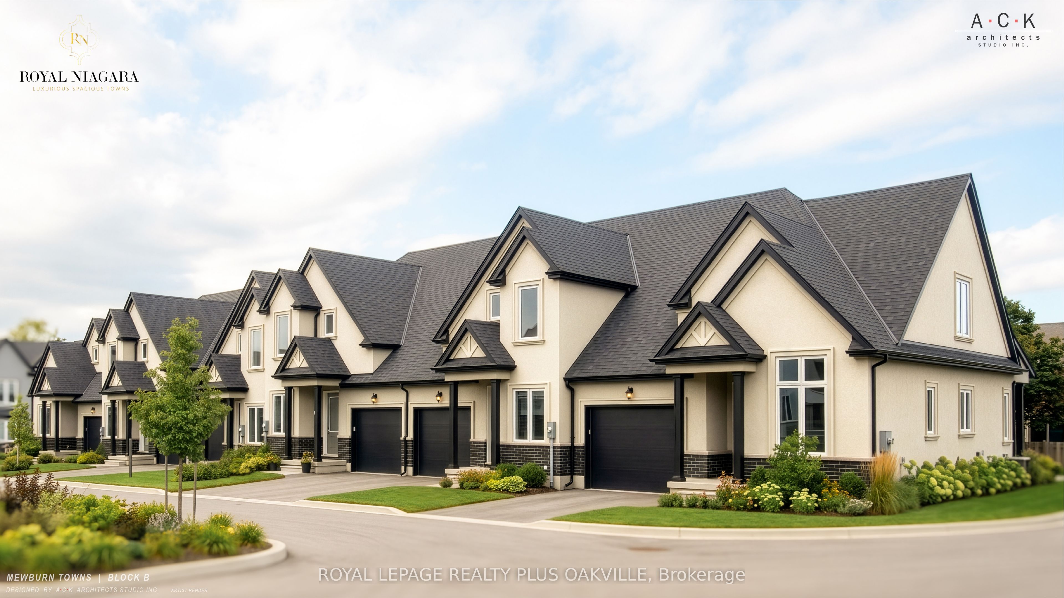
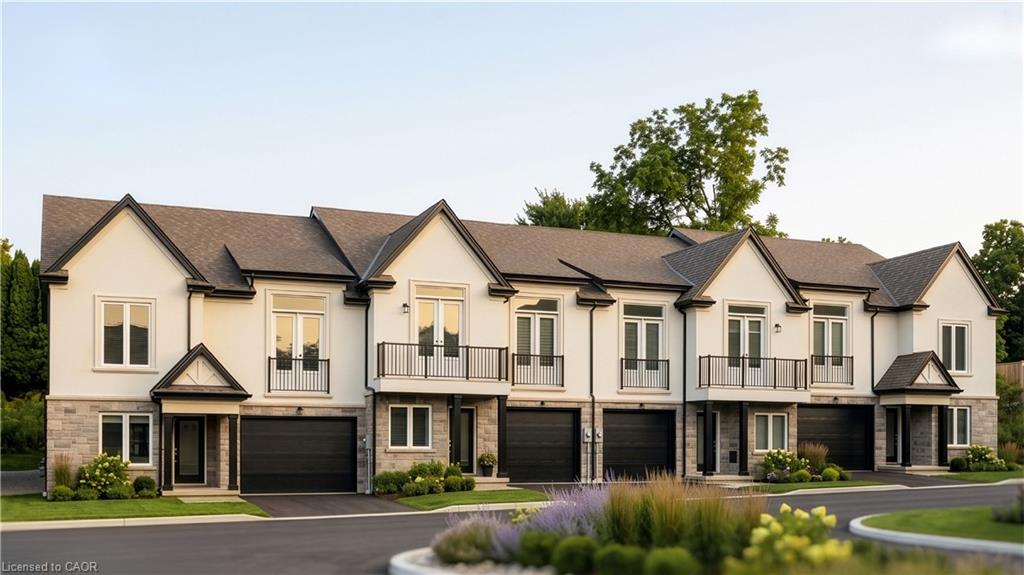
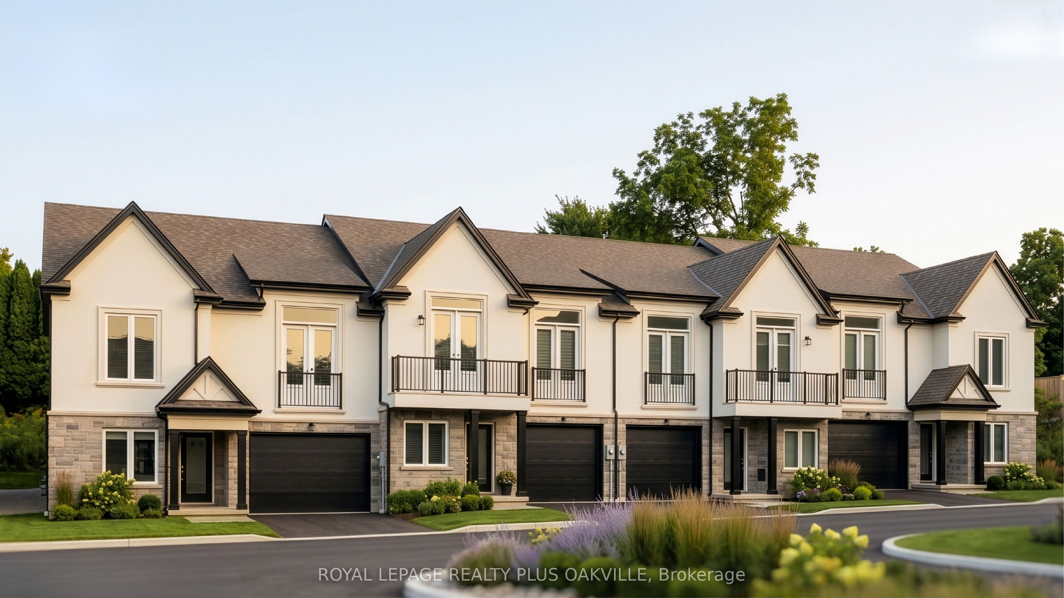
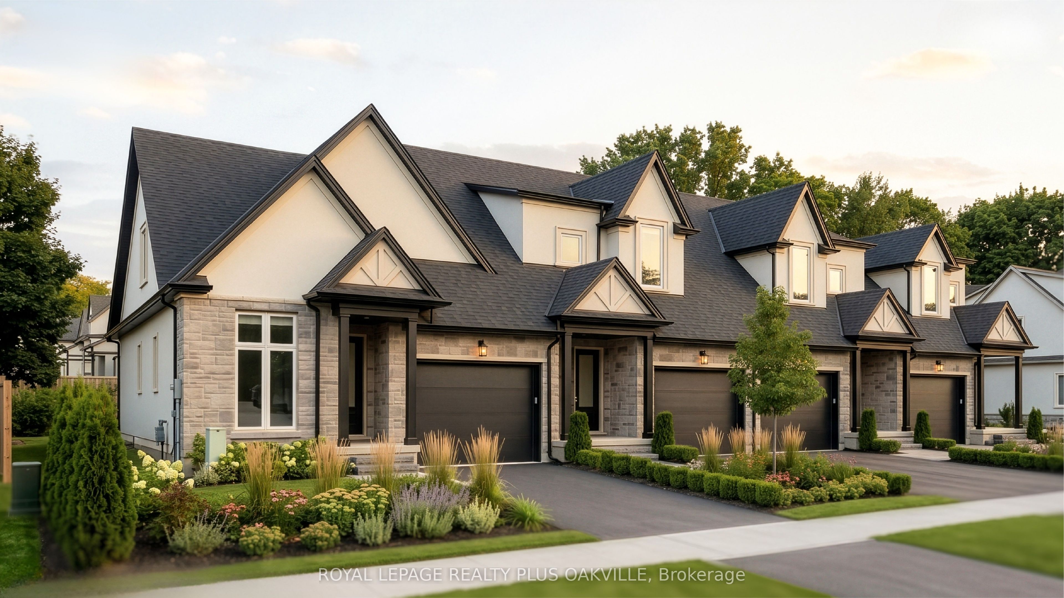
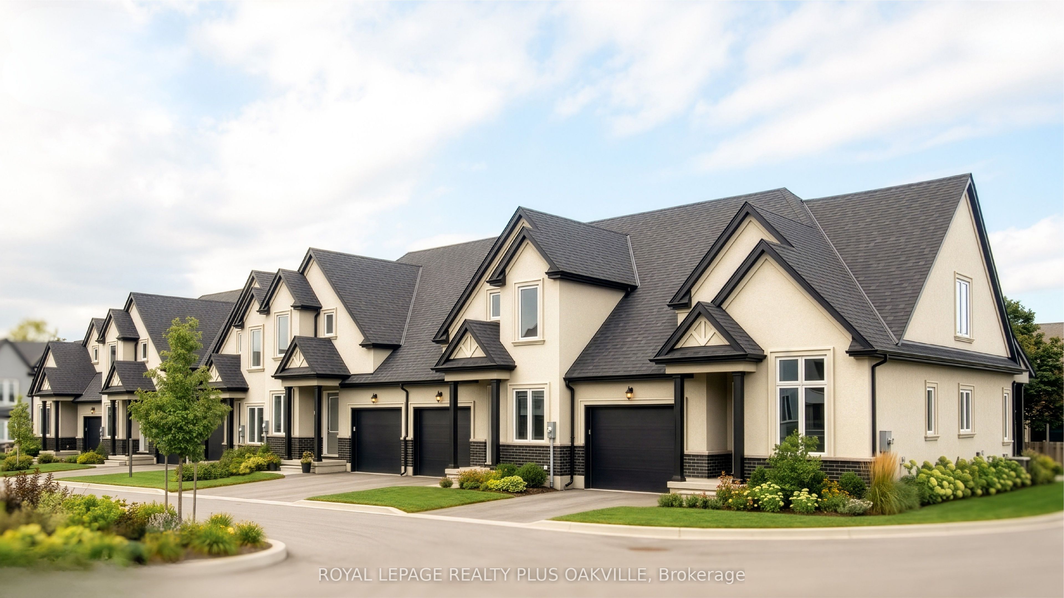
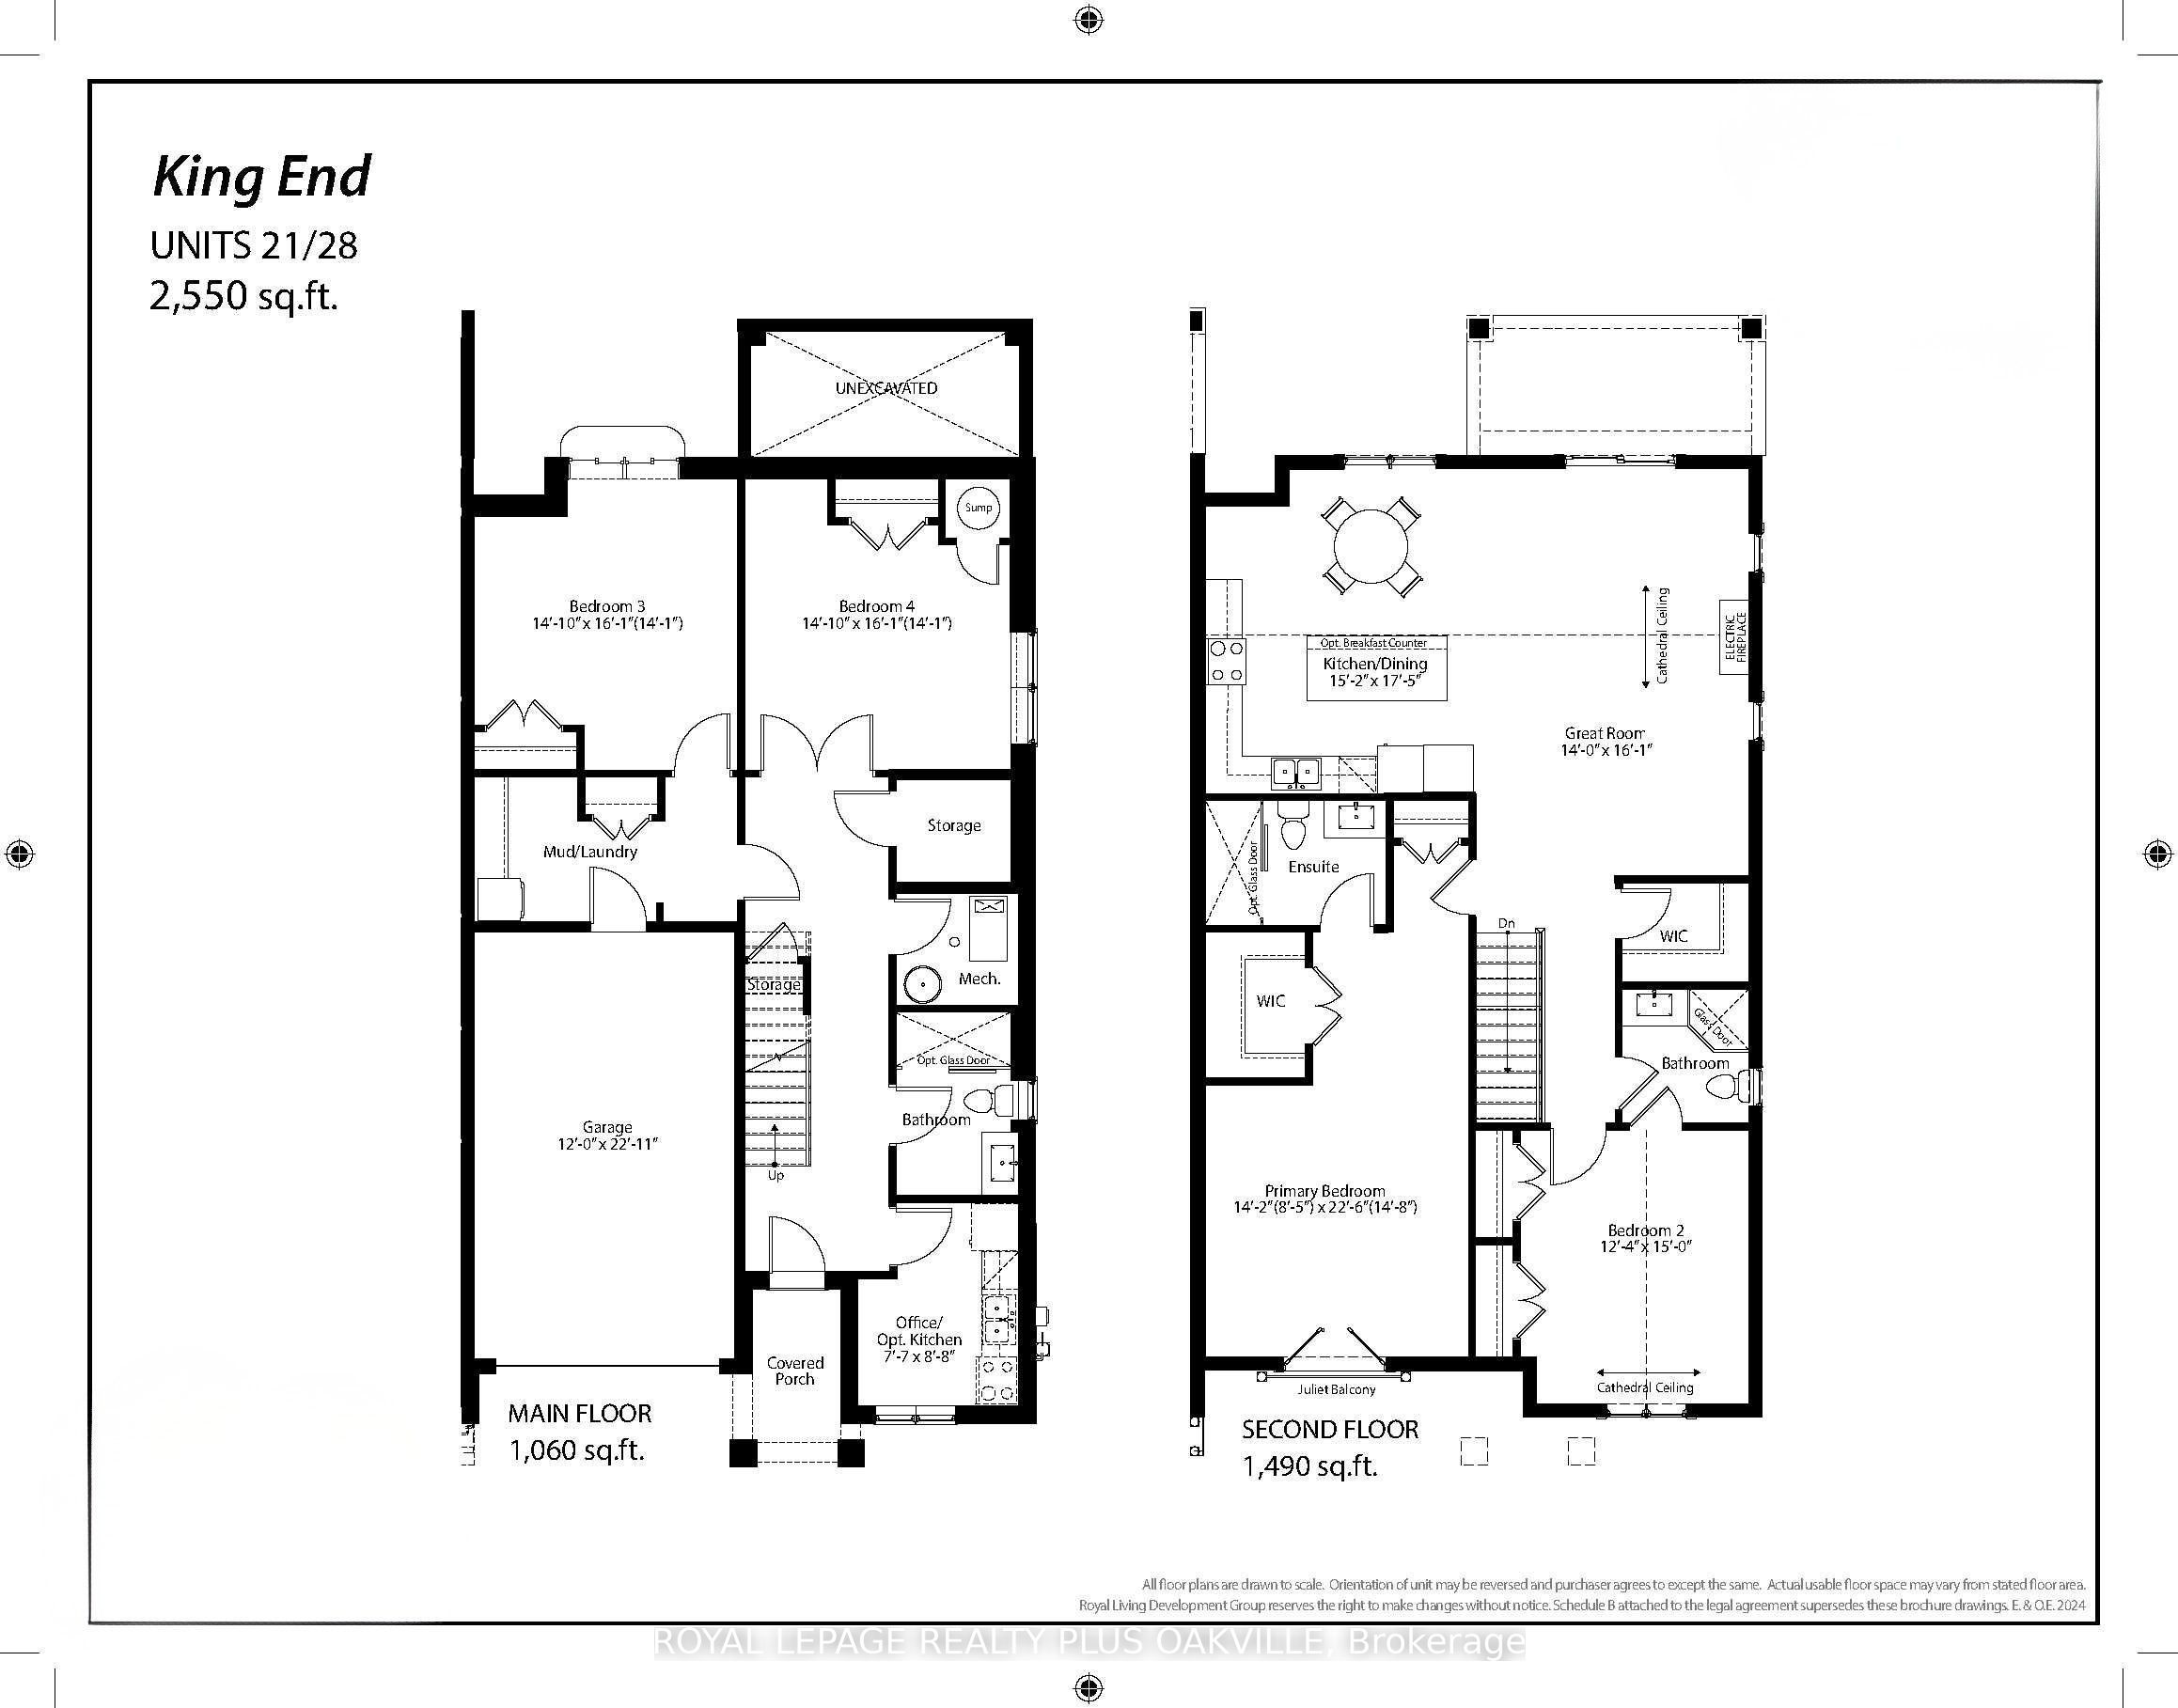
Welcome to a brand-new King End townhome at Royal Niagara, built by Royal Living, with the chance to choose your own finishes. This 2,550 sq ft end unit offers 4 bedrooms and 3 full baths, with only one shared wall. The layout is a little different from the usual, with the kitchen, great room and primary bedroom all on the upper level. The great room is a lovely place to gather, with a cathedral ceiling, pot lights and a 60" wall-mounted electric fireplace. It flows into the kitchen and dining area, finished with quartz counters, tall 36" upper cabinets, soft-close drawers, under-cabinet lighting, an undermount double sink with pull-out faucet, and room for a full-depth fridge and dishwasher. The generous primary bedroom includes a walk-in closet, a private ensuite and a Juliet balcony. A second upstairs bedroom with a cathedral ceiling and walk-in closet, plus another full bath, completes this level. The lower level (fully above grade) offers two spacious bedrooms, a full bath and an office that could become a second kitchen, giving guests, older kids or an extended family member a comfortable floor of their own. Laundry is tucked into the main-floor mudroom and the garage has an EV rough-in and inside entry. Built on a slab-on-grade, so there's no basement. Luxury vinyl flooring throughout, tiled bathrooms, quartz vanities and solid oak stairs add to the finished feel, along with a welcoming covered front porch. Ring doorbell and CAT-6 wiring. Covered by Tarion. Price includes HST. Move in as early as February 2027, with flexible timing.
Details
| MLS # | X14121972 |
|---|---|
| Listing Type | For Sale |
| Style | House |
| Sub-Type | Resale |
| Status | New |
| Year | 0 |
| Days On Site | 7 |
| Listing Provided By | ROYAL LEPAGE REALTY PLUS OAKVILLE | X14121972 091300 |
Features
| Bed(s) | 4 |
|---|---|
| Bath(s) | 3 |
| Garage | 1 |
| Story(s) | 2 |
| Acreage | 0.08 |
Interior
| Interior Features | Carpet Free, Storage |
|---|---|
| Cooling | Central Air |
| Heat Source | Electric |
| Fireplace Features | Electric, Family Room |
| Fireplace Yes / No | Yes |
Exterior
| Exterior Features | Deck, Landscaped, Porch |
|---|---|
| Roof | Asphalt Shingle |
| Foundation Details | Poured Concrete, Slab |
| Construction Materials | Brick, Stone |
| Security Features | Smoke Detector |
Parking
| Garage Yes / No | Yes |
|---|---|
| Parking Features | Private |
Utilities
| Sewer | Sewer |
|---|
Taxes
| Tax Annual Amount | 1 |
|---|---|
| Tax Legal Description | PART OF LOT 35 TWP. OF STAMFORD BEING PART 1 ON 59R13502 ; NIAGARA FALLS SUBJECT TO AN EASEMENT OVER PART 1 59R13502 AS IN SN710505 SUBJECT TO AN EASEMENT AS IN SN758592 SUBJECT TO AN EASEMENT IN GROSS AS IN SN772867 SUBJECT TO AN EASEMENT AS IN SN825704 |
| Tax Year | 2026 |
Area Information
| Province | ON |
|---|---|
| County | Niagara |
| City | Niagara Falls |
| Postal Code | L2E 6S4 |
| Area | 207 Casey |
| Listing VS Median (in L2E 6S4) | |
Price: $749,990 low | high Med: $6,555,500 On site: 7 low | high Med: 30 | |
Request a showing
Request a showing
Contact
Learn More About This Property

| Province | ON |
|---|---|
| County | Niagara |
| City | Niagara Falls |
| Postal Code | L2E 6S4 |
| Area | 207 Casey |
| Listing VS Median (in L2E 6S4) | |
Price: $749,990 low | high Med: $6,555,500 On site: 7 low | high Med: 30 | |