

Description
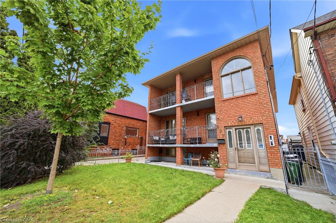
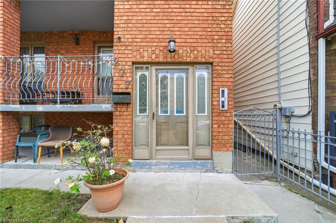
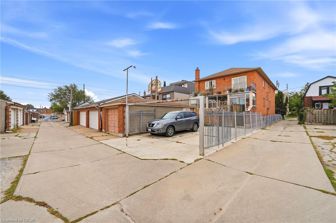
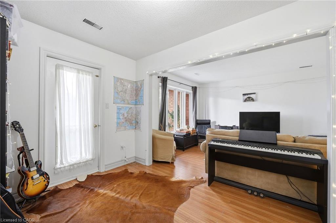
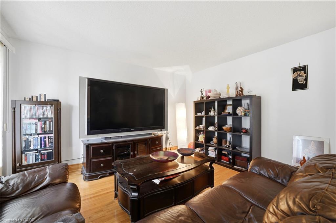
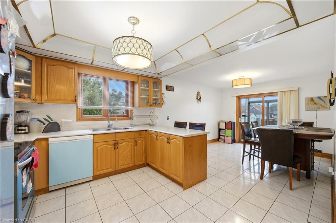
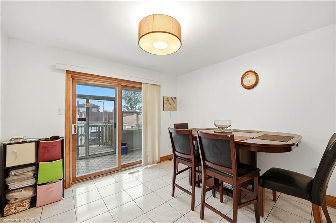
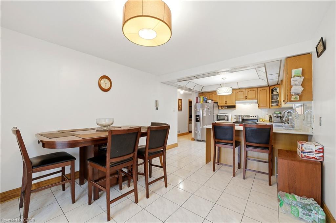
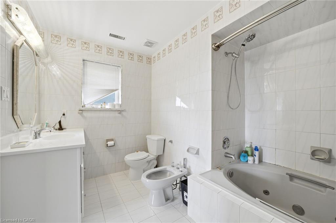
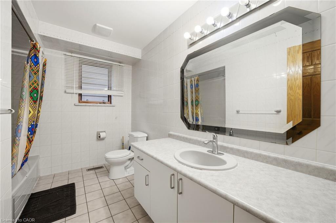
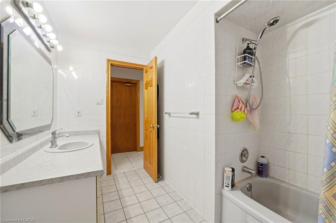
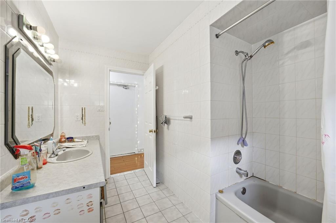
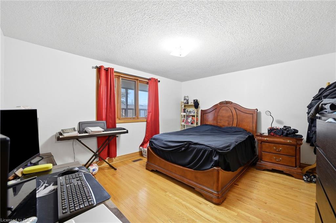
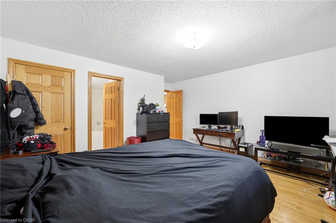
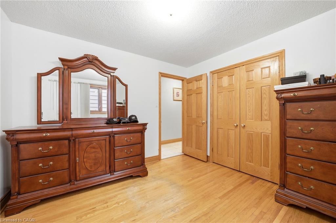
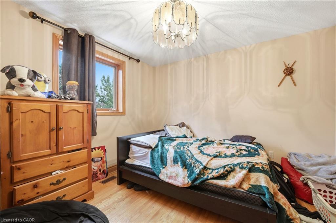
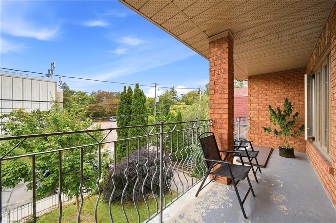
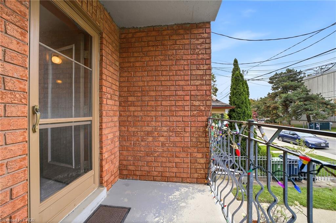
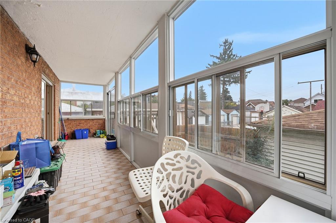
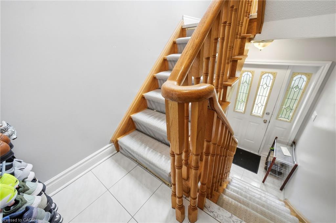
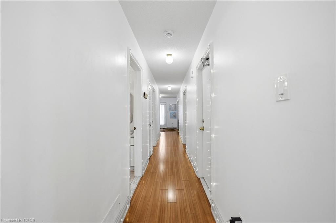
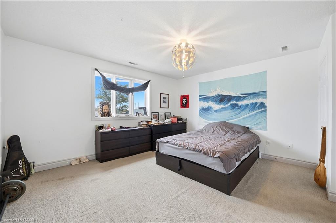
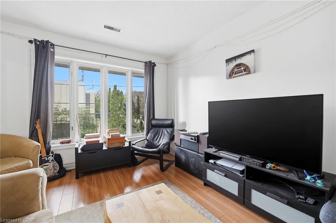
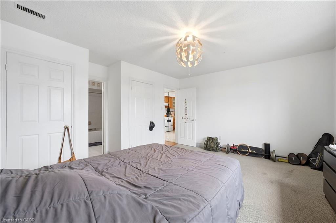
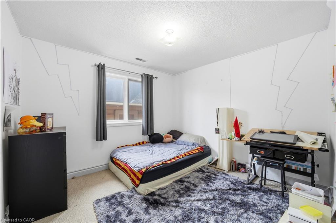
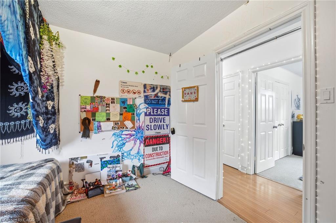
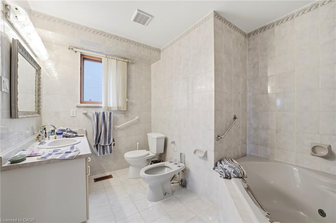
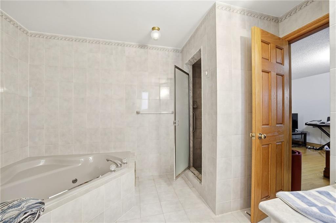
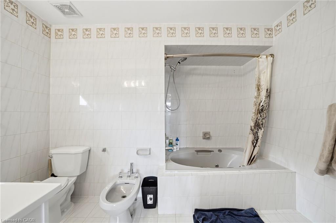
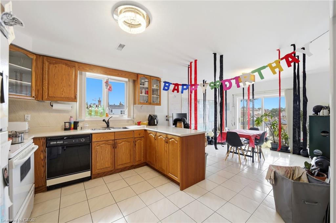
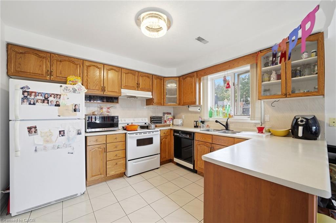
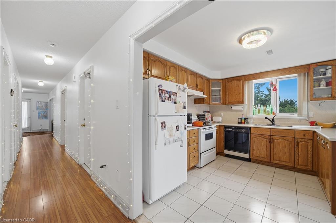
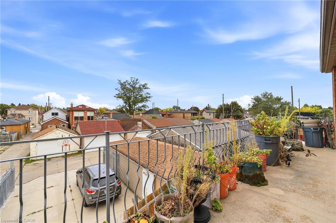
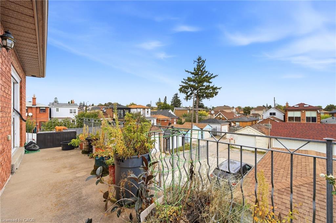
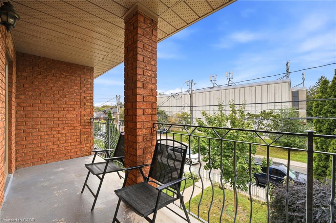
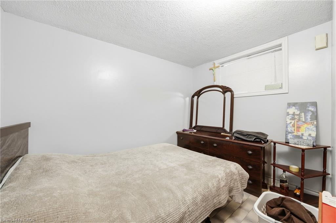
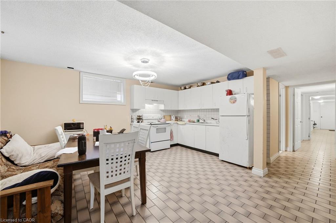
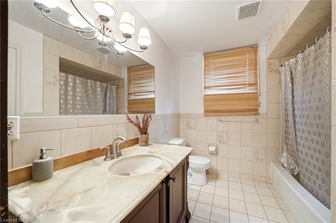
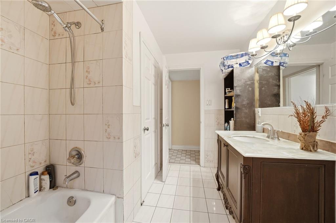
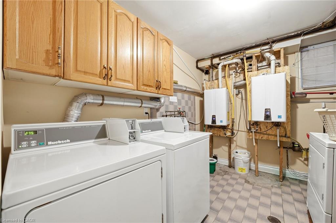
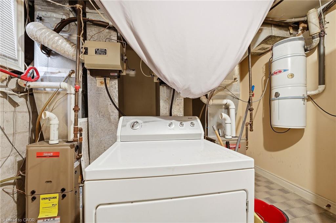
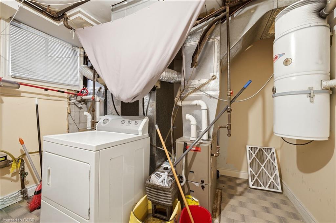
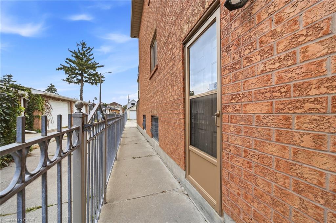
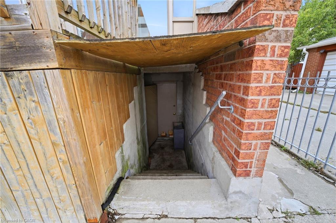
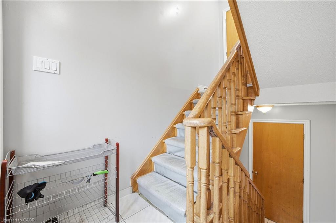
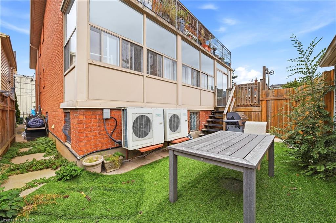
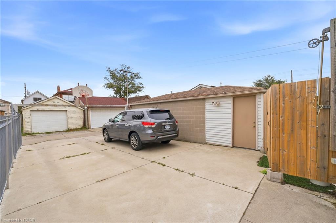
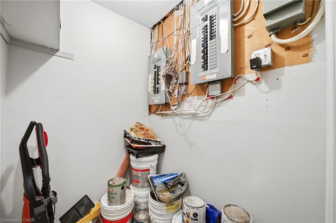
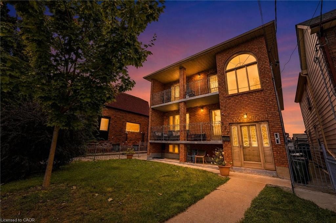
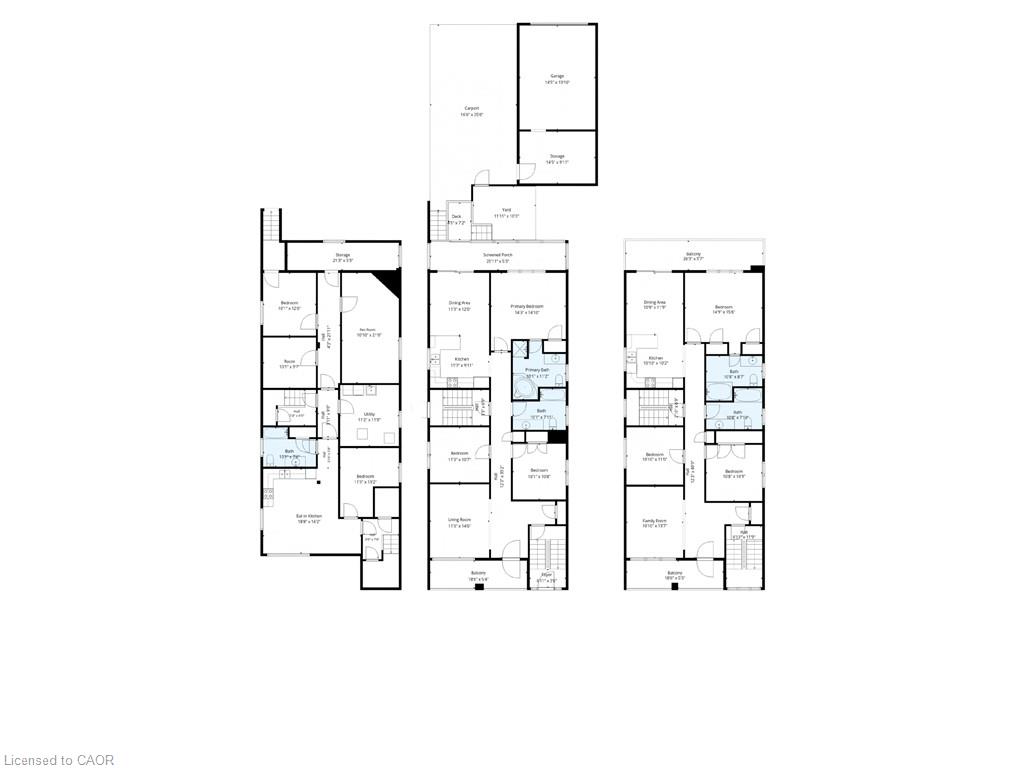
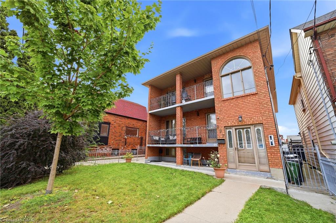
All-Brick Multi-Unit Property Built in 1990, Featuring Front, Side, and Rear Entrances. The Main Floor features 3 Bedrooms, 2 Full Bathrooms, Kitchen, Living Room, and Front and Rear Porches. The Second Floor Includes 3 Bedrooms, 2 Full Bathrooms, Kitchen/Living Area, and Front and Rear Porches. The Lower Level Features High Windows, 3 Bedrooms, 1 Full Bathroom, Eat-In Kitchen, and Ensuite Laundry. The Property Includes 2 Tankless Hot Water Heaters, 2 Gas Furnaces (2017), and 2 Central Air Conditioning Units (2017), All Owned With No Rental Contracts. There Are 3 Electrical Meters, 3 Electrical Panels, and 2 Gas Meters. Parking for up to 4 Vehicles, Detached Garage, and Fully Fenced Yard With Gate. Includes 3 Refrigerators, 3 Stoves, 2 Dishwashers, 1 Washer, and 1 Dryer.
Details
| MLS # | 40867739 |
|---|---|
| Listing Type | For Sale |
| Style | House |
| Sub-Type | Resale |
| Status | Active |
| Year | 1990 |
| Days On Site | 29 |
| Listing Provided By | RE/MAX Escarpment Realty Inc. | Mark Thomas Woehrle |
Features
| Bed(s) | 9 |
|---|---|
| Bath(s) | 5 |
| SQ Feet | 3,062 |
| Garage | 1 |
| Basement | Y |
| Story(s) | 2 |
| Units | 3 |
| Zoning | RM(f12;u2;d0.8*252) |
| Acreage | 0.11 |
Interior
| Appliances | Dishwasher, Dryer, Refrigerator, Stove, Washer |
|---|---|
| Interior Features | Central Vacuum, Accessory Apartment, Auto Garage Door Remote(s), Separate Heating Controls, Separate Hydro Meters |
| Cooling | Central Air |
| Cooling Yes / No | No |
| Heating | Forced Air, Natural Gas |
| Heating Yes / No | Yes |
| Laundry Features | Coin Operated, Common Area, In-Suite, Shared |
Exterior
| Exterior Features | Balcony, Canopy, Controlled Entry, Landscaped, Lighting, Privacy, Private Entrance, Separate Hydro Meters, Year Round Living |
|---|---|
| Lot Features | Rectangular, Ample Parking, City Lot, Highway Access, Hospital, Library, Major Anchor, Open Spaces, Park, Place of Worship, Playground Nearby, Public Parking, Public Transit, Quiet Area, Rec./Community Centre, Regional Mall, Schools, Shopping Nearby, Trails |
| Construction Materials | Brick |
| Roof | Asphalt Shing |
| Foundation Details | Concrete Block, Poured Concrete |
| Patio And Porch Features | Deck, Patio, Porch, Enclosed |
| Security Features | Smoke Detector, Security Gate, Carbon Monoxide Detector(s) |
Parking
| Garage Spaces | 1 |
|---|---|
| Parking Features | Detached Garage |
| Open Parking Yes / No | Yes |
| Attached Garage Yes / No | No |
Utilities
| Sewer | Sewer (Municipal) |
|---|
Taxes
| Tax Annual Amount | 8106 |
|---|
Area Information
| Province | ON |
|---|---|
| County | Toronto |
| City | York |
| Postal Code | M6E 4L1 |
| Area | TW03 Toronto West |
| Subarea | TWCF Caledonia Fairbank |
| Community Name | TWCF Caledonia Fairbank |
| Listing VS Median (in TWCF Caledonia Fairbank) | |
Price: $1,900,000 low | high Med: $1,900,000 sqft: 3,062 low | high Med: 3,062 $ / sqft: $621 low | high Med: $621 On site: 29 low | high Med: 29 | |
Request a showing
Request a showing
Contact
Learn More About This Property

| Province | ON |
|---|---|
| County | Toronto |
| City | York |
| Postal Code | M6E 4L1 |
| Area | TW03 Toronto West |
| Subarea | TWCF Caledonia Fairbank |
| Community Name | TWCF Caledonia Fairbank |
| Listing VS Median (in TWCF Caledonia Fairbank) | |
Price: $1,900,000 low | high Med: $1,900,000 sqft: 3,062 low | high Med: 3,062 $ / sqft: $621 low | high Med: $621 On site: 29 low | high Med: 29 | |
 | $1,900,000277 Harvie AvenueYork, ON M6E 4L1 |
