28 Rickert Way,Mannheim, ON N0B 2H0
Mannheim, ON N0B 2H0

Description
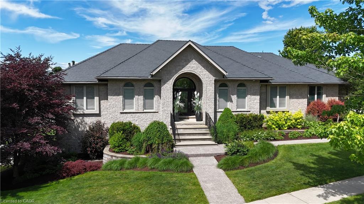
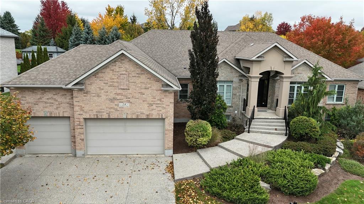
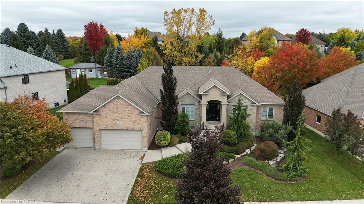
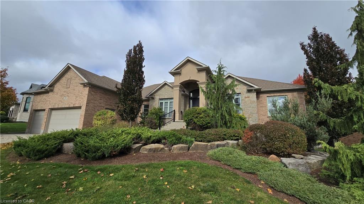
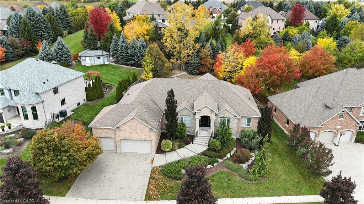
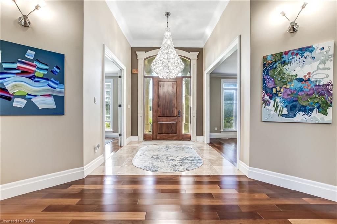
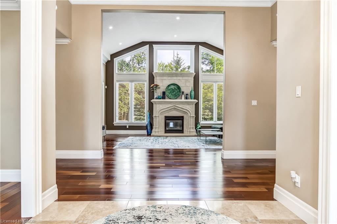
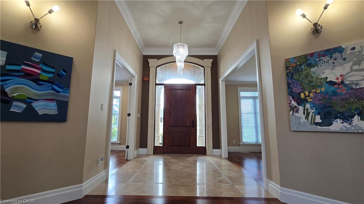
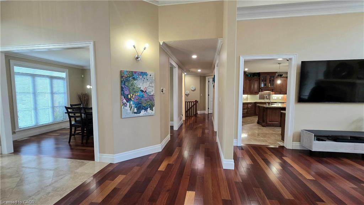
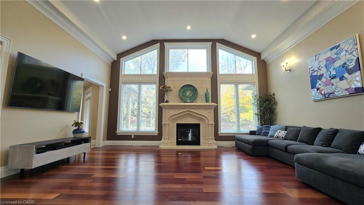
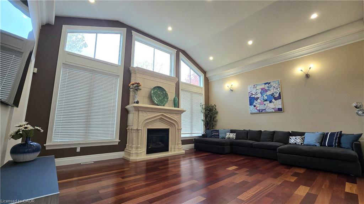
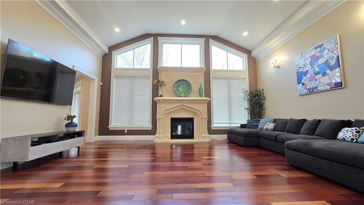
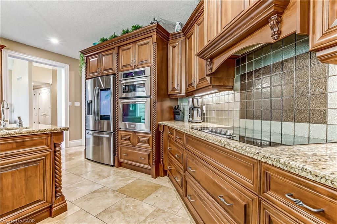
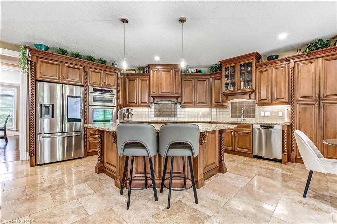
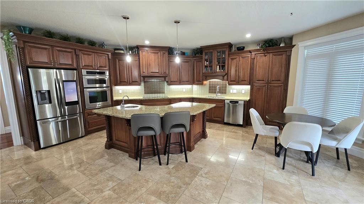
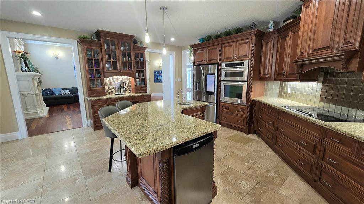
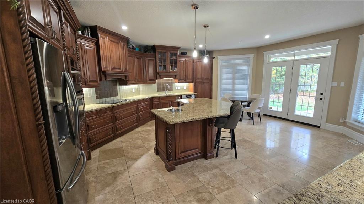
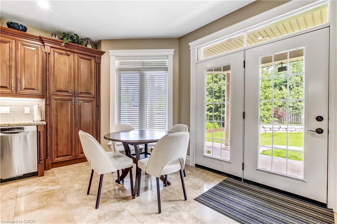
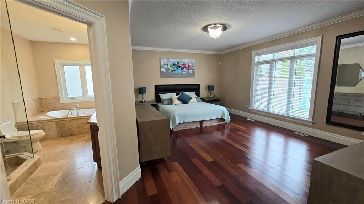
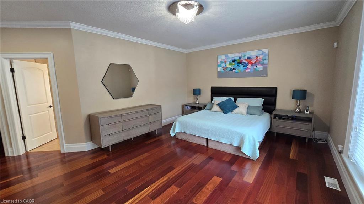
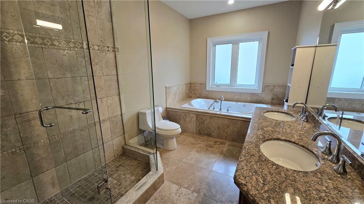
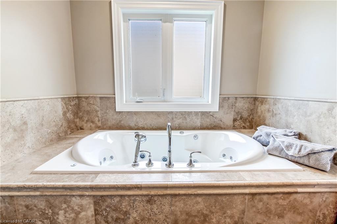
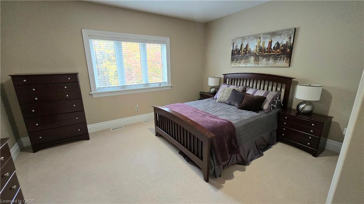
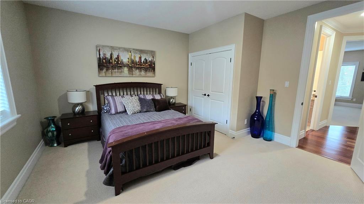
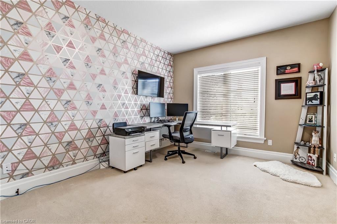
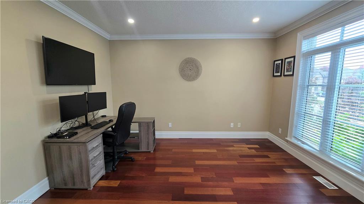
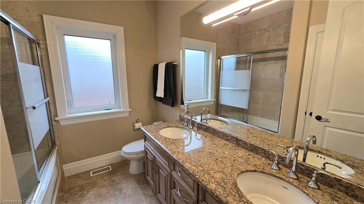
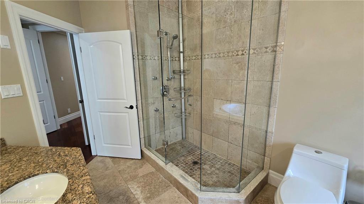
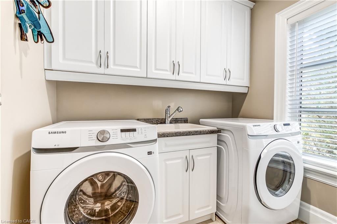
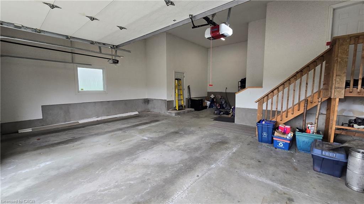
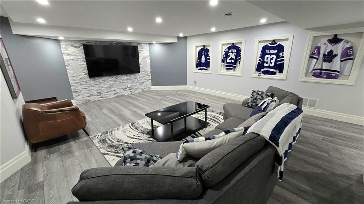
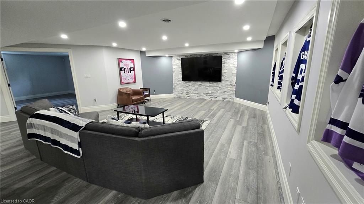
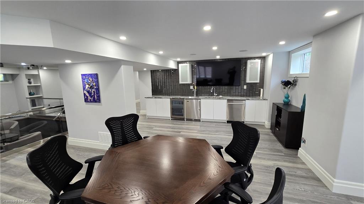
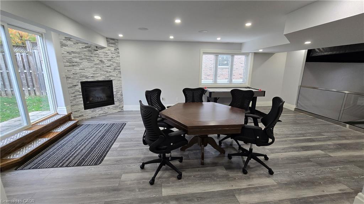
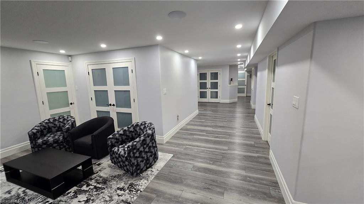
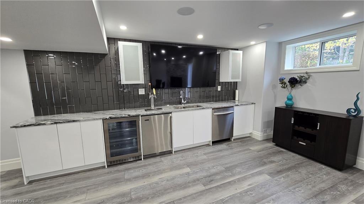
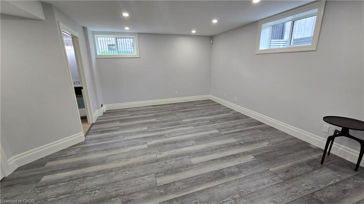
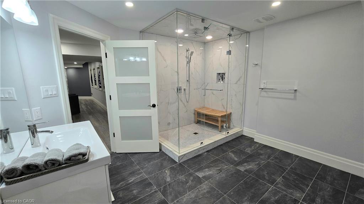
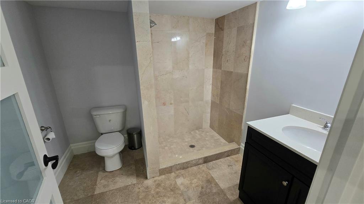
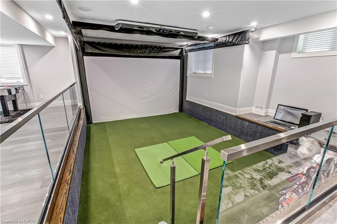
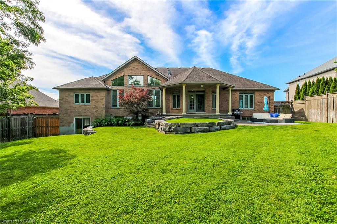
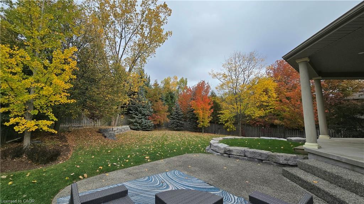
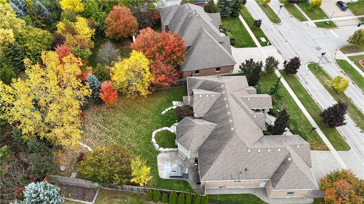
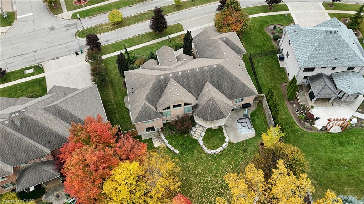
Custom executive raised bungalow with 4 car garage, almost a half acre lot in Mannheim Estates. 6 Bedrooms, 5 Baths, fully fenced yard. Over 6000 feet finished. The main floor has a gourmet kitchen with double ovens, modern fridge, and island with prep sink. All stainless steel appliances in kitchen. Great room has 18 foot ceiling and a limestone fireplace. Walkout to covered deck and patio area. Master has a superb ensuite with soaker tub and glass shower, double sinks in granite vanity plus a huge walk-in closet. The basement has a media room and a games room with built-in kitchenette including dishwasher, bar fridge, tow beer taps, fireplace and granite counter top. Modern bath has a steam and rain shower head. You must see this lower level to see the quality put in here in the 2020 renovation. Close to the Expressway and shopping, parks and the back way to Waterloo. Located on a road with center island to distinguish this end residential area.
Details
| MLS # | 40871158 |
|---|---|
| Listing Type | For Sale |
| Style | House |
| Sub-Type | Resale |
| Status | Active |
| Year | 2006 |
| Days On Site | 17 |
| Listing Provided By | Century 21 Heritage House Ltd. | George E. Lavallee |
Features
| Bed(s) | 6 |
|---|---|
| Bath(s) | 5 Total |
| SQ Feet | 3,225 |
| Garage | 4 |
| Basement | Y |
| Story(s) | 1 |
| Zoning | Z2 |
| Acreage | 0.51 |
| Property View | Yes |
Interior
| Appliances | Bar Fridge, Range, Oven, Water Heater, Water Heater Owned, Water Softener, Dishwasher, Dryer, Refrigerator, Stove, Washer |
|---|---|
| Rooms Total | 19 |
| Interior Features | Auto Garage Door Remote(s), Built-In Appliances, Central Vacuum, In-law Capability, Separate Heating Controls, Water Meter, Wet Bar |
| Cooling | Central Air |
| Cooling Yes / No | No |
| Heating | Fireplace-Gas, Forced Air, Natural Gas |
| Heating Yes / No | Yes |
| Fireplaces Total | 2 |
| Fireplace Features | Living Room, Gas, Recreation Room |
| Laundry Features | Electric Dryer Hookup, In Building, Laundry Room, Main Level, Washer Hookup |
Exterior
| Exterior Features | Canopy, Landscaped, Lawn Sprinkler System, Private Entrance, Year Round Living |
|---|---|
| Lot Features | Urban, Ample Parking, Near Golf Course, Highway Access, Landscaped, Major Highway, Park, Place of Worship, Playground Nearby, Public Transit, Quiet Area, Rec./Community Centre, Regional Mall, Shopping Nearby |
| Construction Materials | Brick Veneer, Concrete, Stucco |
| Roof | Asphalt Shing |
| Foundation Details | Poured Concrete |
| Security Features | Alarm System, Carbon Monoxide Detector(s), Security System, Smoke Detector(s) |
Parking
| Garage Spaces | 4 |
|---|---|
| Parking Features | Attached Garage, Garage Door Opener |
| Open Parking Yes / No | Yes |
| Attached Garage Yes / No | Yes |
Utilities
| Sewer | Sewer (Municipal) |
|---|
Taxes
| Tax Annual Amount | 11682.78 |
|---|
Area Information
| Province | ON |
|---|---|
| County | Waterloo |
| City | Mannheim |
| Postal Code | N0B 2H0 |
| Area | 6 Wilmot Township |
| Subarea | 665 New Dundee | Mannheim | Wilmot Ctr |
| Community Name | 665 New Dundee/Mannheim/Wilmot Ctr |
| School District | Waterloo Oxford High School |
| Elementary School | New Dundee Public School |
| High School | Waterloo Oxford High School |
| Listing VS Median (in 665 New Dundee/Mannheim/Wilmot Ctr) | |
Price: $1,849,000 low | high Med: $1,638,000 sqft: 3,225 low | high Med: 2,763 $ / sqft: $573 low | high Med: $605 On site: 17 low | high Med: 122 | |
Market Activity N0B 2H0
Request a showing
Request a showing
Contact
Learn More About This Property

| Province | ON |
|---|---|
| County | Waterloo |
| City | Mannheim |
| Postal Code | N0B 2H0 |
| Area | 6 Wilmot Township |
| Subarea | 665 New Dundee | Mannheim | Wilmot Ctr |
| Community Name | 665 New Dundee/Mannheim/Wilmot Ctr |
| School District | Waterloo Oxford High School |
| Elementary School | New Dundee Public School |
| High School | Waterloo Oxford High School |
| Listing VS Median (in 665 New Dundee/Mannheim/Wilmot Ctr) | |
Price: $1,849,000 low | high Med: $1,638,000 sqft: 3,225 low | high Med: 2,763 $ / sqft: $573 low | high Med: $605 On site: 17 low | high Med: 122 | |