284 King Road,Richmond Hill, ON L4E 1H3
Richmond Hill, ON L4E 1H3

Description
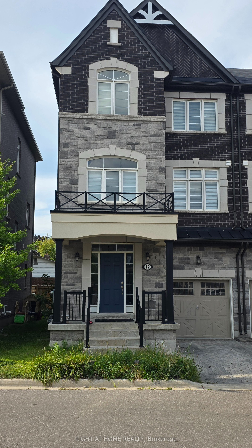
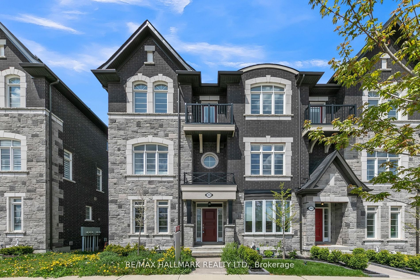
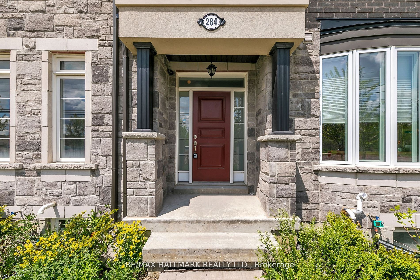
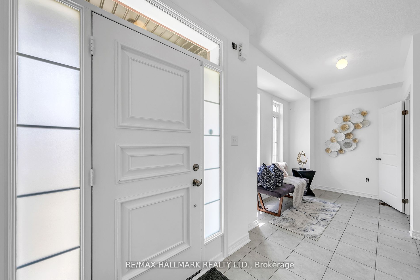
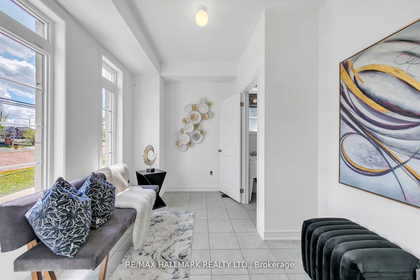
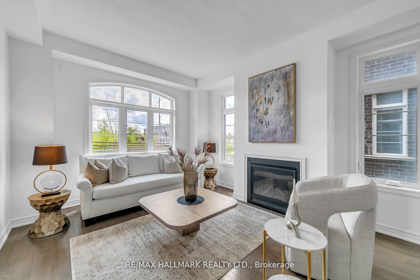
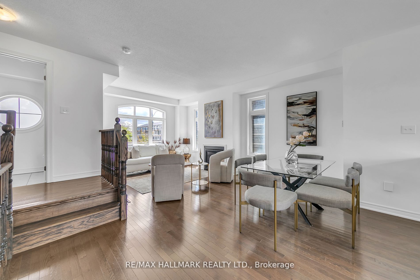
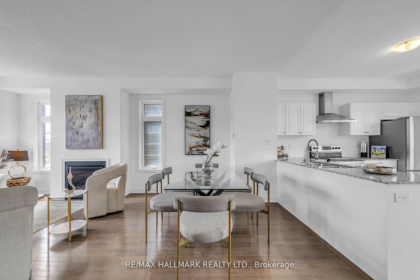
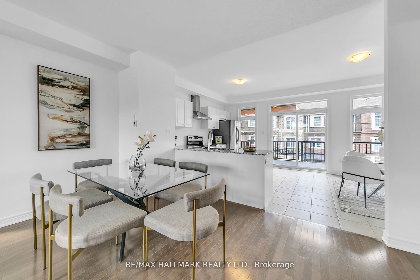
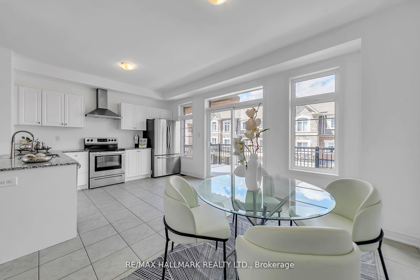
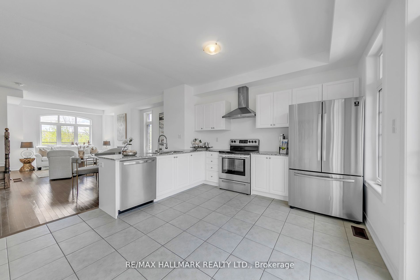
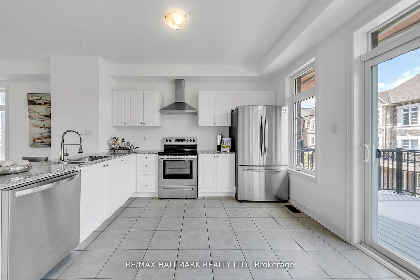
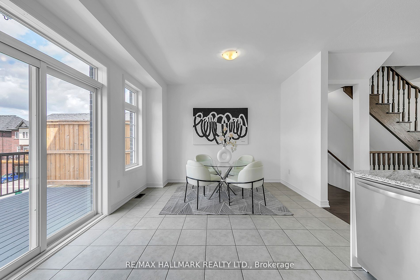
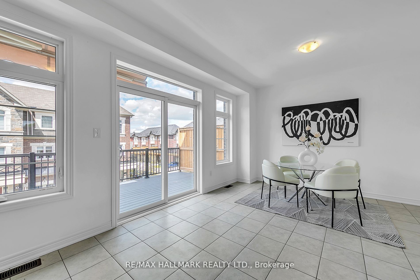
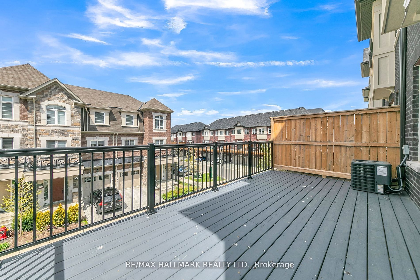
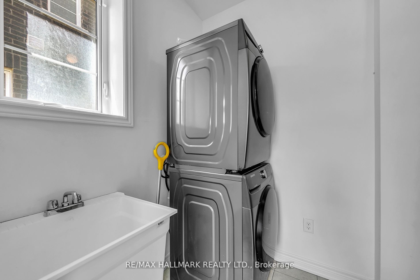
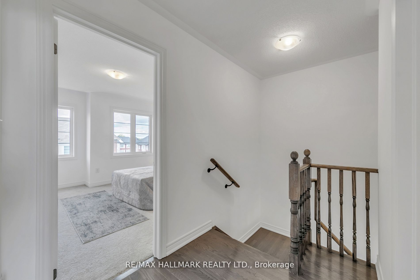
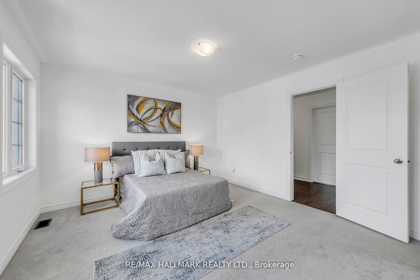
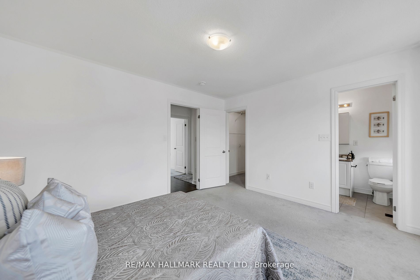
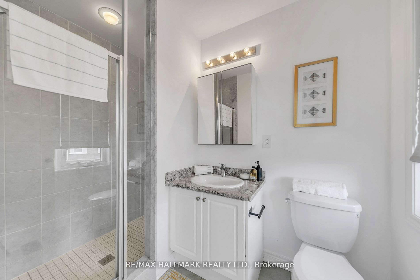
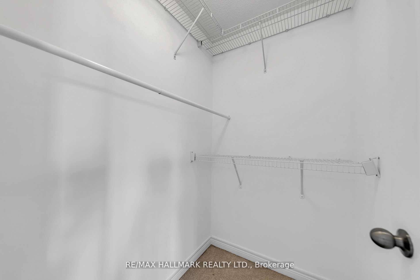
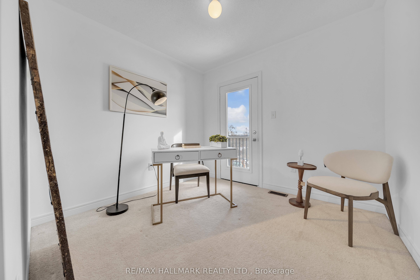
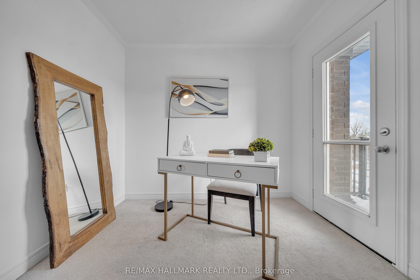
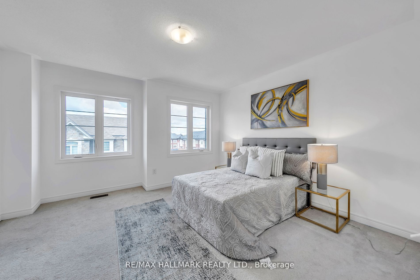
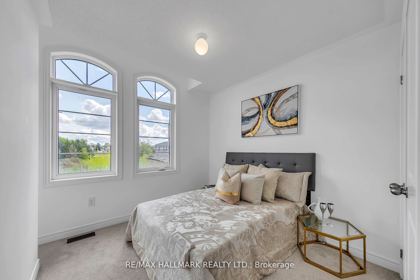
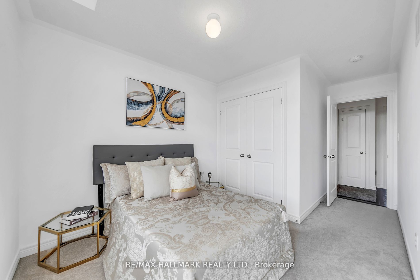
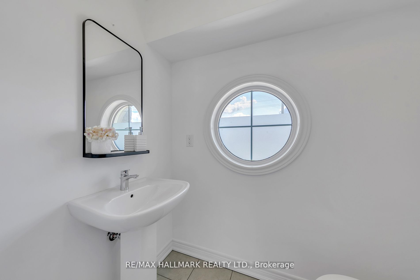
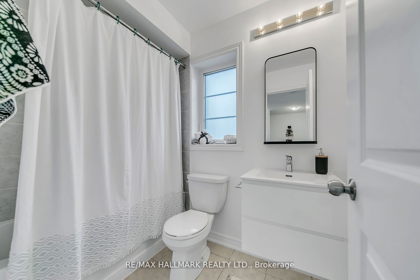
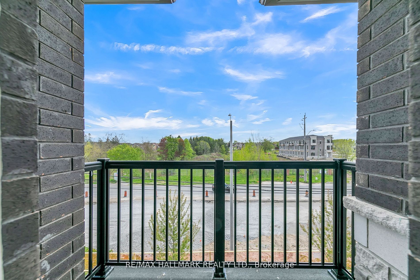
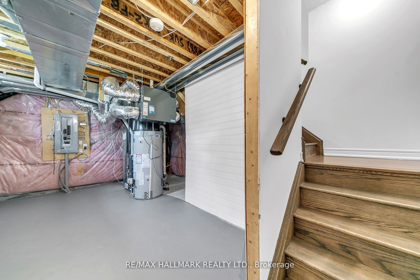
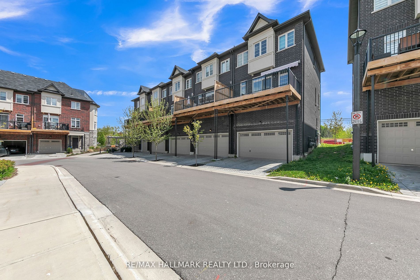
A Rare Opportunity To Own A Distinguished Freehold End-Unit Townhome Offering An Exceptional Combination Of Space, Privacy And Refined Living In The Heart Of Oak Ridges. This Impressive 3-Bedroom, 3-Bathroom Residence Offers A Generous And Thoughtfully Designed Layout With The Comfort And Presence Buyers Often Seek In A Detached Home, Combined With The Convenience Of Townhome Living. Soaring Ceilings, Hardwood Flooring, Oak Stairs And An Elegant Open-Concept Layout Create A Bright And Sophisticated Interior. The Gourmet Kitchen Features Stainless Steel Appliances, Granite Countertops, A Breakfast Area And Direct Access To A Spacious Terrace, Perfect For Outdoor Dining And Entertaining. The Primary Retreat Offers A Walk-In Closet And Private Ensuite, While The Third Bedroom Features Its Own Balcony For An Added Touch Of Luxury. Beyond The Home, Oak Ridges Offers An Exceptional Lifestyle Surrounded By Nature, Recreation And Everyday Convenience. Enjoy Easy Access To Lake Wilcox, Parks, Trails, Community Facilities, Schools, Groceries, Restaurants, Cafés, Shops, Services And Public Transit. An Exceptional Opportunity For Buyers Seeking A Spacious End-Unit Freehold Home, Added Privacy And A Connected Community Lifestyle In One Of Richmond Hill's Most Desirable Neighbourhoods.
Details
| MLS # | N13790460 |
|---|---|
| Listing Type | For Sale |
| Style | House |
| Sub-Type | Resale |
| Status | New |
| Year | 0 |
| Days On Site | 47 |
| Listing Provided By | RE/MAX HALLMARK REALTY LTD. | N13790460 259011 |
Features
| Bed(s) | 3 |
|---|---|
| Bath(s) | 3 |
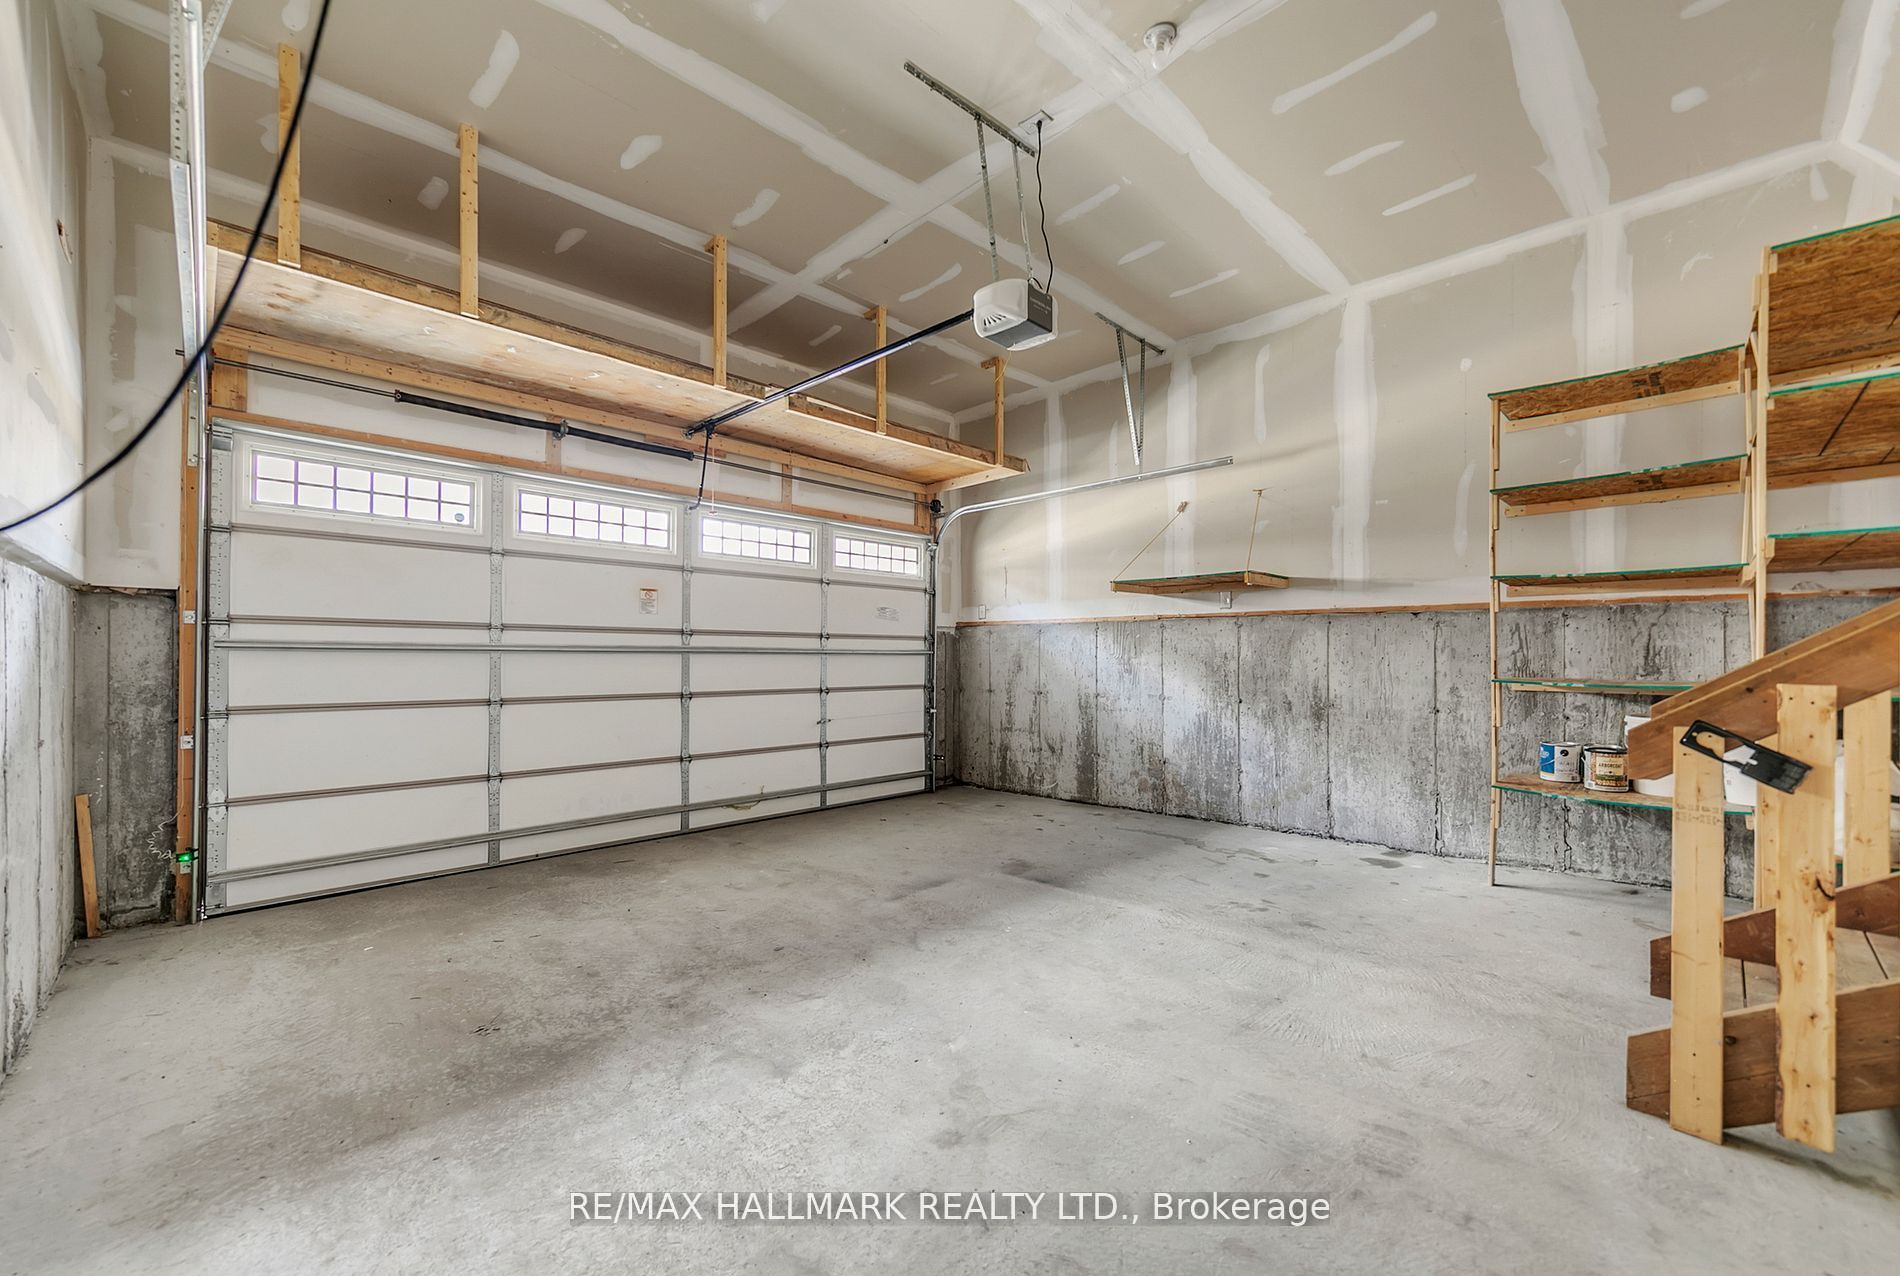
| Garage | 2 |
| Basement | Y |
| Story(s) | 3 |
| Acreage | 0.04 |
Interior
| Interior Features | Carpet Free |
|---|---|
| Heating Yes / No | Yes |
| Cooling Yes / No | Yes |
| Cooling | Central Air |
| Heat Source | Gas |
| Fireplace Yes / No | Yes |
| Rooms Total | 9 |
Exterior
| Roof | Other |
|---|---|
| Foundation Details | Other |
| Lot Features | Irregular Lot |
| Construction Materials | Brick, Stone |
Parking
| Attached Garage Yes / No | Yes |
|---|---|
| Garage Yes / No | Yes |
| Parking Features | Private |
Utilities
| Sewer | Sewer |
|---|
Taxes
| Tax Annual Amount | 5039.49 |
|---|---|
| Tax Legal Description | PART BLOCK 1 PLAN 65M4649 PART 38 65R39026 TOGETHER WITH AN UNDIVIDED COMMON INTEREST IN YORK COMMON ELEMENTS CONDOMINIUM CORPORATION NO. 1449 SUBJECT TO AN EASEMENT AS IN YR3085796 SUBJECT TO AN EASEMENT IN GROSS AS IN YR3088818 SUBJECT TO AN EASEMENT AS IN YR3143437 TOGETHER WITH AN EASEMENT OVER YORK REGION COMMON ELEMENTS CONDOMINIUM PLAN NO. 1459 AS IN YR3193853 CITY OF RICHMOND HILL |
| Tax Year | 2026 |
Area Information
| Province | ON |
|---|---|
| County | York |
| City | Richmond Hill |
| Postal Code | L4E 1H3 |
| Area | Oak Ridges |
| Listing VS Median (in L4E 1H3) | |
Price: $975,000 low | high Med: $0 On site: 47 low | high Med: | |
Request a showing
Request a showing
Contact
Learn More About This Property

| Province | ON |
|---|---|
| County | York |
| City | Richmond Hill |
| Postal Code | L4E 1H3 |
| Area | Oak Ridges |
| Listing VS Median (in L4E 1H3) | |
Price: $975,000 low | high Med: $0 On site: 47 low | high Med: | |