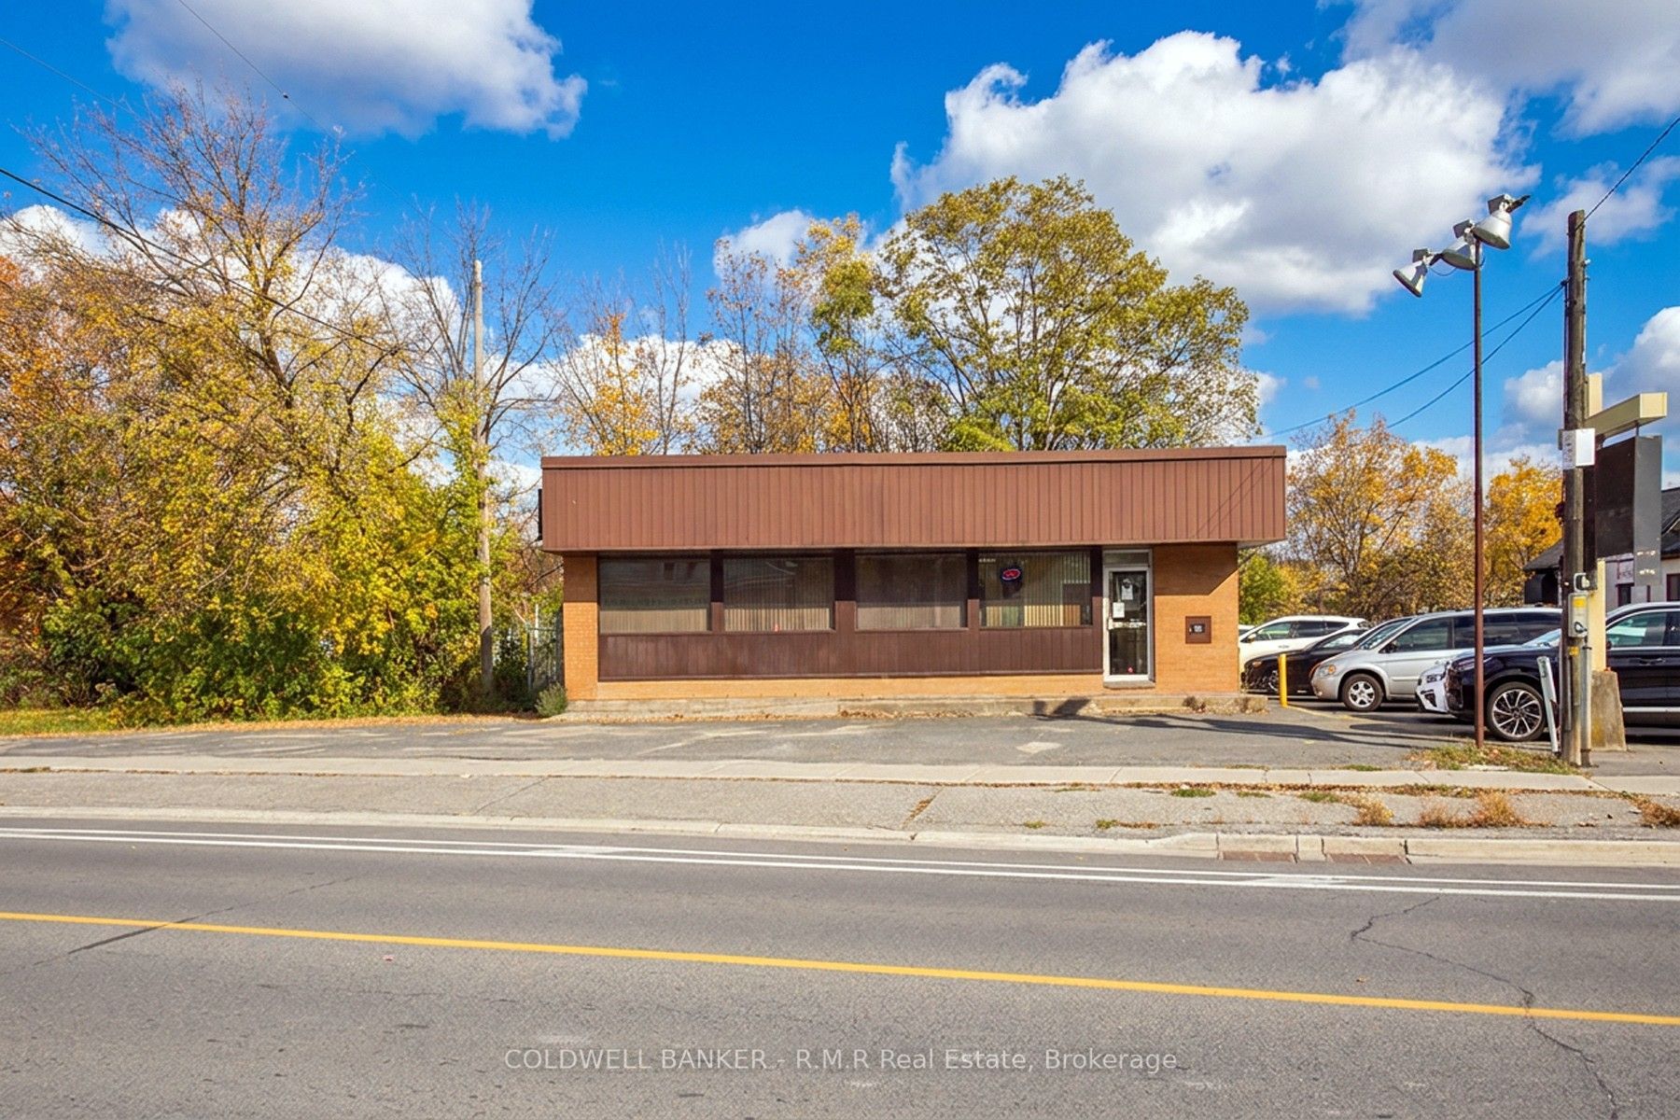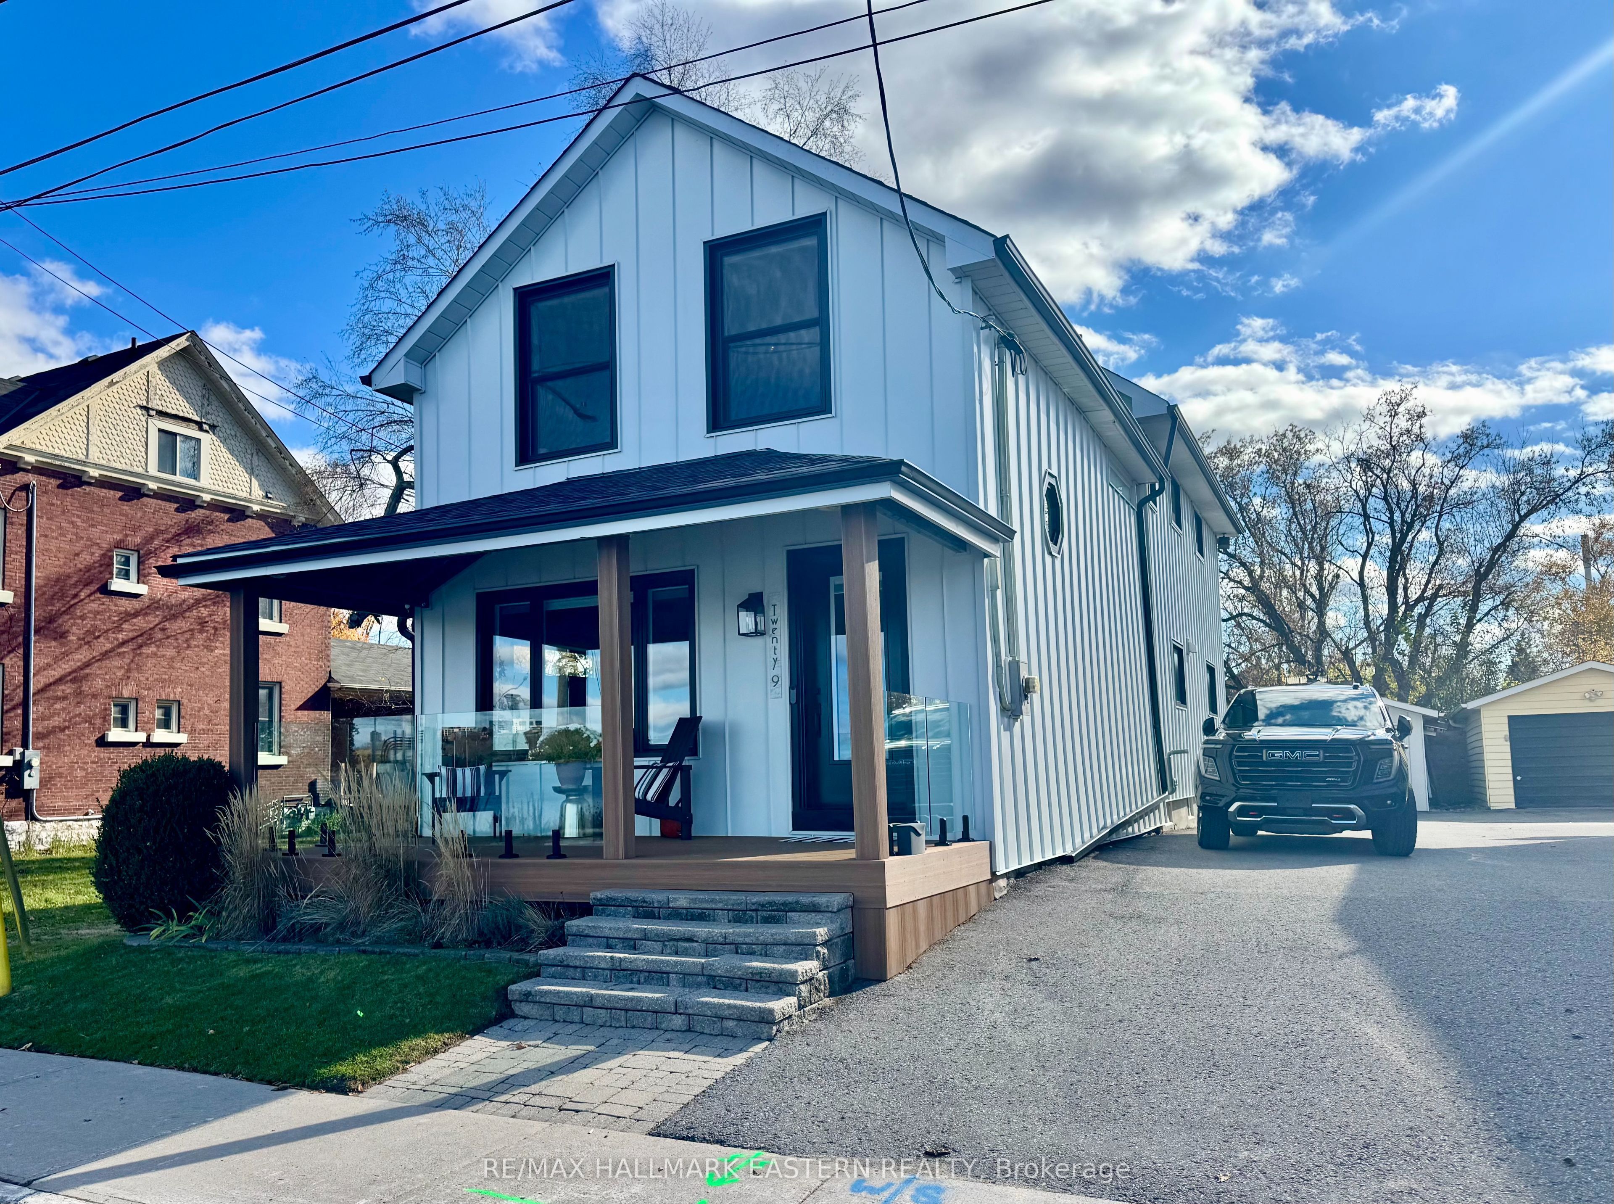
29 Crescent Street,Peterborough, ON K9J 2G2
Peterborough, ON K9J 2G2

Description
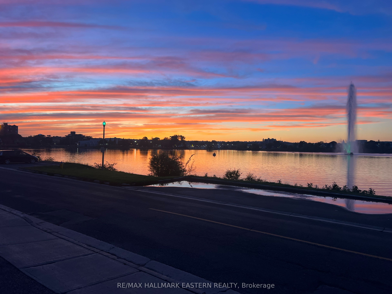
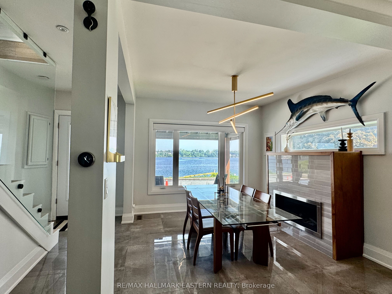
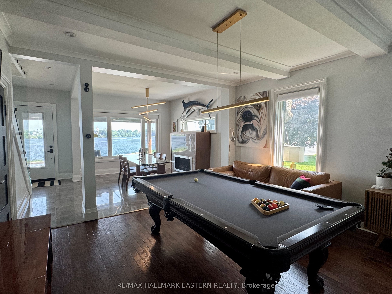
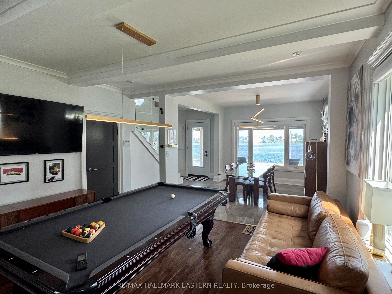
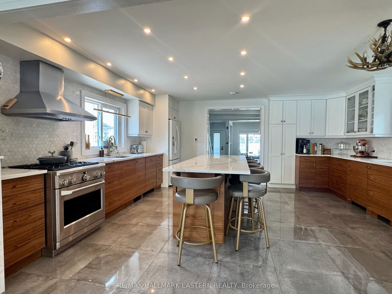
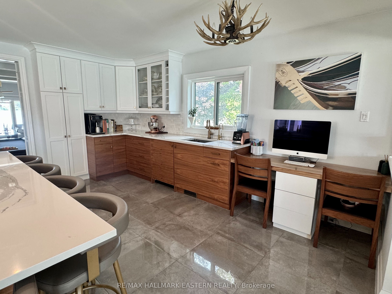
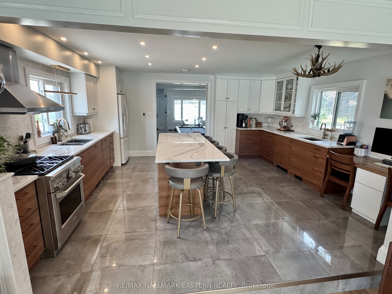
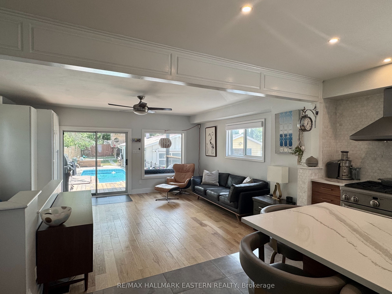
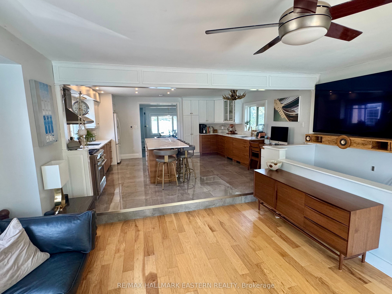
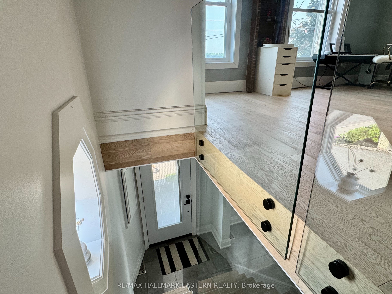
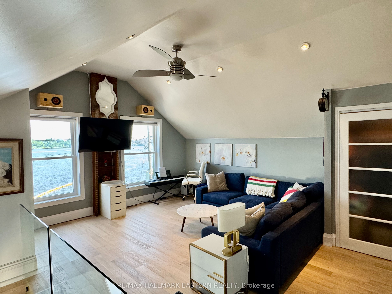
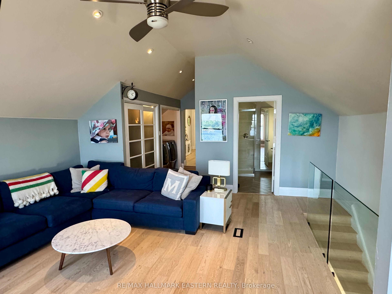
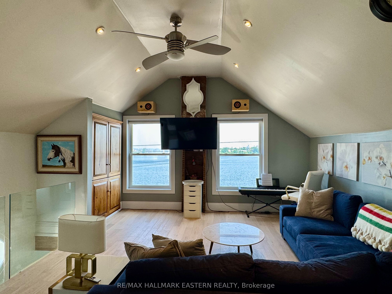
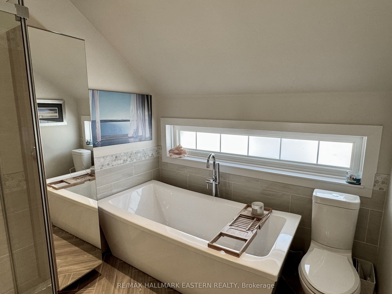
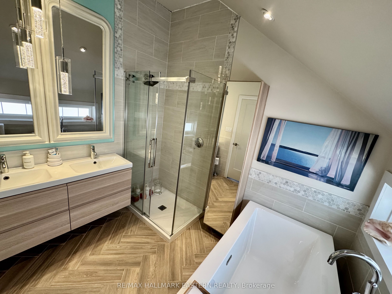
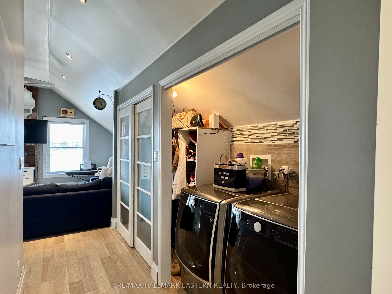
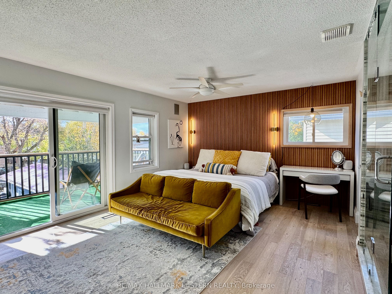
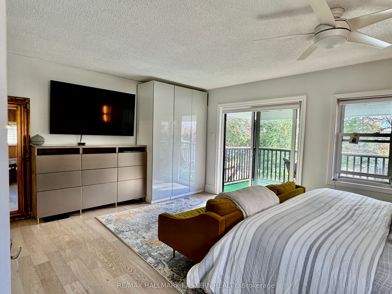
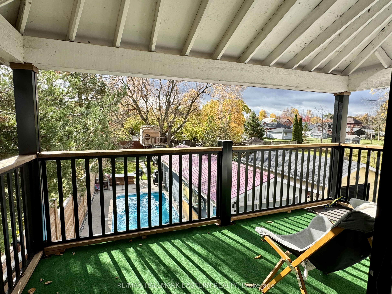
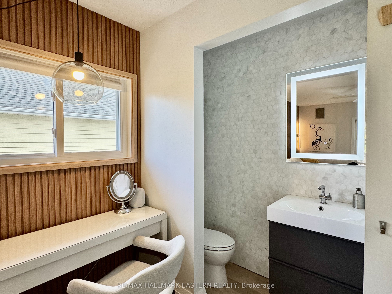
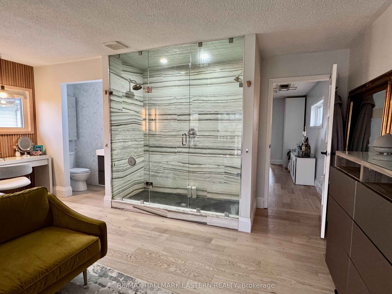
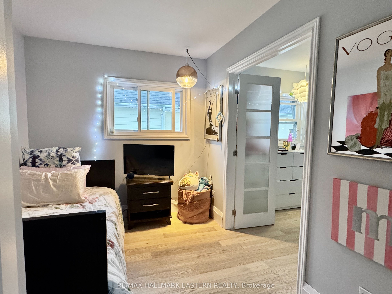
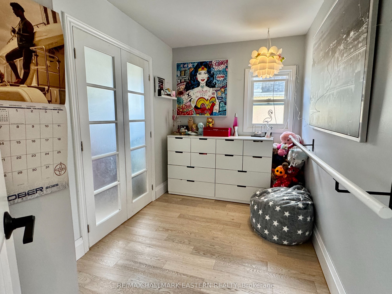
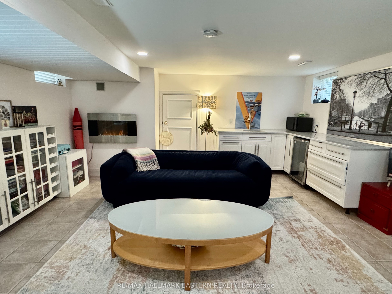
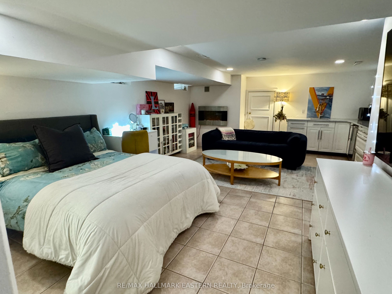
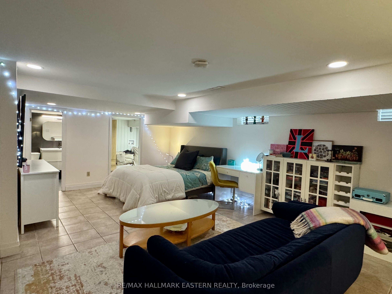
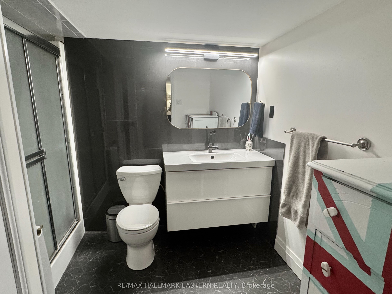
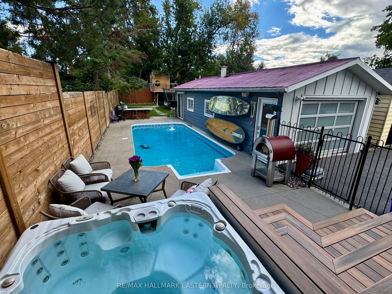
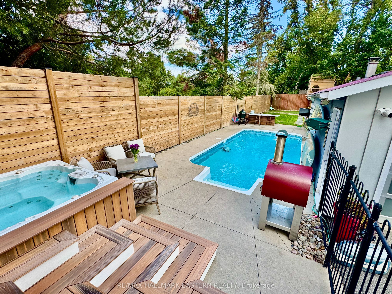
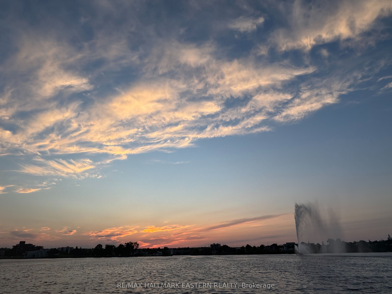
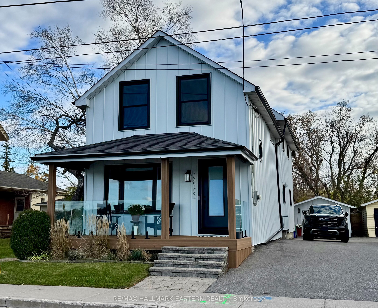
Discover your dream home with breathtaking sunsets and tranquil fountain views, just steps from Peterborough's vibrant bars and restaurants. This exquisite open-concept residence features 3 bedrooms, 4 bathrooms, and has been completely renovated and modernized to suit contemporary living. Entertain in style with an expansive kitchen, complemented by a pool table room and multiple inviting living spaces, each showcasing stunning lake views. Enjoy the beauty of hardwood and stone tile flooring throughout, along with new steel siding, Trex decking, and sleek glass railings, making this home both attractive and low maintenance. The upper floor features a spacious second living room overlooking the lake, a luxurious master suite with a stylish bathroom and a large walk-in shower, convenient laundry facilities, and a second bedroom with a separate dressing room. The basement features a versatile open-concept bedroom and living room, a full bathroom, a kitchenette, and a closet with laundry hookups. This remarkably long lot offers a pool, hot tub, a golf green area, a modern treehouse, and a generous 2-3-car garage. Don't miss this rare opportunity-this Crescent Street gem hasn't been available for over 40 years. If you're seeking majestic lake and sunset views in the heart of Peterborough, this home is a must-see!
Details
| MLS # | X13873302 |
|---|---|
| Listing Type | For Sale |
| Style | House |
| Sub-Type | Resale |
| Status | New |
| Year | 0 |
| Days On Site | 28 |
| Listing Provided By | RE/MAX HALLMARK EASTERN REALTY | X13873302 522600 |
Features
| Bed(s) | 3 |
|---|---|
| Bath(s) | 3 |
| Garage | 2 |
| Basement | Y |
| Pool | Yes |
| Story(s) | 2 |
| Acreage | 0.16 |
| Property View | Downtown, Lake, Marina, Panoramic, S |
Interior
| Interior Features | Bar Fridge, Floor Drain, On Demand Water Heater, Sewage Pump, Upgraded Insulation, Water Heater Owned, Water Meter, Water Purifier, Water Softener |
|---|---|
| Cooling | Central Air |
| Heat Source | Gas |
| Fireplace Features | Natural Gas |
| Fireplace Yes / No | Yes |
Exterior
| Exterior Features | Deck, Hot Tub, Landscaped, Patio, Porch, Recreational Area |
|---|---|
| Roof | Asphalt Shingle |
| Foundation Details | Concrete, Stone |
| Topography | Flat, Level |
| View | Downtown, Lake, Marina, Panoramic, Skyline |
| Construction Materials | Metal/Steel Siding |
| Security Features | Carbon Monoxide Detectors, Smoke Detector |
Parking
| Garage Yes / No | Yes |
|---|---|
| Parking Features | Private, Tandem |
Utilities
| Sewer | Sewer |
|---|
Taxes
| Tax Annual Amount | 4608.56 |
|---|---|
| Tax Legal Description | PT LT 45 PL 59 TOWN OF PETERBOROUGH PT LT 46 PL 59 TOWN OF PETERBOROUGH AS IN R431677; PETERBOROUGH CITY |
| Tax Year | 2025 |
Area Information
| Province | ON |
|---|---|
| County | Peterborough |
| City | Peterborough |
| Postal Code | K9J 2G2 |
| Area | Town Ward 3 |
| Listing VS Median (in K9J 2G2) | |
Price: $999,995 low | high Med: $0 On site: 28 low | high Med: | |
Request a showing
Request a showing
Contact
Learn More About This Property

| Province | ON |
|---|---|
| County | Peterborough |
| City | Peterborough |
| Postal Code | K9J 2G2 |
| Area | Town Ward 3 |
| Listing VS Median (in K9J 2G2) | |
Price: $999,995 low | high Med: $0 On site: 28 low | high Med: | |