29 Main Street,Innisfil, ON L9S 1L9
Innisfil, ON L9S 1L9
Description
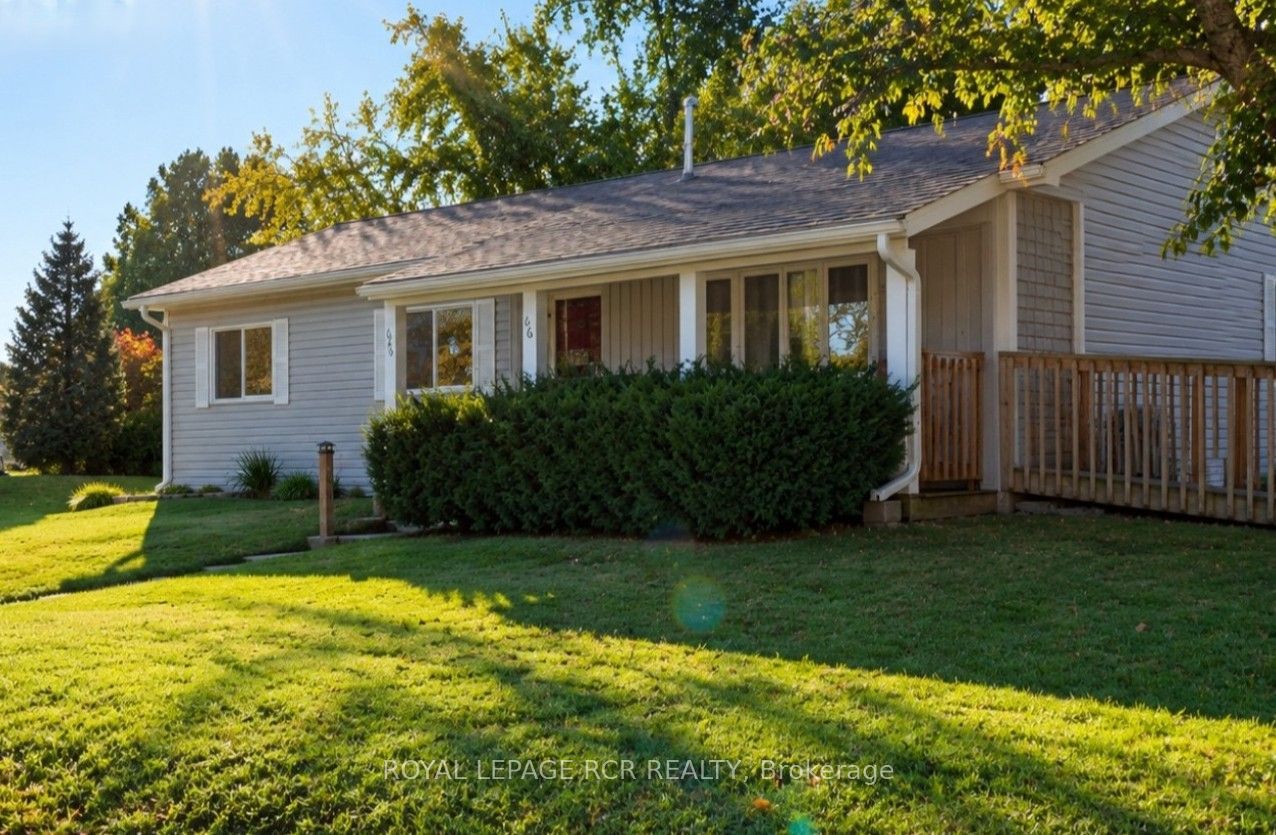
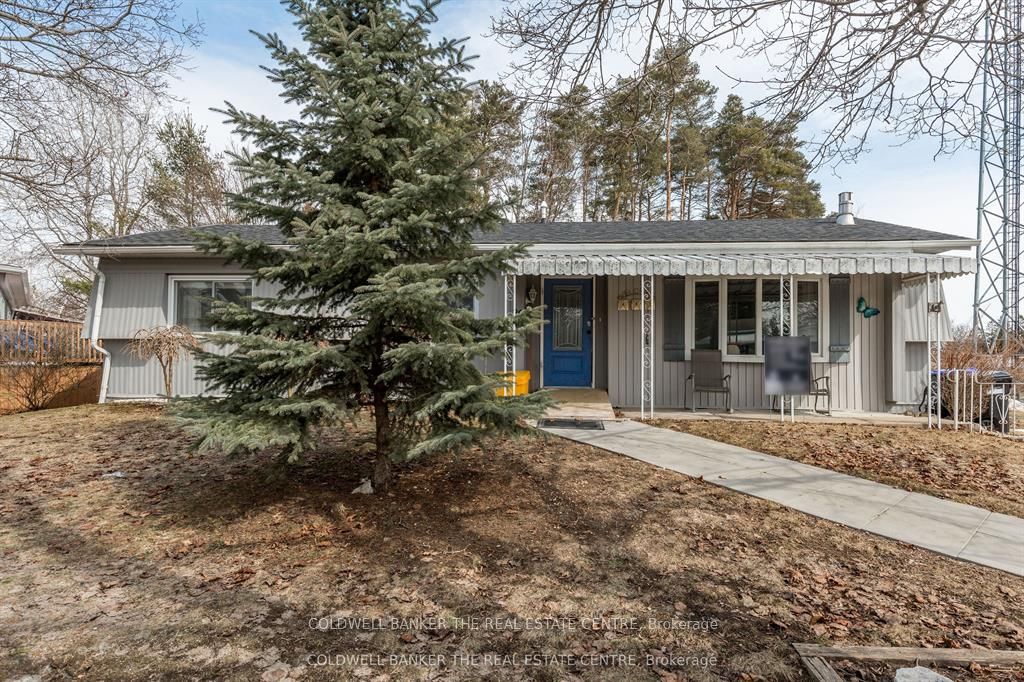
Welcome to relaxed, low-maintenance living in the highly sought-after North side of Sandycove Acres - a vibrant adult lifestyle community known for its friendly atmosphere and exceptional amenities. This well-designed 1056 sqft 2-bedroom, 2-bathroom home offers a comfortable and functional layout, highlighted by a spacious primary suite featuring a walk-in closet and private ensuite bath. Perfectly positioned within walking distance to the recreation centre, new pickleball courts, and outdoor saltwater pool, you'll enjoy an active lifestyle right at your doorstep. Inside, the home showcases a modern updated galley kitchen, stylish grey laminate flooring, and custom window coverings throughout. Double garden doors lead to a private deck, creating a seamless indoor-outdoor flow ideal for relaxing or entertaining. The mature, treed yard offers added privacy, while the covered front porch provides a charming space to unwind. Comfort is ensured year-round with forced air gas heating and central air conditioning. Additional highlights include private double car parking and an attractive, assumable lease of $590.83/month plus taxes of $117.17 ($709.96 total), delivering excellent value in this desirable community. Ideally located near Lake Simcoe, Innisfil Beach Park, and the South Barrie GO Station, with convenient access to shopping and Highway 400, this home offers the perfect balance of peaceful living and everyday convenience. A turnkey opportunity in a prime location - come experience the lifestyle for yourself.
Details
| MLS # | N13135652 |
|---|---|
| Listing Type | For Sale |
| Style | House |
| Sub-Type | Resale |
| Status | Sold |
| Year | 0 |
| Days On Site | 172 |
| Listing Provided By | COLDWELL BANKER THE REAL ESTATE CENTRE | Stephanie MILLER |
Features
| Bed(s) | 2 |
|---|---|
| Bath(s) | 2 |
| Basement | Y |
Interior
| Interior Features | Water Heater |
|---|---|
| Cooling | Central Air |
| Heat Source | Gas |
| Fireplace Features | Living Room, Natural Gas |
| Fireplaces Total | 1 |
| Fireplace Yes / No | Yes |
Exterior
| Exterior Features | Deck, Porch |
|---|---|
| Roof | Asphalt Shingle |
| Foundation Details | Piers |
| Topography | Flat |
| Construction Materials | Aluminum Siding |
Parking
| Garage Yes / No | No |
|---|---|
| Parking Features | Private Double |
Utilities
| Sewer | Sewer |
|---|
Taxes
| Tax Annual Amount | 2056.56 |
|---|---|
| Tax Legal Description | Lot 584, 29 Main St, Innsifil, ON L9S 1P9 L9S 1 |
| Tax Year | 2026 |
Area Information
| Province | ON |
|---|---|
| County | Simcoe |
| City | Innisfil |
| Postal Code | L9S 1L9 |
| Area | Rural Innisfil |
| Listing VS Median (in L9S 1L9) | |
Price: $249,000 low | high Med: $0 On site: 172 low | high Med: | |
Request a showing
Request a showing
Contact
Learn More About This Property

| Province | ON |
|---|---|
| County | Simcoe |
| City | Innisfil |
| Postal Code | L9S 1L9 |
| Area | Rural Innisfil |
| Listing VS Median (in L9S 1L9) | |
Price: $249,000 low | high Med: $0 On site: 172 low | high Med: | |