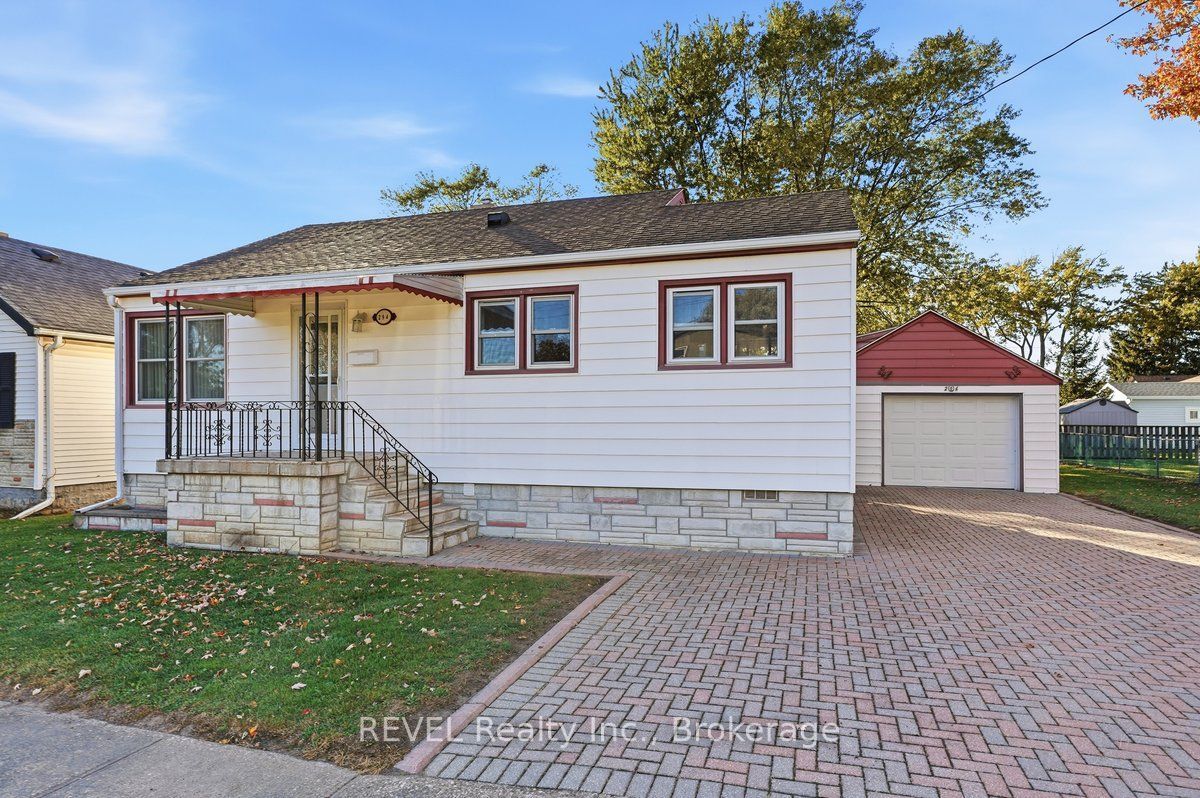
294 Wellington Street,Port Colborne, ON L3K 2K3
Port Colborne, ON L3K 2K3

Description
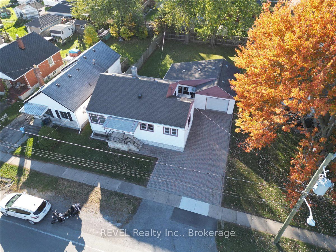
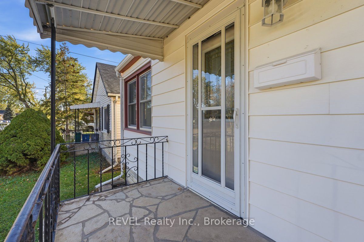
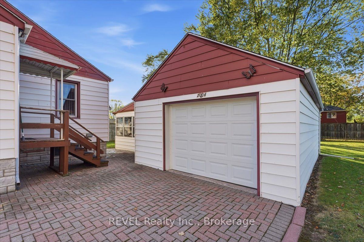
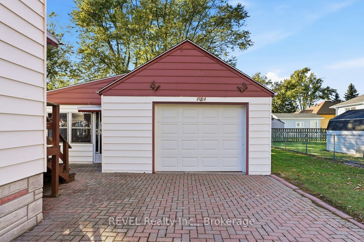
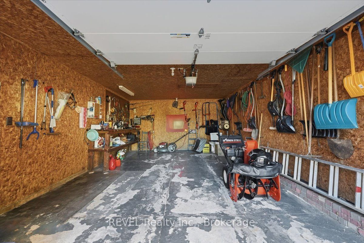
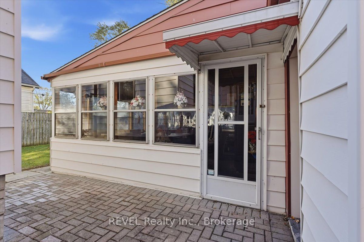
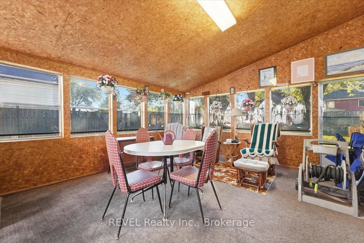
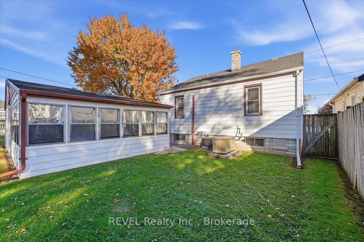
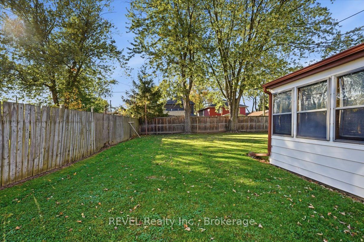
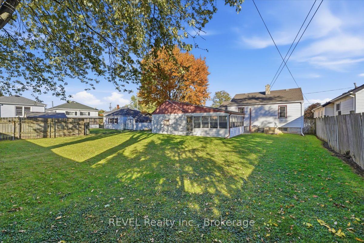
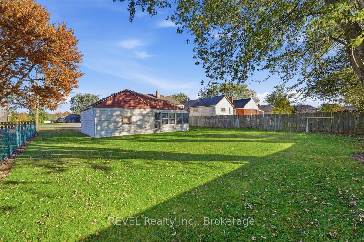
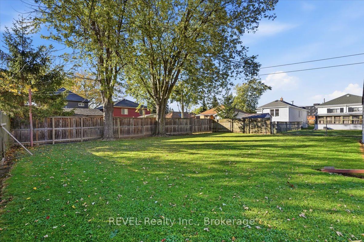
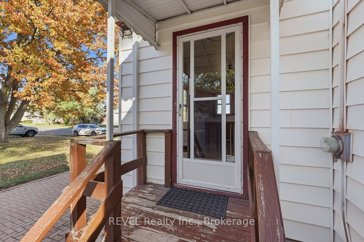
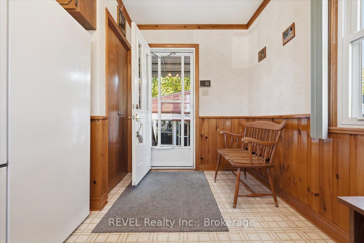
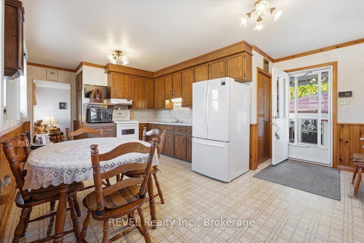
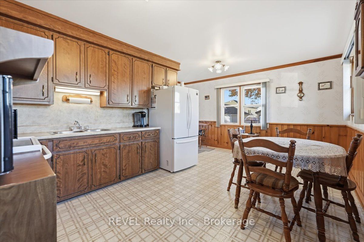
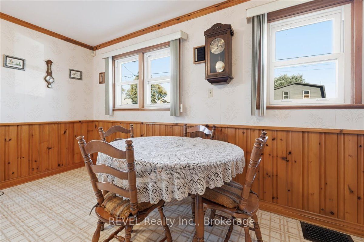
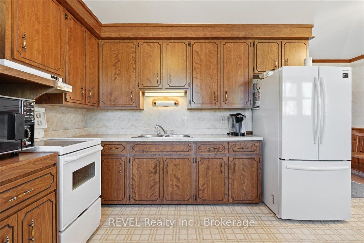
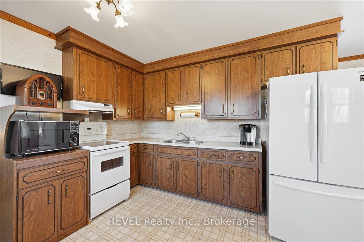
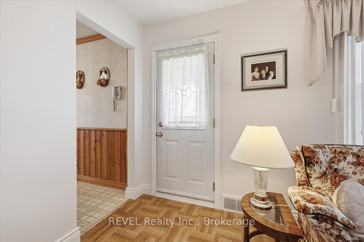
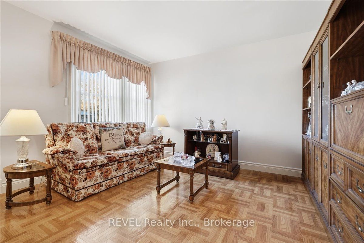
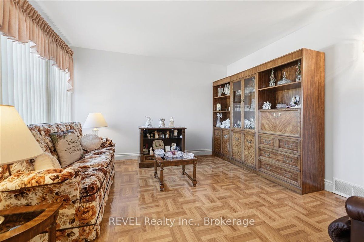
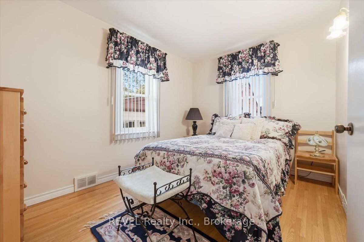
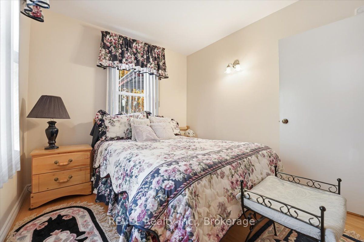
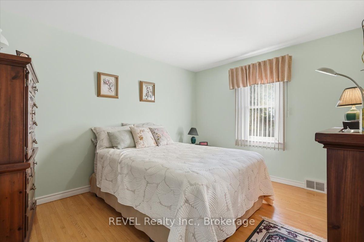
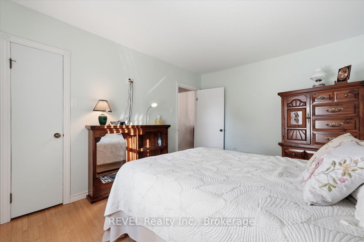
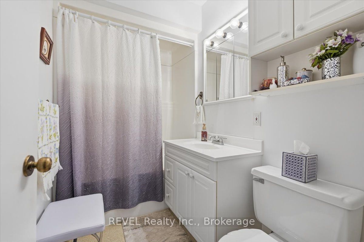
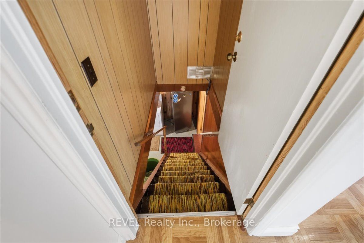
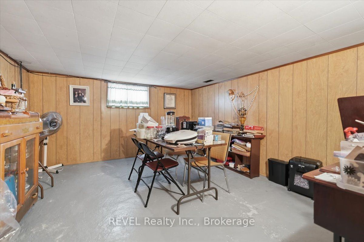
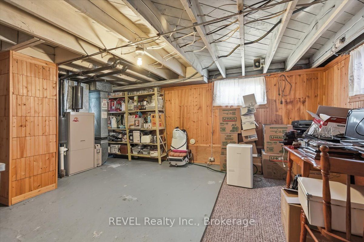
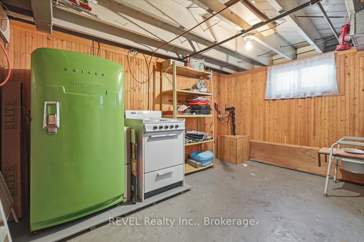
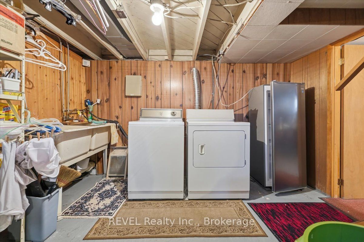
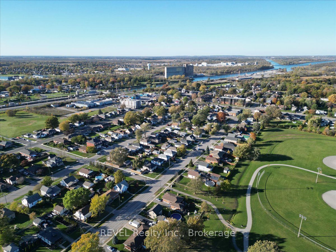
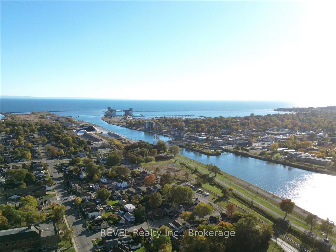
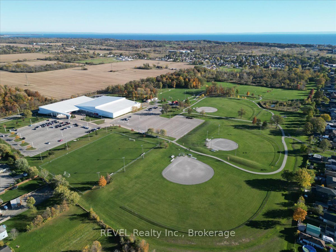
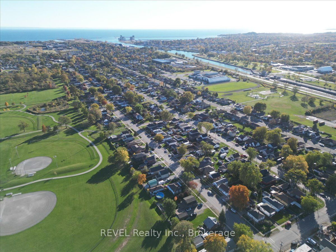
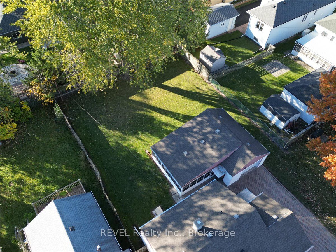
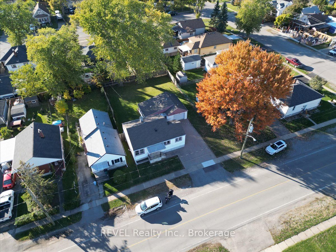
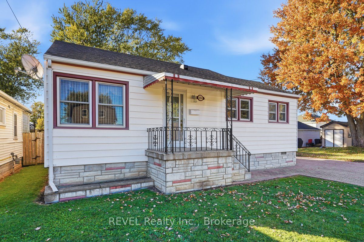
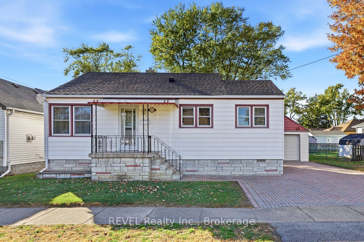
Well maintained family home that has been in the family for close to 70 years! Situated on a large lot with mature trees, you'll love the spacious private backyard which is perfect for family gatherings, summer time barbeques or watching the kids and family pets playing! A great feature of this home is the back up generator that keeps the home powered in the event of a power outage. There's plenty of parking for 3 cars on the interlock driveway and parking for another vehicle in the spacious detached 16'-8"x 24'-8' garage. It features a concrete floor, large workbench, automatic garage door opener with 2 remotes and plenty of storage space. Attached to the garage is a 16 'x 18' enclosed 3 season sun room making a great retreat for family get together's or a place to relax and unwind. Stepping into the home through the back door is the family sized eat-in kitchen with a closet pantry, plenty of cupboard space and warm sunshine through the windows. There's ample room for a large dining table for family gatherings and a convenient back door closet for coats and boots. The formal living room has a large picture window allowing plenty of sunshine in the morning and both main floor bedrooms have deep closets. The bedrooms and hallway still have the original hardwood floors and are in great condition. The main 4 piece bathroom has been remodeled and features a fiberglass tub/shower enclosure. On the lower level you find a finished room that could be a recreation room, games room or a home office. The laundry and utility rooms are also on the lower level and there's plenty of storage space or room for adding finished livable space. The seller has stated that the closing date is flexible and the fridge, stove, washer and dryer are negotiable.
Details
| MLS # | X14114578 |
|---|---|
| Listing Type | For Sale |
| Style | House |
| Sub-Type | Resale |
| Status | Sold Conditional |
| Year | 0 |
| Days On Site | 13 |
| Listing Provided By | REVEL Realty Inc., Brokerage | X14114578 344730 |
Features
| Bed(s) | 2 |
|---|---|
| Bath(s) | 1 |
| Garage | 1 |
| Basement | Y |
| Acreage | 0.18 |
| Property View | Clear, Trees, Woods |
Interior
| Interior Features | Carpet Free, Generator - Partial, Auto Garage Door Remote, Primary Bedroom - Main Floor, Storage, Water Meter, Workbench, Water Heater, Sump Pump |
|---|---|
| Cooling | Central Air |
| Heat Source | Gas |
| Fireplace Yes / No | No |
Exterior
| Exterior Features | Landscaped, Privacy |
|---|---|
| Roof | Asphalt Shingle |
| Foundation Details | Concrete Block |
| Topography | Level |
| View | Clear, Trees/Woods |
| Construction Materials | Brick Veneer, Vinyl Siding |
| Security Features | Alarm System |
Parking
| Garage Yes / No | Yes |
|---|---|
| Parking Features | Private, Private Triple |
Utilities
| Sewer | Sewer |
|---|
Taxes
| Tax Annual Amount | 3662.23 |
|---|---|
| Tax Assessed Value | 163000 |
| Tax Legal Description | Plan 8 Lot 185 Lot 186 NP836 |
| Tax Year | 2026 |
Area Information
| Province | ON |
|---|---|
| County | Niagara |
| City | Port Colborne |
| Postal Code | L3K 2K3 |
| Area | 875 Killaly East |
| Listing VS Median (in L3K 2K3) | |
Price: $425,000 low | high Med: $0 On site: 13 low | high Med: | |
Request a showing
Request a showing
Contact
Learn More About This Property

| Province | ON |
|---|---|
| County | Niagara |
| City | Port Colborne |
| Postal Code | L3K 2K3 |
| Area | 875 Killaly East |
| Listing VS Median (in L3K 2K3) | |
Price: $425,000 low | high Med: $0 On site: 13 low | high Med: | |