
3 Appaloosa Trail,Hamilton, ON L0R 1H3
Hamilton, ON L0R 1H3

Description
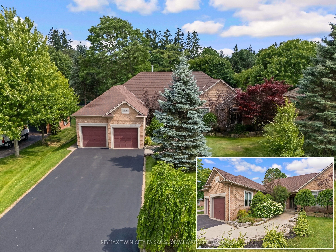
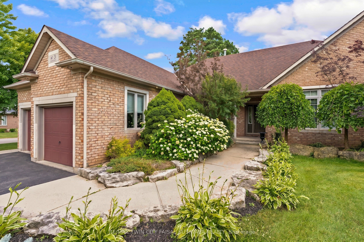
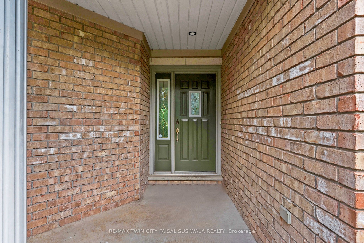
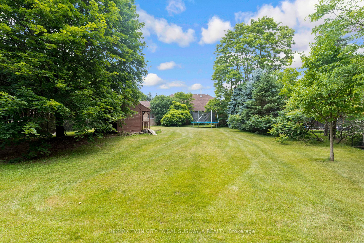
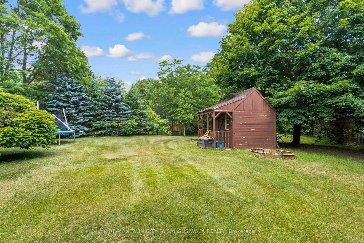
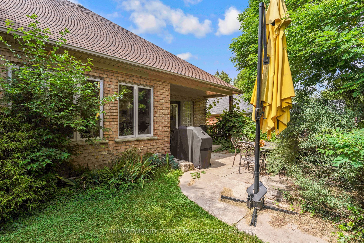
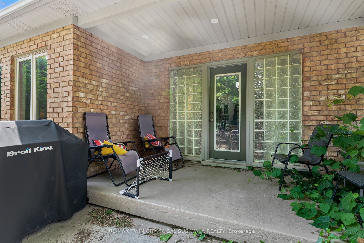
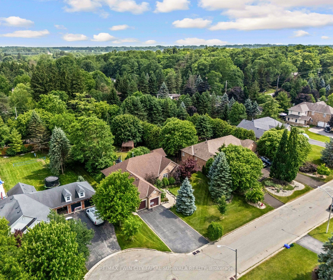
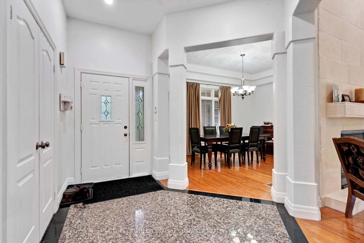
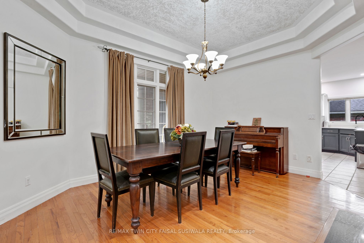
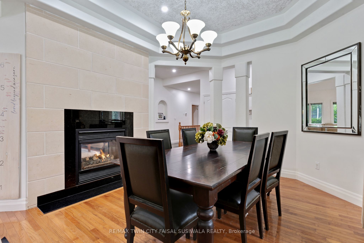
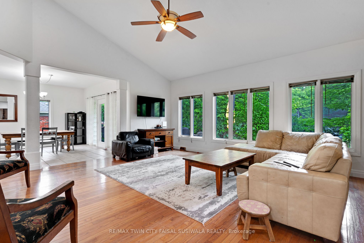
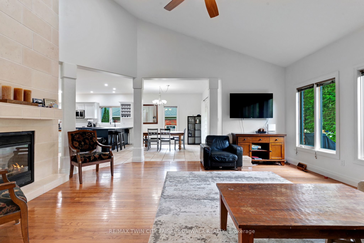
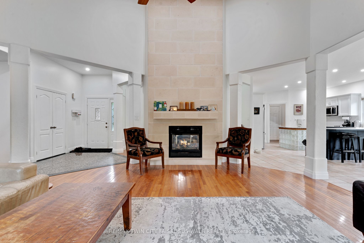
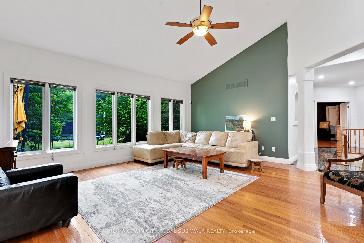
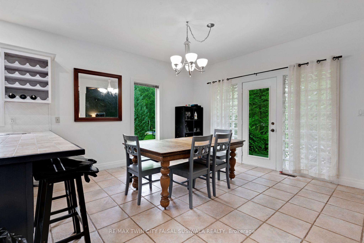
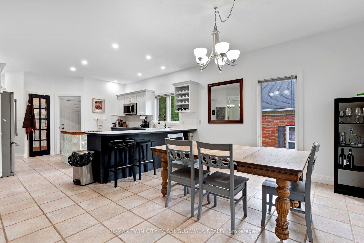
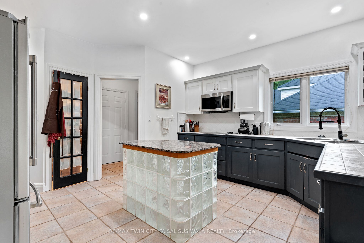
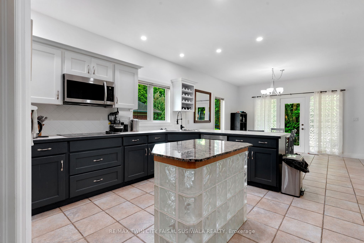
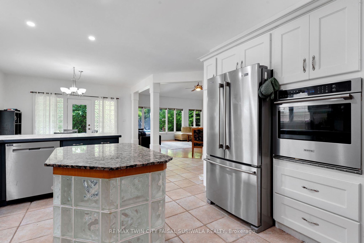
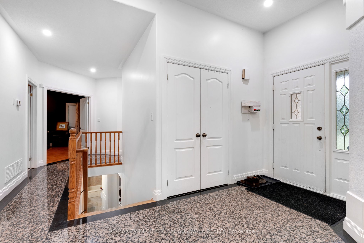
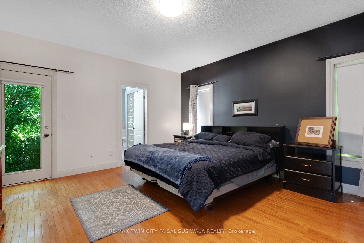
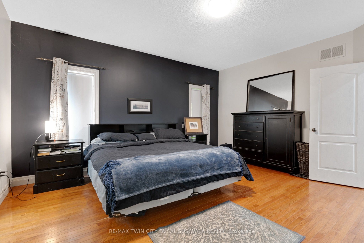
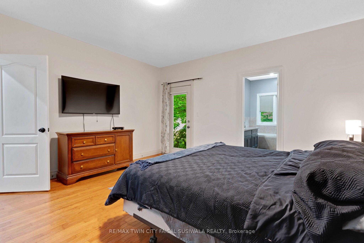
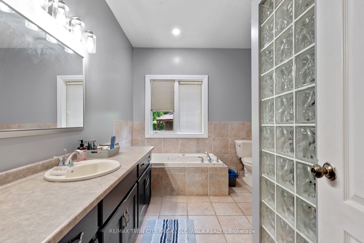
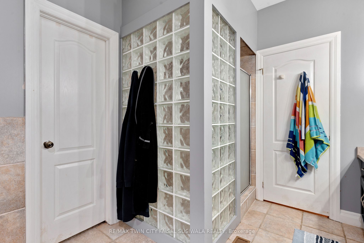
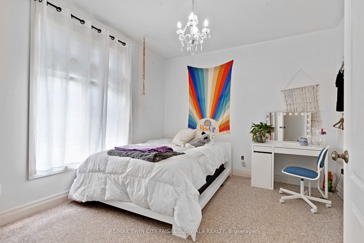
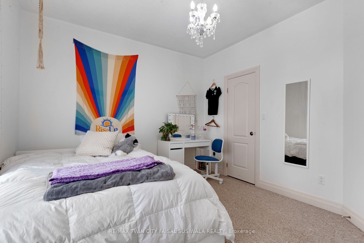
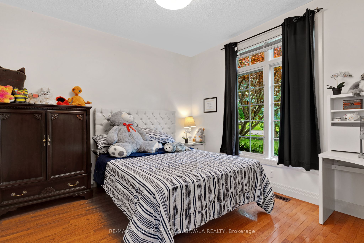
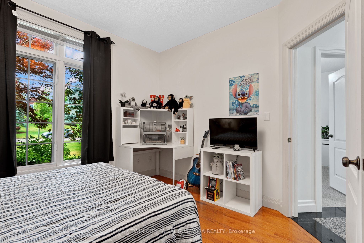
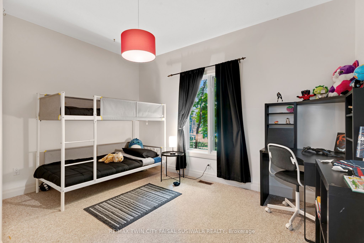
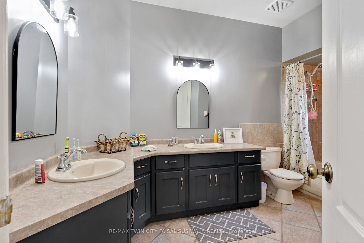
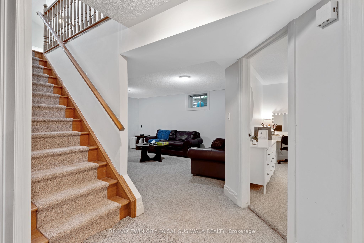
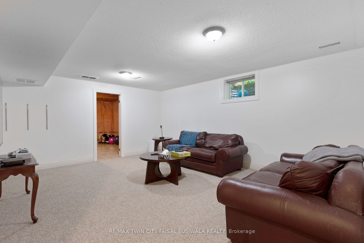
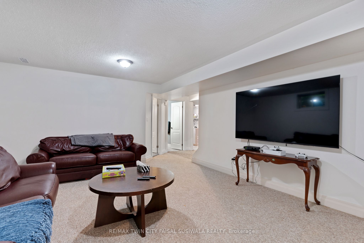
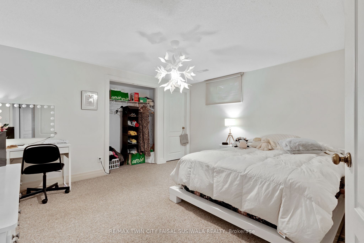
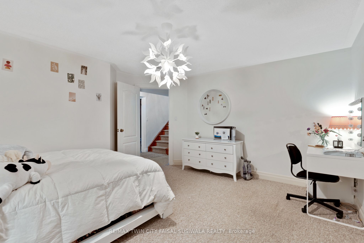
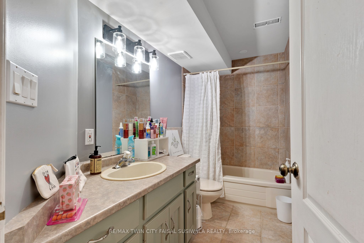
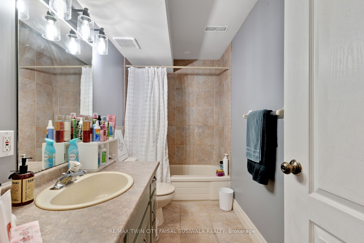
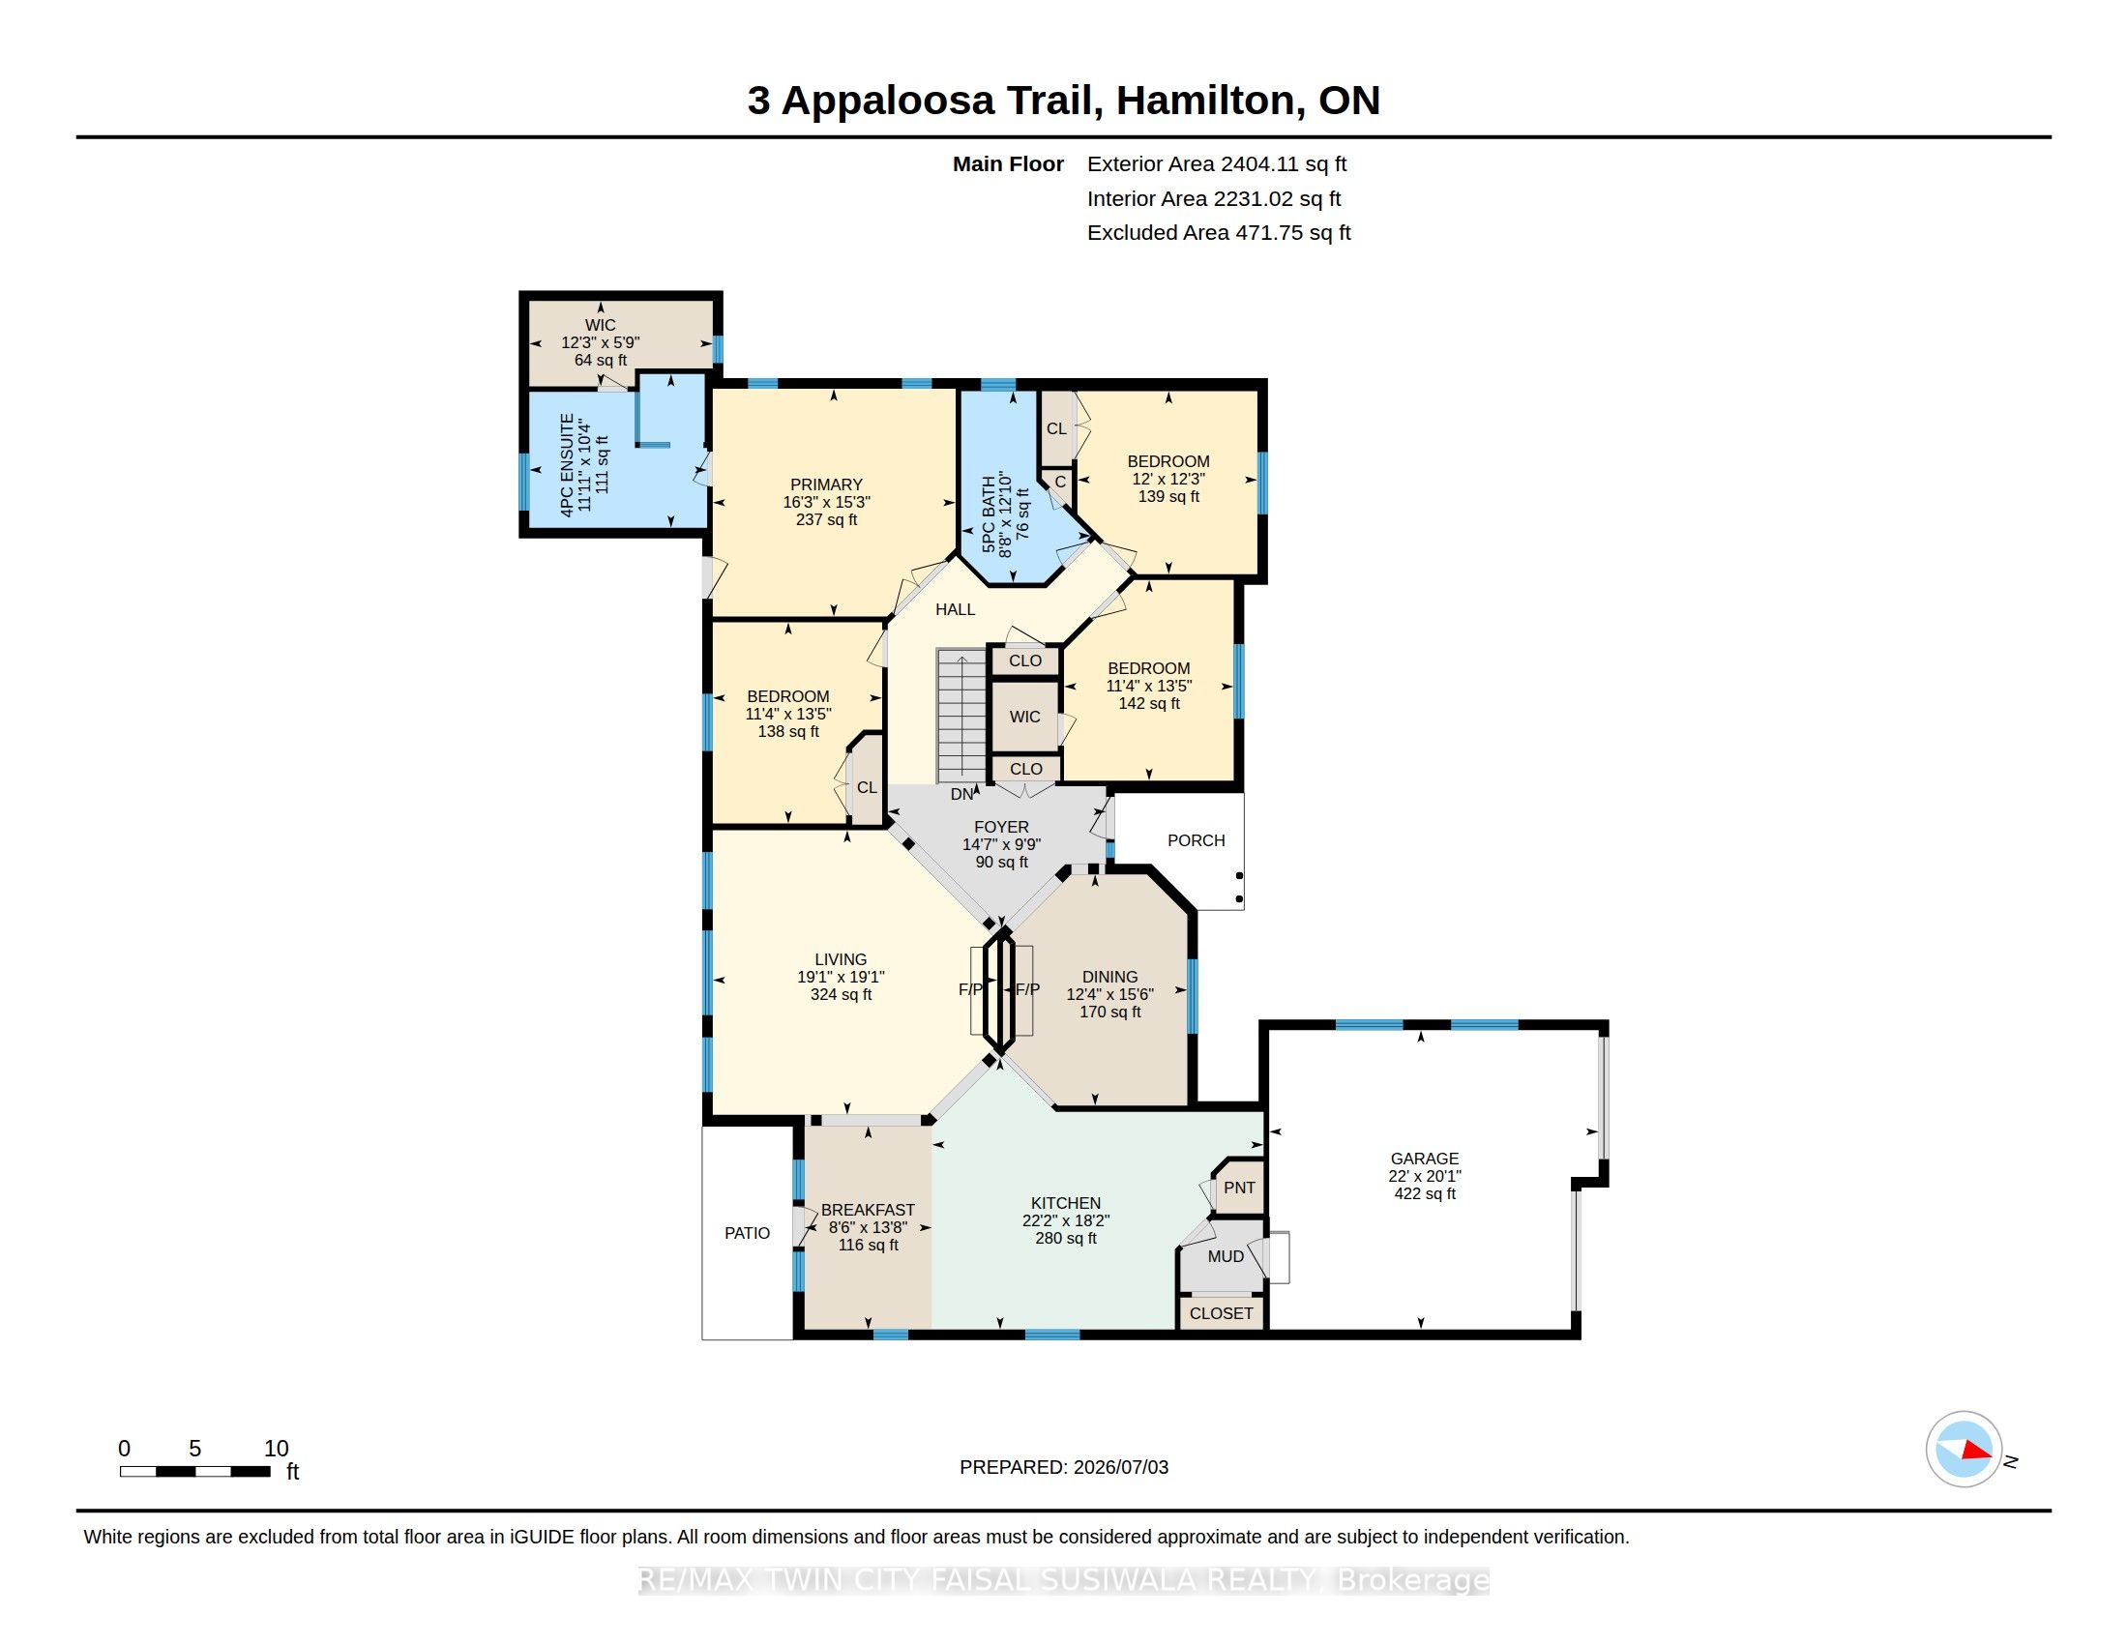
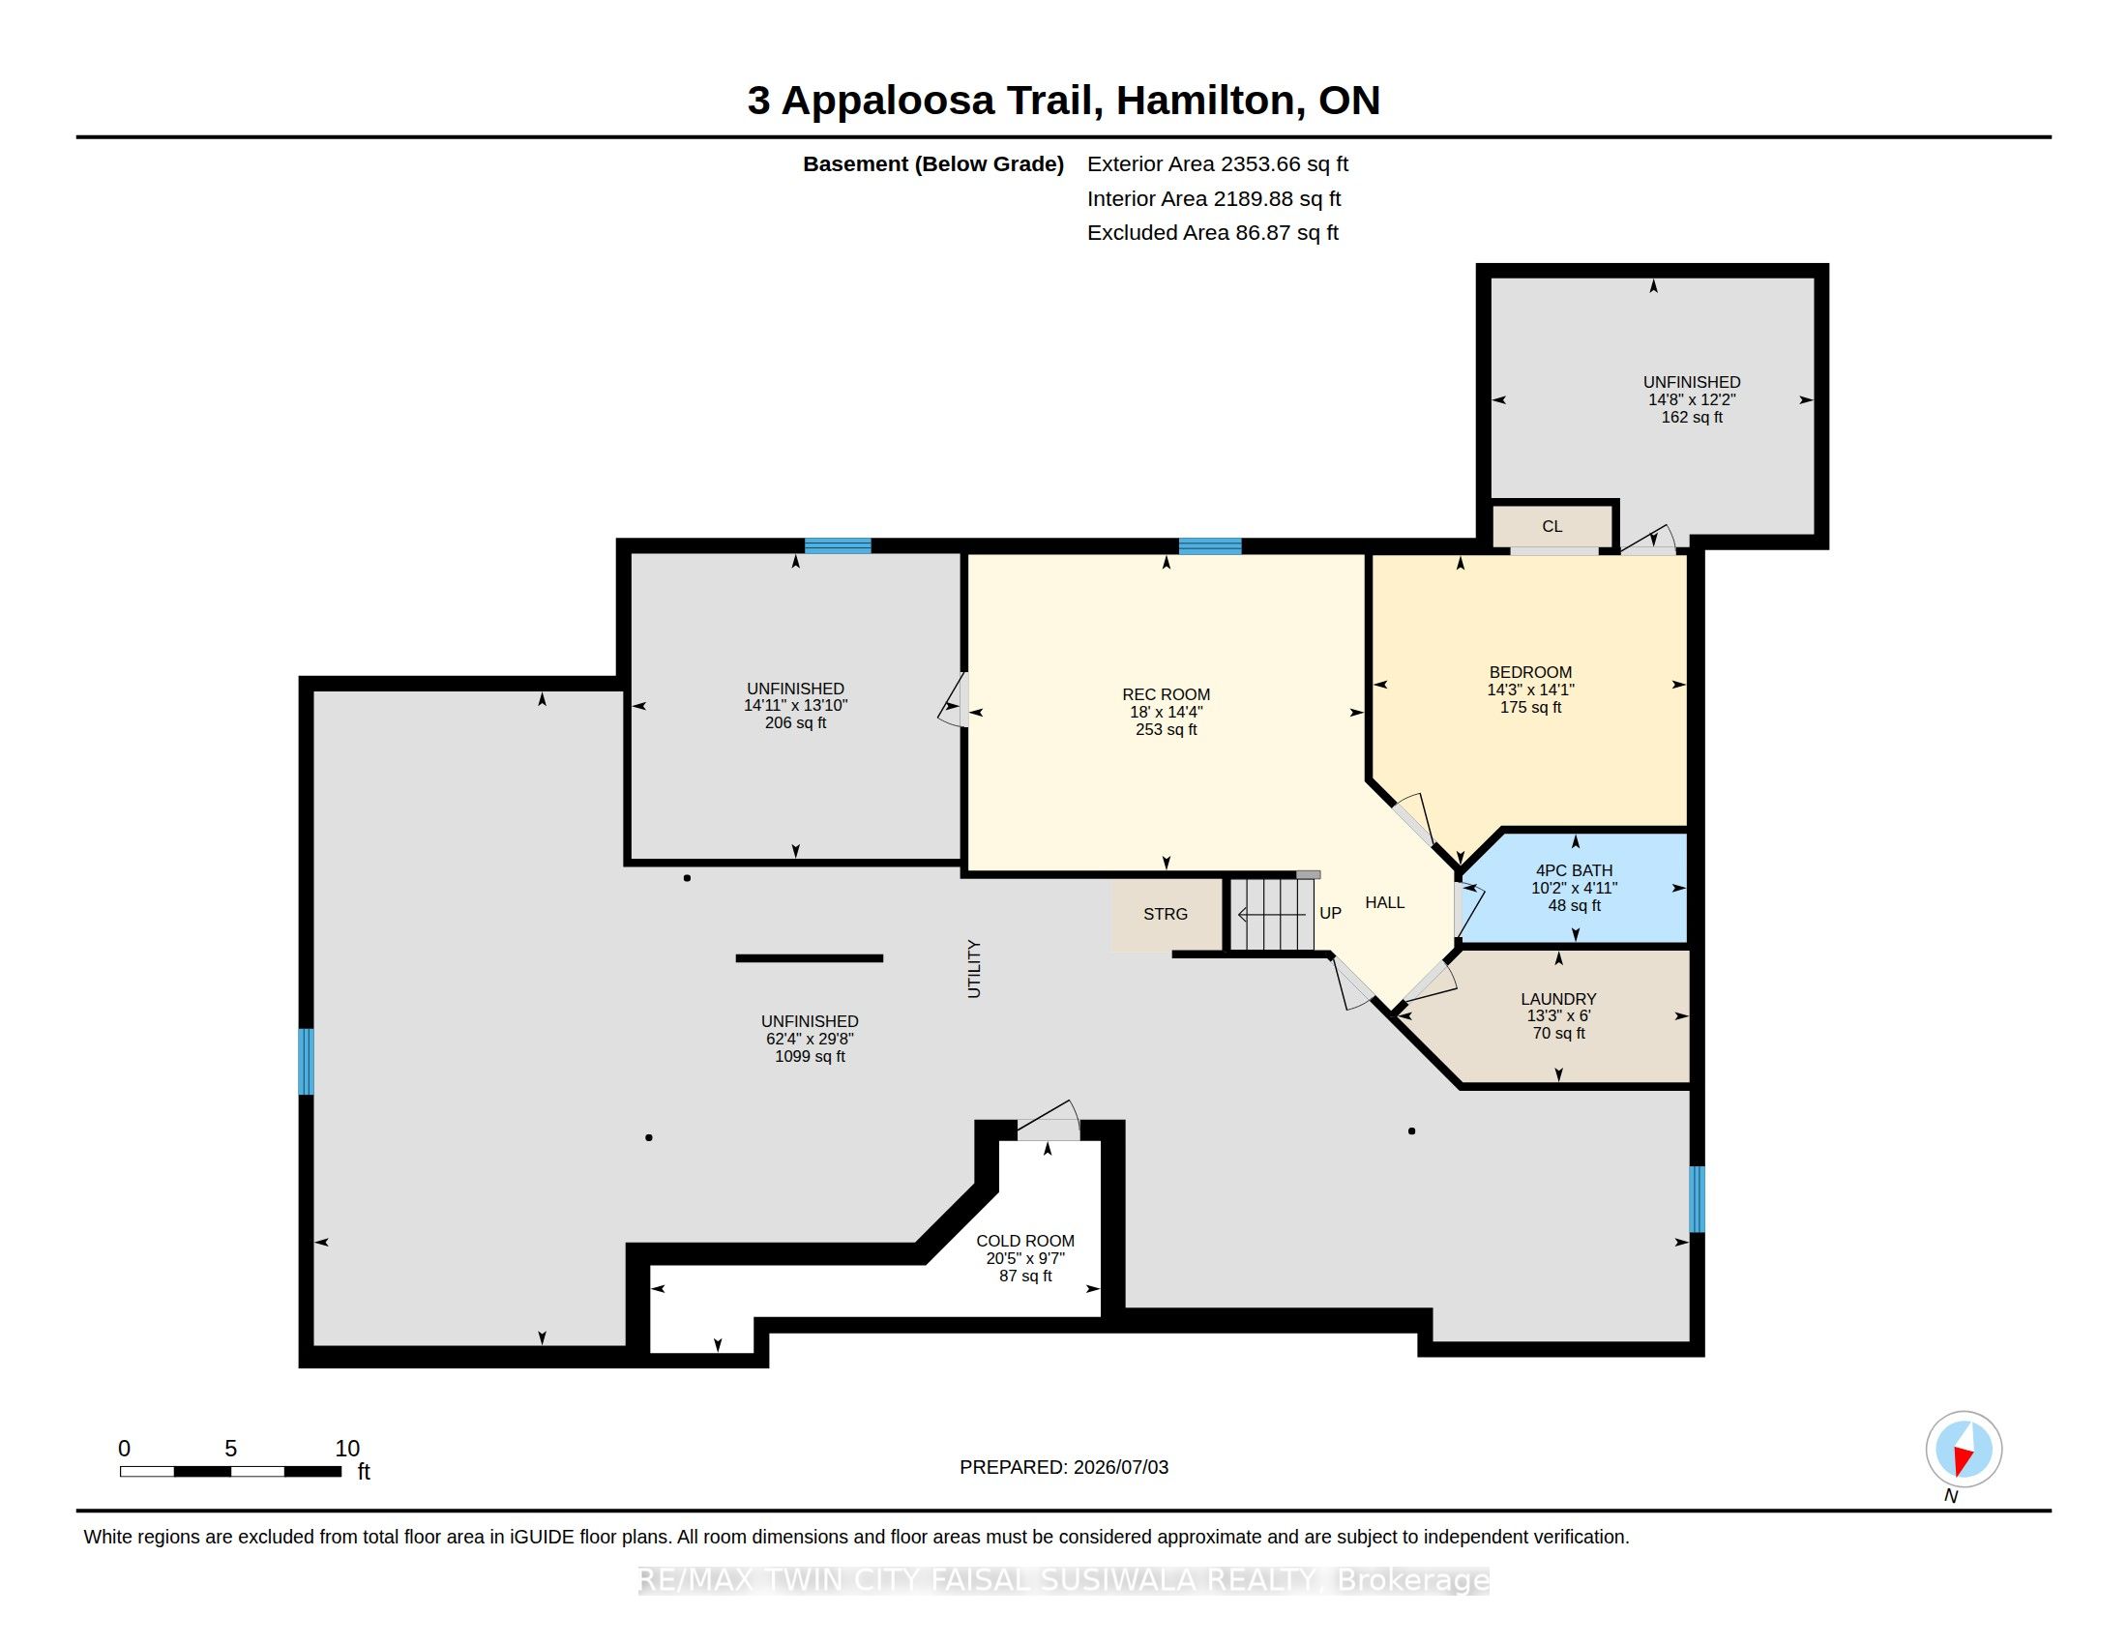
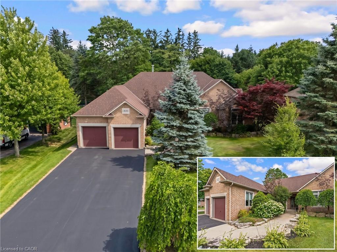
PRESTIGIOUS PALOMINO ESTATES, CUSTOM BUNGALOW ON A PRIVATE HALF-ACRE LOT. Tucked away in one of Carlisle's most sought-after communities, this Van Hoeve built bungalow offers the perfect blend of quality craftsmanship, exceptional space, and endless opportunity to make it your own. Surrounded by mature trees on a beautifully landscaped -acre lot, this peaceful property offers the serenity of country living while remaining within easy commuting distance to Hamilton, Burlington, Milton, Cambridge, and the GTA. Offering over 2,950sqft of finished living space, this thoughtfully designed home welcomes you with an inviting foyer that opens into elegant principal rooms filled with natural light. The formal dining room showcases a stunning, 2-sided gas fireplace that also warms the impressive vaulted great room. Expansive windows frame picturesque backyard views, creating a bright and inviting space to gather with family. At the heart of the home, the spacious eat-in kitchen features abundant cabinetry, granite countertops, built-in appliances, a walk-in pantry, and a walkout to the private patio, perfect for morning coffee or summer barbecues overlooking the mature backyard. A rare and highly desirable layout offers 4 spacious bedrooms all on the main level, including a generous primary retreat complete with a walk-in closet, 4-pc ensuite, and private walkout to the yard with your touches. The partially finished lower level extends the living space with a large recreation room, 5th bedroom, full 4-pc bathroom, laundry room, and extensive unfinished space ready for a home gym, workshop, additional bedrooms, or your dream entertainment area. Offering timeless finishes, this home provides the ideal canvas for buyers looking to personalize an already exceptional property. With an oversized double garage, mature landscaping, incredible privacy, and a prestigious location in family-friendly Palomino Estates, this is a rare opportunity to enjoy spacious bungalow living.
Details
| MLS # | X14088430 |
|---|---|
| Listing Type | For Sale |
| Style | House |
| Sub-Type | Resale |
| Status | New |
| Year | 0 |
| Days On Site | 16 |
| Listing Provided By | RE/MAX TWIN CITY FAISAL SUSIWALA REALTY | X14088430 346400 |
Features
| Bed(s) | 5 |
|---|---|
| Bath(s) | 3 |
| Garage | 2 |
| Basement | Y |
| Acreage | 0.50 |
Interior
| Interior Features | Auto Garage Door Remote, Central Vacuum, Water Heater Owned, Water Softener |
|---|---|
| Heating Yes / No | Yes |
| Cooling Yes / No | Yes |
| Cooling | Central Air |
| Heat Source | Gas |
| Fireplace Yes / No | Yes |
| Rooms Total | 10 |
Exterior
| Roof | Asphalt Shingle |
|---|---|
| Foundation Details | Poured Concrete |
| Lot Features | Irregular Lot |
| Construction Materials | Brick |
Parking
| Attached Garage Yes / No | Yes |
|---|---|
| Garage Yes / No | Yes |
| Parking Features | Private Double, Tandem |
Utilities
| Sewer | Septic |
|---|
Taxes
| Tax Annual Amount | 12259.1 |
|---|---|
| Tax Assessed Value | 980000 |
| Tax Legal Description | LOT 4, PLAN 62M824, FLAMBOROUGH, S/T EASEMENT OVER PART 2, 62R14309 A S IN LT481874; S/T EASEMENT OVER PART 1, 62R14320 AS IN LT481875, SUBJECT ON THE DATE OF REGISTRATION 1997/05/14 TO SUBSECTION 44(1) OF THE LAND TITLES, EXCEPT PARAGRAPHS 3 AND 14 THEREOF AND PROVINCIAL SUCCESSION DUTIES CITY OF HAMILTON |
| Tax Year | 2026 |
Area Information
| Province | ON |
|---|---|
| County | Hamilton |
| City | Hamilton |
| Postal Code | L0R 1H3 |
| Area | Carlisle |
| Listing VS Median (in L0R 1H3) | |
Price: $1,375,000 low | high Med: $0 On site: 16 low | high Med: | |
Request a showing
Request a showing
Contact
Learn More About This Property

| Province | ON |
|---|---|
| County | Hamilton |
| City | Hamilton |
| Postal Code | L0R 1H3 |
| Area | Carlisle |
| Listing VS Median (in L0R 1H3) | |
Price: $1,375,000 low | high Med: $0 On site: 16 low | high Med: | |
 | $1,375,0003 Appaloosa TrailCarlisle, ON L0R 1H3 |
