
30 Grand Vista Crescent,Mount Forest, ON N0G 2L0
Mount Forest, ON N0G 2L0

Description
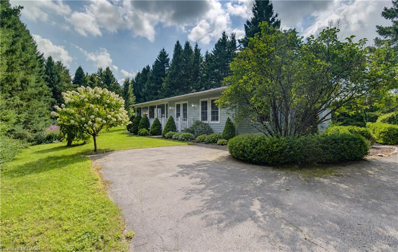
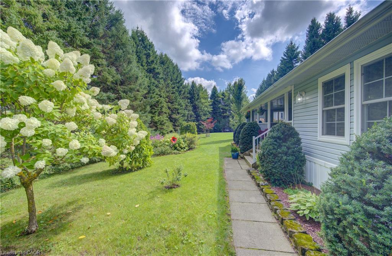
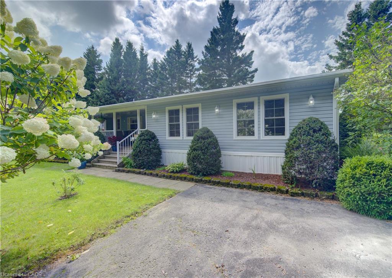
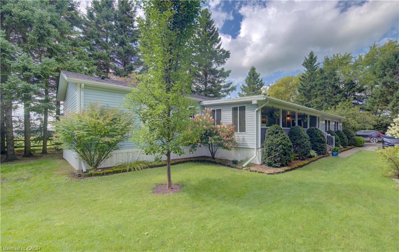
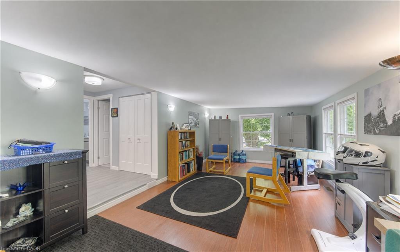
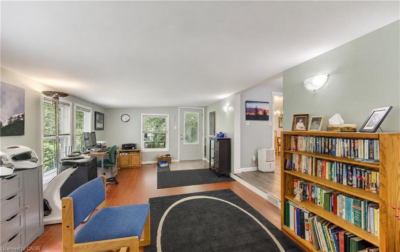
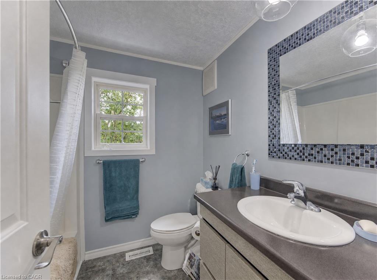
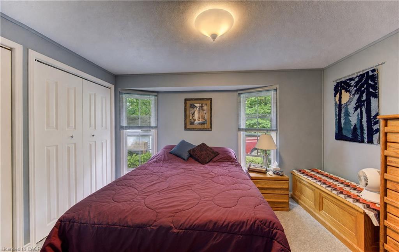
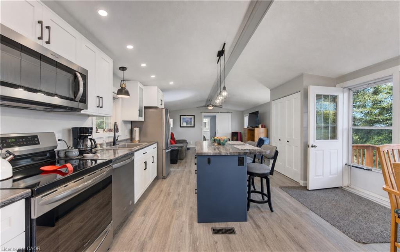
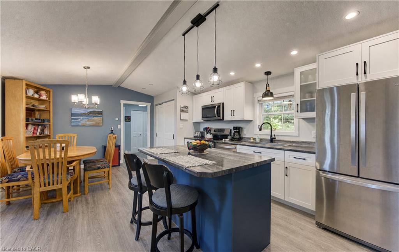
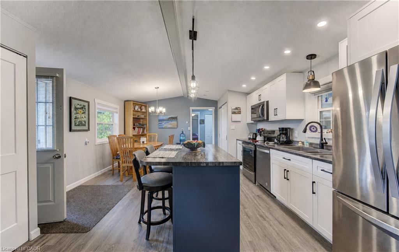
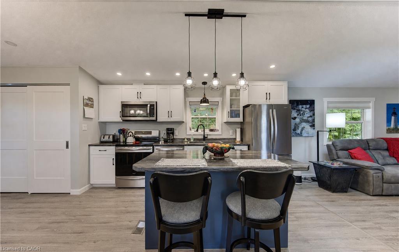
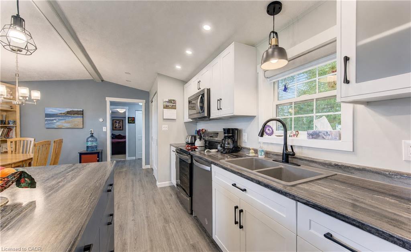
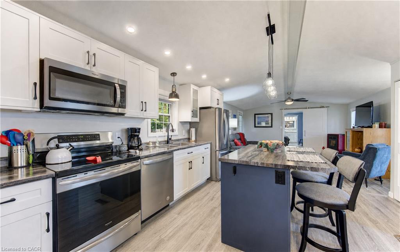
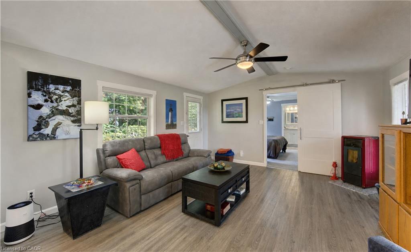
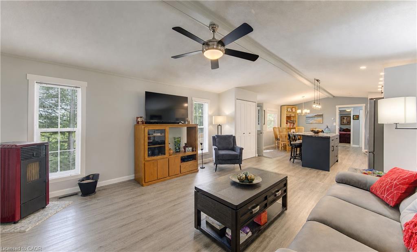
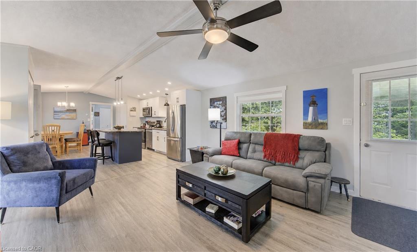
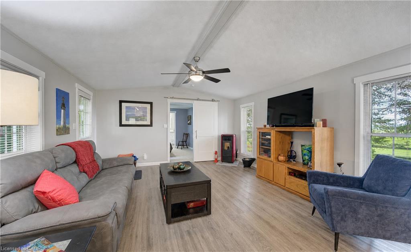
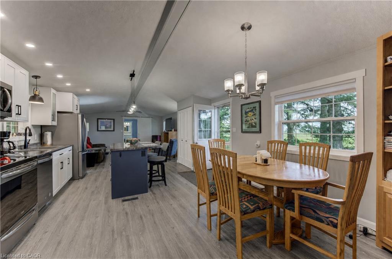
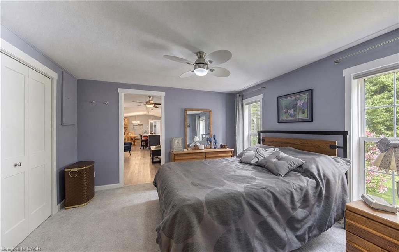
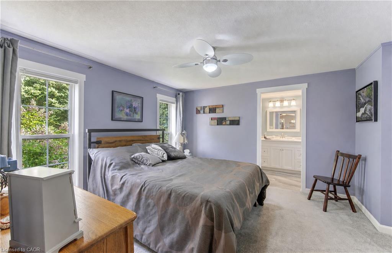
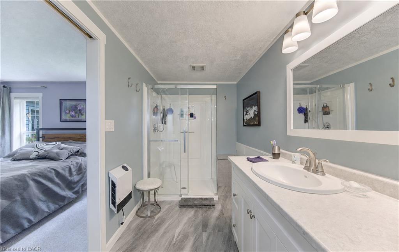
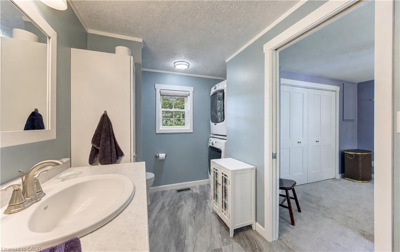
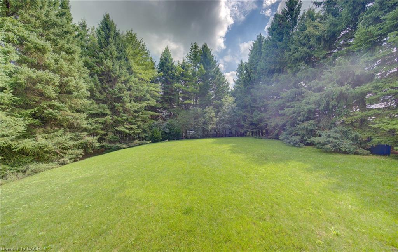
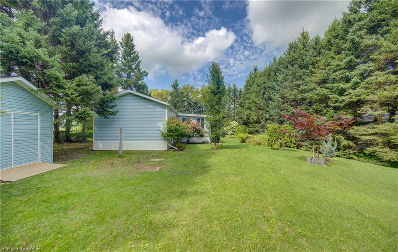
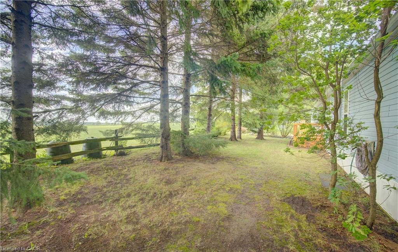
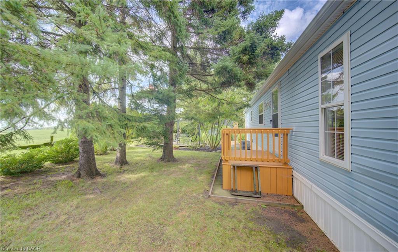
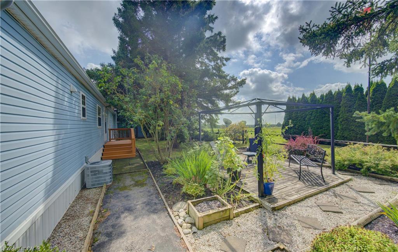
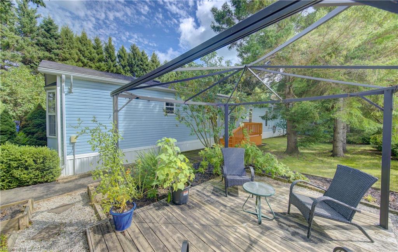
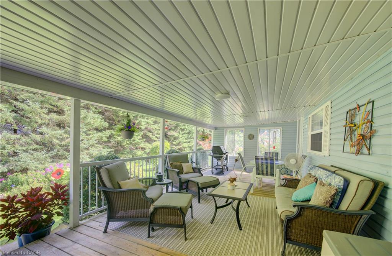
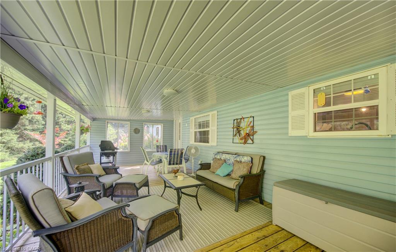
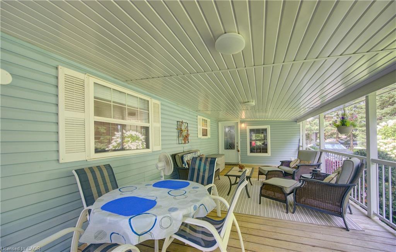
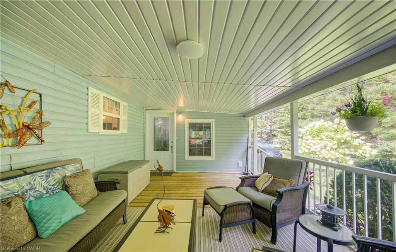
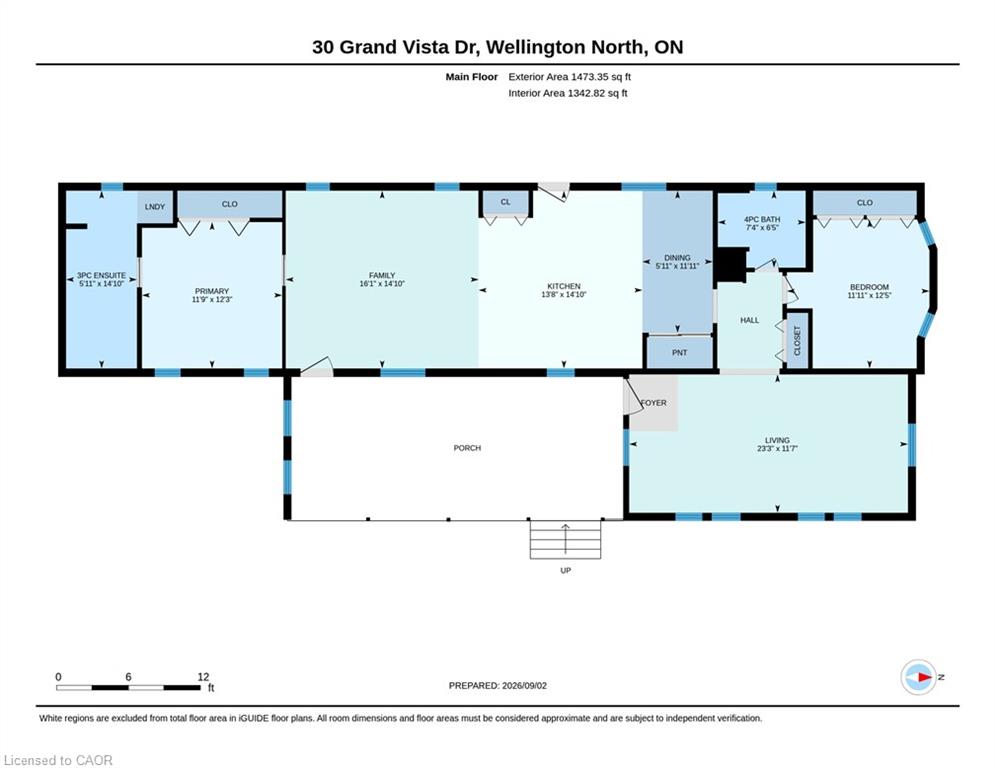
Set on a large, private lot surrounded by mature trees and beautiful landscaping, this updated 2-bedroom, 2-bath modular home offers a peaceful setting in the quiet four-season area of Spring Valley Park by Parkbridge. The property features a paved driveway with parking for up to five vehicles, a covered porch and three garden sheds, providing plenty of space both inside and out.The home has been thoughtfully updated with a renovated kitchen completed in 2021, an updated ensuite bath from 2019, luxury vinyl flooring throughout the main living areas, California knockdown ceilings and updated lighting. The kitchen features a Frigidaire induction cooktop stove, while a Ravelli Francesca pellet stove provides cozy auxiliary heat. A spacious bonus room offers excellent flexibility as an additional family room, office, hobby space or entertaining area.Additional features include whole-home surge protection and fibre-optic high-speed internet availability. Residents enjoy access to the park amenities and community well service, all within an established land lease community offering comfortable, easy year-round living.The existing Land Lease may be eligible for assignment, subject to Parkbridge approval and the Purchaser satisfying Parkbridge standard qualification requirements, as provided under the Residential Tenancies Act.PLEASE NOTE: Google Maps shows 30 Grand Vista DRIVE not Crescent.
Details
| MLS # | 40859887 |
|---|---|
| Listing Type | For Sale |
| Style | Manufactured Home |
| Sub-Type | Resale |
| Status | Active Under Contract |
| Year | 1992 |
| Days On Site | 63 |
| Listing Provided By | Re/Max Icon Realty | Jennie Fisher |
Features
| Bed(s) | 2 |
|---|---|
| Bath(s) | 2 Total |
| SQ Feet | 1,473 |
| Story(s) | 1 |
| Water Front | Yes |
| Property View | Yes |
Interior
| Appliances | Built-in Microwave, Dishwasher, Dryer, Hot Water Tank Owned, Refrigerator, Satellite Dish, Stove, Washer |
|---|---|
| Rooms Total | 8 |
| Interior Features | Built-In Appliances, Ceiling Fan(s) |
| Cooling | Central Air |
| Cooling Yes / No | No |
| Heating | Electric Forced Air, Pellet Stove, Unit Heater |
| Heating Yes / No | Yes |
| Window Features | Window Coverings |
Exterior
| Lot Features | Beach, Business Centre, Campground, Cul-De-Sac, Hobby Farm, Hospital, Landscaped, Library, Open Spaces, Park, Place of Worship, Playground Nearby, Quiet Area, Rec./Community Centre, School Bus Route, Schools, Shopping Nearby |
|---|---|
| Construction Materials | Vinyl Siding |
| Roof | Asphalt Shing |
| Foundation Details | Steel Frame |
| Waterfront Features | Lake/Pond |
| Security Features | Carbon Monoxide Detector, Smoke Detector |
Parking
| Parking Features | Asphalt |
|---|---|
| Open Parking Yes / No | Yes |
| Attached Garage Yes / No | No |
Utilities
| Sewer | Septic Tank |
|---|
Taxes
| Tax Annual Amount | 605.85 |
|---|
Area Information
| Province | ON |
|---|---|
| County | Wellington |
| City | Mount Forest |
| Postal Code | N0G 2L0 |
| Area | Wellington North |
| Subarea | 70 Rural Wellington North |
| Community Name | 70 Rural Wellington North |
| Listing VS Median (in 70 Rural Wellington North) | |
Price: $390,000 low | high Med: $792,500 sqft: 1,473 low | high Med: 1,486 $ / sqft: $265 low | high Med: $531 On site: 63 low | high Med: 96.5 | |
Market Activity N0G 2L0
Request a showing
Request a showing
Contact
Learn More About This Property

| Province | ON |
|---|---|
| County | Wellington |
| City | Mount Forest |
| Postal Code | N0G 2L0 |
| Area | Wellington North |
| Subarea | 70 Rural Wellington North |
| Community Name | 70 Rural Wellington North |
| Listing VS Median (in 70 Rural Wellington North) | |
Price: $390,000 low | high Med: $792,500 sqft: 1,473 low | high Med: 1,486 $ / sqft: $265 low | high Med: $531 On site: 63 low | high Med: 96.5 | |
